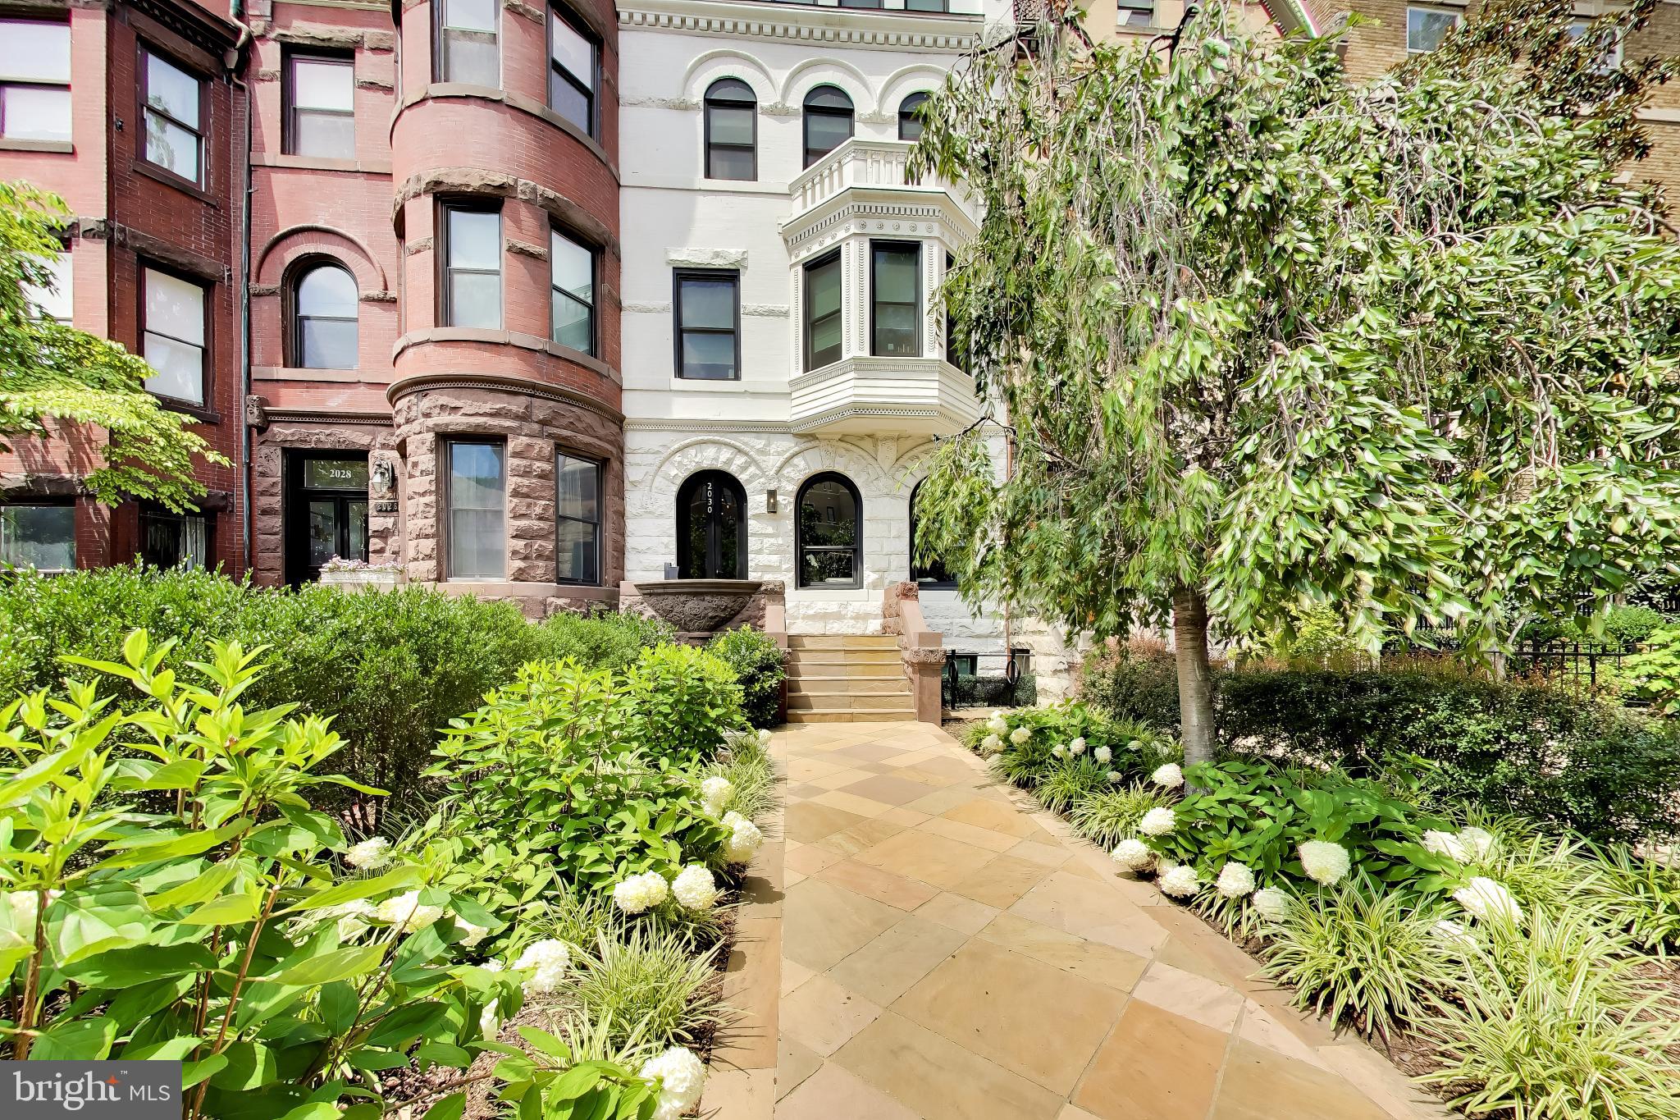
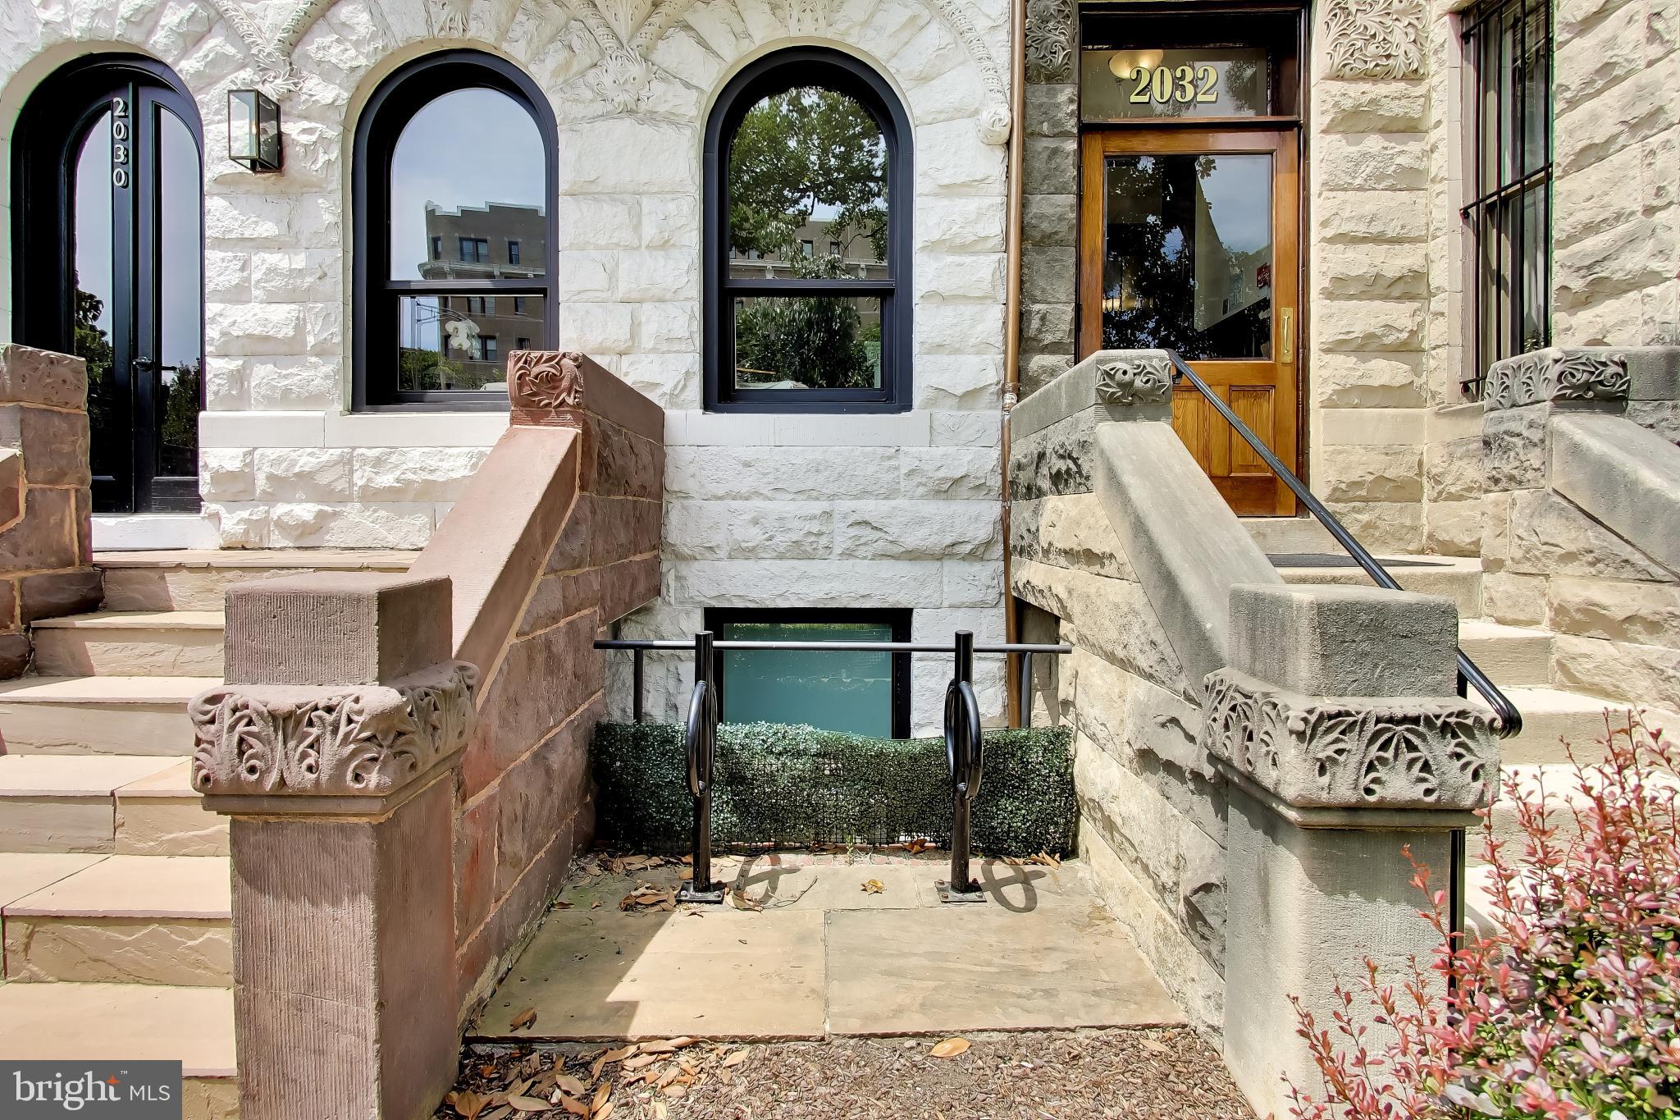
Set among the embassies, historic residences and architecture of Logan and Dupont, this beautifully renovated one-bedroom condominium occupies the parlor level of a grand Beaux Arts townhouse. Elevated above the street level, its rooms are filled with natural light while maintaining privacy.
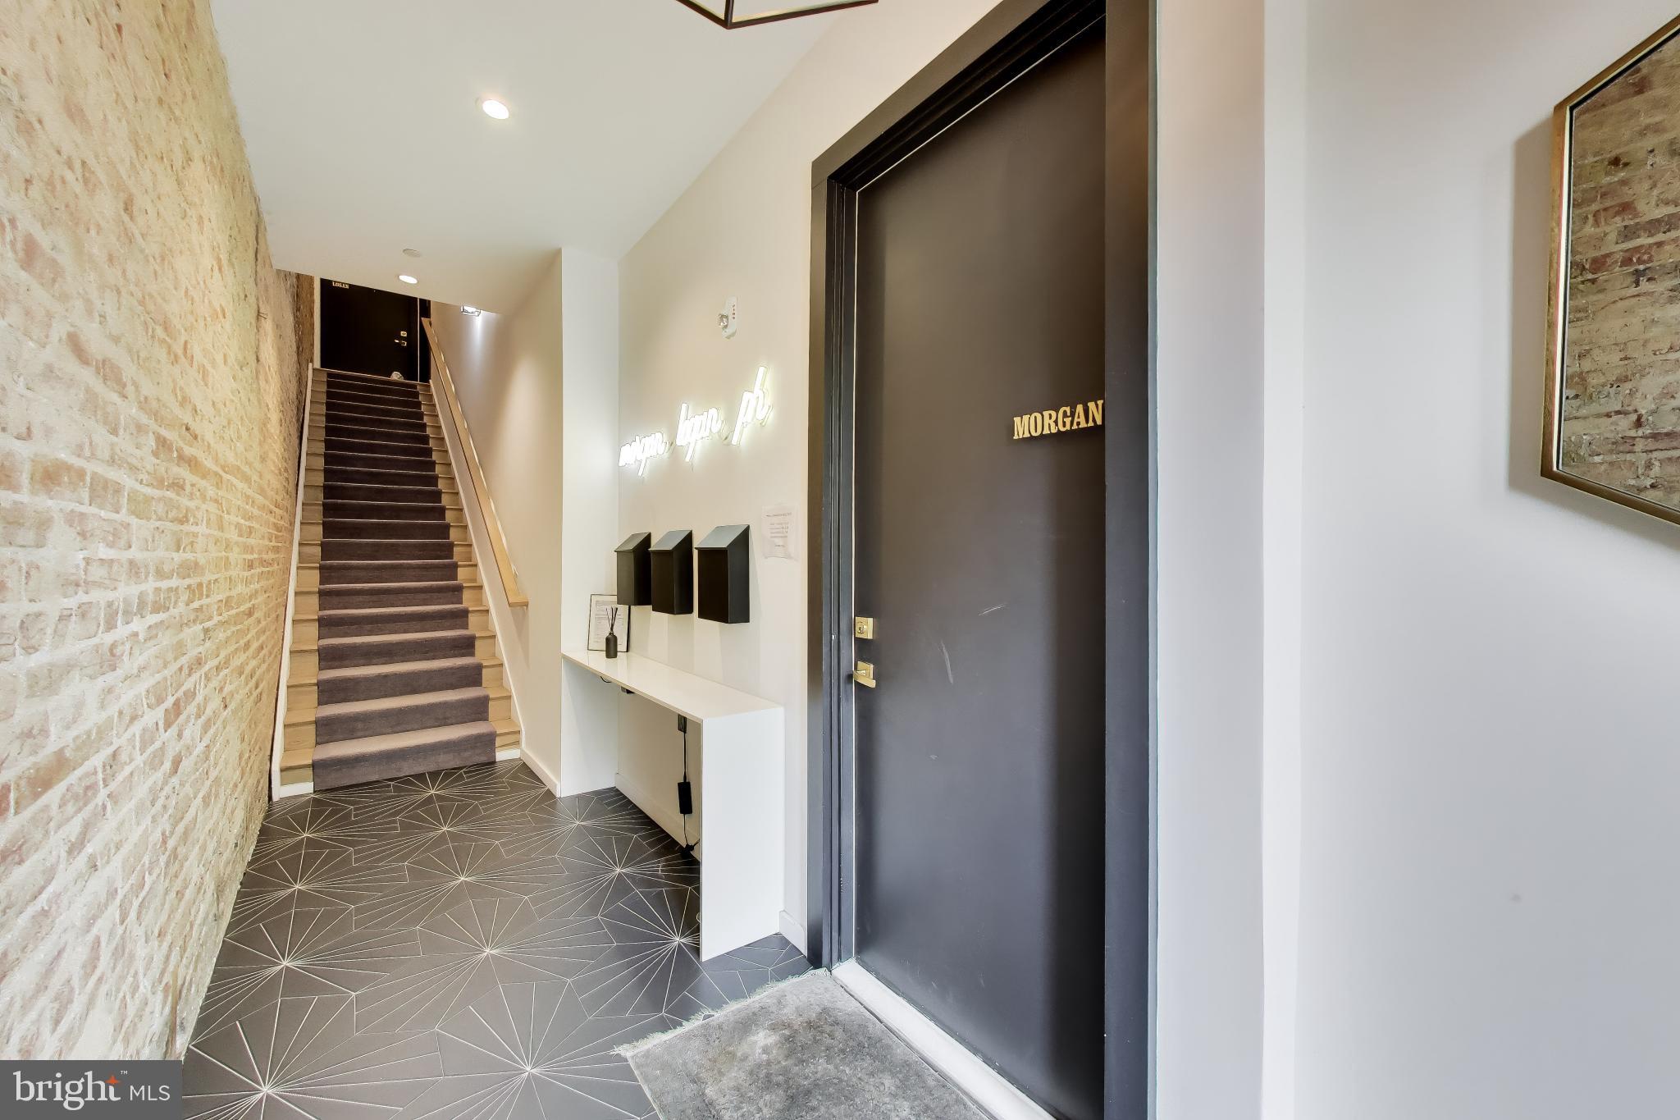
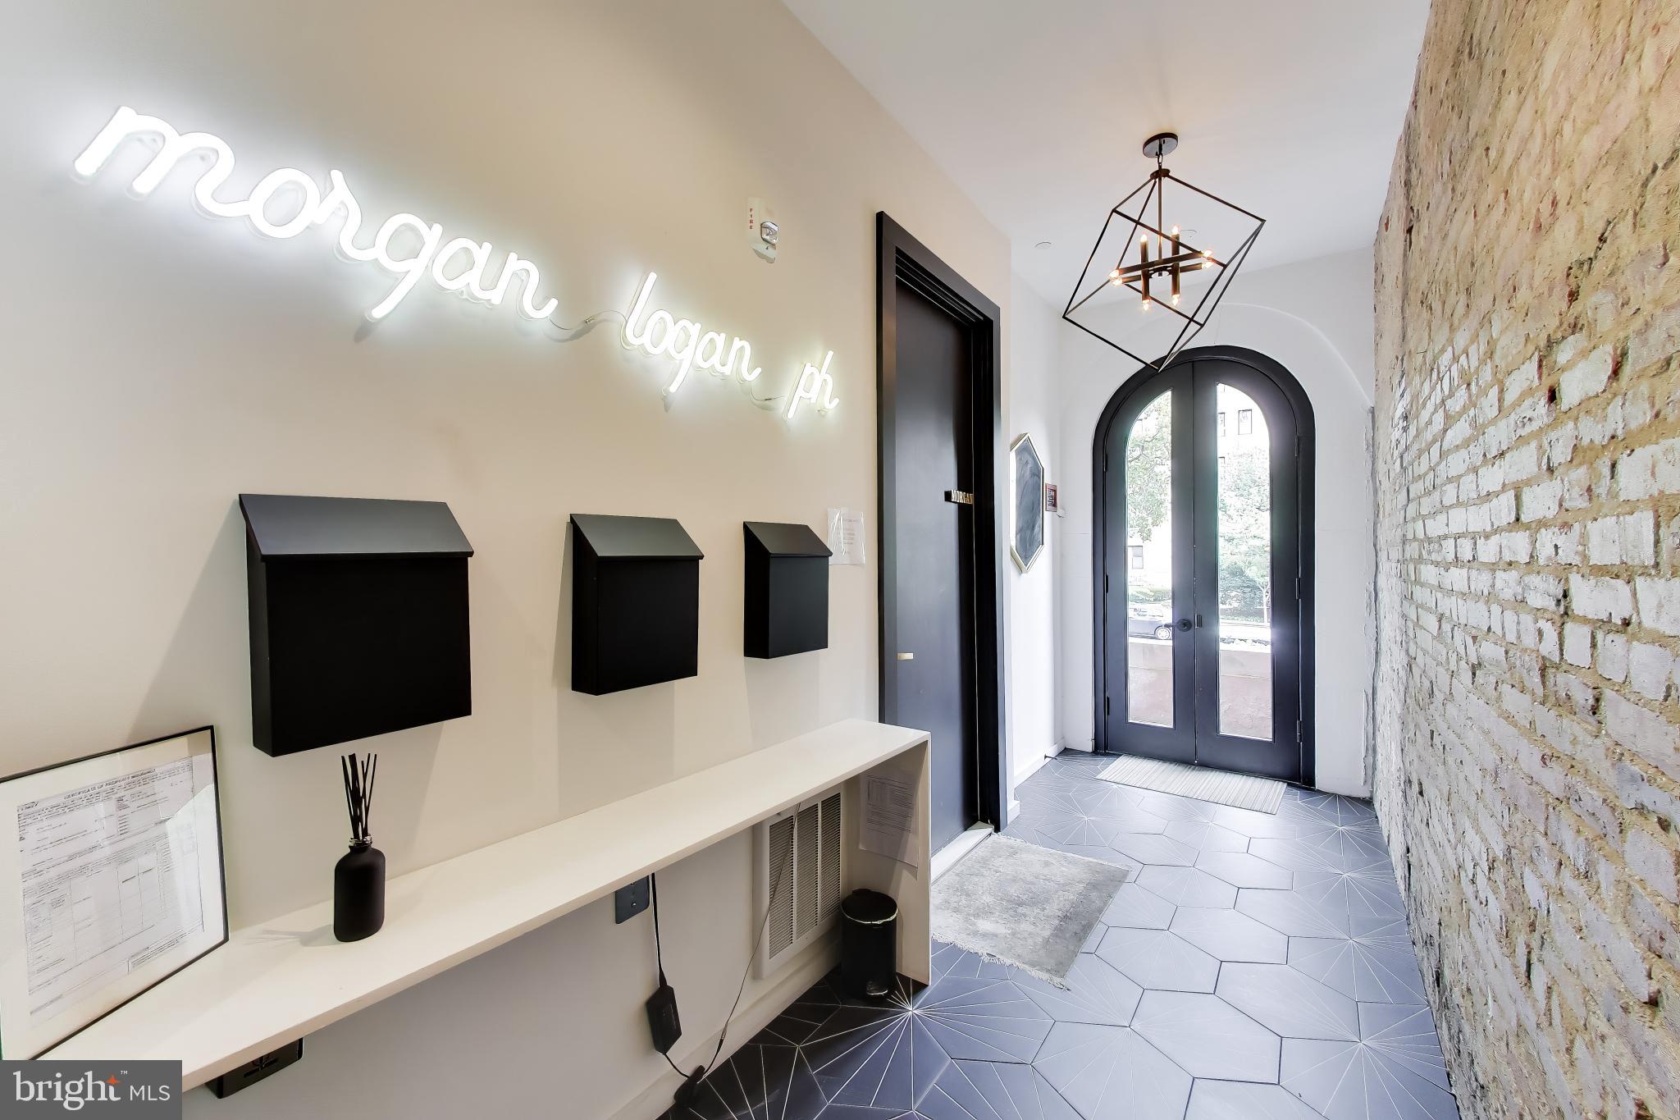
A thoughtful 2019 renovation brings the home effortlessly into the present. The living and dining rooms flow together in an open, elegant arrangement, framed by beautiful light wood floors, exposed brick, designer lighting and distinctive architectural details. The sleek marble kitchen is beautifully integrated into the living space, while the generous bedroom offers a walk-in closet and a serene, spa-like bath.
The pleasures extend outdoors to a lovely rear patio—a private retreat in the heart of the city—with the rare convenience of direct access to your own secured garage. In a neighborhood where private parking is at a premium, the combination is exceptional.
The Cosmos also offers a beautifully landscaped common front courtyard with a slate walkway, benches and personalized bike storage. From here, restaurants, cafés, galleries, and the energy of Logan and Dupont are all just outside your door, while home itself feels remarkably removed from the city.
The Morgan offers a rare combination of historic character, modern ease, private outdoor space, secure garage parking, and the gracious proportions of a grand Washington home.
Historic character. Modern ease. Exceptional privacy. Grandeur in the heart of the city.
Buyer incentive: $500 credit at settlement when using KVS Title as the settlement agent.
Save
Ask
Tour
Hide
Share
Listing Snapshot
Price
$899,900
Days On Site
10 Days
Bedrooms
1
Inside Area (SqFt)
947 sqft
Total Baths
2
Full Baths
1
Partial Baths
1
Lot Size
N/A
Year Built
1885
MLS® Number
DCDC2280144
Status
Active
Property Tax
$2,338.22
HOA/Condo/Coop Fees
$628.72 monthly
Sq Ft Source
Estimated
Friends & Family
React
Invite
Recent Activity
a week ago
Listing updated with changes from the MLS®
a week ago
Listing first seen on site
General Features
Cross Street
V Street NW
Direction Faces
East
Foundation
Brick/Mortar
Garage
Yes
Garage Spaces
1
Levels
One
Number Of Stories
5
Parking
Garage Door OpenerPrivateAssignedSecuredGarageInside EntranceDetached
Parking Spaces
1
Pets
Cats OKDogs OKYes
Property Sub Type
Condominium
Sewer
Public Sewer
Special Circumstances
Standard
SqFt Above
947
SqFt Total
947
Style
Beaux Arts
Water Source
Public
Zoning
1-B
Interior Features
Appliances
OvenWasherElectric Water HeaterCooktopDishwasherDisposalRefrigeratorWasher/Dryer StackedDryer