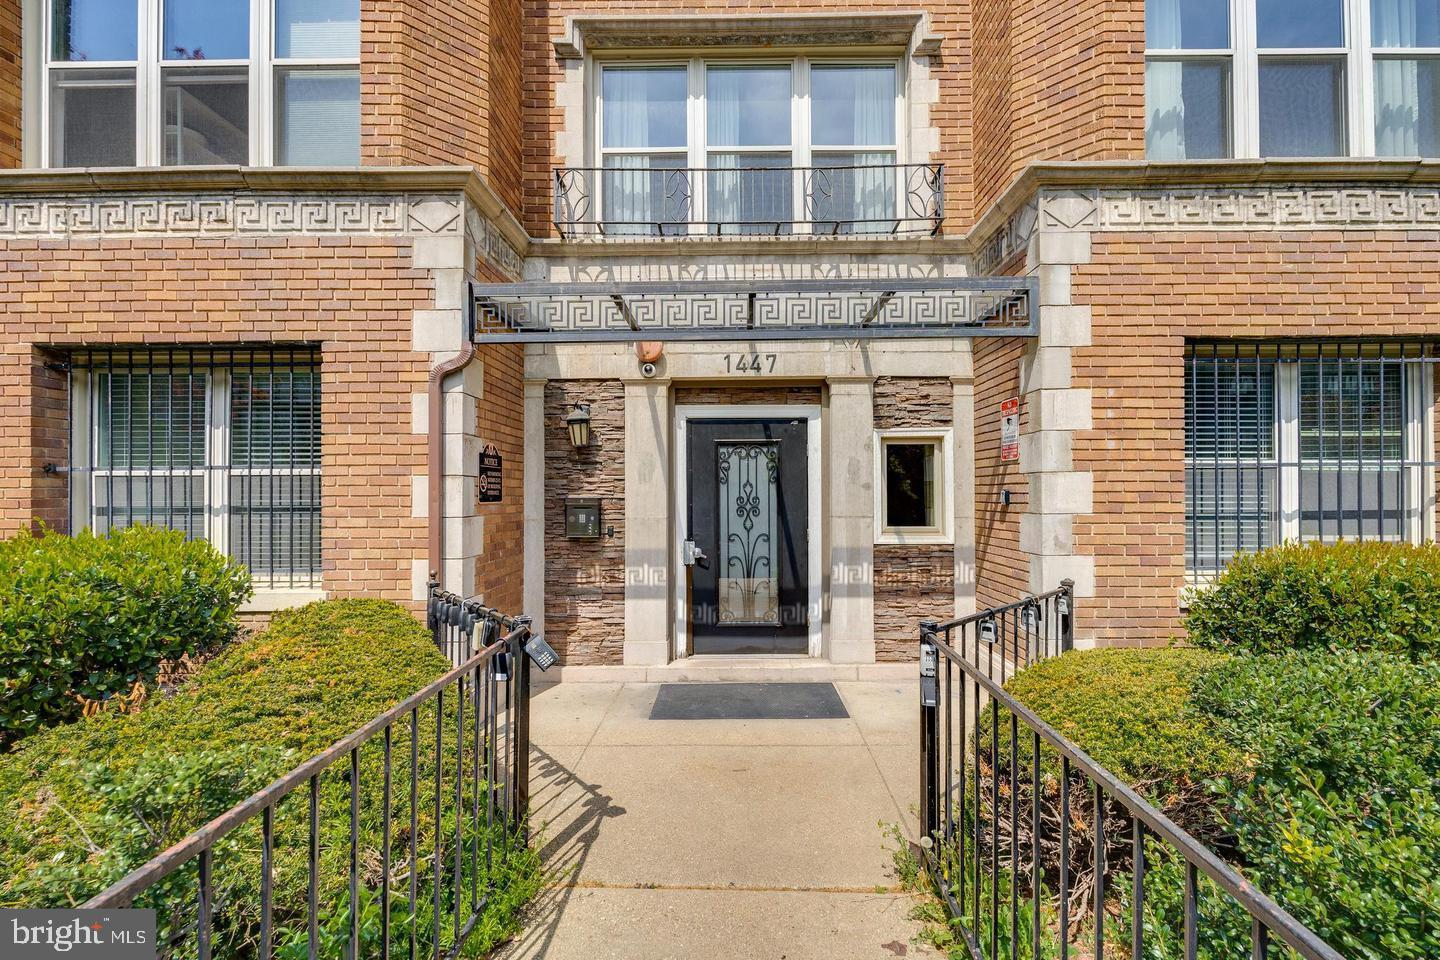
JUST REDUCED, Beautifully remodeled from top to bottom, this brand‑new 1 bedroom, 1 bath condo offers modern living in the heart of Washington, DC. Located steps from Meridian Hill Park and moments from the vibrant U Street/Cardozo neighborhood, this home provides unmatched convenience with easy access to the U Street and Columbia Heights Metro stations (Green/Yellow lines).
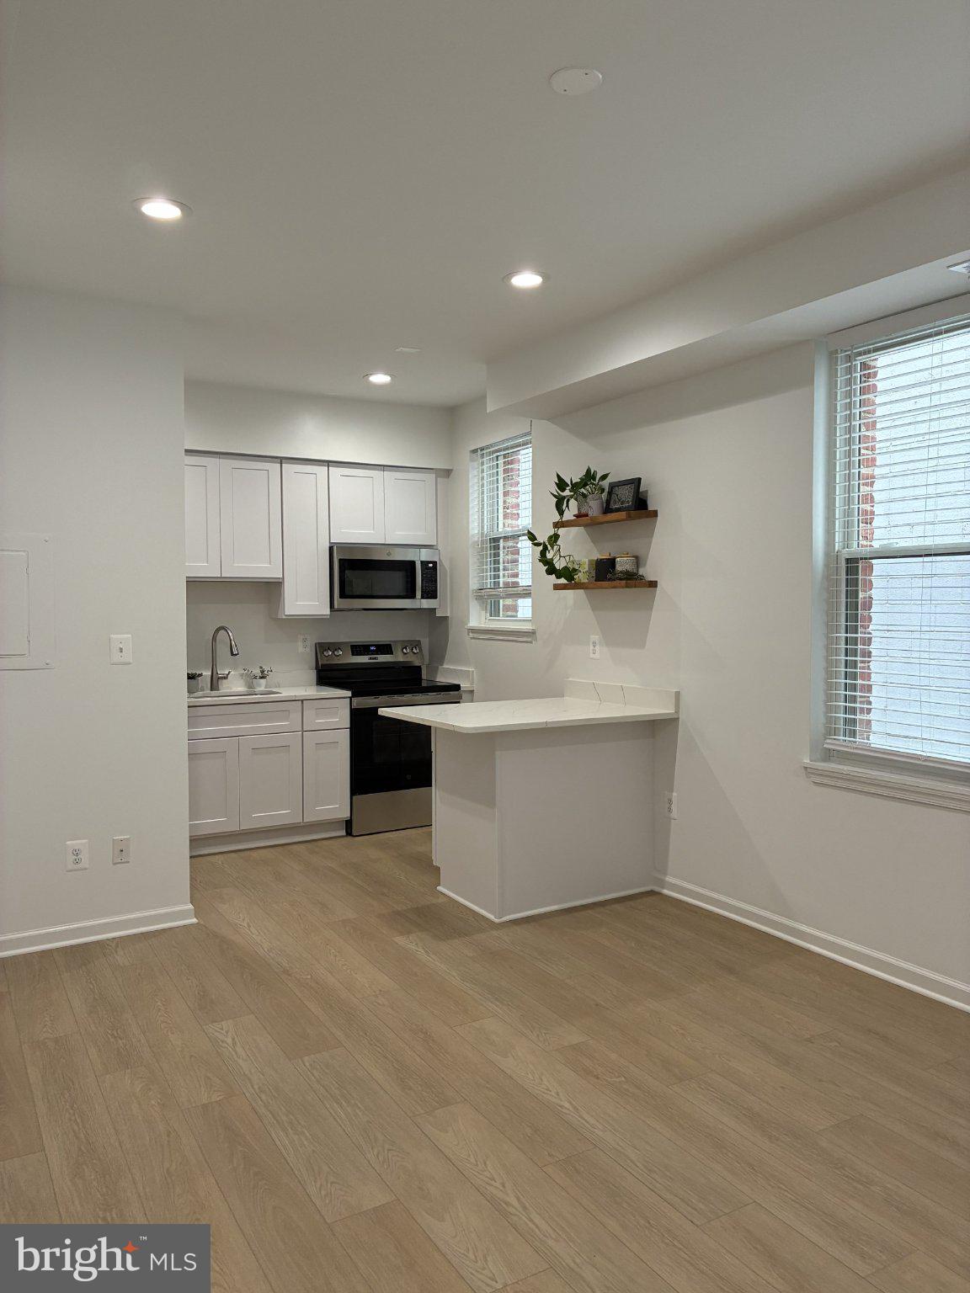
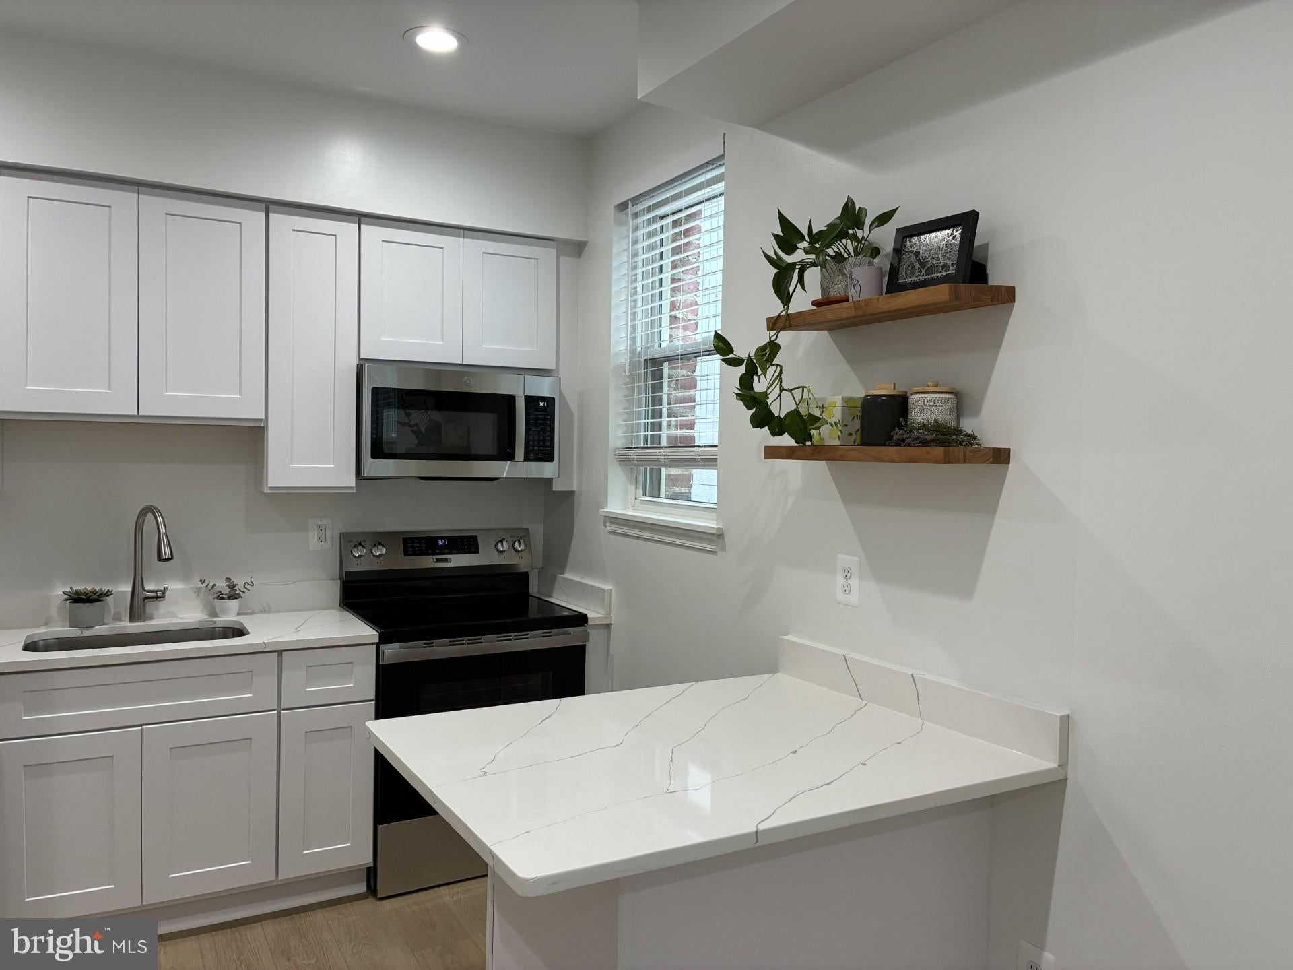
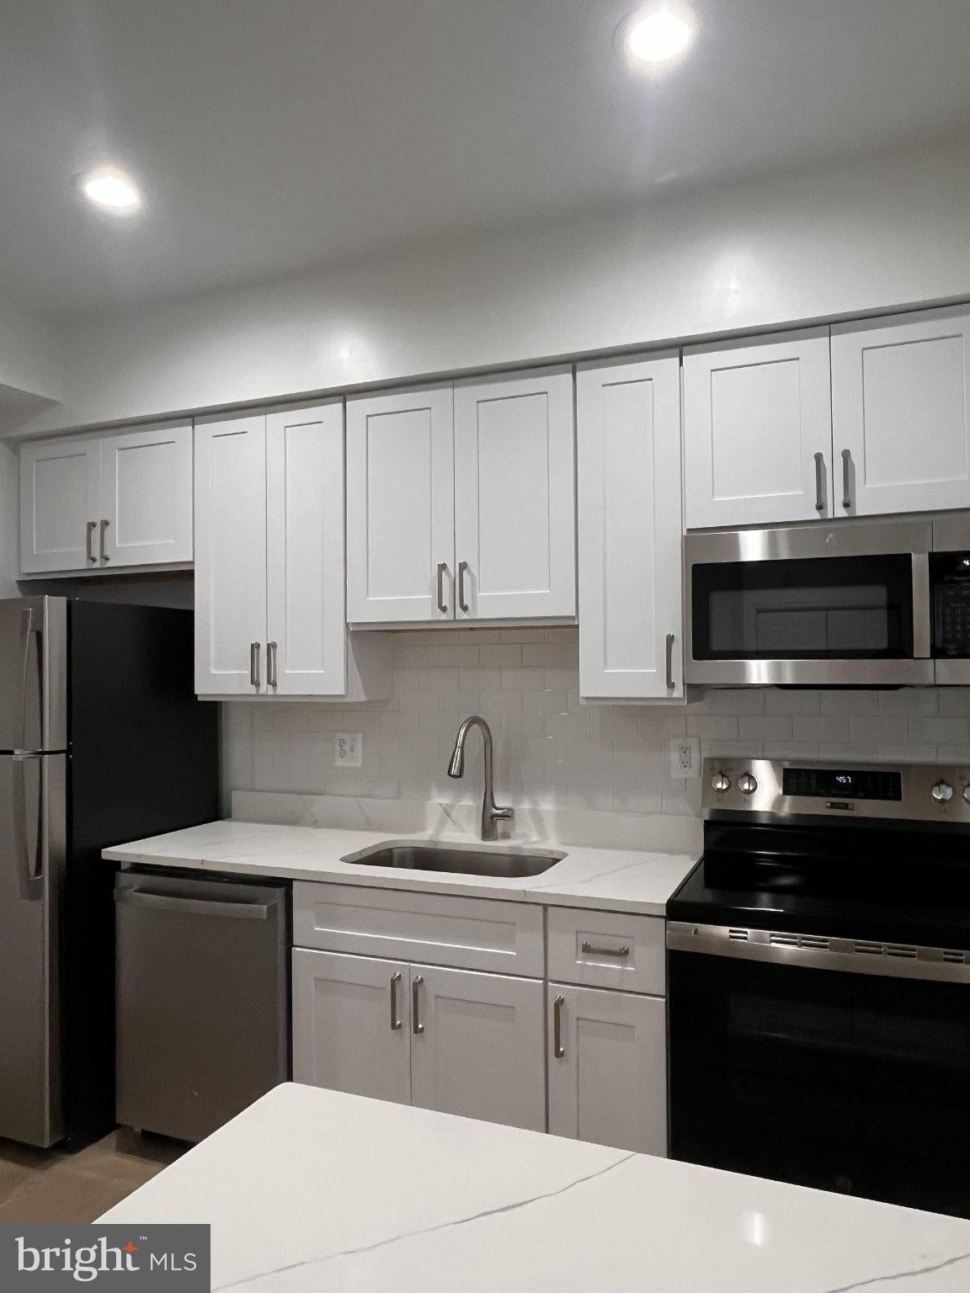
Inside, the unit features new central AC/heating, new in‑unit washer/dryer, and a fully updated kitchen and bath. Upgrades include marbled quartz countertops, stainless steel appliances, white cabinetry, new lighting and ceiling fan, and a refreshed bathroom with a new ventilation fan. Hardwood floors, ceramic tile, and an open‑concept layout create a bright, comfortable living space with ample storage.
Surrounded by top grocery options—Streets Market, Harris Teeter, Trader Joe’s, Whole Foods, and Each Peach Market—this location offers unbeatable access to restaurants, bars, offices, shopping, and public transportation.
A truly stunning, move‑in‑ready condo in one of DC’s most desirable neighborhoods.
Save
Ask
Tour
Hide
Share
Listing Snapshot
Price
$2,100
Days On Site
18 Days
Bedrooms
1
Inside Area (SqFt)
486 sqft
Total Baths
1
Full Baths
1
Partial Baths
N/A
Lot Size
0.01 Acres
Year Built
1920
MLS® Number
DCDC2280176
Status
Active
Property Tax
N/A
HOA/Condo/Coop Fees
$300 monthly
Sq Ft Source
Assessor
Friends & Family
React
Comment
Invite
No Comments Yet
Did you know? You can invite friends and family to your search. They can join your search, rate and discuss listings with you.
Recent Activity
5 days ago
Price changed to $2,100
5 days ago
Listing updated with changes from the MLS®
2 weeks ago
Status changed to Active
3 weeks ago
Listing first seen on site
General Features
Acres
0.01
Available on
2026-09-01
Levels
One
Parking
Off Street
Pets
No
Property Sub Type
Condominium
Sewer
Public Sewer
SqFt Above
486
SqFt Total
486
Style
Beaux Arts
Utilities
Natural Gas AvailableWater AvailableElectricity Available
Water Source
Public
Zoning
RESIDENTIAL
Interior Features
Appliances
CooktopElectric Water HeaterWasherDishwasherDisposalDryerExhaust FanRefrigeratorMicrowave
Cooling
Heat PumpElectric
Flooring
WoodCeramic TileVinyl
Furnished
Unfurnished
Heating
Exhaust FanElectricCentral
Interior
ElevatorOpen Floorplan
Laundry Features
Washer Hookup
Main Level Bedrooms
1
Window Features
Window CoveringsWindow Treatments
Dining Room
Level - Main
Kitchen
Level - Main
Living Room
Level - Main
Primary Bathroom
Level - Main
Primary Bedroom
Level - Main
Save
Ask
Tour
Hide
Share
Exterior Features
Construction Details
Brick
Pool Features
None
Windows/Doors
Window CoveringsWindow Treatments
Community Features
Association Amenities
None
Additional Association Fee
$300.0
Additional Association Fee Frequency
Monthly
School District
DISTRICT OF COLUMBIA PUBLIC SCHOOLS
Schools
School District
DISTRICT OF COLUMBIA PUBLIC SCHOOLS
Elementary School
Unknown
Middle School
Unknown
High School
Unknown
Listing courtesy of Long & Foster Real Estate, Inc.



Did you know? You can invite friends and family to your search. They can join your search, rate and discuss listings with you.