Open House this Thursday from 6-8PM.
Sophisticated Two-Story Residence with $100K+ in Upgrades | The Worland
Welcome to this beautifully renovated 1,582 sq. ft. two-story residence at The Worland, ideally situated where Cathedral Heights, Glover Park, and Georgetown converge. Offering 3 bedrooms, 2.5 bathrooms, and more than $100,000 in thoughtful, high-quality improvements, this exceptional home pairs timeless style with modern comfort in a premier Washington setting.
Gourmet Kitchen - The kitchen features elegant quartz countertops, a custom tile backsplash, and premium new appliances. A large window fills the space with natural light while framing a charming view of the property’s own blooming cherry blossom tree each spring.
Exceptional Two-Story Layout - The expansive upper level offers distinct privacy, featuring a spacious primary suite and two beautifully renovated, designer-finished bathrooms. Newly replaced high-efficiency windows flood the home with natural warmth while capturing sweeping eastern views and inspiring, energizing Washington sunrises every day. Thoughtfully updated for seamless, worry-free living, the residence includes a dedicated HVAC system, modern water heater, full-sized in-unit washer and dryer, and high-speed fiber internet connectivity.
Assigned Parking & Private Storage - The home includes an assigned space in the secure, climate-controlled underground garage and a separate private storage unit—rare and valuable assets in this sought-after corridor.
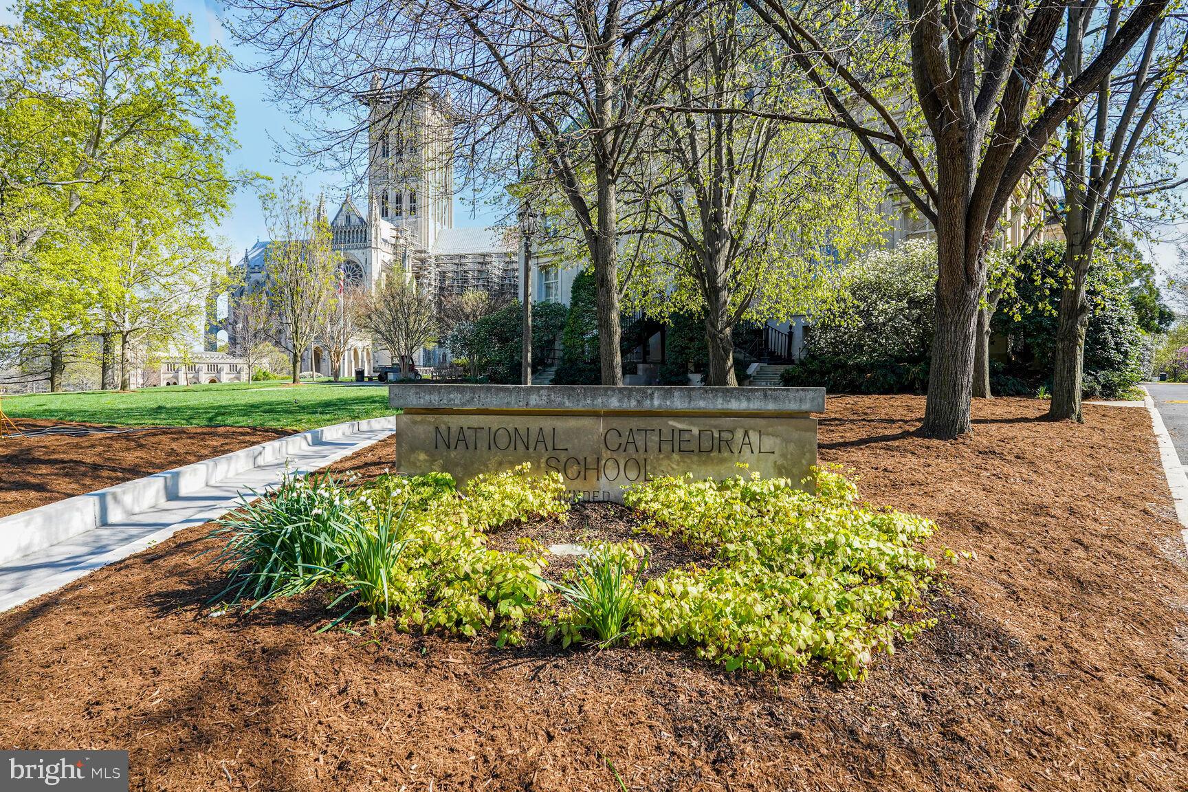
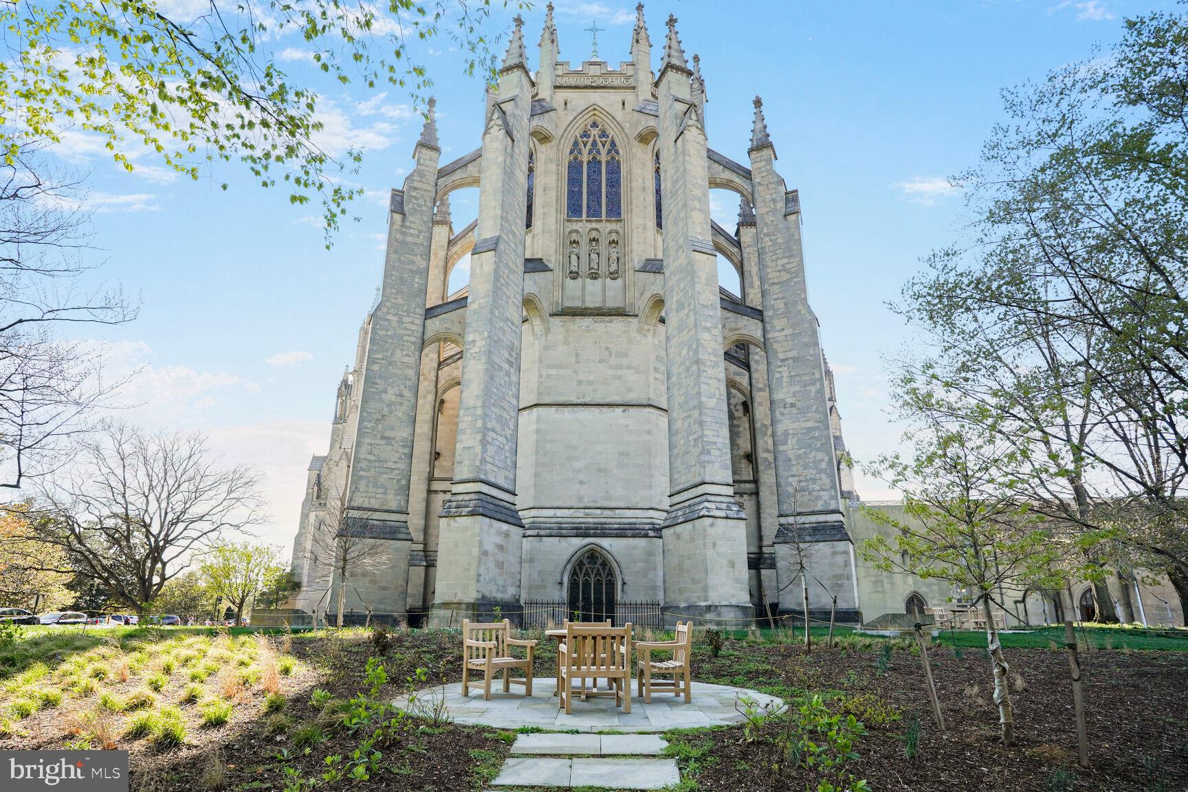
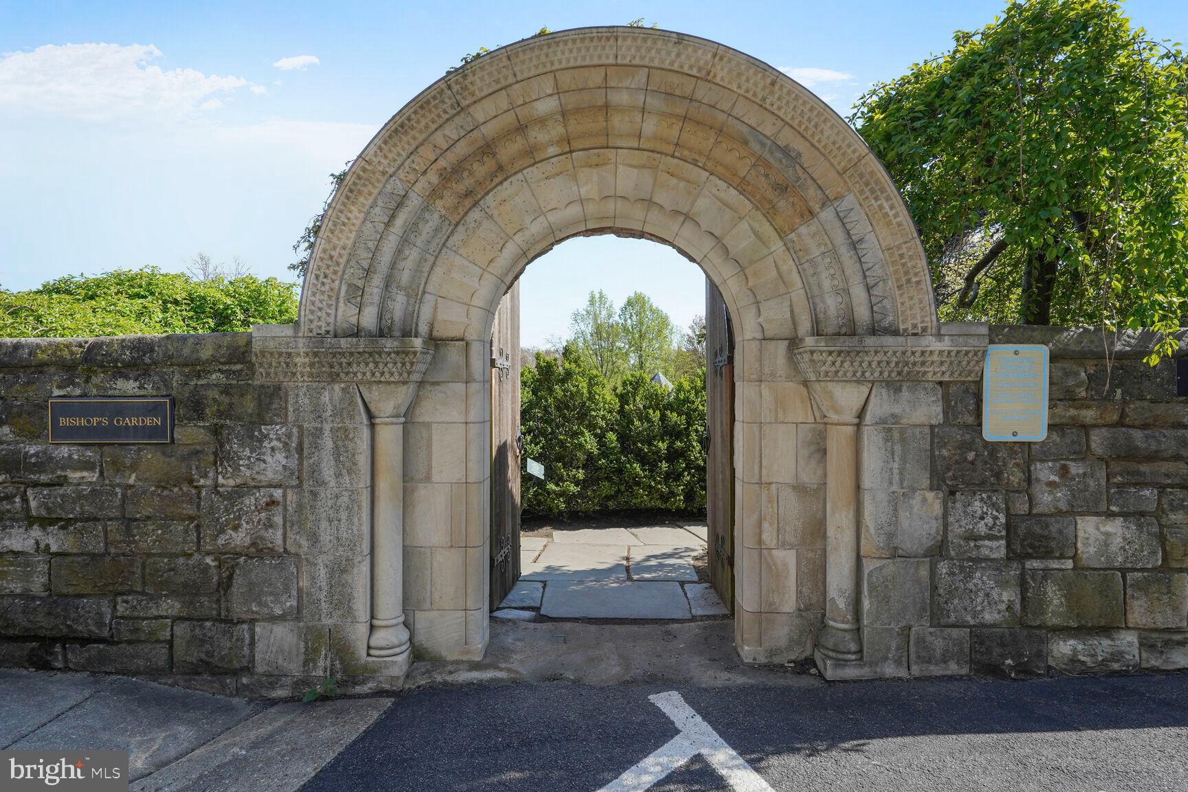
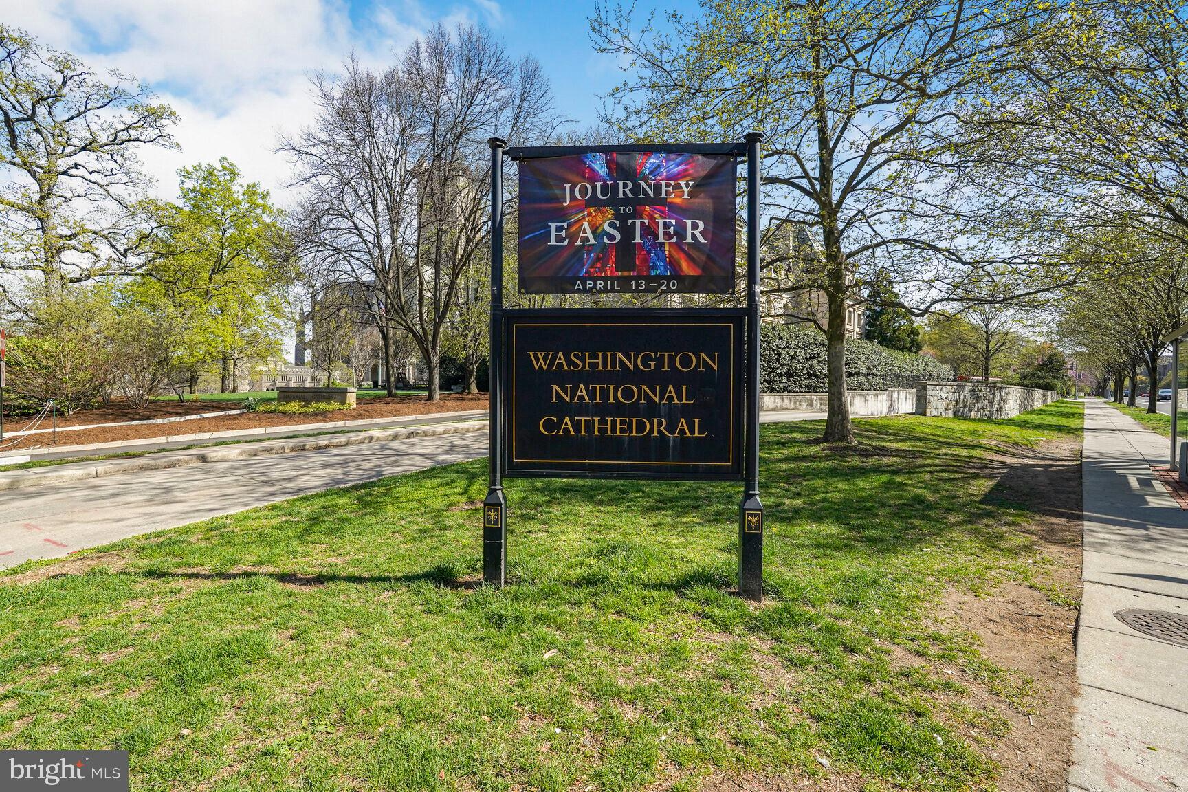
Prime Capital Location - Enjoy immediate access to Georgetown and Glover Park. Stroll to the historical and cultural landmarks of the Nation's Capital and enjoy the Bishop’s Garden, Beauvoir pool, Glover-Archbold trails, Guy Mason Park, and various neighborhood dining and shopping options. Offering rare scale, extensive capital improvements, garage parking, and unmatched neighborhood proximity, this home presents an extraordinary opportunity for refined city living.
Private showings available upon request.
Save
Ask
Tour
Hide
Share
Listing Snapshot
Price
$940,000
Days On Site
58 Days
Bedrooms
3
Inside Area (SqFt)
1,582 sqft
Total Baths
3
Full Baths
2
Partial Baths
1
Lot Size
N/A
Year Built
1977
MLS Number
DCDC2280276
Status
Active
Property Tax
$5,581.7
HOA/Condo/Coop Fees
$1,018.4 monthly
Sq Ft Source
Assessor
Friends & Family
React
Comment
Invite
No Comments Yet
Did you know? You can invite friends and family to your search. They can join your search, rate and discuss listings with you.
Recent Activity
2 days ago
Listing updated with changes from the MLS
a week ago
Status changed to Active
3 weeks ago
Price changed to $940,000
2 months ago
Listing first seen on site
General Features
Garage
Yes
Garage Spaces
1
Levels
Two
Parking
AssignedGarageBasementCoveredCommunity Structure
Parking Spaces
1
Pets
Cats OKDogs OKYes
Property Sub Type
Condominium
Sewer
Septic TankPublic Sewer
Special Circumstances
Standard
SqFt Above
1582
SqFt Total
1582
Style
Unit/Flat
Water Source
Public
Zoning
RA3
Interior Features
Appliances
Electric RangeElectric OvenElectric Water HeaterWasherDishwasherRefrigeratorStainless Steel Appliance(s)Water HeaterMicrowaveDryer
Cooling
Central AirCeiling Fan(s)Electric
Fireplace
Yes
Fireplaces
1
Flooring
Carpet
Furnished
Unfurnished
Heating
ElectricForced Air
Interior
Ceiling Fan(s)Walk-In Closet(s)Built-in FeaturesCrown MoldingOpen FloorplanSoaking Tub



Did you know? You can invite friends and family to your search. They can join your search, rate and discuss listings with you.