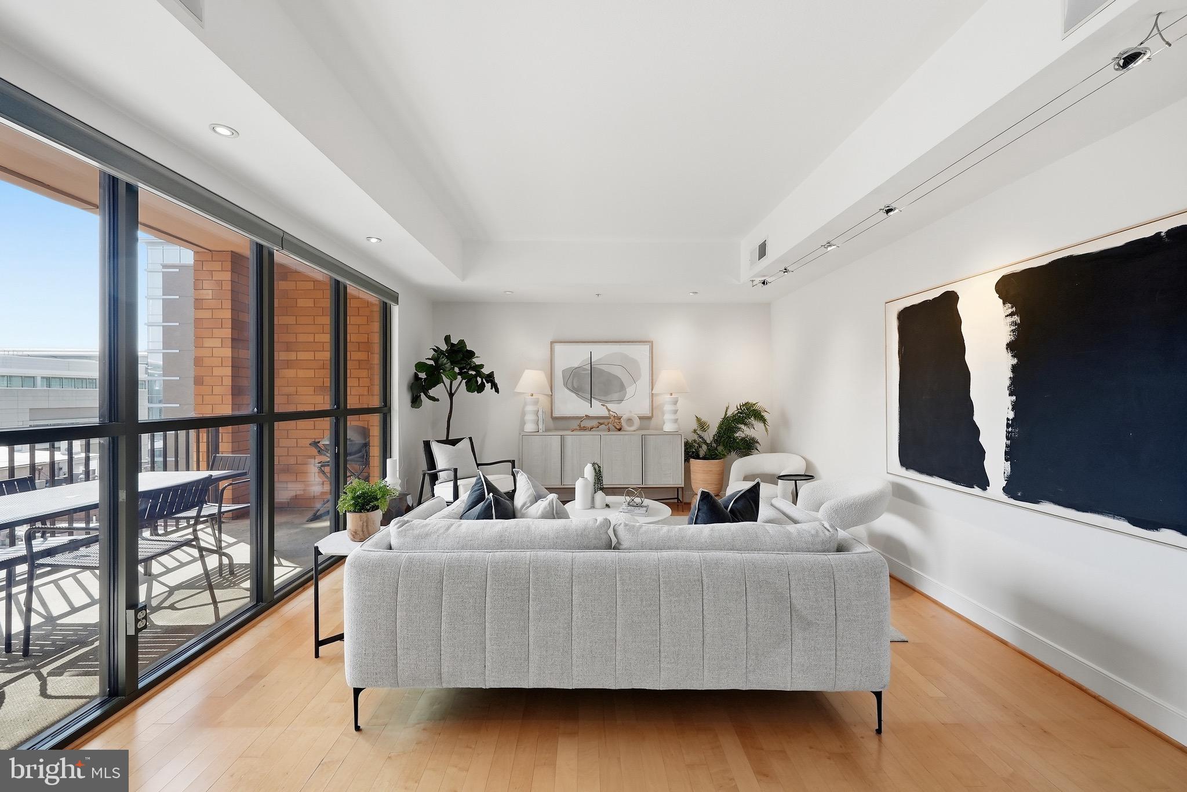
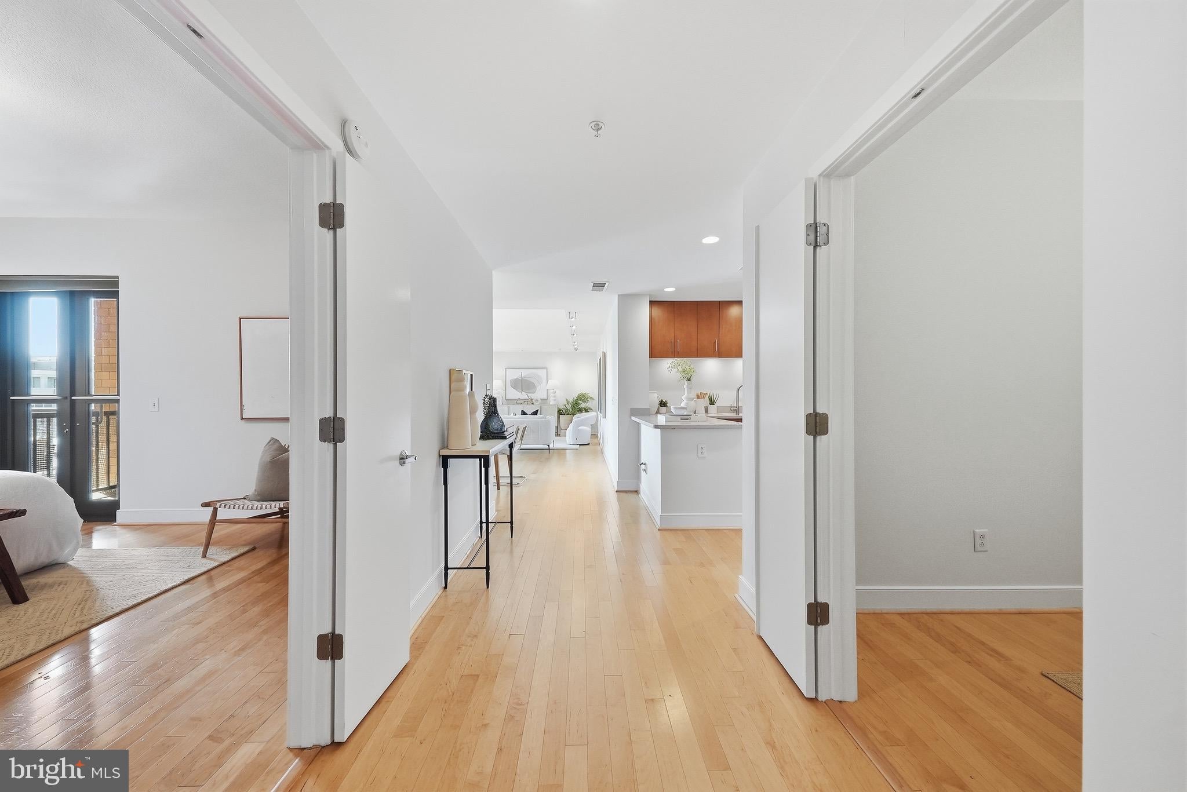
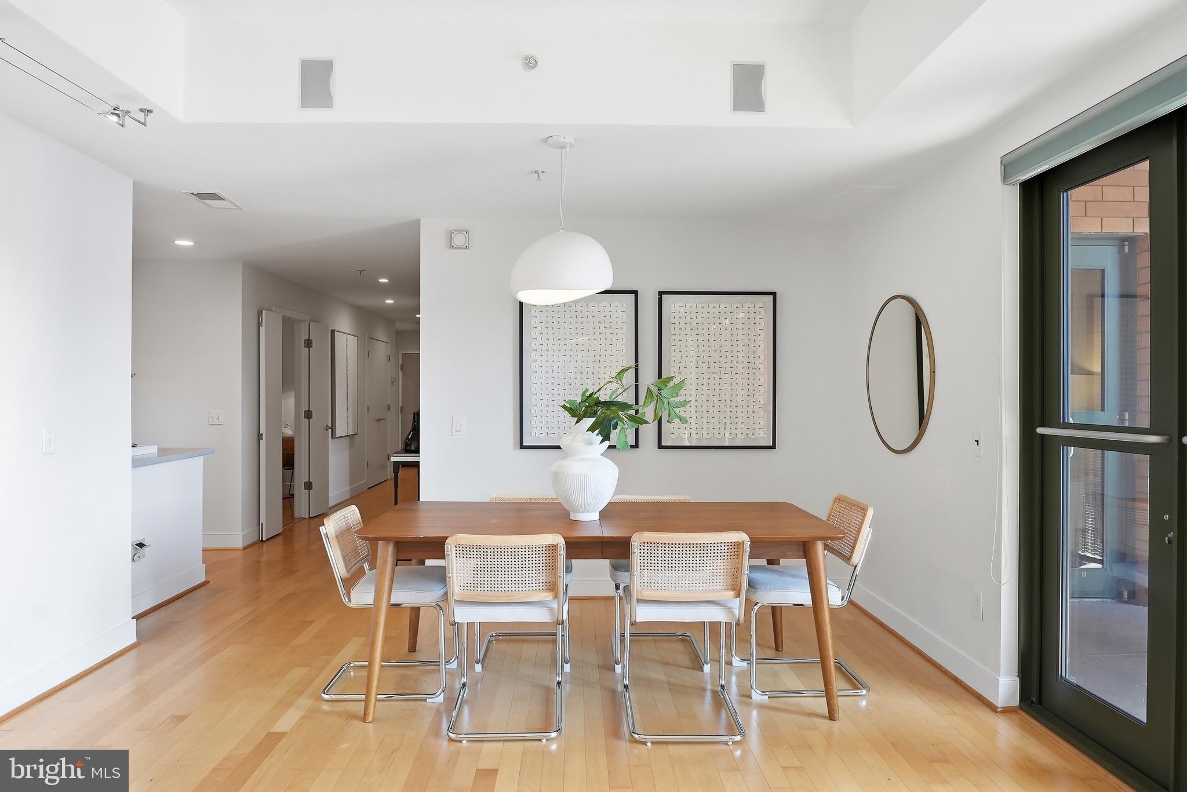
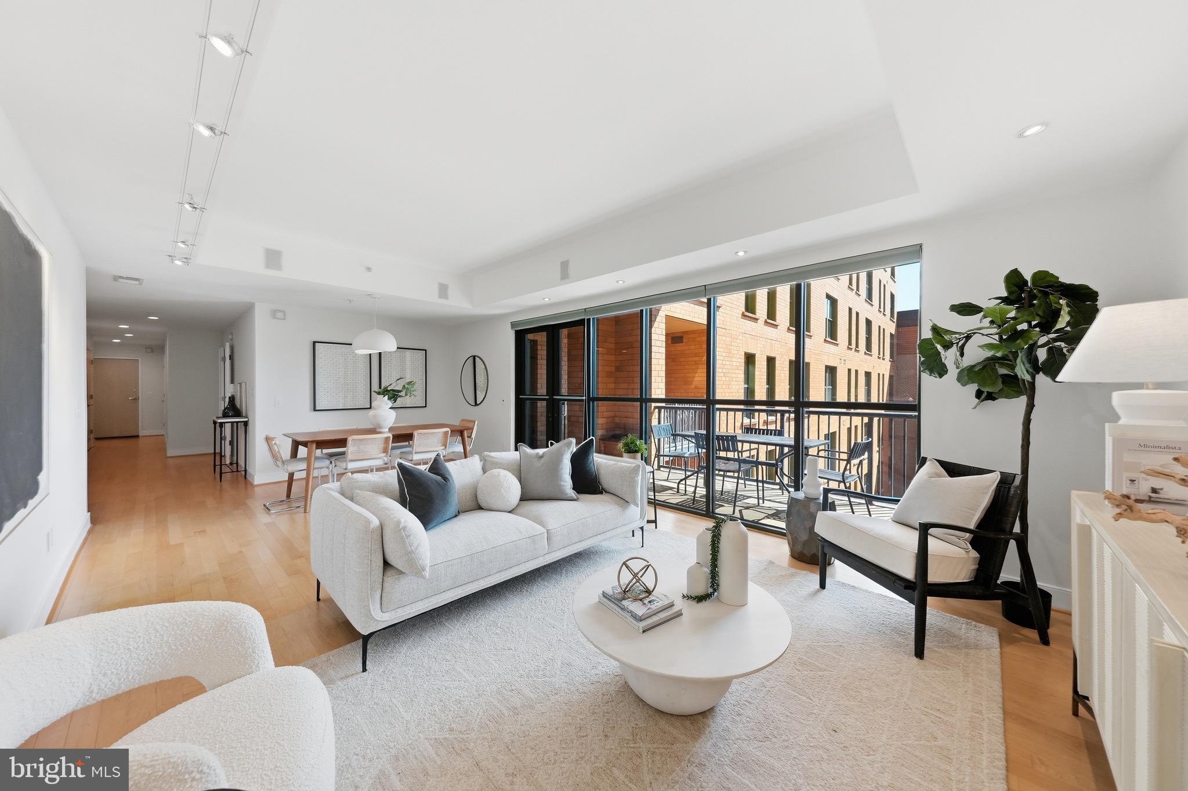
Unit 630 at The Whitman in Shaw is a spacious two-bedroom, two-bath residence with wonderful natural light from its east-facing exposure and large private terrace. Its desirable layout is distinct from a typical open floor plan unit as it features a large kitchen offset from the living-dining room, which provides plentiful workspace while its position in the home offers separation from your living areas. This kitchen features ample cabinetry with a panty and stainless steel appliances including a four door GE refrigerator with a central, adjustable temperature drawer. The expansive living and dining area is lined with floor-to-ceiling windows and features Euro-cable lighting with adjustable LED fixtures for highlighting artwork, along with direct access to the terrace. The generously sized primary suite also opens to the terrace and includes a custom walk-in closet and an en-suite bathroom with a linen closet. A spacious second bedroom/den with two closets provides flexibility as a home office or guest room, while a second full bathroom is conveniently located off the hallway. Two garage parking spaces are included, one of which features a storage unit positioned above the parking space. Building amenities include a 24-hour front desk, a recently updated lobby and community room, a fitness center, bicycle storage, and an expansive rooftop with a pool, grilling stations, multiple lounge areas, and sweeping city views.
Save
Ask
Tour
Hide
Share
Listing Snapshot
Price
$819,000
Days On Site
16 Days
Bedrooms
2
Inside Area (SqFt)
1,437 sqft
Total Baths
2
Full Baths
2
Partial Baths
N/A
Lot Size
N/A
Year Built
2006
MLS® Number
DCDC2280280
Status
Pending
Property Tax
$5,491
HOA/Condo/Coop Fees
$987.88 monthly
Sq Ft Source
Estimated
Friends & Family
React
Invite
Recent Activity
7 days ago
Status changed to Pending
7 days ago
Listing updated with changes from the MLS®
2 weeks ago
Listing first seen on site
General Features
Garage
Yes
Garage Spaces
2
Levels
One
Parking
Off StreetAssignedGarageUndergroundCommunity Structure
Parking Spaces
2
Pets
Dogs OKCats OKYes
Property Sub Type
Condominium
Security
Smoke Detector(s)
Sewer
Public Sewer
Special Circumstances
Standard
SqFt Above
1437
SqFt Total
1437
Style
Unit/FlatContemporary
Water Source
Public
Zoning
MU-4
Interior Features
Appliances
Electric RangeElectric OvenWasherDishwasherDisposalDryerFreezerRange HoodRefrigeratorStainless Steel Appliance(s)
Cooling
Central AirHeat PumpElectric
Flooring
WoodHardwoodCeramic Tile
Furnished
Unfurnished
Heating
ElectricForced AirHeat Pump
Interior
Walk-In Closet(s)Open Floorplan
Laundry Features
Washer Hookup
Main Level Bedrooms
2
Save
Ask
Tour
Hide
Share
Exterior Features
Construction Details
Brick
Pool Features
Community
Community Features
Association Amenities
ConciergeFitness CenterOtherParty RoomElevator(s)
Additional Association Fee
$987.88
Additional Association Fee Frequency
Monthly
Community Features
Pool
School District
DISTRICT OF COLUMBIA PUBLIC SCHOOLS
Schools
School District
DISTRICT OF COLUMBIA PUBLIC SCHOOLS
Elementary School
Unknown
Middle School
Unknown
High School
Unknown
Listing courtesy of TTR Sotheby's International Realty