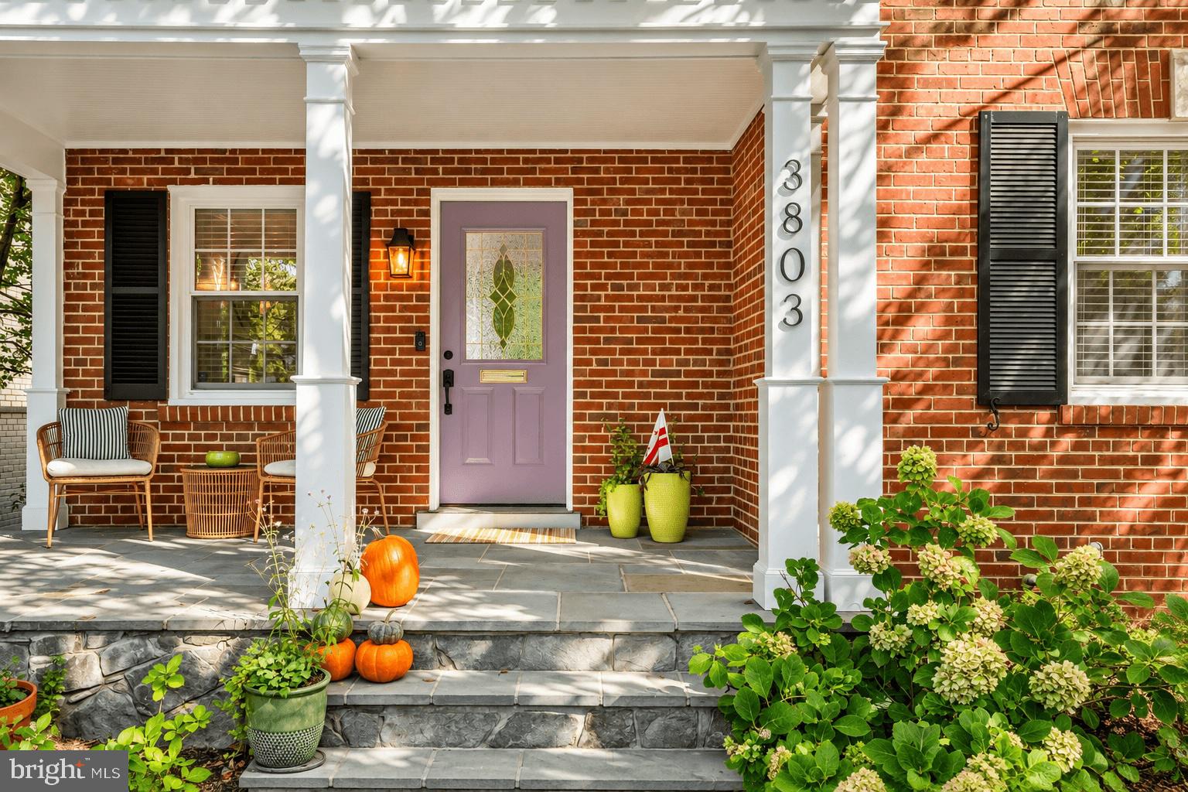
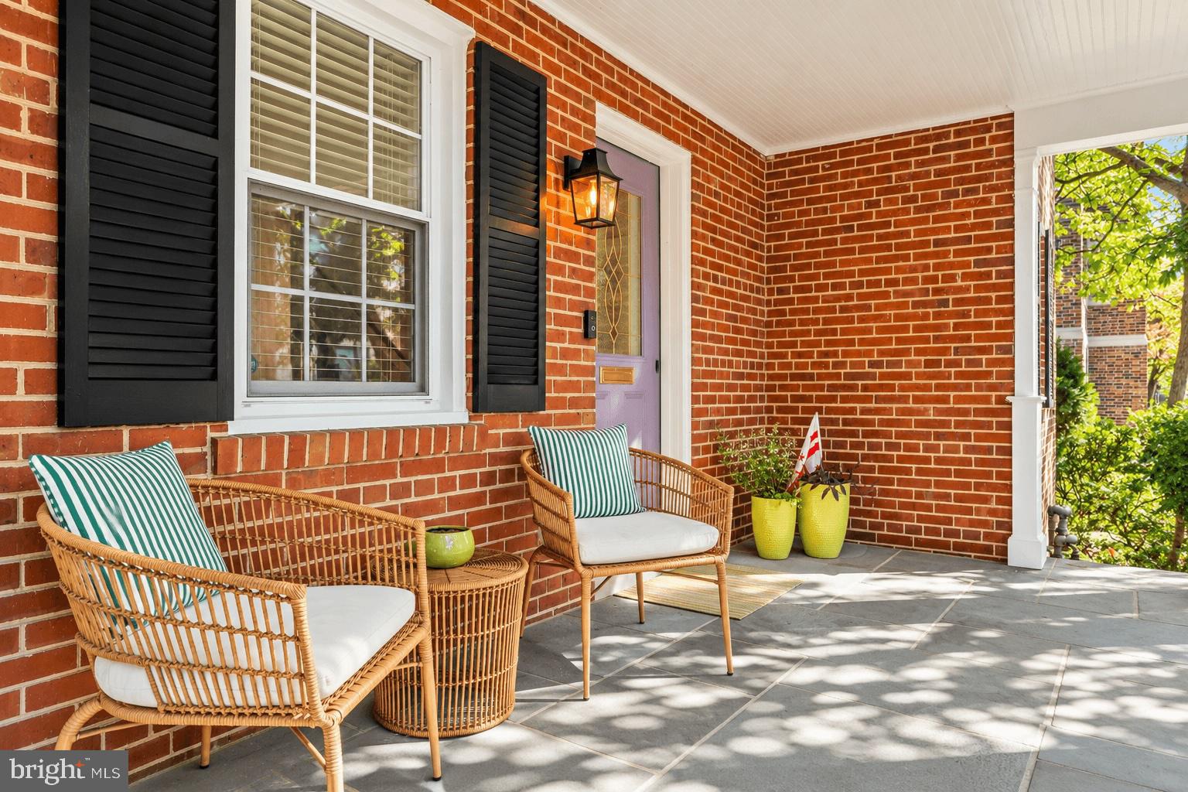
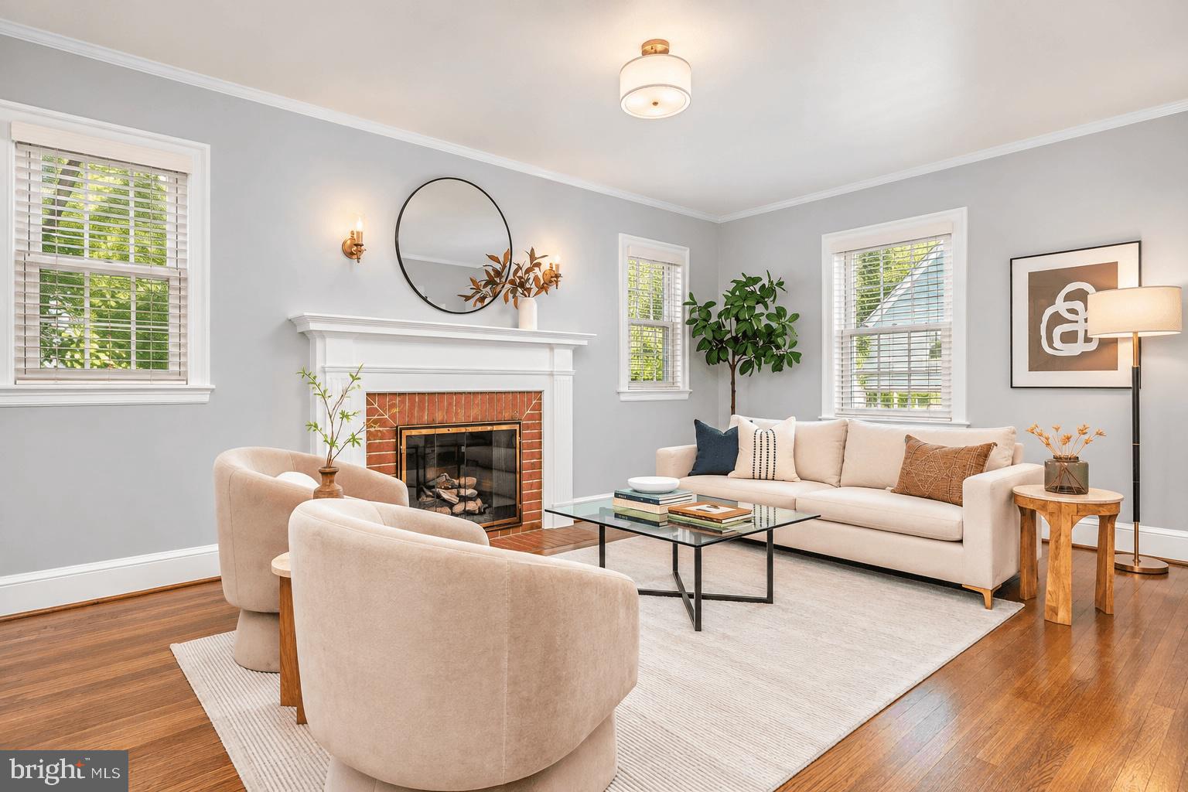
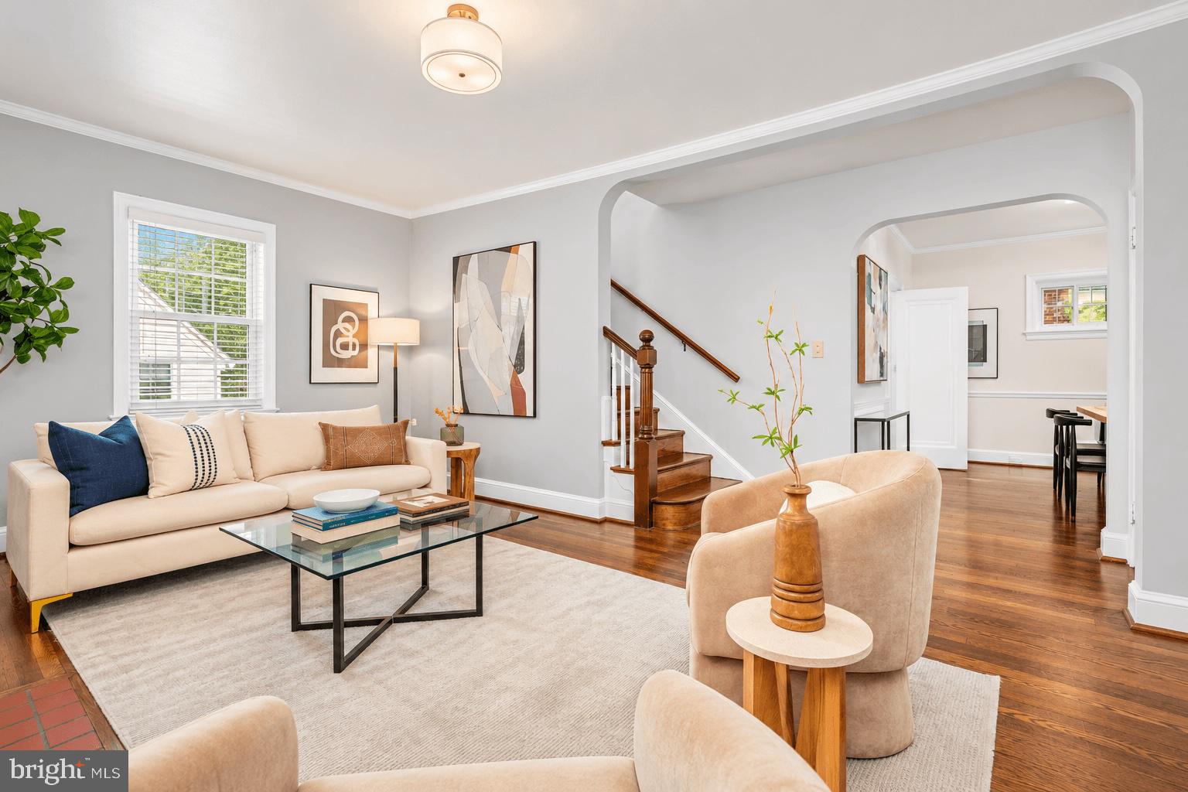
Set along quiet tree-lined Legation Street, this charming, detached Chevy Chase DC single-family home offers character and functional living space in an exceptionally convenient location with the city at your doorstep. With three fully finished levels, a two-car garage, an additional parking pad, and multiple outdoor living spaces, this home is a rare find. In front of the home, you are welcomed by an inviting front porch that takes you into the light filled living room with a gas fireplace. Adjacent is the dining room that flows into the updated windowed kitchen and back door. Upstairs, the primary bedroom has a large built-in armoire and separate closet. There are two additional bedrooms gracious in size as well as a renovated hallway bathroom with a bathtub and linen closet. Attic space is accessible from the hallway providing great additional storage. The fully finished lower level adds even more flexibility including a spacious recreation room, home office, second kitchen, renovated full bathroom, sauna and laundry area. The fenced-in, private rear patio features a built-in grill with bar seating and plenty of space for Al fresco dining and entertaining. The two-car garage can be accessed from the patio or alley and has built-in shelves and a second large attic. There is an additional parking pad to accommodate another vehicle. Just moments from the shops, restaurants, and everyday conveniences along Connecticut Avenue including grocery stores and upscale dining, the home is also a short walk to Lafayette Elementary School, Chevy Chase Playground, the Chevy Chase Farmers Market and the beloved Broad Branch Market.
Save
Ask
Tour
Hide
Share
Listing Snapshot
Price
$1,195,000
Days On Site
24 Days
Bedrooms
3
Inside Area (SqFt)
1,980 sqft
Total Baths
2
Full Baths
2
Partial Baths
N/A
Lot Size
0.06 Acres
Year Built
1935
MLS Number
DCDC2280350
Status
Pending
Property Tax
$9,223
HOA/Condo/Coop Fees
N/A
Sq Ft Source
Estimated
Friends & Family
React
Invite
Recent Activity
yesterday
Status changed to Pending
yesterday
Listing updated with changes from the MLS
3 weeks ago
Listing first seen on site
General Features
Acres
0.06
Foundation
Brick/Mortar
Garage
Yes
Garage Spaces
2
Levels
Three Or More
Parking
Garage Door OpenerOff StreetPavedSecuredGarageDetached
Parking Spaces
3
Property Sub Type
Single Family Residence
Sewer
Public Sewer
Special Circumstances
Standard
SqFt Above
1330
SqFt Below
650
SqFt Total
2305
Style
Colonial
Water Source
Public
Zoning
RES
Interior Features
Appliances
Gas Water Heater
Basement
Interior Entry
Cooling
Central AirElectric
Fireplace
Yes
Fireplace Features
Gas
Fireplaces
1
Flooring
Hardwood
Heating
Natural GasRadiant
Laundry Features
In Basement
Save
Ask
Tour
Hide
Share
Exterior Features
Construction Details
Brick
Exterior
BarbecueLighting
Fencing
Fenced
Patio And Porch
PatioEnclosed
Pool Features
None
Community Features
School District
DISTRICT OF COLUMBIA PUBLIC SCHOOLS
Schools
School District
DISTRICT OF COLUMBIA PUBLIC SCHOOLS
Elementary School
Unknown
Middle School
Unknown
High School
Unknown
Listing courtesy of Washington Fine Properties, LLC