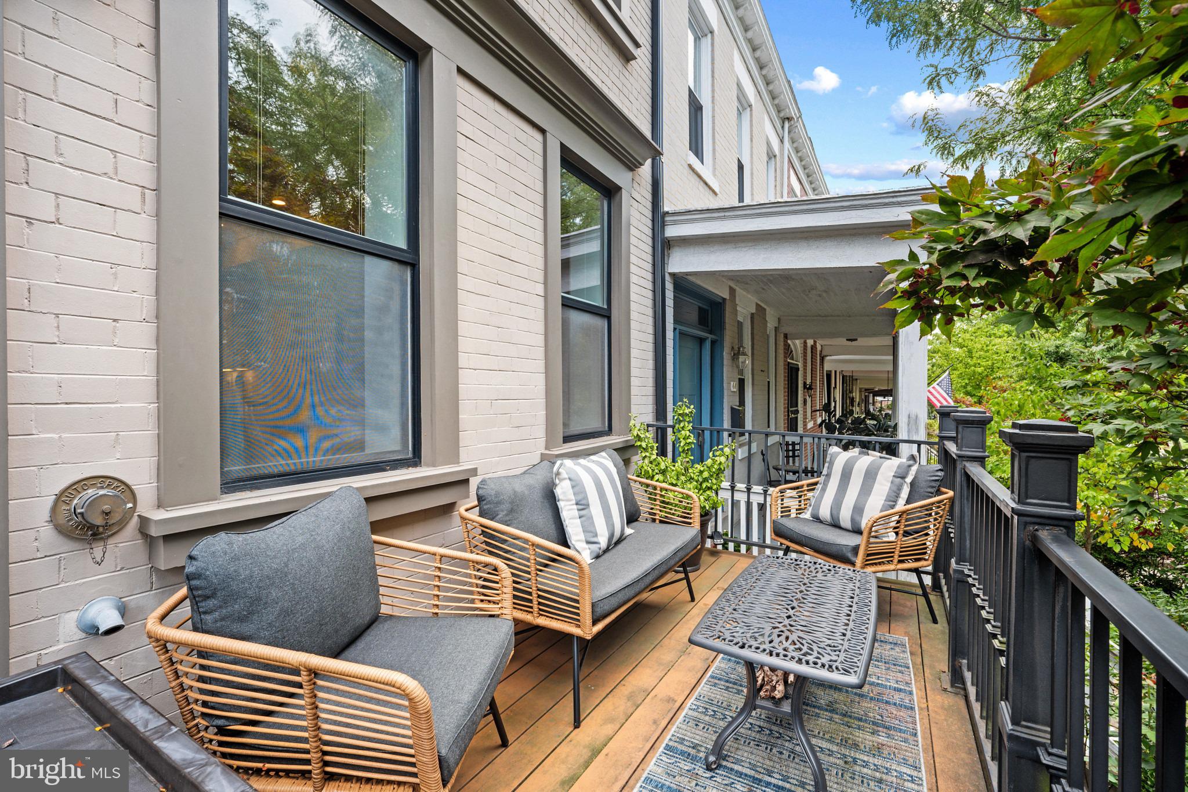
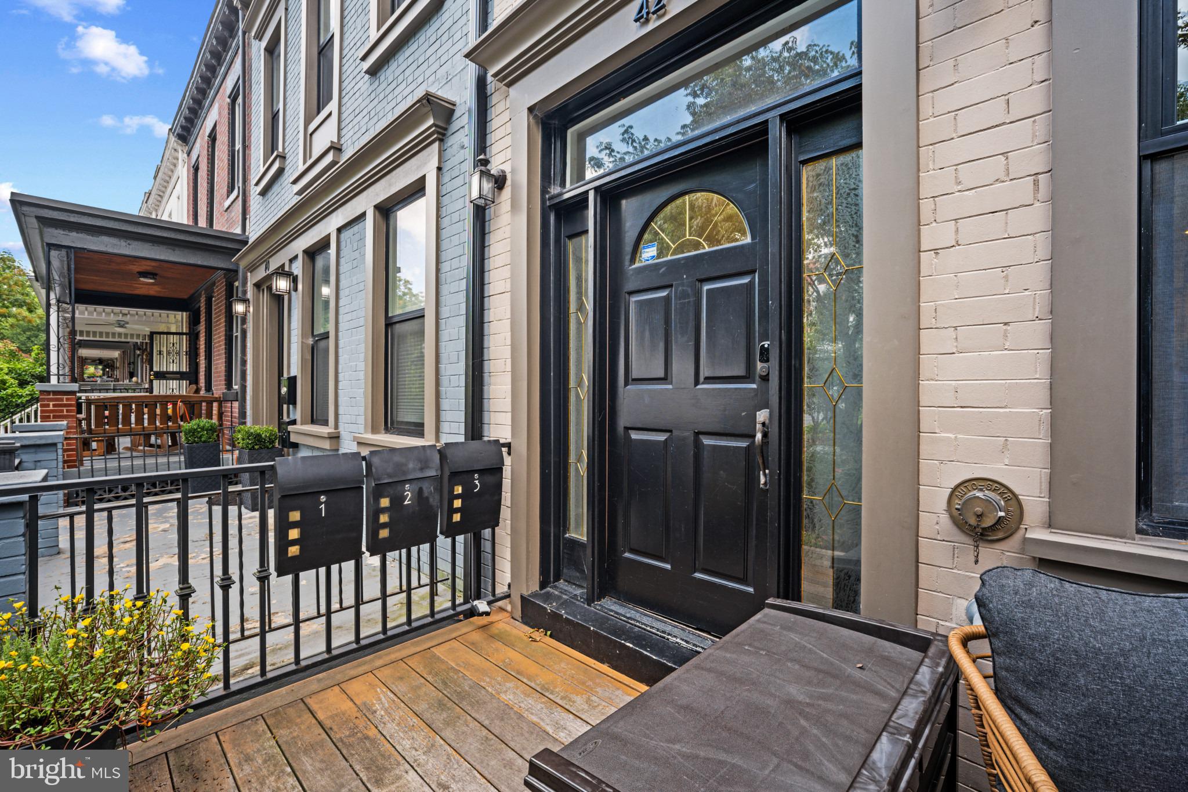
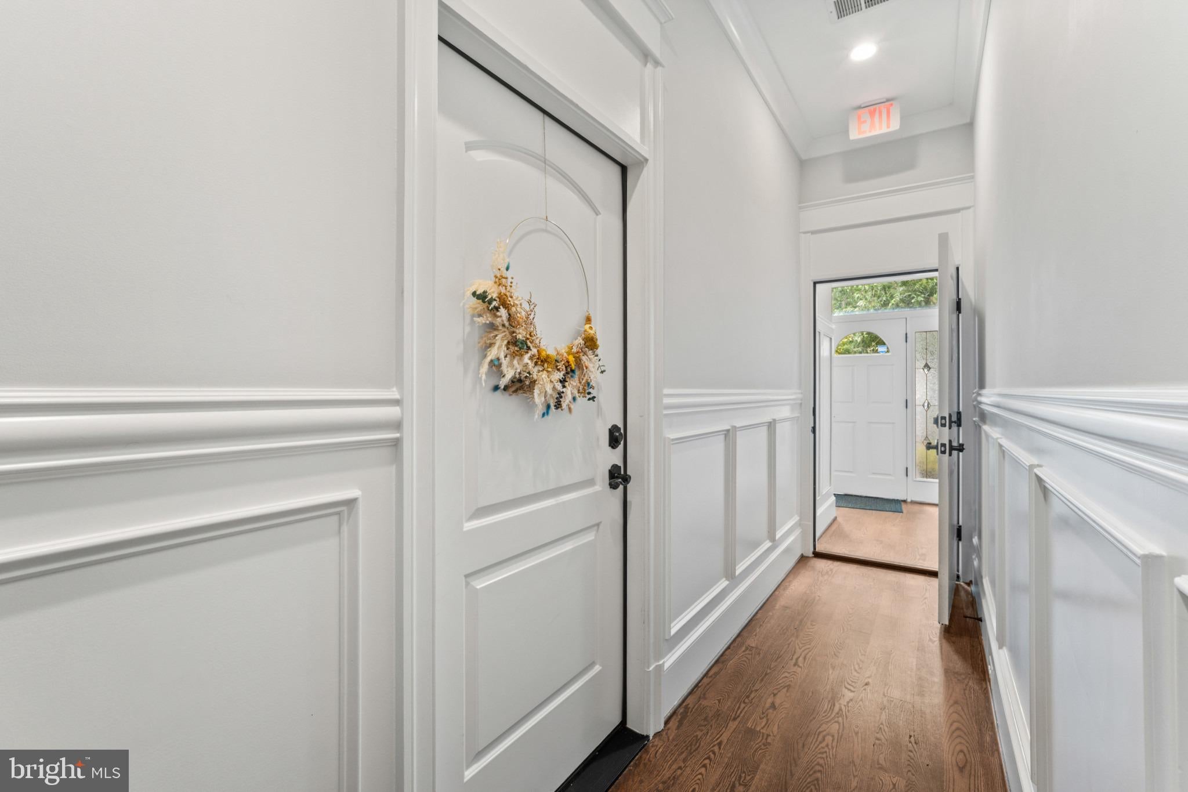
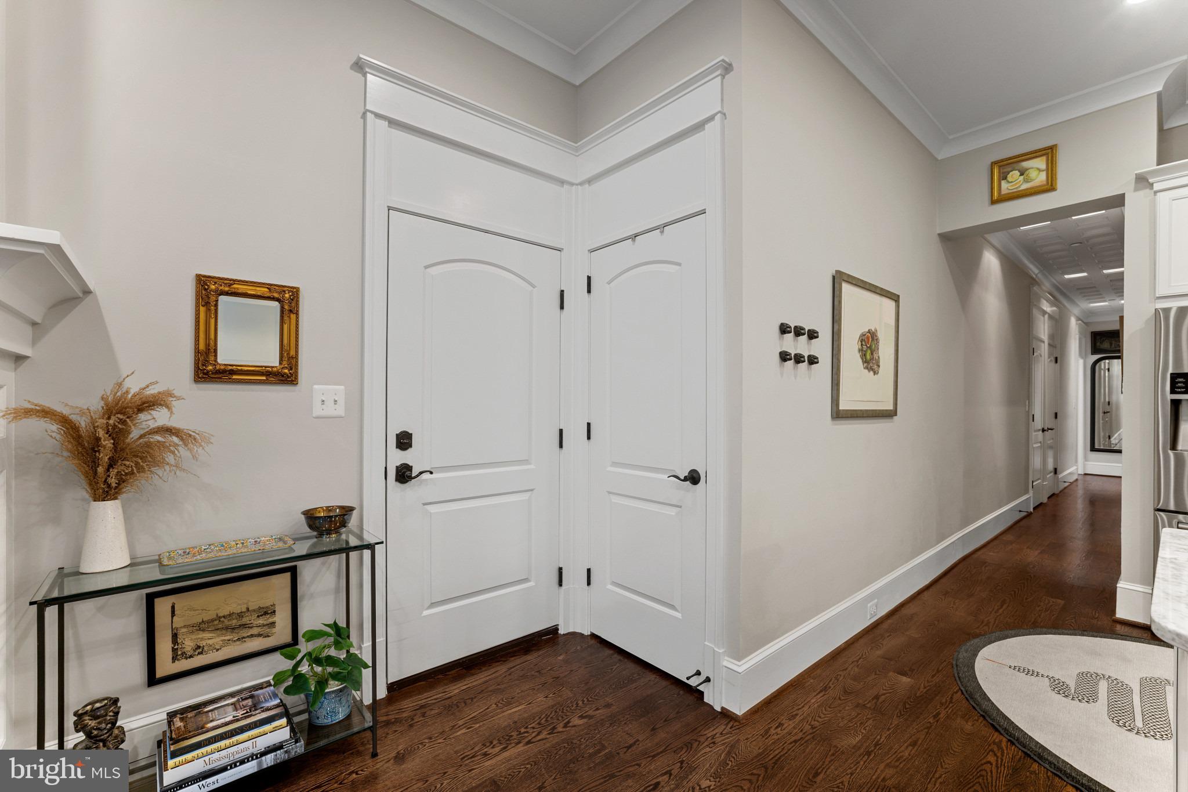
Welcome home to this beautifully updated 3BR/2.5BA condo inside a historic 1913 rowhome, reimagined in 2015. On a tree-lined street in a protected historic district, it blends old-world character with move-in-ready polish. Inside: 10 ft ceilings, oversized windows, rich hardwood floors, and an elegant electric fireplace anchor the open living/dining space. The chef’s kitchen impresses with Carrera marble counters, soft-close cabinetry, under-cabinet lighting, and stainless steel appliances, while a dramatic coffered hallway ceiling with custom museum lighting leads to a versatile ensuite bedroom. The primary suite offers heated bathroom flooring, a marble double vanity, and a walk-in shower, with ample closet space throughout. A second ensuite bedroom opens to a private balcony, and a private rear deck is yours alone. Beyond the 1,034 SF of finished living space, the unit conveys with a huge 110 SF private storage room plus shared storage for bikes and kayaks. Bloomingdale’s best is close at hand: morning espresso at Big Bear Café, dinner at The Red Hen, drinks at Boundary Stone. Crispus Attucks Park, the neighborhood’s best-kept secret, is 0.2 miles away, and the up-and-coming Reservoir District/McMillan development, 0.6 miles out, has announced Sprouts Farmers Market as its anchor grocer. With convenient on-street parking, a legendary annual block party, and a short drive to Union Market, downtown DC, and Rock Creek Park plus an easy commute to Capitol Hill and the White House, this is Bloomingdale living at its finest, in a community worth investing in.
Save
Ask
Tour
Hide
Share
Listing Snapshot
Price
$775,000
Days On Site
57 Days
Bedrooms
3
Inside Area (SqFt)
1,034 sqft
Total Baths
3
Full Baths
2
Partial Baths
1
Lot Size
N/A
Year Built
1913
MLS Number
DCDC2280384
Status
Active
Property Tax
$5,408
HOA/Condo/Coop Fees
$210.75 monthly
Sq Ft Source
Assessor
Friends & Family
React
Comment
Invite
No Comments Yet
Did you know? You can invite friends and family to your search. They can join your search, rate and discuss listings with you.
Recent Activity
2 days ago
Price changed to $775,000
2 days ago
Listing updated with changes from the MLS
2 months ago
Listing first seen on site
General Features
Direction Faces
North
Foundation
Slab
Levels
One
Parking
On Street
Pets
Yes
Property Sub Type
Condominium
Security
Smoke Detector(s)Carbon Monoxide Detector(s)
Sewer
Public Sewer
Special Circumstances
Standard
SqFt Above
1034
SqFt Total
1034
Style
FederalUnit/Flat
Water Source
Public
Zoning
RF-1
Interior Features
Appliances
Gas RangeGas OvenWasherElectric Water HeaterDishwasherDisposalIce MakerMicrowaveRefrigeratorStainless Steel Appliance(s)Water HeaterDryer



Did you know? You can invite friends and family to your search. They can join your search, rate and discuss listings with you.