**THIS IS AN IZ (INCLUSIONARY ZONING) UNIT.**
**INCLUSIONARY ZONING LOTTERY ONLY**
Pursuant to the District of Columbia Inclusionary Zoning program, income restricted units are available at this development. Please contact the Department of Housing and Community Development regarding the availability of such units and requirements for registration in the Inclusionary Zoning program. Maximum Income(s): $54,150 (1 person) $61,900 (2 people) $69,650 (3 people) of the Median Family Income (MFI) for Washington, DC. To be considered for this unit, all applicants must:
• Hold a valid Inclusionary Zoning Orientation (IZO) Certificate issued within the last two years.
• Be actively registered in the DHCD Inclusionary Zoning database.
• Meet the household size minimum of at least one person per bedroom.
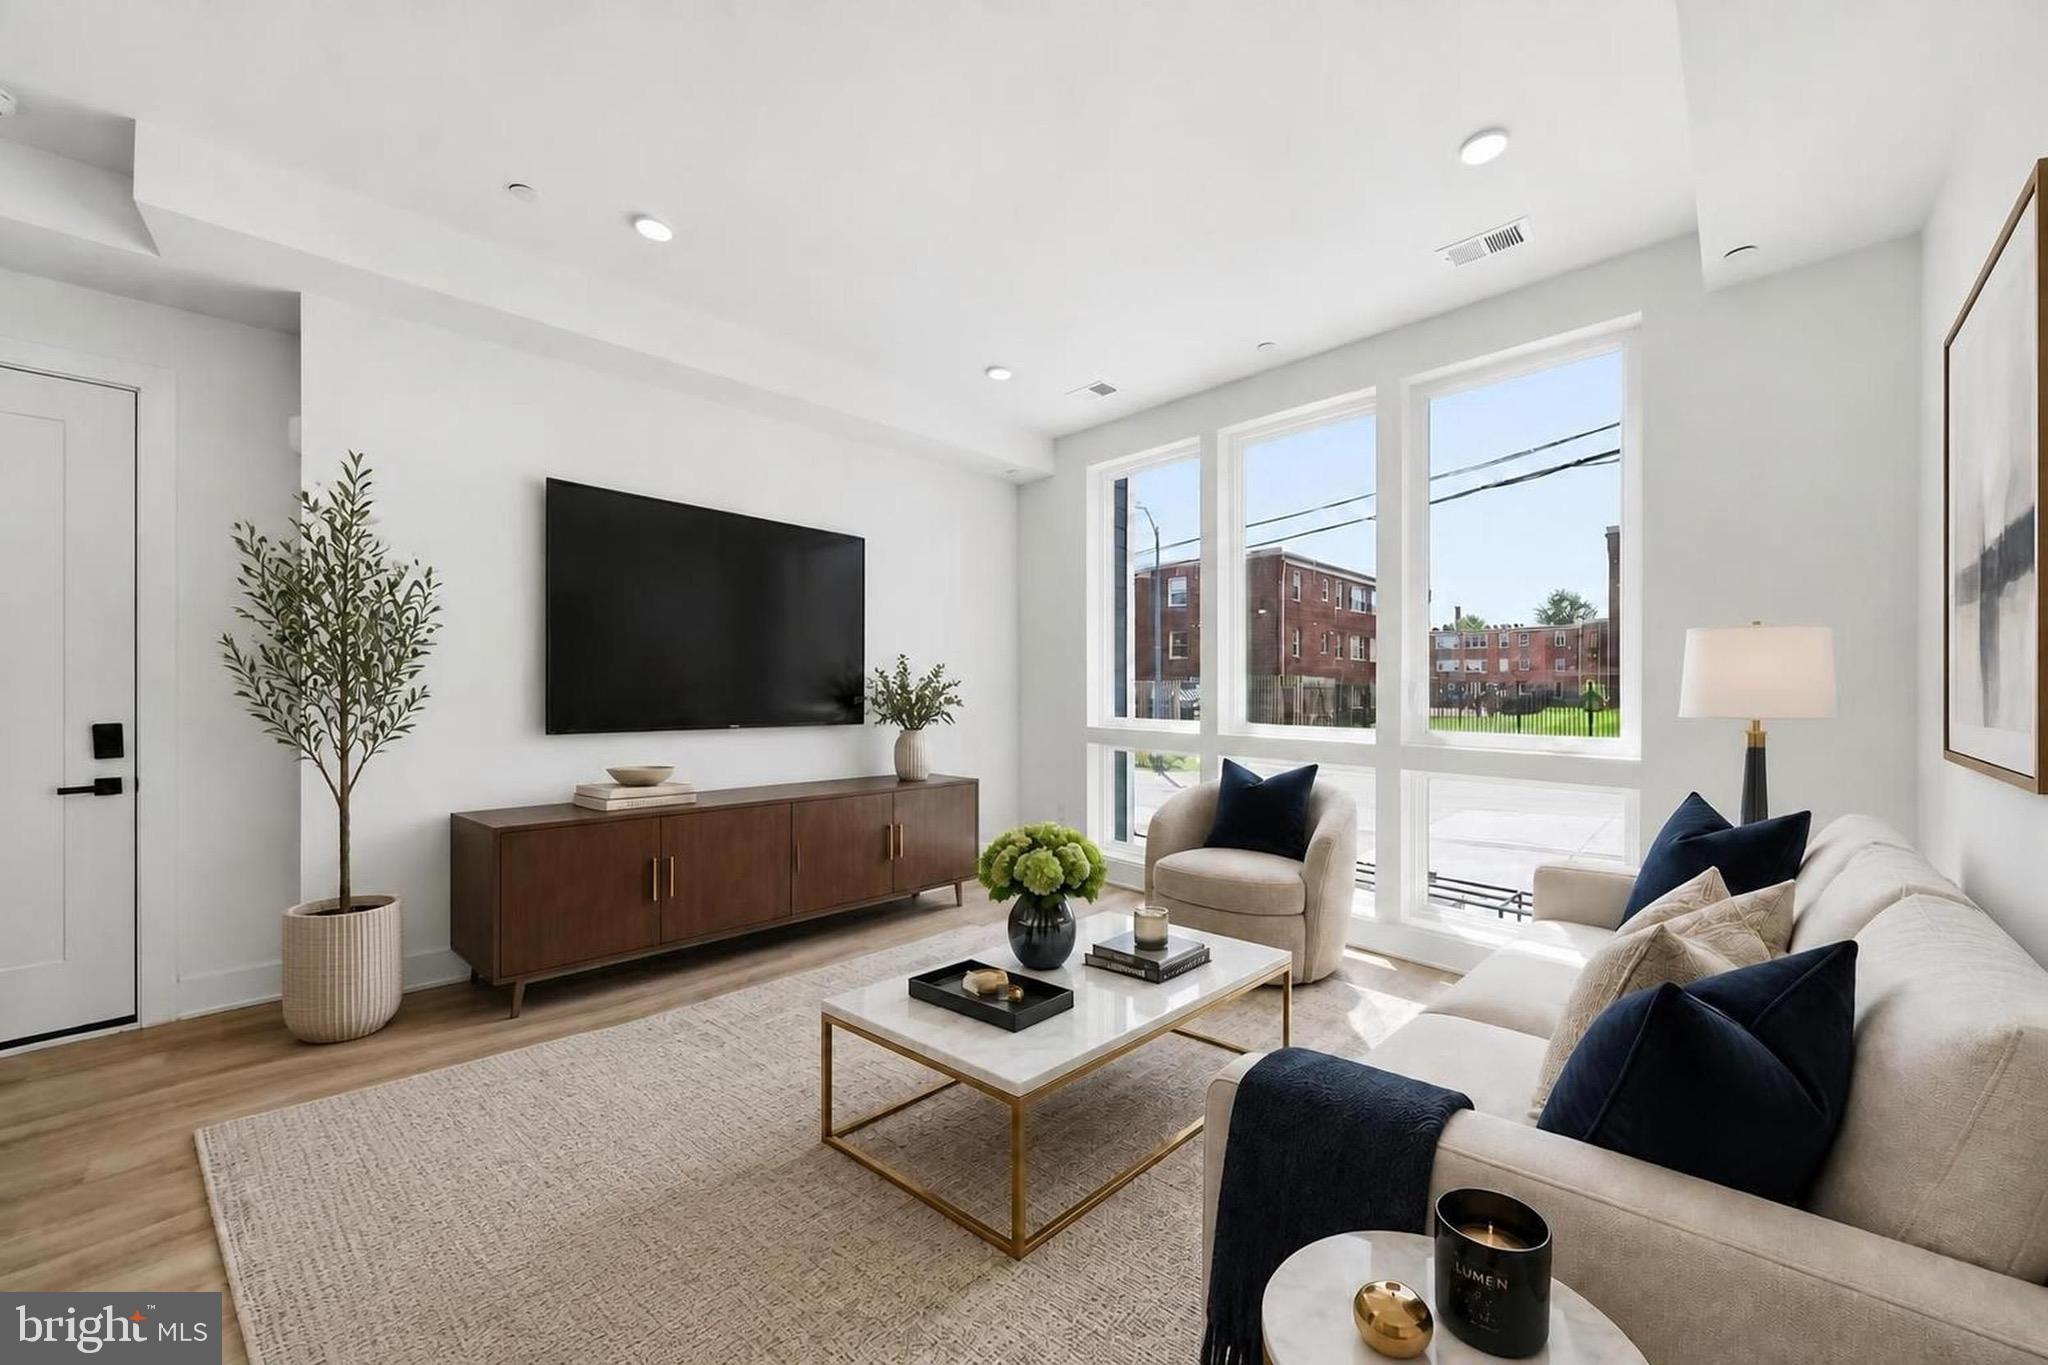
Step into a stunning boutique brand-new condo at 2105 M Street NE, featuring soaring floor-to-ceiling windows, and an open, light-filled layout overlooking the National Arboretum. This thoughtfully designed junior 1-bedroom, 1-bath residence offers sophisticated living.
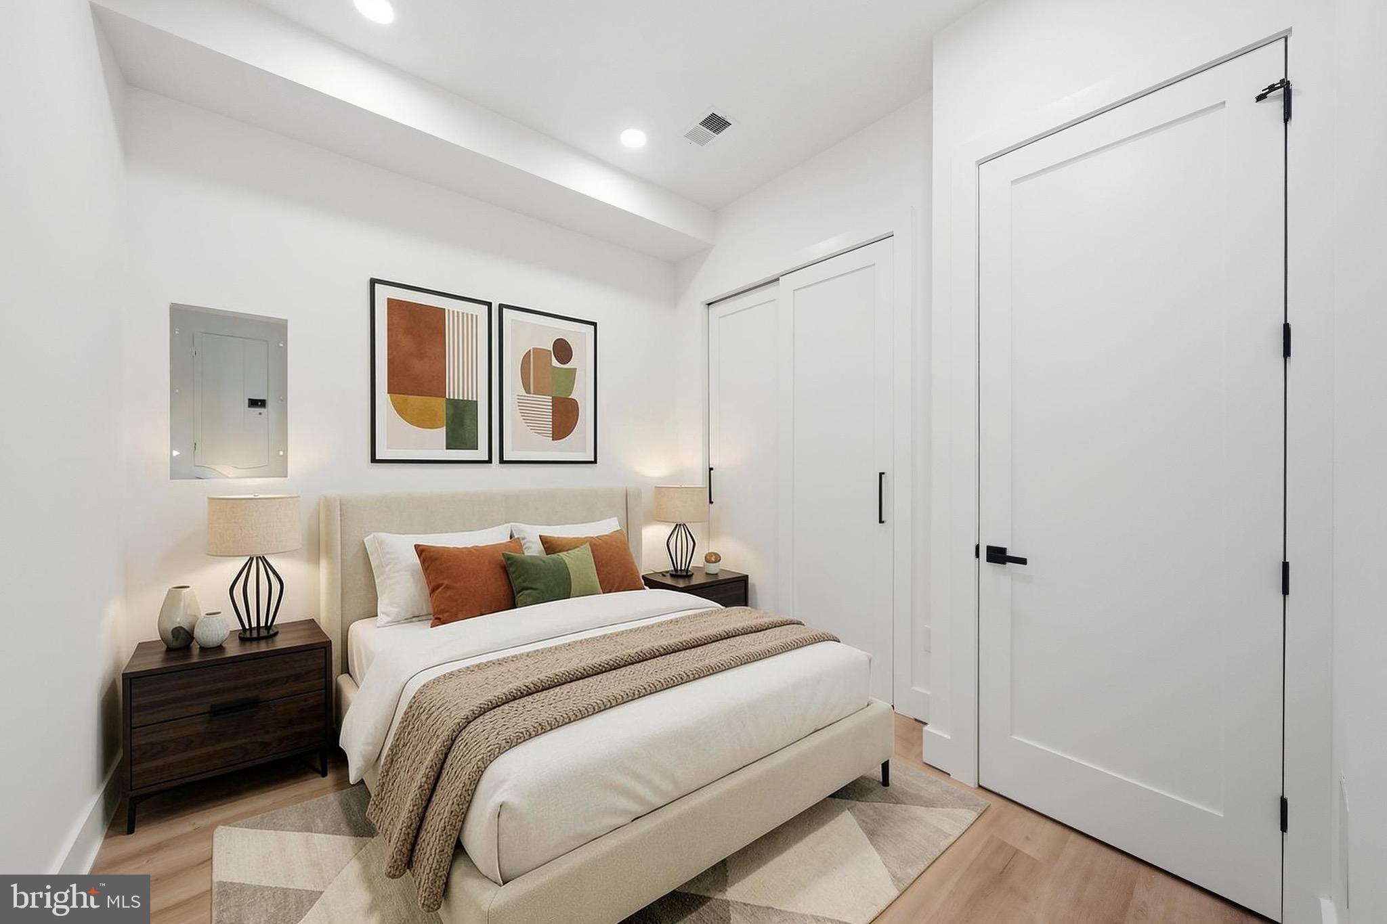
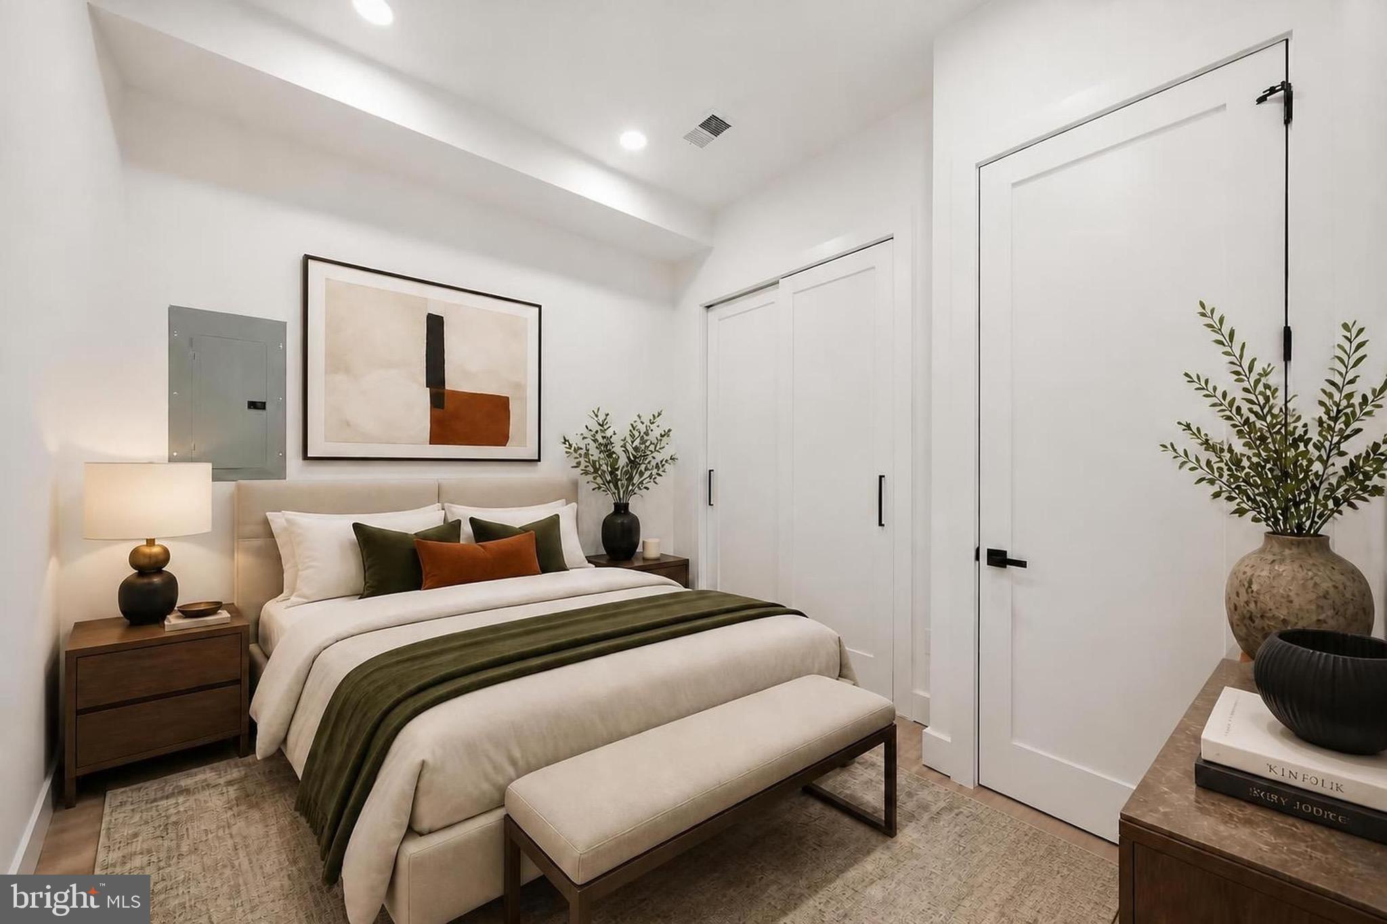
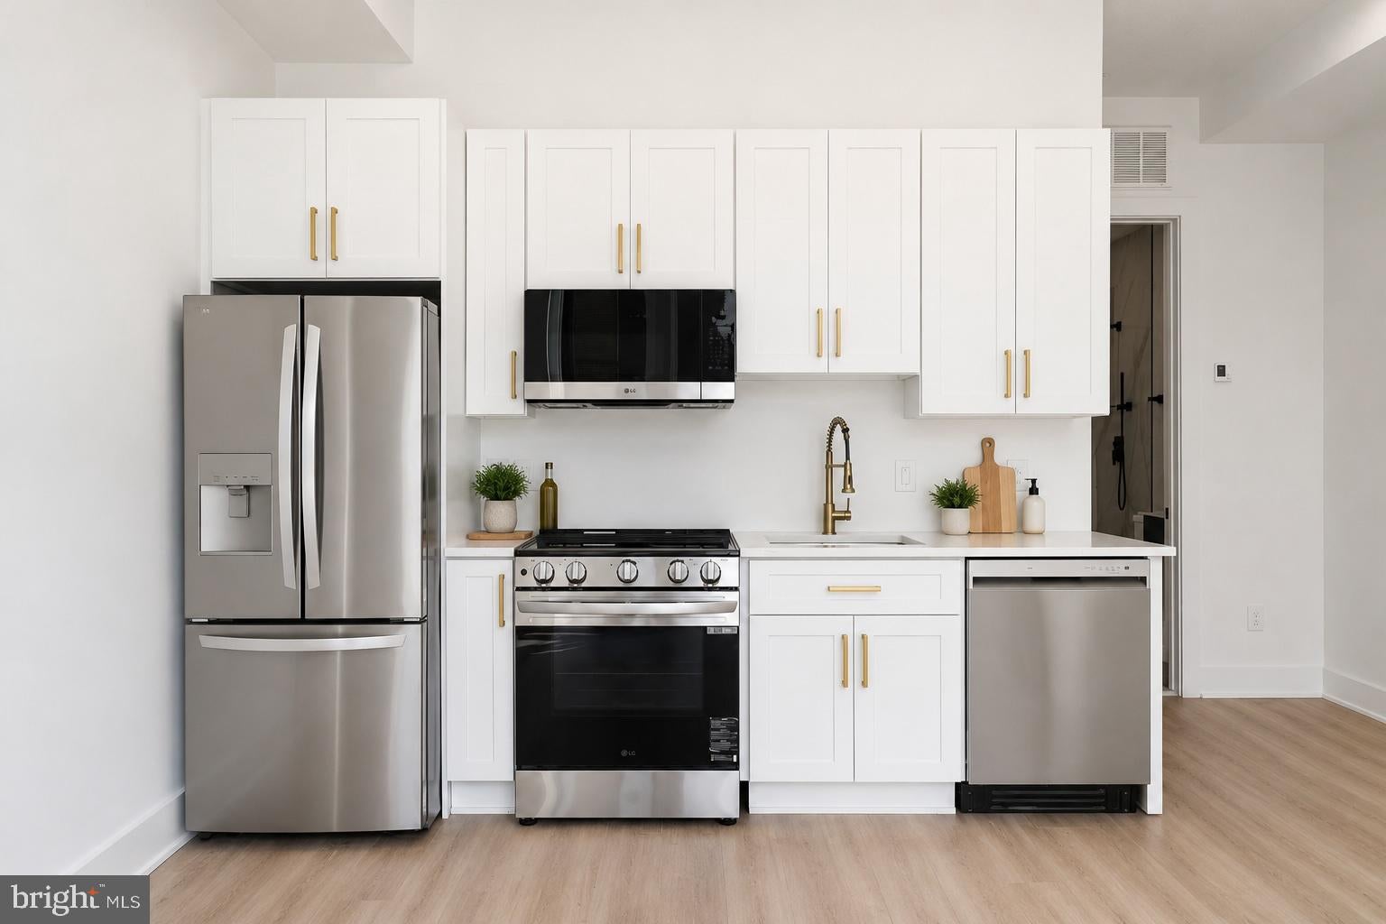
The designer kitchen features stainless steel appliances, quartz countertops, a solid 10-foot entry door, spa-inspired bathrooms and white oak flooring add comfort and style throughout. The spacious bedroom creates a private retreat, while expansive windows bring in abundant natural light.
Whether you're enjoying a quiet moment alone or hosting friends and family, this loft's unique features offer a remarkable living experience that combines style, comfort, and a direct connection to the beauty of nature.
Located in Trinidad, this exceptional boutique new construction condo combines modern luxury, thoughtful design, and a peaceful connection to nature, all just minutes from the best Washington DC has to offer.
Don’t miss your opportunity to make 2105 M Street NE your new home!
Please note that some interior images in this listing have been virtually staged using artificial intelligence to illustrate the property’s potential. These enhancements are intended to provide a visual representation of how the space can be utilized—perhaps reminiscent of your own style—and do not reflect the current furniture or decor physically present in the home.
Save
Ask
Tour
Hide
Share
Listing Snapshot
Price
$214,700
Days On Site
55 Days
Bedrooms
1
Inside Area (SqFt)
427 sqft
Total Baths
1
Full Baths
1
Partial Baths
N/A
Lot Size
N/A
Year Built
2025
MLS Number
DCDC2280400
Status
Active
Property Tax
N/A
HOA/Condo/Coop Fees
$155 monthly
Sq Ft Source
Estimated
Friends & Family
React
Comment
Invite
No Comments Yet
Did you know? You can invite friends and family to your search. They can join your search, rate and discuss listings with you.
Recent Activity
3 weeks ago
Listing updated with changes from the MLS
2 months ago
Price changed to $214,700
2 months ago
Listing first seen on site
General Features
Levels
One
Parking
On StreetOther
Pets
Yes
Property Condition
New Construction
Property Sub Type
Condominium
Sewer
Public Sewer
Special Circumstances
Standard
SqFt Above
427
SqFt Total
427
Style
Unit/Flat
Water Source
Public
Zoning
RA-2
Interior Features
Appliances
Electric Water HeaterStainless Steel Appliance(s)ENERGY STAR Qualified Appliances



Did you know? You can invite friends and family to your search. They can join your search, rate and discuss listings with you.