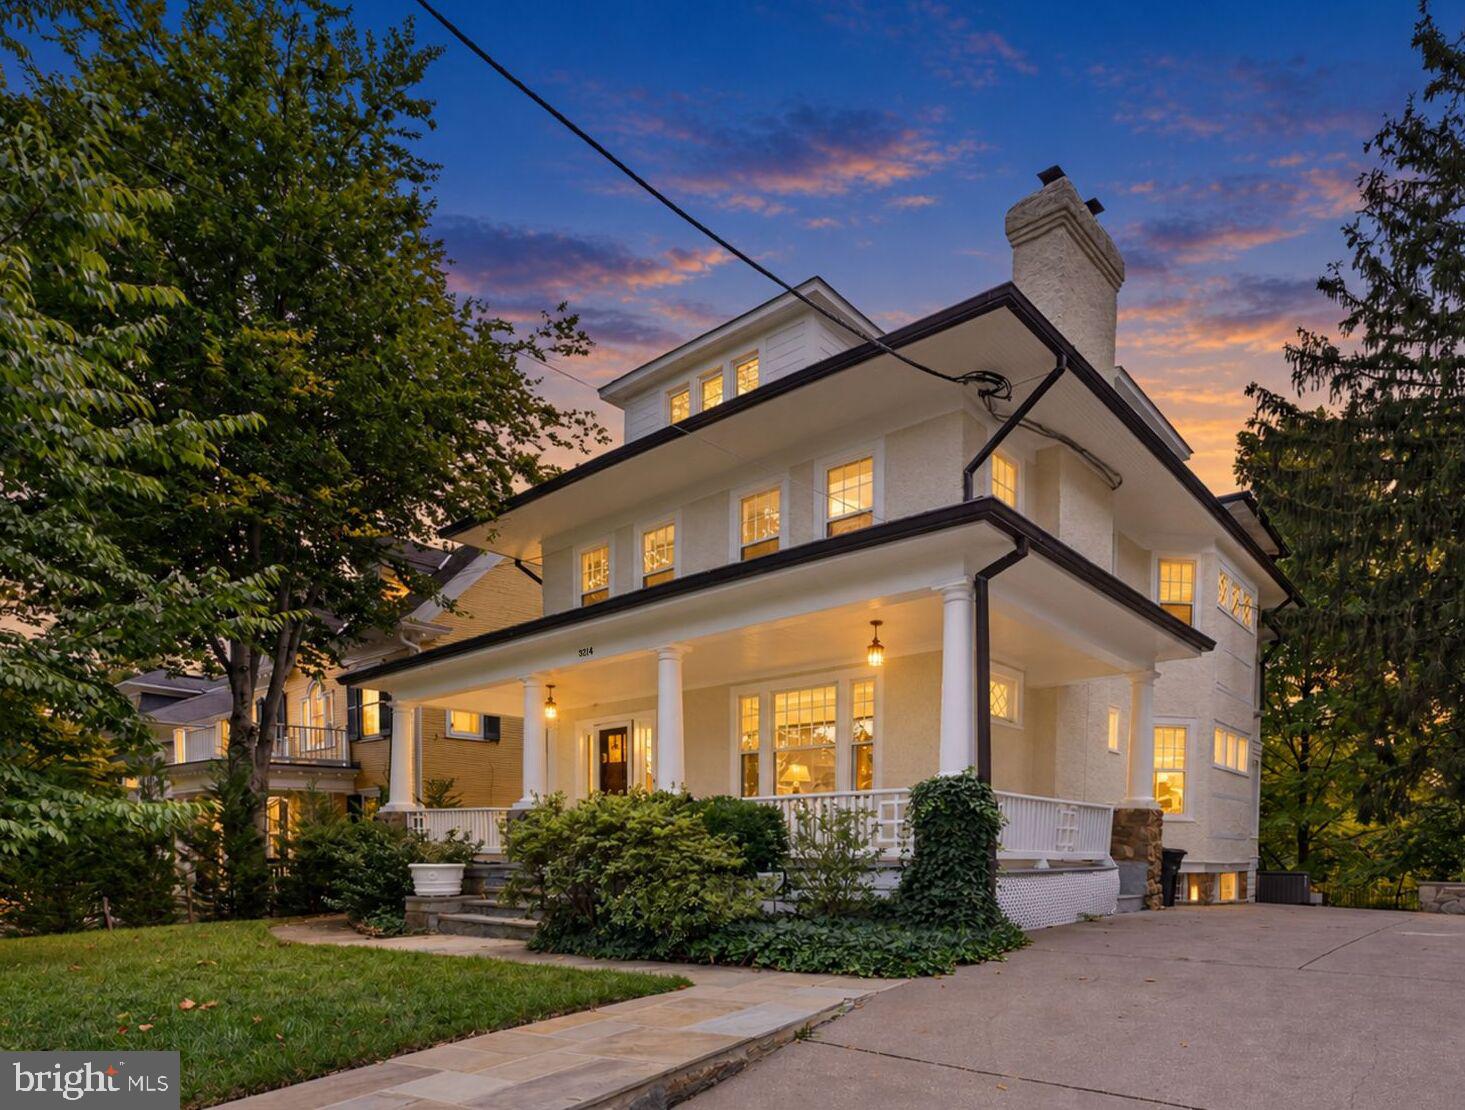
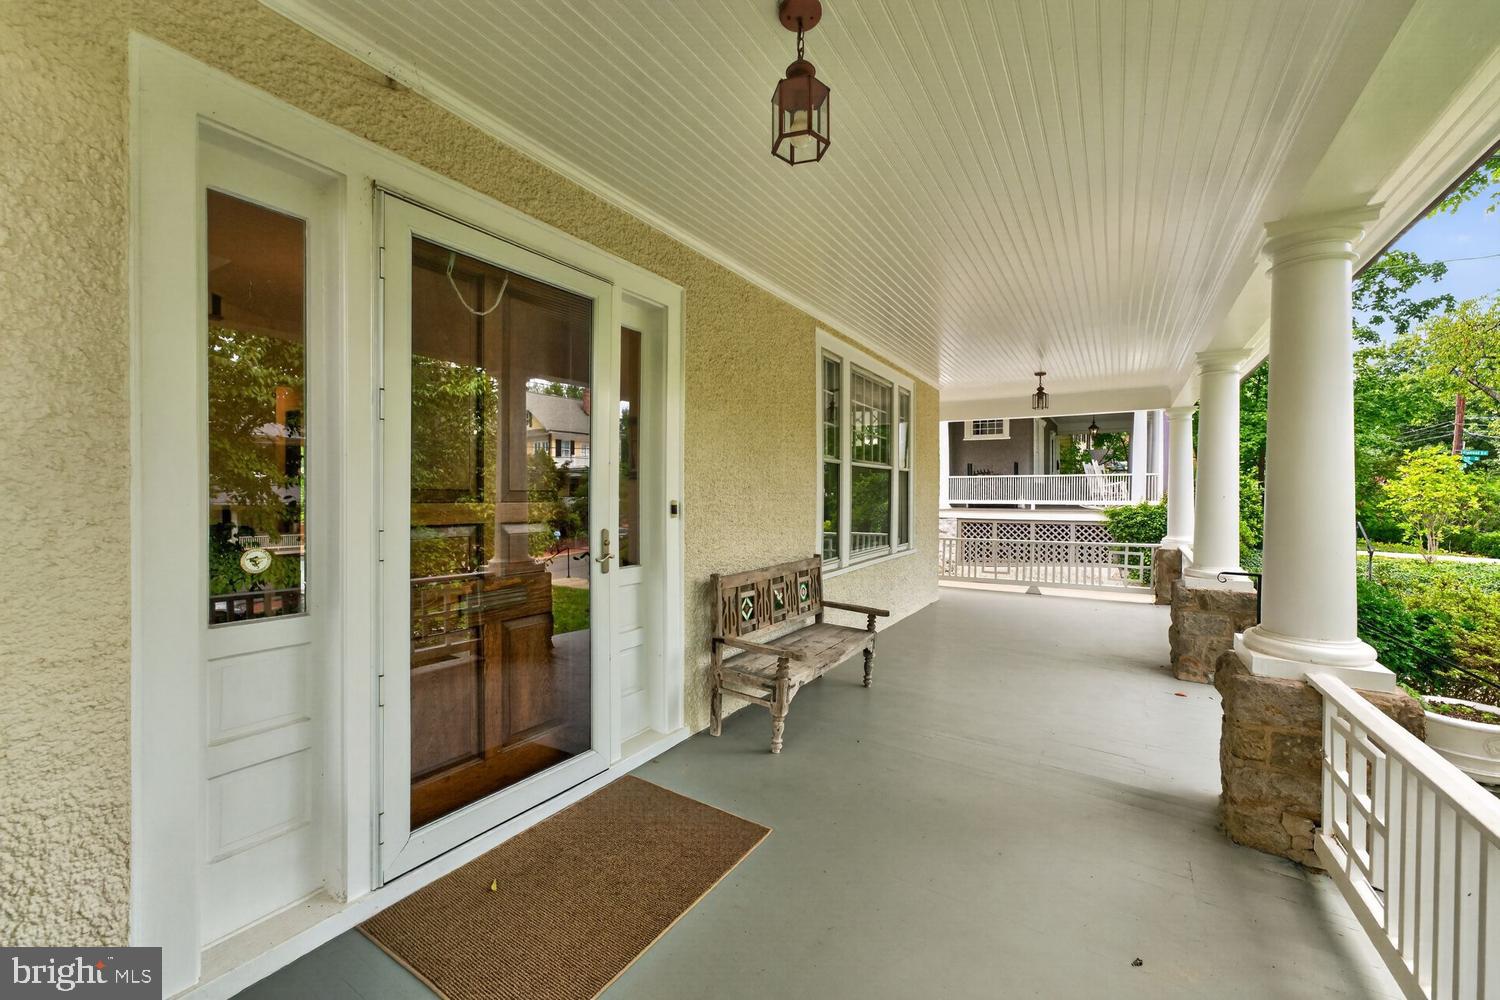
Welcome to 3214 Newark Street NW, set on one of Cleveland Park’s most sought‑after blocks. This classic home sits behind a deep, landscaped lawn and features an elegant stone walkway leading to a wide, inviting porch.
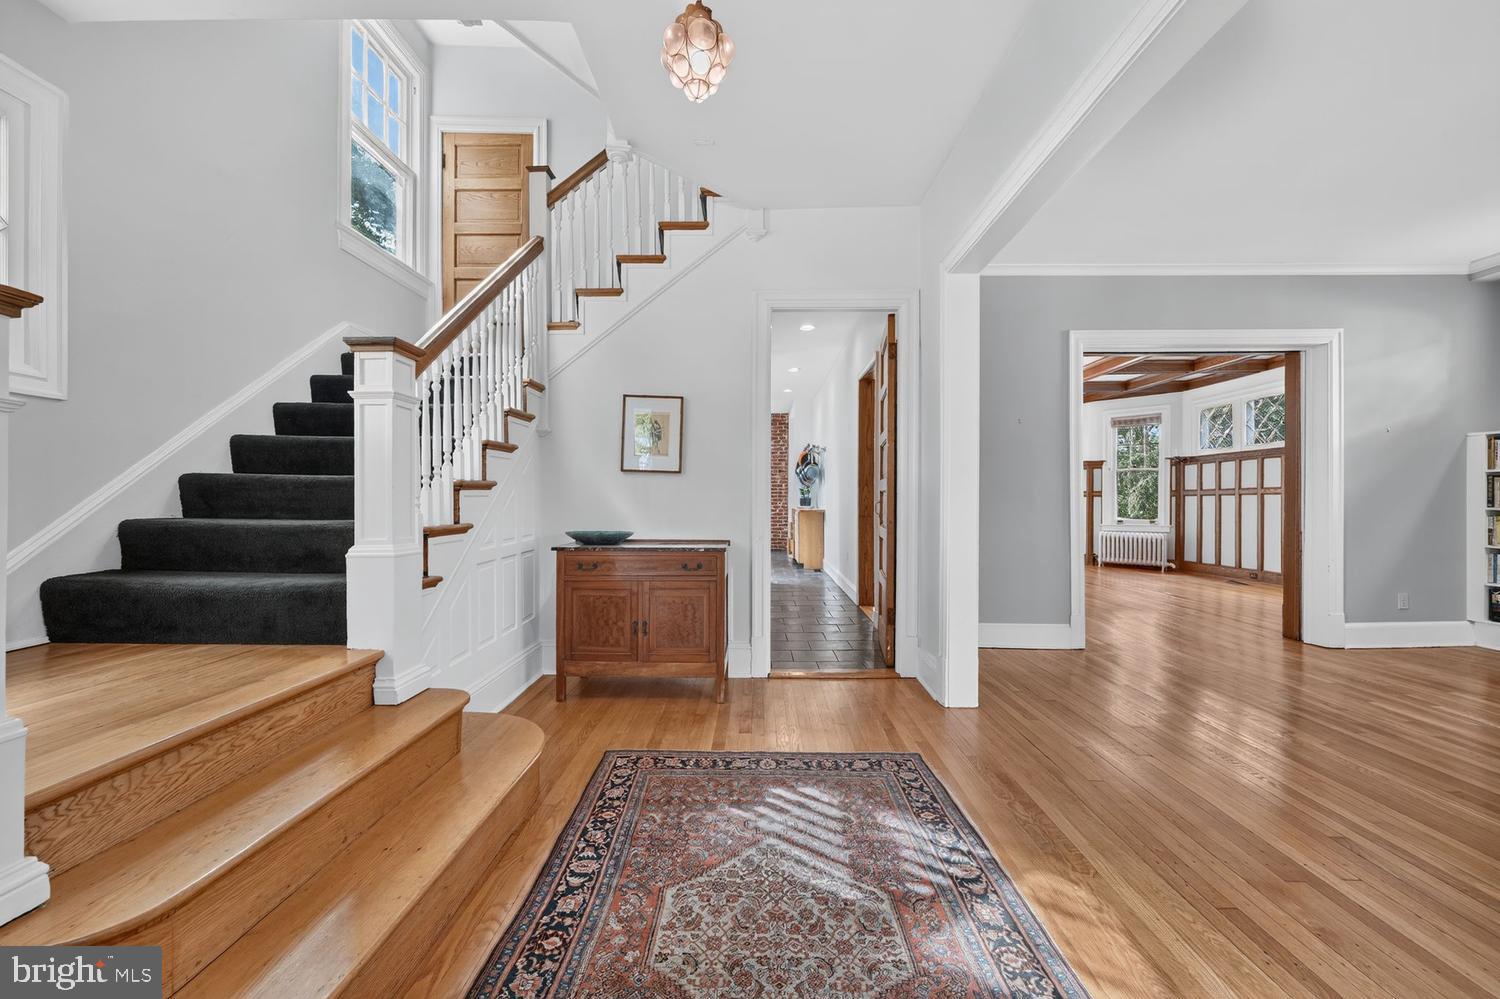
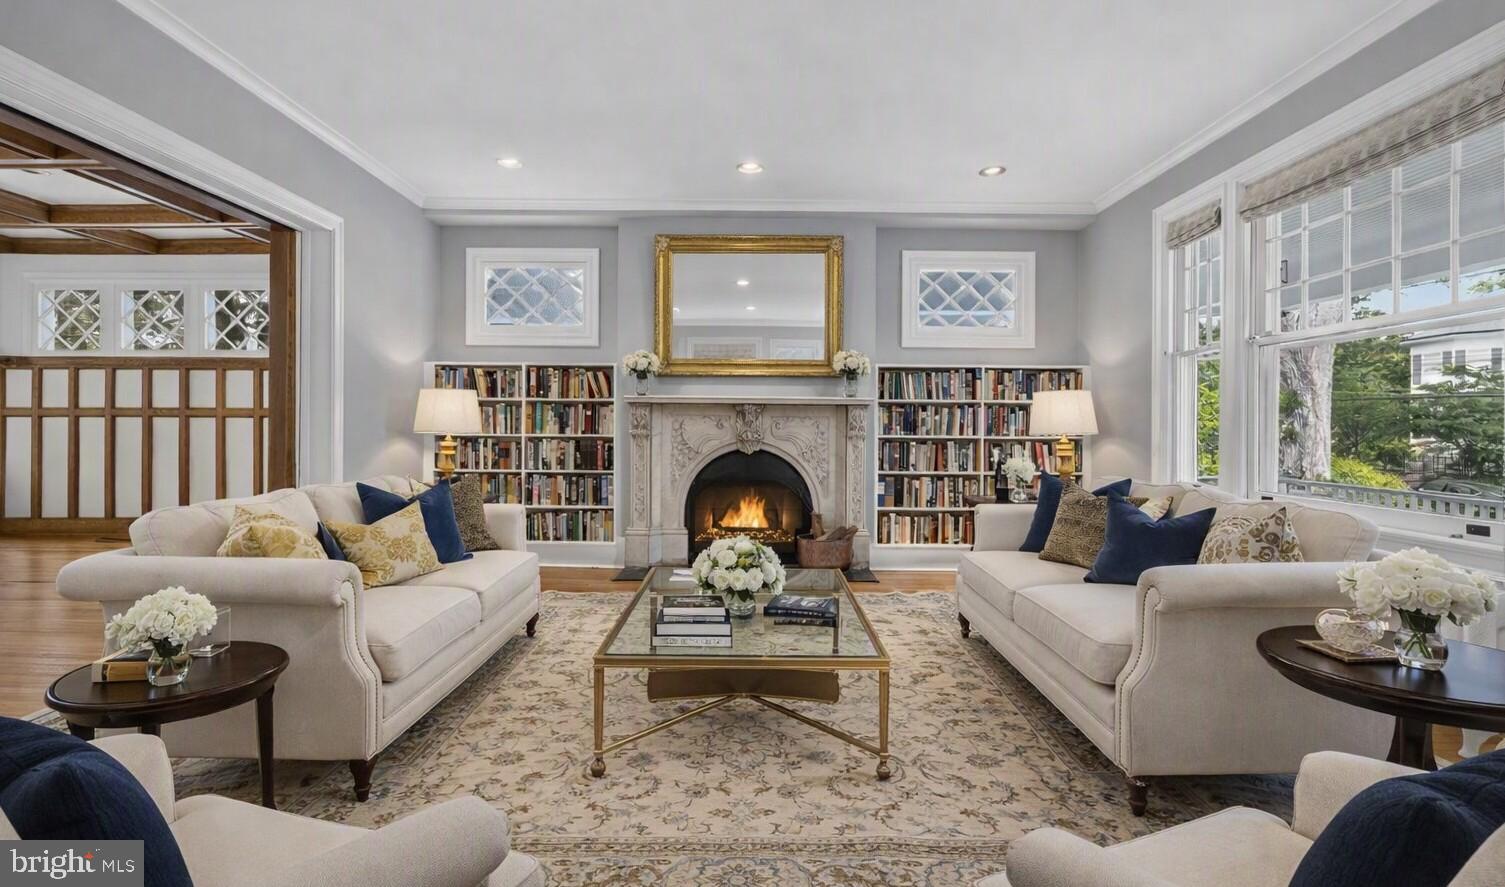
Inside, a gracious foyer opens to light-filled, well‑proportioned rooms. Original architectural details include intricate millwork, high ceilings, and beautifully preserved hardwood floors. Multiple outdoor terraces extend the living space and offer seamless flow for dining, entertaining, and quiet garden views.
The location delivers exceptional neighborhood amenities. Rosedale Conservancy is just moments away, providing a peaceful, treelined green space. The Cleveland Park Metro is a short stroll away, offering easy access across the city. Nearby, the Cleveland Park Club offers community programming and a charming, tree‑shaded pool. Cathedral Commons adds boutique fitness, dining, and everyday conveniences within easy reach.
A rare combination of classic architecture, outdoor living, and a premier Cleveland Park location—3214 Newark Street NW offers timeless charm and an exceptional neighborhood lifestyle.
Save
Ask
Tour
Hide
Share
Listing Snapshot
Price
$4,200,000
Days On Site
16 Days
Bedrooms
6
Inside Area (SqFt)
4,728 sqft
Total Baths
4
Full Baths
3
Partial Baths
1
Lot Size
0.23 Acres
Year Built
1910
MLS® Number
DCDC2280442
Status
Active
Property Tax
$10,347.65
HOA/Condo/Coop Fees
N/A
Sq Ft Source
Estimated
Friends & Family
React
Comment
Invite
No Comments Yet
Did you know? You can invite friends and family to your search. They can join your search, rate and discuss listings with you.
Recent Activity
2 weeks ago
Listing updated with changes from the MLS®
2 weeks ago
Status changed to Active
2 weeks ago
Listing first seen on site
General Features
Acres
0.23
Cross Street
Between 34th Street and Connecticut Avenue
Foundation
Other
Levels
Three Or More
Parking
Driveway
Parking Spaces
2
Pets
Yes
Property Sub Type
Single Family Residence
Security
Smoke Detector(s)
Sewer
Public Sewer
Special Circumstances
Standard
SqFt Above
4728
SqFt Total
6279
Style
Traditional
Utilities
Sewer AvailableWater AvailableElectricity Available
Water Source
Public
Zoning
RESIDENTIAL
Interior Features
Appliances
OvenGas Water HeaterCooktopRefrigeratorDishwasherDisposalWasherDryer
Basement
Exterior EntryUnfinishedInterior Entry
Cooling
Central AirElectric
Electric
200+ Amp Service
Fireplace
Yes
Fireplace Features
Wood Burning
Fireplaces
2
Flooring
Wood
Furnished
Unfurnished
Heating
Natural GasRadiant
Interior
Eat-in KitchenWalk-In Closet(s)
Laundry Features
Upper Level
Window Features
Double Pane WindowsWood Frames
Save
Ask
Tour
Hide
Share
Exterior Features
Construction Details
Stucco
Patio And Porch
DeckTerracePorch
Pool Features
None
Roof
Shingle
View
Trees/WoodsOther
Waterview
Trees/WoodsOther
Windows/Doors
Double Pane WindowsWood Frames
Community Features
Community Features
SidewalksStreet Lights
School District
DISTRICT OF COLUMBIA PUBLIC SCHOOLS
Schools
School District
DISTRICT OF COLUMBIA PUBLIC SCHOOLS
Elementary School
Unknown
Middle School
Unknown
High School
WILSON SENIOR
Listing courtesy of Long & Foster Real Estate, Inc.



Did you know? You can invite friends and family to your search. They can join your search, rate and discuss listings with you.