Welcome home to this beautifully maintained 2-bedroom, 1.5-bath condo just steps from the vibrant H Street Corridor. Tucked inside an intimate three-unit building, this residence features its own private entrance, offering both charm and convenience.
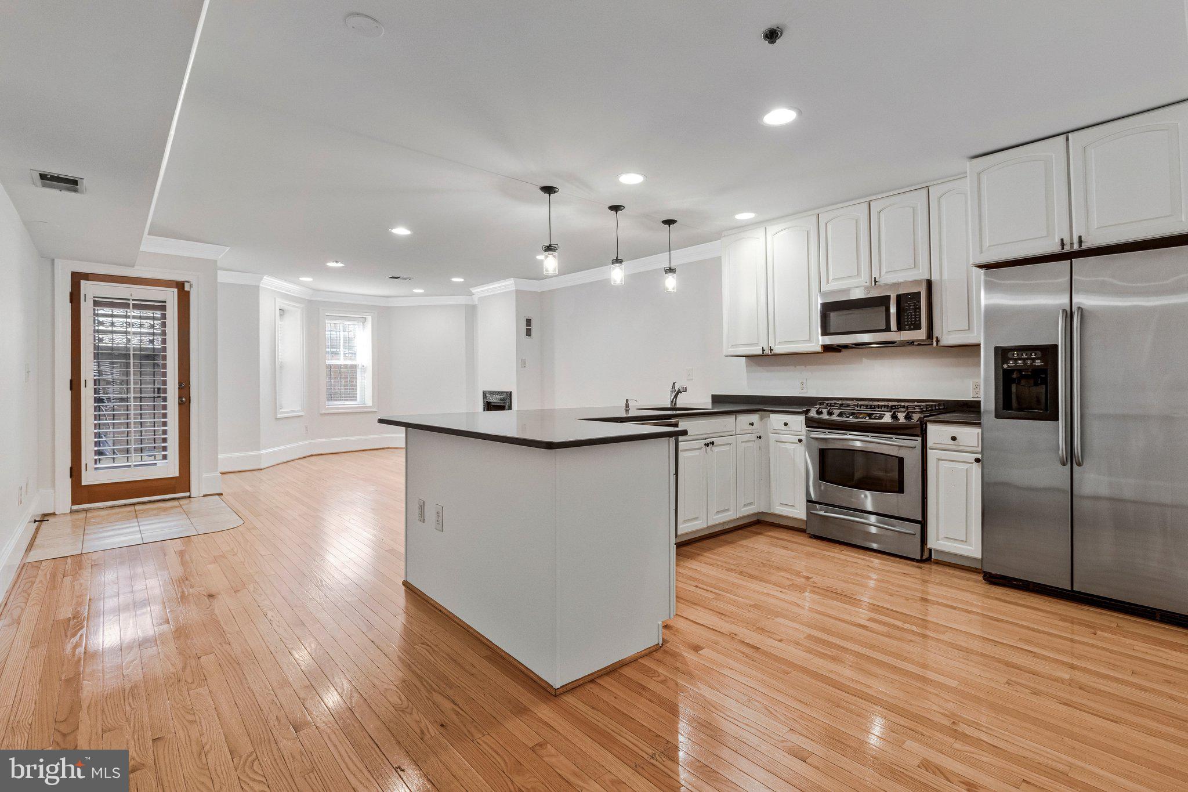
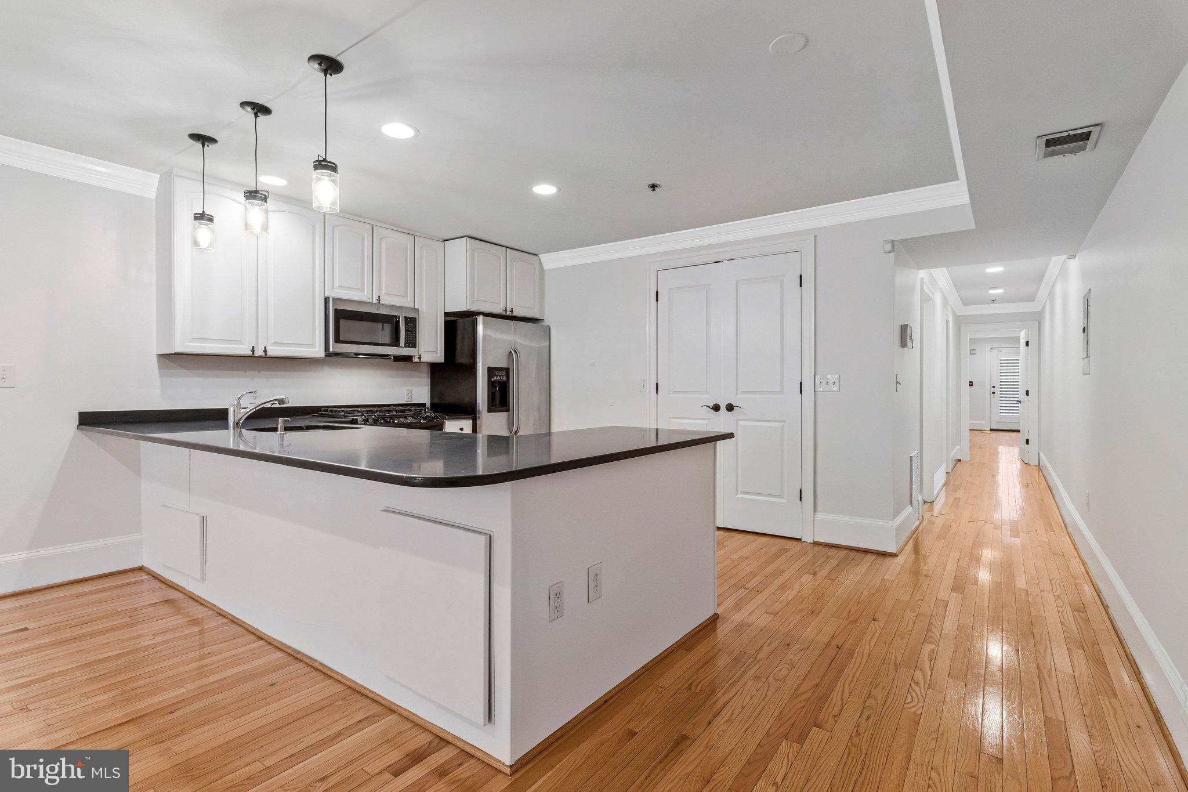
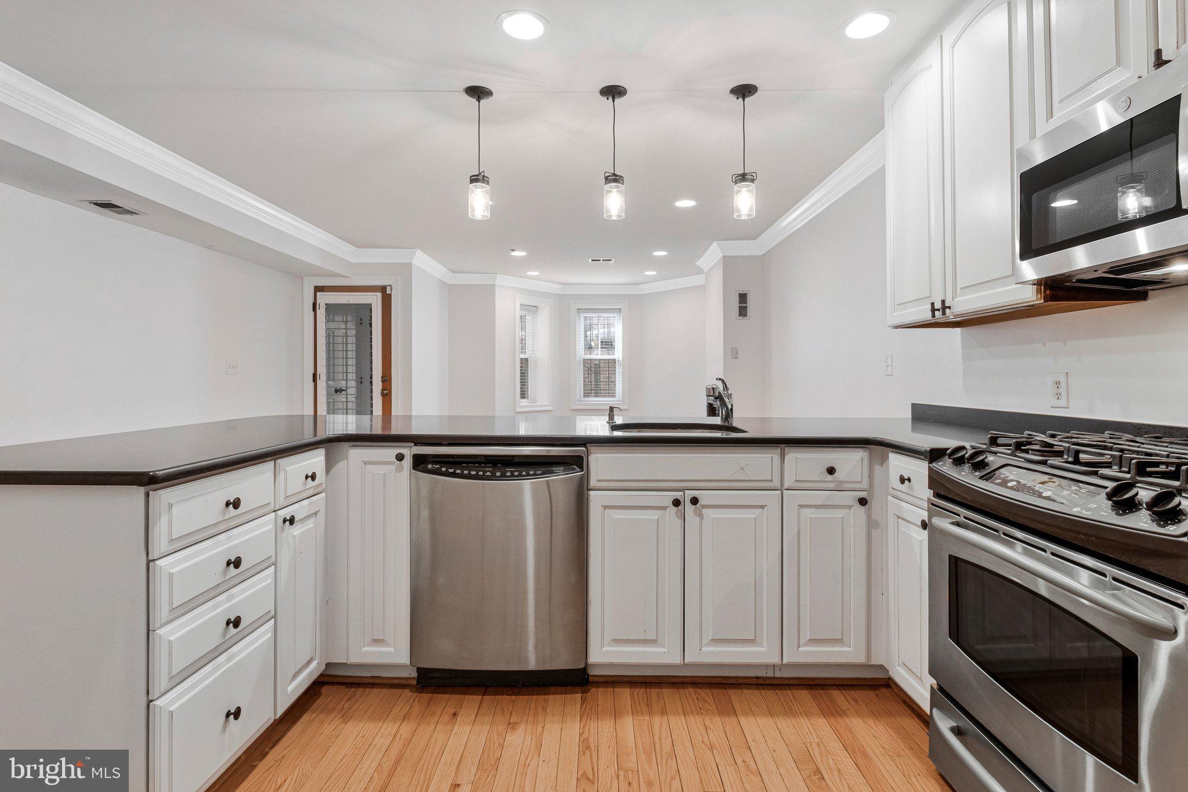
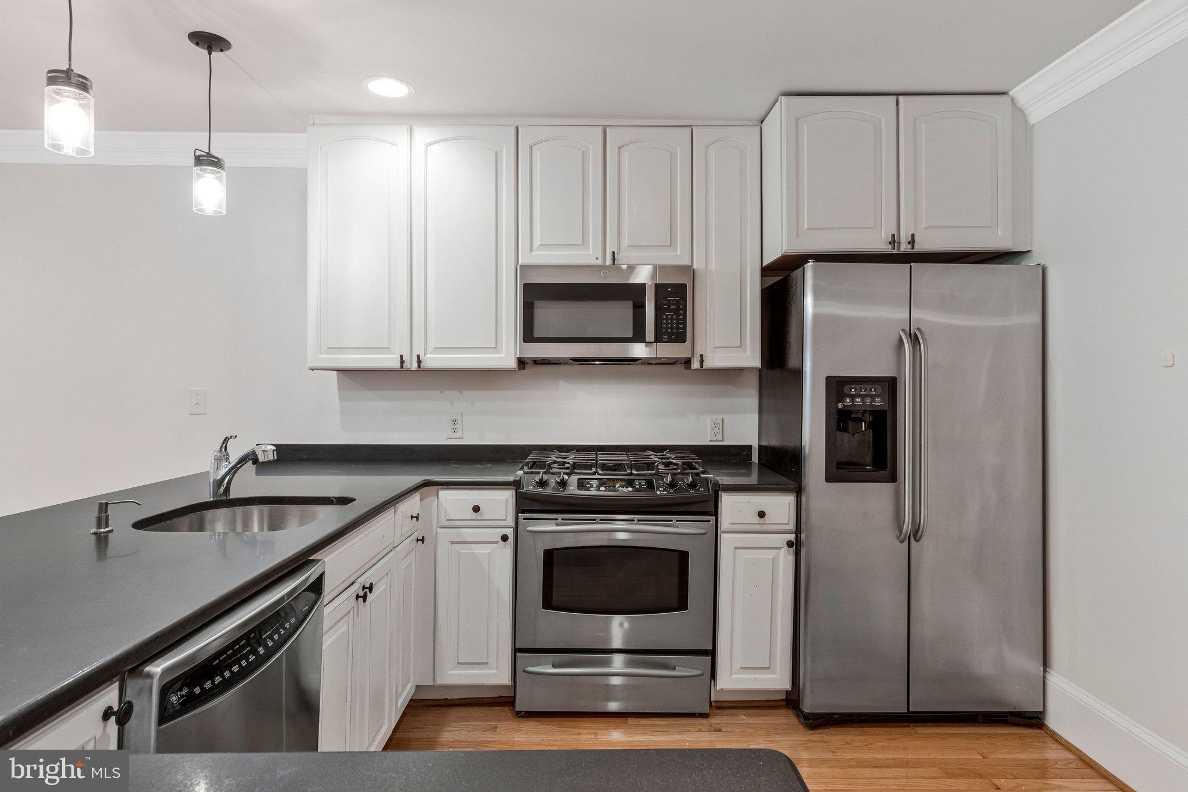
Inside, you’ll find a bright, open layout that seamlessly connects the living and dining areas - perfect for everyday living and hosting friends. The kitchen is thoughtfully designed with gas cooking, generous counter space, and bar seating for casual meals or morning coffee. A cozy gas fireplace adds warmth and character during cooler months.
Both bedrooms offer comfortable space and great storage, and the home includes the convenience of an in-unit washer and dryer along with ample closet space throughout. Pet-friendly and ideally located, you’ll enjoy easy access to H Street’s popular dining and nightlife, Whole Foods, Union Market, Union Station, Stanton Park, Eastern Market, and more.
Book your showing today!
Save
Ask
Tour
Hide
Share
Listing Snapshot
Price
$549,900
Days On Site
33 Days
Bedrooms
2
Inside Area (SqFt)
1,000 sqft
Total Baths
2
Full Baths
1
Partial Baths
1
Lot Size
N/A
Year Built
1909
MLS® Number
DCDC2280446
Status
Active
Property Tax
$3,806
HOA/Condo/Coop Fees
$400 monthly
Sq Ft Source
Assessor
Friends & Family
React
Comment
Invite
No Comments Yet
Did you know? You can invite friends and family to your search. They can join your search, rate and discuss listings with you.
Recent Activity
a week ago
Price changed to $549,900
a week ago
Listing updated with changes from the MLS®
4 weeks ago
Status changed to Active
a month ago
Listing first seen on site
General Features
Cross Street
G St NE
Direction Faces
West
Levels
One
Parking
On Street
Pets
Number LimitYes
Property Sub Type
Condominium
Sewer
Public Sewer
Special Circumstances
Standard
SqFt Above
1000
SqFt Total
1000
Style
Converted Dwelling
Water Source
Public
Zoning
UNKNOWN
Interior Features
Appliances
Gas RangeGas OvenWasherGas Water HeaterDishwasherDisposalDryerRefrigeratorWasher/Dryer StackedMicrowave
Cooling
Central AirElectric
Fireplace
Yes
Fireplace Features
Gas
Fireplaces
1
Flooring
Wood
Heating
ElectricForced Air
Interior
Recessed LightingOpen Floorplan
Laundry Features
Washer Hookup
Main Level Bedrooms
2
Save
Ask
Tour
Hide
Share
Exterior Features
Construction Details
Brick
Pool Features
None
Community Features
Association Amenities
None
Additional Association Fee
$400.0
Additional Association Fee Frequency
Monthly
School District
DISTRICT OF COLUMBIA PUBLIC SCHOOLS
Schools
School District
DISTRICT OF COLUMBIA PUBLIC SCHOOLS
Elementary School
Unknown
Middle School
Unknown
High School
Unknown
Listing courtesy of Long & Foster Real Estate, Inc.



Did you know? You can invite friends and family to your search. They can join your search, rate and discuss listings with you.