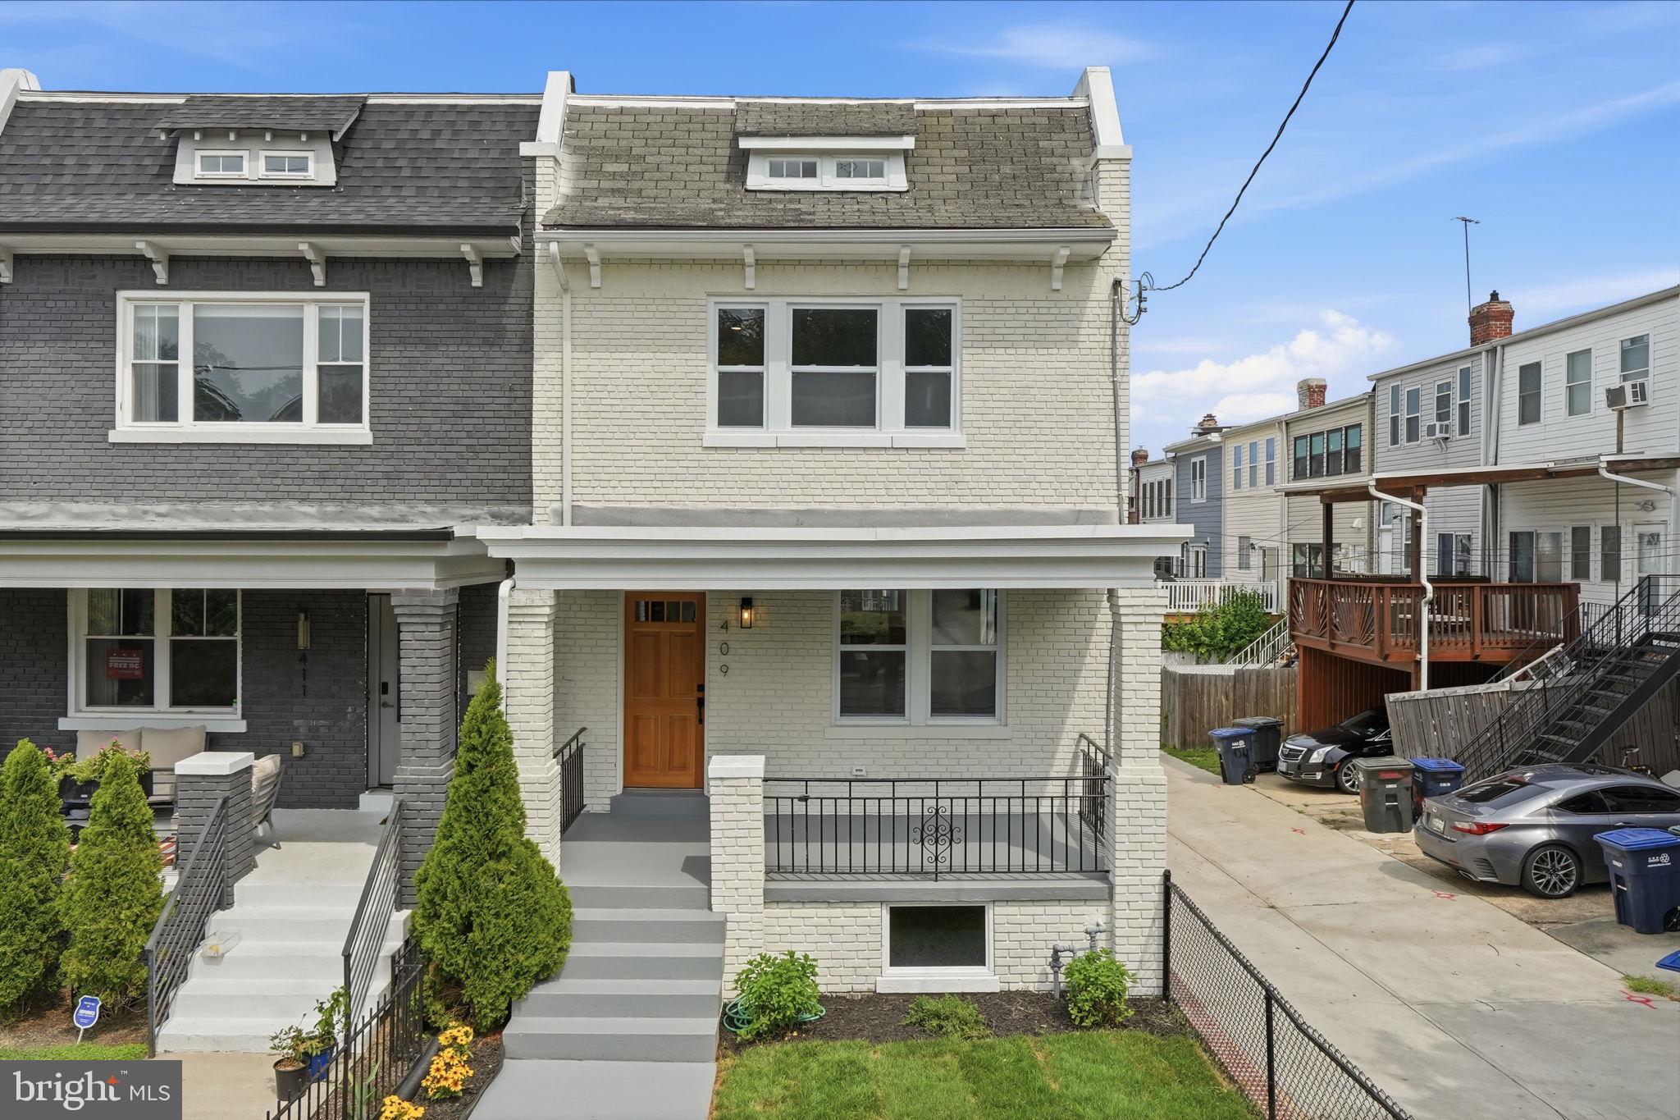
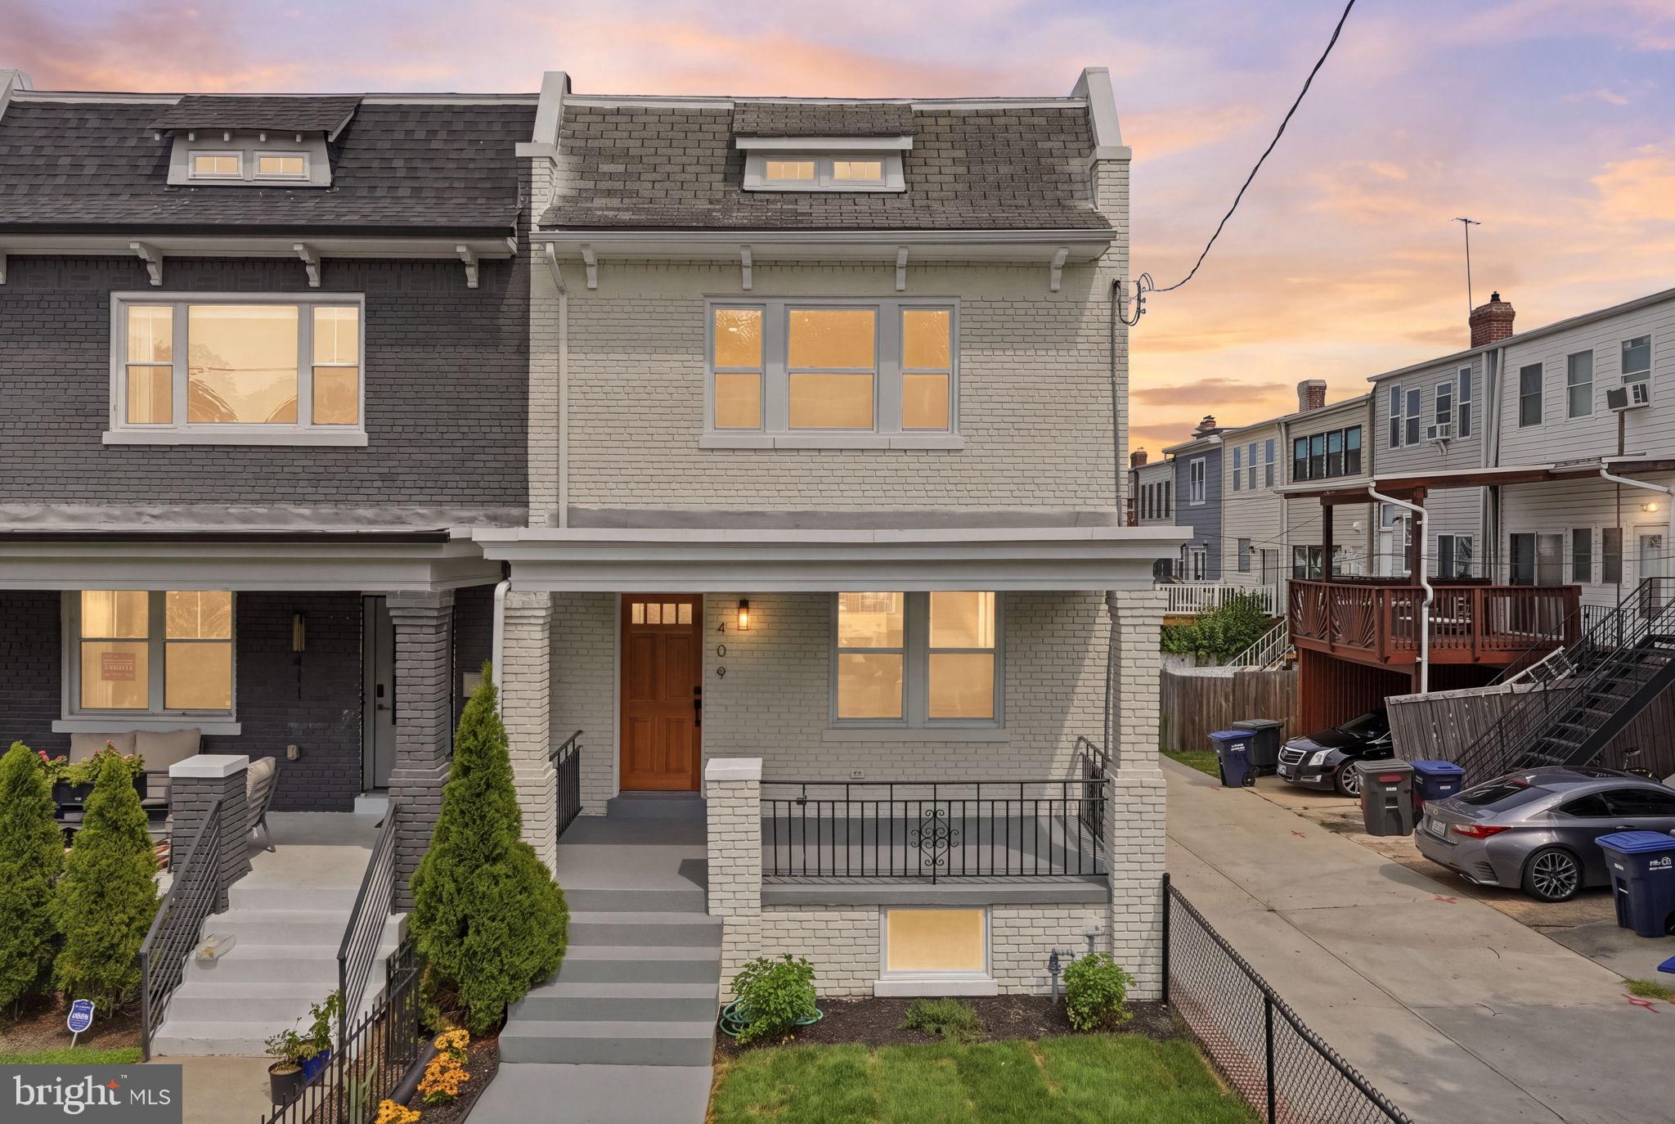
Stunning, fully remodeled 4BD/3.5BA end-unit rowhome offering rare flexibility, intentional design, and secure garage parking on a quiet, Petworth street.
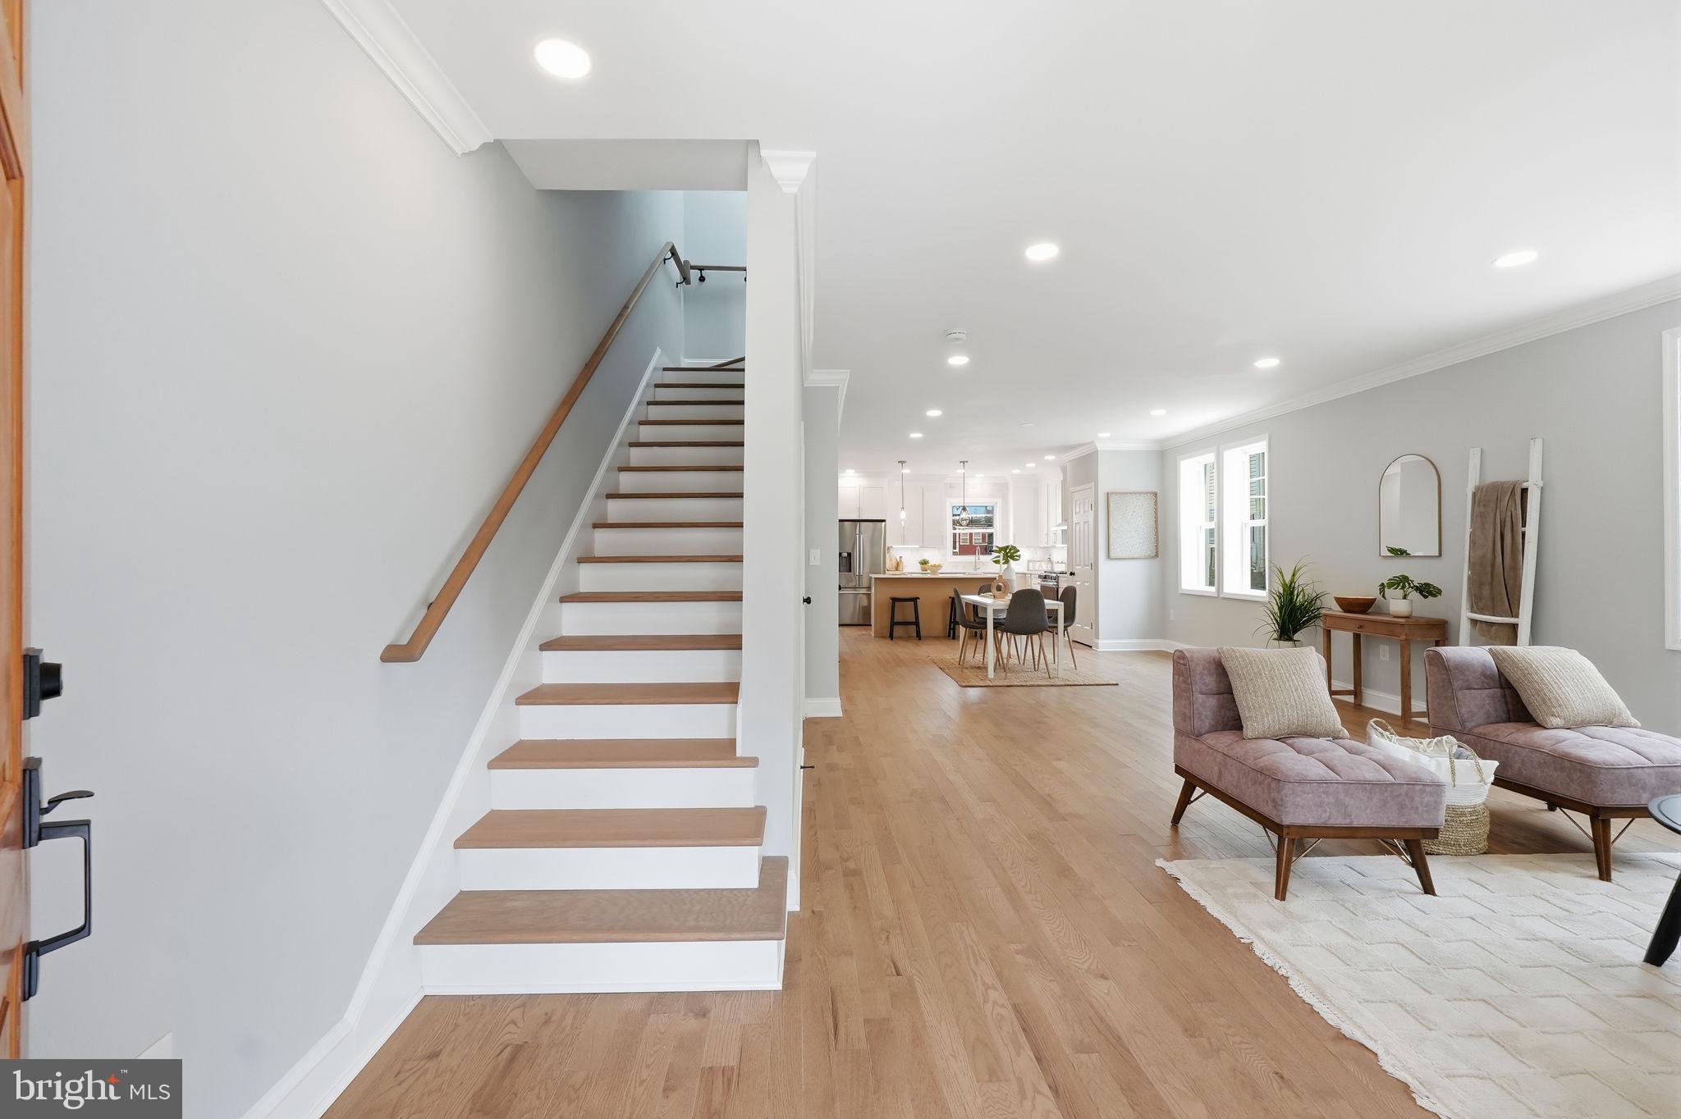
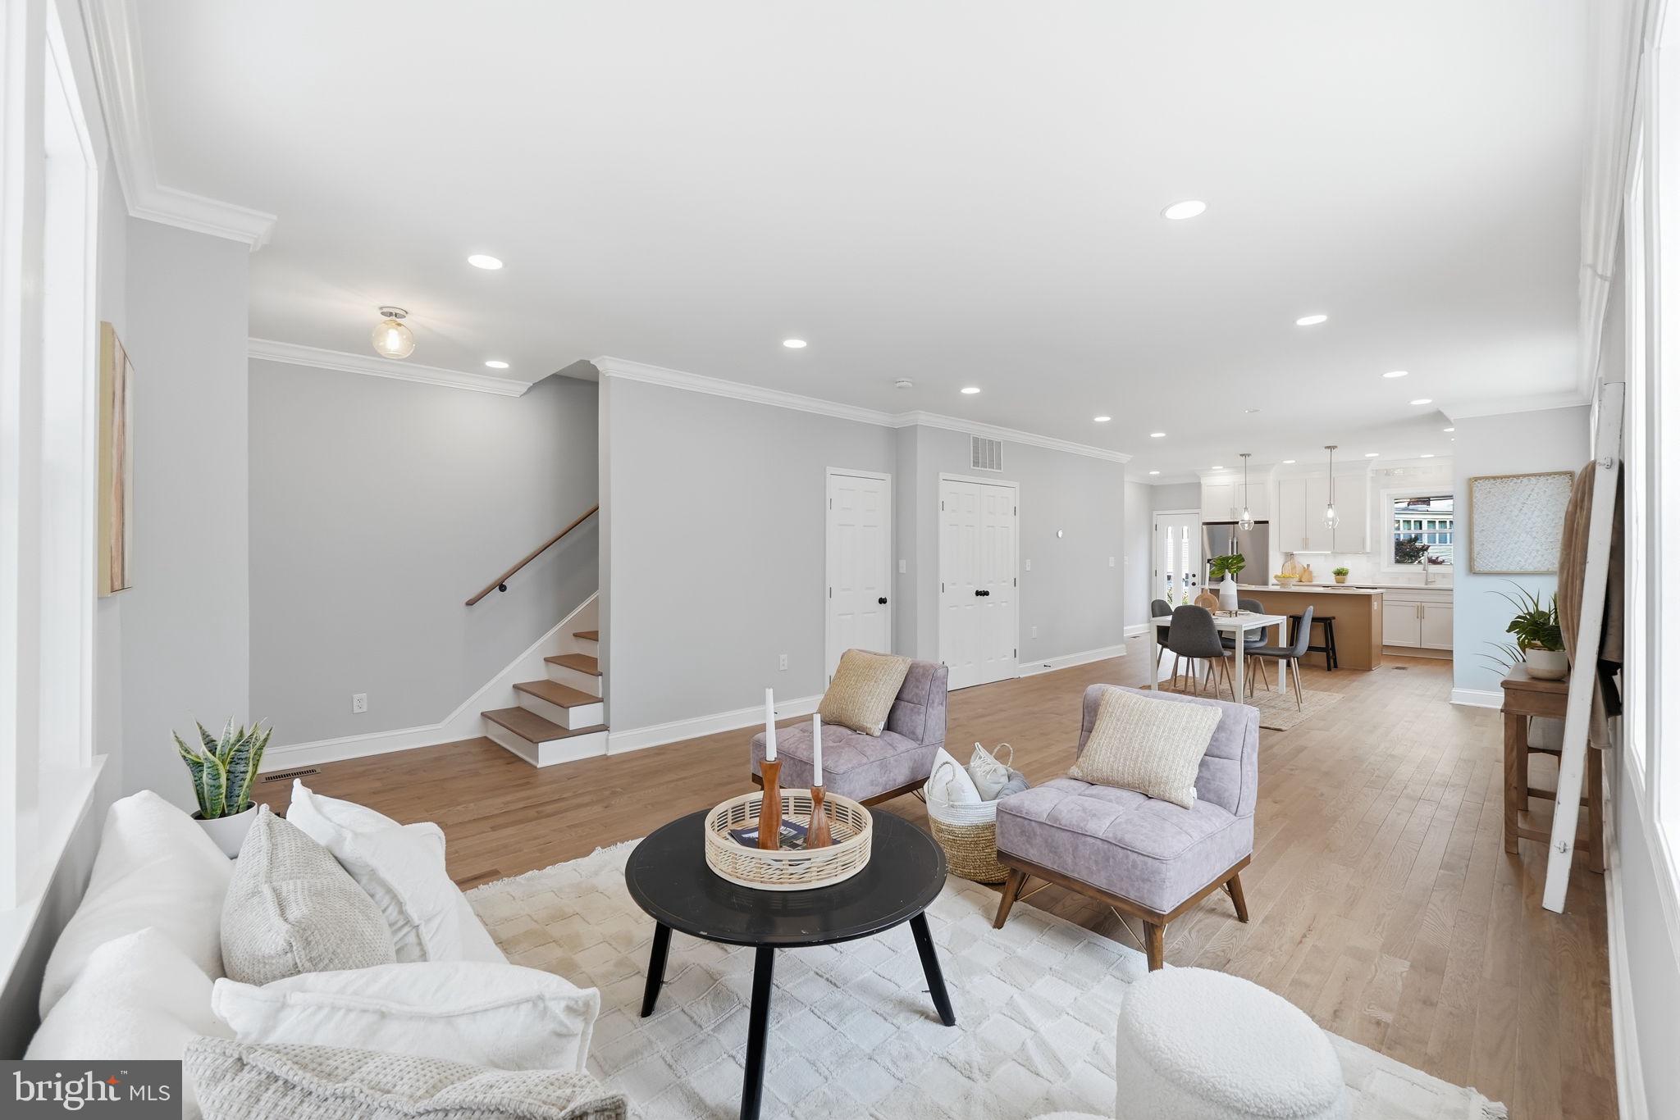
The main level welcomes you with an open, sun-drenched layout seamlessly connecting the living and dining areas to an updated kitchen equipped with modern finishes and generous storage built for effortless entertaining and everyday comfort. Upstairs, find generously sized bedrooms and beautifully renovated bathrooms that provide privacy, functionality, and move-in ready ease.
The fully finished lower level functions as a private, self-contained suite featuring its own rear entrance, a full bathroom, and a dedicated laundry area (one of two in the home). Whether you envision multi-generational living, an au pair or in-law suite, a private home office, or income-producing rental potential, this layout adapts effortlessly to your needs. Unbeatable location, steps from the Georgia Ave-Petworth Metro, Grant Circle, Upshur Park, Safeway, Yes! Organic Market, and acclaimed dining along Upshur St (Timber Pizza, Honeymoon Chicken, Little Coco’s). Move-in ready with unmatched adaptability and value!
Save
Ask
Tour
Hide
Share
Listing Snapshot
Price
$875,000
Days On Site
36 Days
Bedrooms
4
Inside Area (SqFt)
2,110 sqft
Total Baths
4
Full Baths
4
Partial Baths
N/A
Lot Size
0.04 Acres
Year Built
1931
MLS® Number
DCDC2280574
Status
Active
Property Tax
$5,520
HOA/Condo/Coop Fees
N/A
Sq Ft Source
Estimated
Friends & Family
React
Comment
Invite
No Comments Yet
Did you know? You can invite friends and family to your search. They can join your search, rate and discuss listings with you.
Recent Activity
a month ago
Status changed to Active
a month ago
Listing updated with changes from the MLS®
a month ago
Listing first seen on site
General Features
Acres
0.04
Attached Garage
Yes
Cross Street
4th
Direction Faces
South
Foundation
Slab
Garage
Yes
Garage Spaces
2
Levels
Three Or More
Parking
On StreetGarageBasementInside EntranceAttached
Parking Spaces
2
Property Sub Type
Townhouse
Sewer
Public Sewer
Special Circumstances
Standard
SqFt Above
1280
SqFt Below
830
SqFt Total
2110
Style
Colonial
Water Source
Public
Zoning
011
Interior Features
Appliances
Gas RangeGas OvenGas Water HeaterRefrigeratorWasher
Basement
Interior Entry
Cooling
Central AirCeiling Fan(s)Electric
Flooring
WoodHardwood
Heating
Natural GasHot Water
Interior
Cedar Closet(s)Ceiling Fan(s)
Save
Ask
Tour
Hide
Share
Exterior Features
Construction Details
Brick
Fencing
Chain Link
Pool Features
None
Roof
Flat
Community Features
School District
DISTRICT OF COLUMBIA PUBLIC SCHOOLS
Schools
School District
DISTRICT OF COLUMBIA PUBLIC SCHOOLS
Elementary School
Unknown
Middle School
Unknown
High School
Unknown
Listing courtesy of Long & Foster Real Estate, Inc.



Did you know? You can invite friends and family to your search. They can join your search, rate and discuss listings with you.