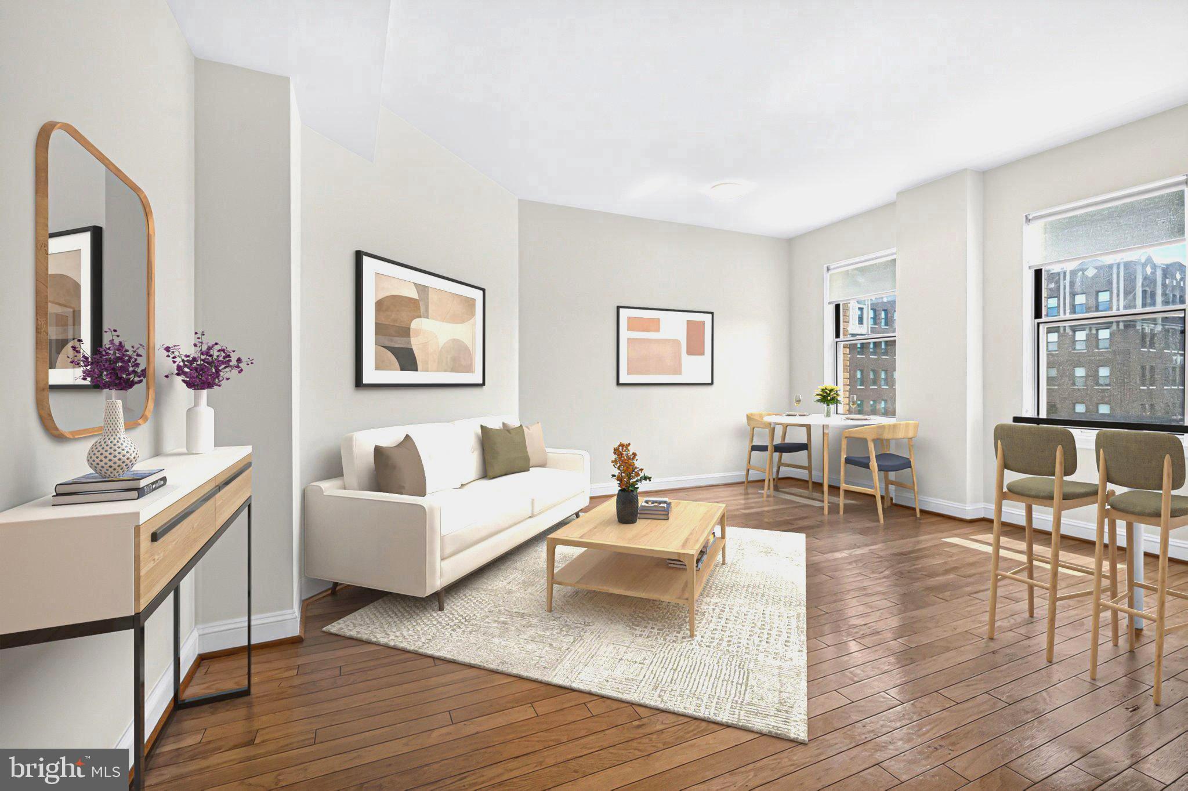
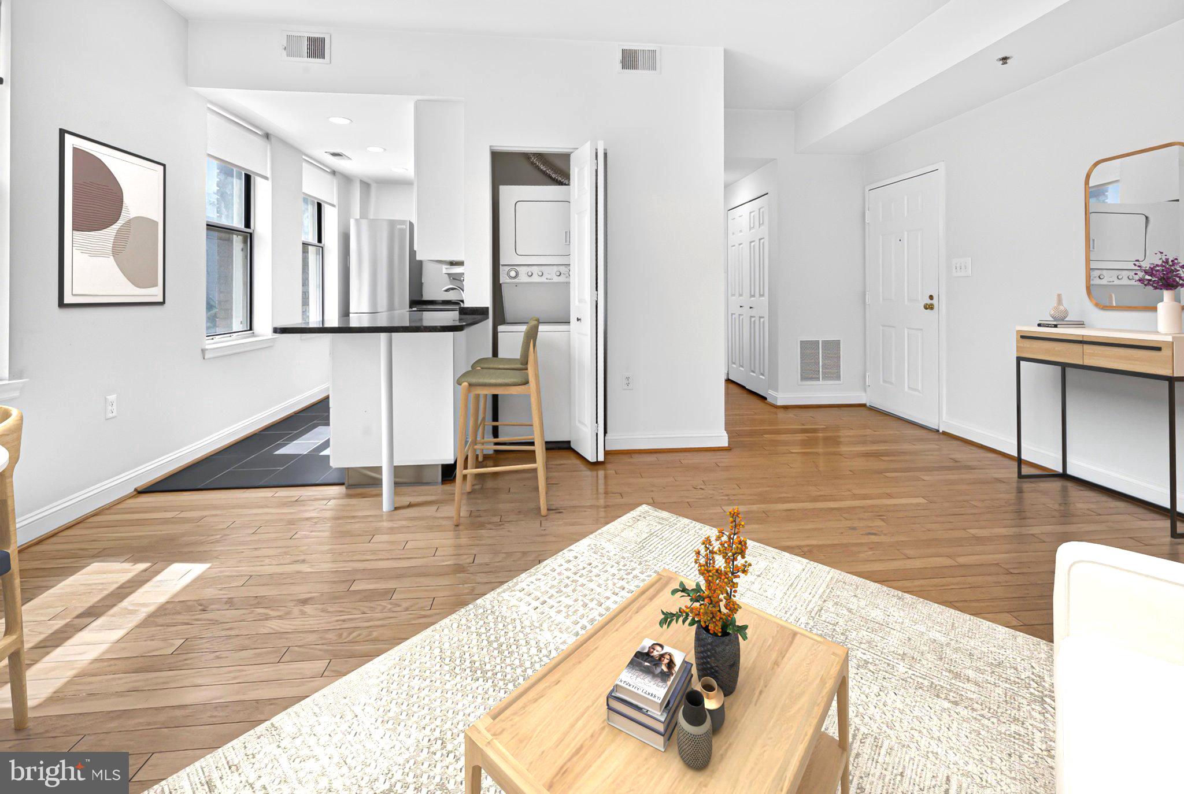
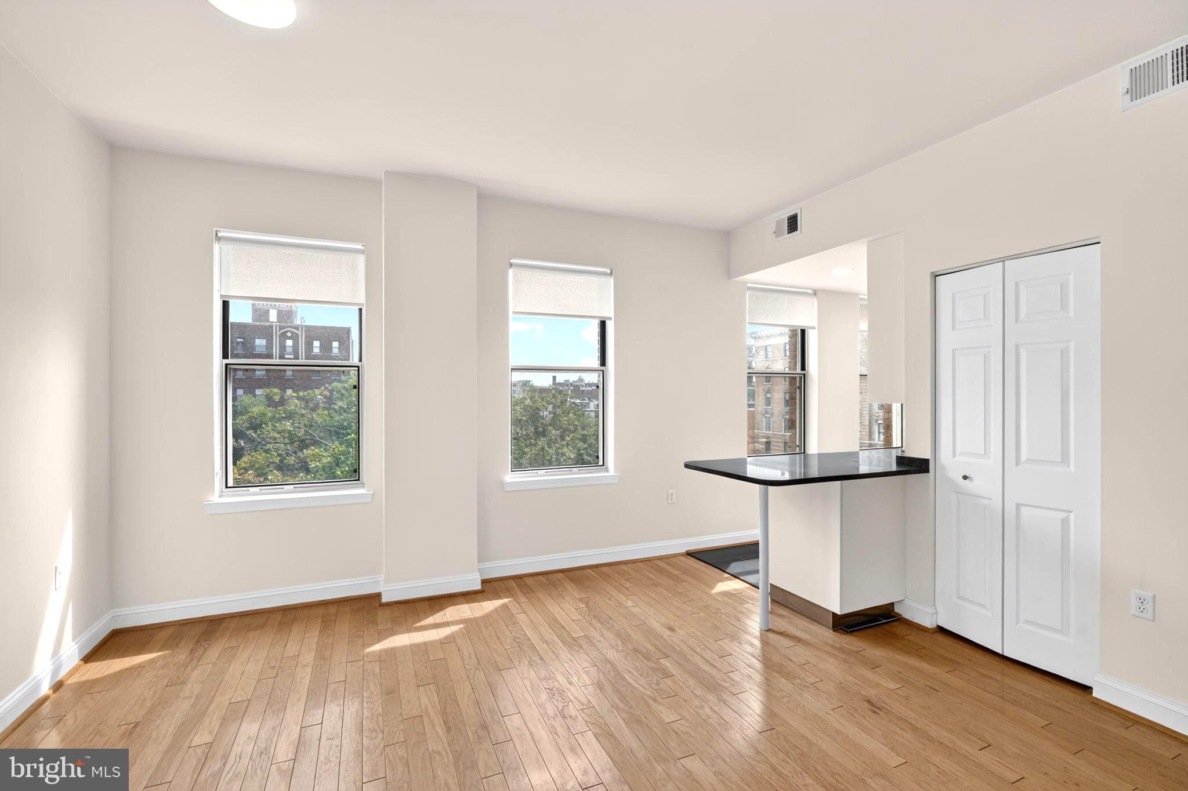
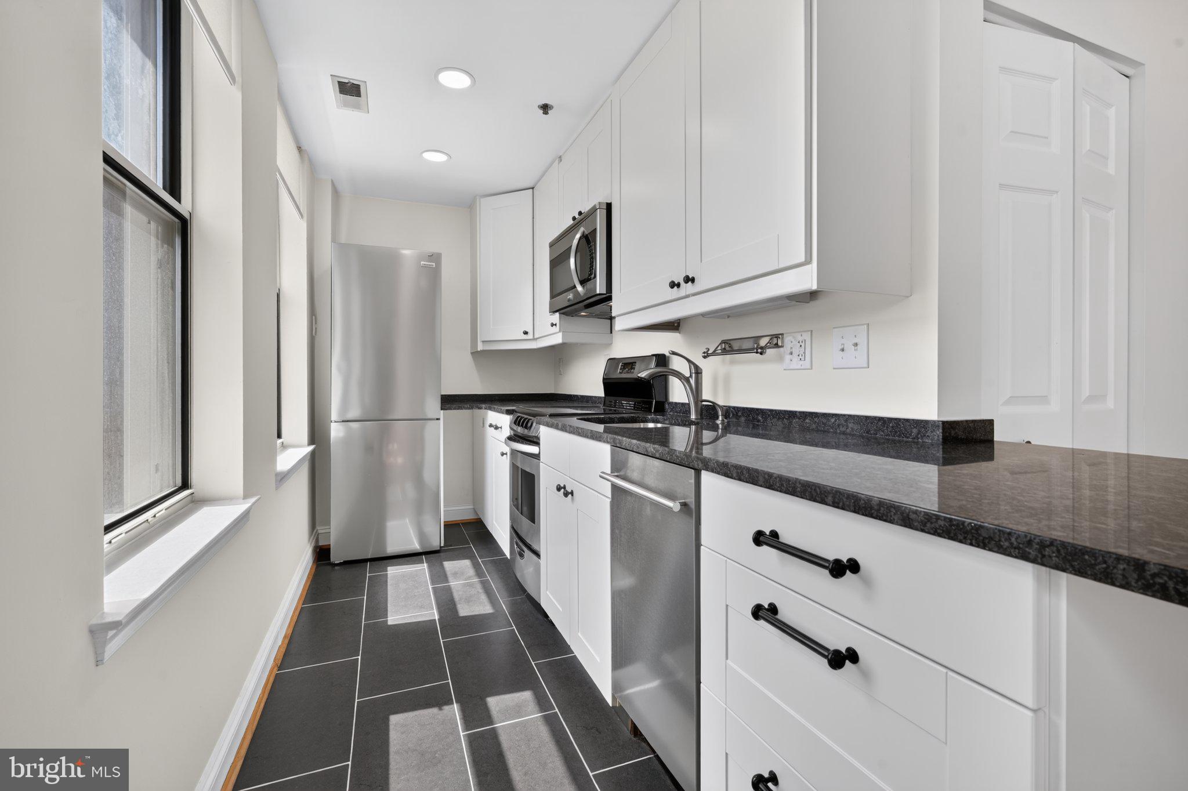
** Breathtaking 6th-floor retreat at The Williamsburg! ** Experience sleek sophistication and effortless city living in this meticulously appointed residence at 1621 T Street NW. Priced at an incredible value of $449,900 with low condo fees, Unit 604 offers an expansive-feeling, approximately 600-square-foot floor plan that provides a rare balance of tranquil privacy and unparalleled urban access. Sunlight pours through the ideal southern exposure, illuminating gleaming hardwood floors, soaring 9-foot ceilings, and beautiful tree-top views that create a secure, elevated sanctuary above the city streets. An elegant foyer establishes a thoughtful sense of separation before opening into a sun-drenched living space engineered for modern lifestyles. The open kitchen is a true showstopper, equipped with stainless steel appliances, sleek granite countertops, custom cabinetry with under-cabinet lighting, and a versatile peninsula island perfect for casual dining or an executive work-from-home setup. Tucked quietly down the hall, the massive bedroom easily accommodates a king or queen mattress, flooded with natural light and offering exceptional storage via two large double-door closets. The spa-like customized bathroom is sharply finished with a frameless glass shower door, luxurious floor-to-ceiling tile, and a built-in toiletry cabinet. There are 5 closets in the unit, including one with a clothes washer/dryer. The true value here is its placement at the absolute nexus of DC culture in the highly sought-after Dupont Circle neighborhood. You are just one block from the cultural epicenter of U Street and the central artery of 16th Street, offering an ideal commute to international organizations, downtown offices, or premier universities. Head northwest to the bustling dining scene of Adams Morgan, or walk to 17th Street for local nightlife and boutiques. Whether you are seeking an inspiring primary residence or a secure, lock-and-leave pied-à-terre, this turnkey home delivers an unmatched urban lifestyle. 3D Tour Available, Floor Plans Available. CALL LISTING AGENT FOR A VIEWING - 202.725.225O
Save
Ask
Tour
Hide
Share
Listing Snapshot
Price
$470,000
Days On Site
56 Days
Bedrooms
1
Inside Area (SqFt)
600 sqft
Total Baths
1
Full Baths
1
Partial Baths
N/A
Lot Size
N/A
Year Built
1925
MLS Number
DCDC2280576
Status
Active
Property Tax
$2,907
HOA/Condo/Coop Fees
$377.3 monthly
Sq Ft Source
Assessor
Friends & Family
React
Comment
Invite
No Comments Yet
Did you know? You can invite friends and family to your search. They can join your search, rate and discuss listings with you.
Recent Activity
2 weeks ago
Price changed to $470,000
2 weeks ago
Listing updated with changes from the MLS
2 months ago
Listing first seen on site
General Features
Cross Street
NEW HAMPSHIRE AVE NW
Direction Faces
North
Foundation
Brick/Mortar
Levels
One
Parking
On Street
Pets
Cats OKDogs OKNumber LimitYes
Property Sub Type
Condominium
Security
Security System
Sewer
Public Sewer
Special Circumstances
Standard
SqFt Above
600
SqFt Total
600
Style
Beaux Arts
Utilities
Cable AvailablePhone AvailableSewer AvailableWater AvailableElectricity Available
Water Source
Public
Zoning
PER DC RECORDS
Interior Features
Appliances
Electric RangeElectric OvenElectric Water HeaterWasherDishwasherDisposalExhaust FanRefrigeratorStainless Steel Appliance(s)Washer/Dryer StackedMicrowaveDryer



Did you know? You can invite friends and family to your search. They can join your search, rate and discuss listings with you.