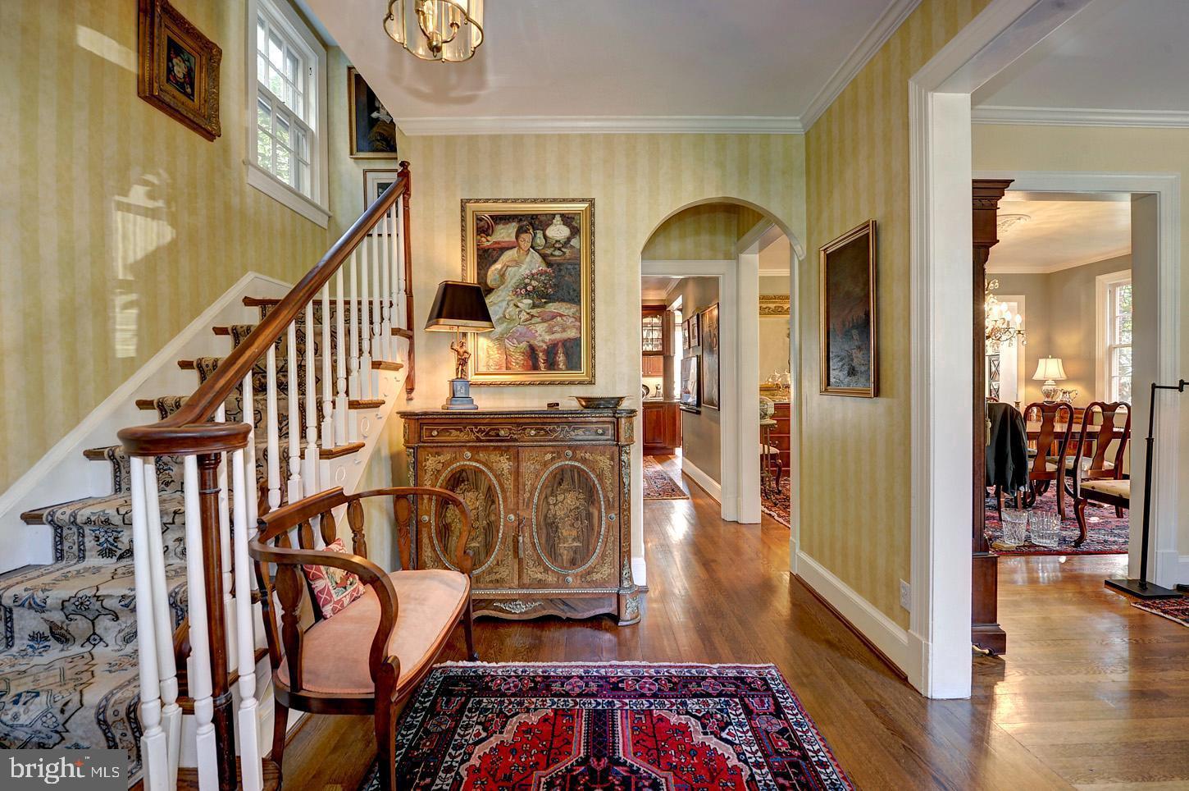
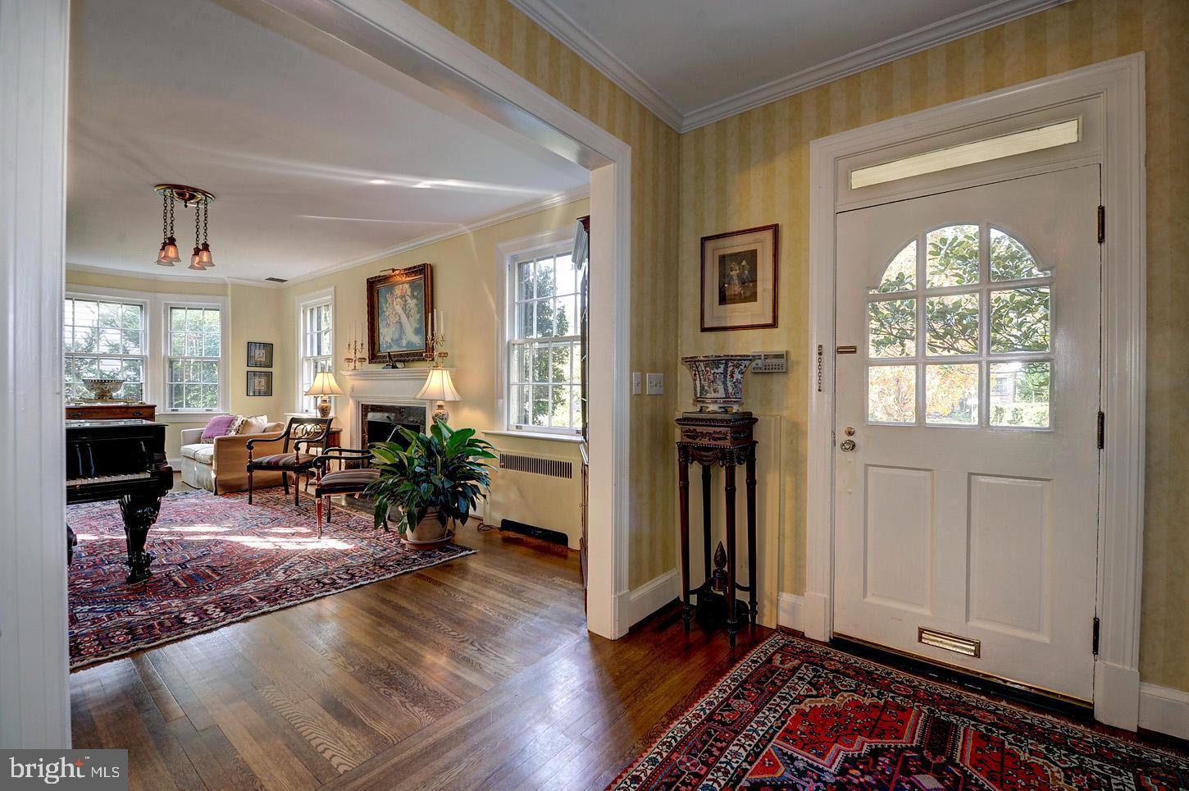
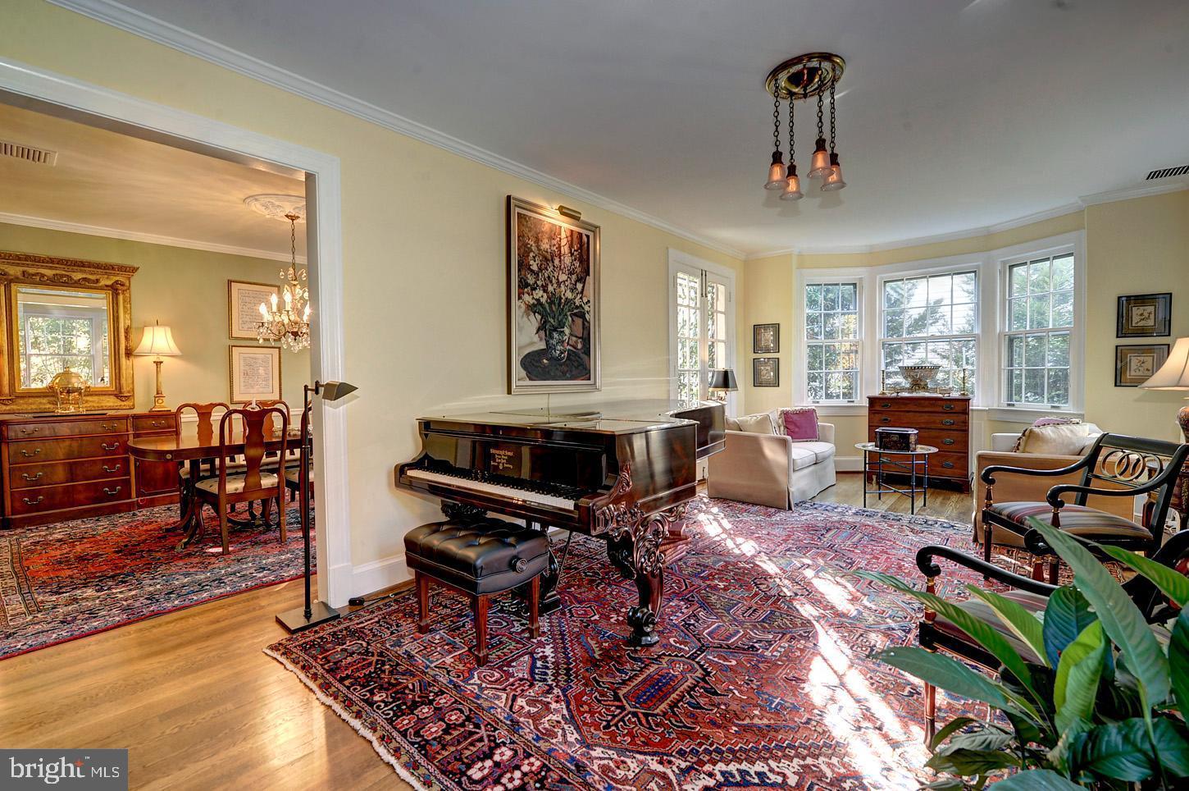
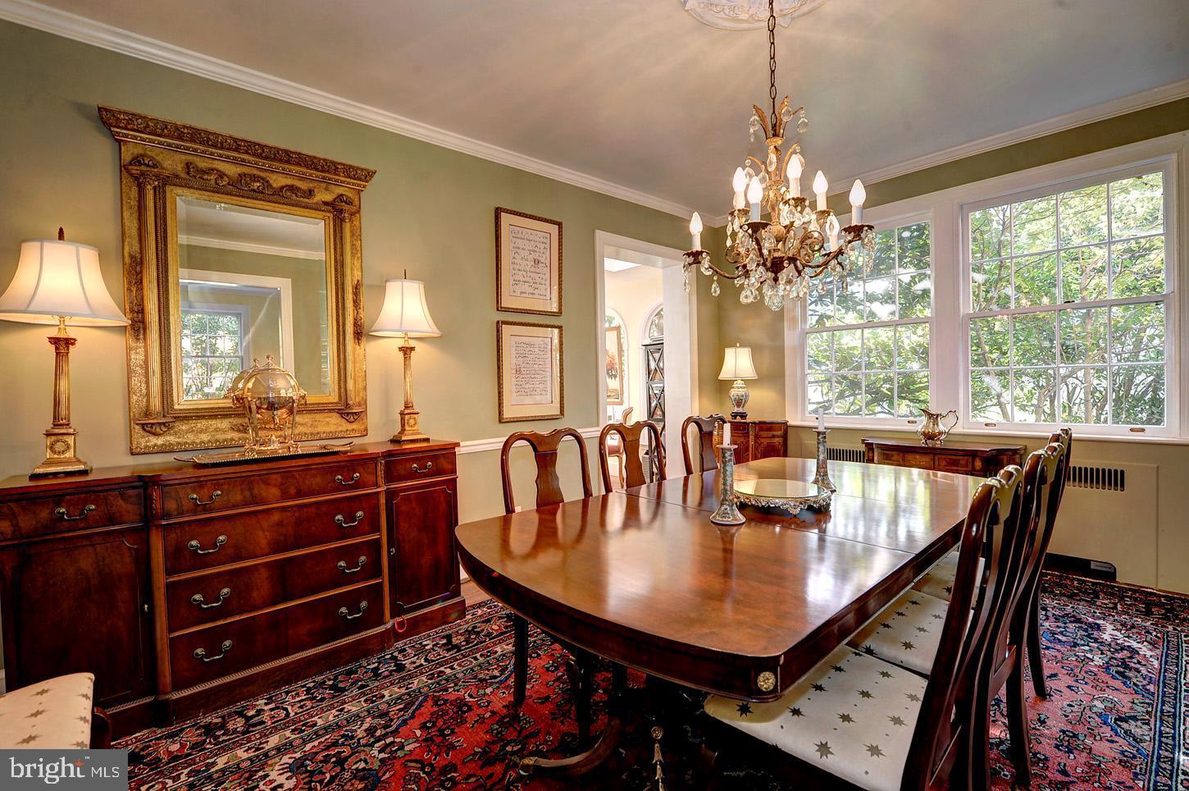
Found in one of the most convenient locations in Crestwood -- within walking distance to Metrobus, two pocket parks, and Rock Creek Park -- this residence offers a gracious layout of spacious rooms and a large garden. The first floor is arranged in a traditional floor plan, with an entry hall, coat closet, dining room, and large living room facing 18th Street. The kitchen has been expanded and renovated in a more contemporary arrangement including a den w/ full bathroom and exposures from two sides. From the kitchen, there is access to a large and handsome rear garden with multiple seating areas. The second floor offers three bedrooms and two bathrooms with access to a garden-facing terrace. The laundry is located in the basement, most of which is reserved for the current owners.
Save
Ask
Tour
Hide
Share
Listing Snapshot
Price
$5,500
Days On Site
16 Days
Bedrooms
3
Inside Area (SqFt)
2,787 sqft
Total Baths
3
Full Baths
3
Partial Baths
N/A
Lot Size
0.14 Acres
Year Built
1936
MLS® Number
DCDC2280602
Status
Active
Property Tax
N/A
HOA/Condo/Coop Fees
N/A
Sq Ft Source
Estimated
Friends & Family
React
Comment
Invite
No Comments Yet
Did you know? You can invite friends and family to your search. They can join your search, rate and discuss listings with you.
Recent Activity
a week ago
Listing updated with changes from the MLS®
2 weeks ago
Status changed to Active
2 weeks ago
Listing first seen on site
General Features
Acres
0.14
Available on
2026-08-28
Foundation
Slab
Levels
Three Or More
Parking
Driveway
Parking Spaces
2
Pets
No
Property Sub Type
Single Family Residence
Sewer
Public Sewer
SqFt Above
2637
SqFt Below
150
SqFt Total
2787
Style
Colonial
Water Source
Public
Zoning
DCOZ
Interior Features
Appliances
OvenGas Water HeaterDishwasherDisposalDryerCooktopExhaust FanMicrowaveRange HoodRefrigerator



Did you know? You can invite friends and family to your search. They can join your search, rate and discuss listings with you.