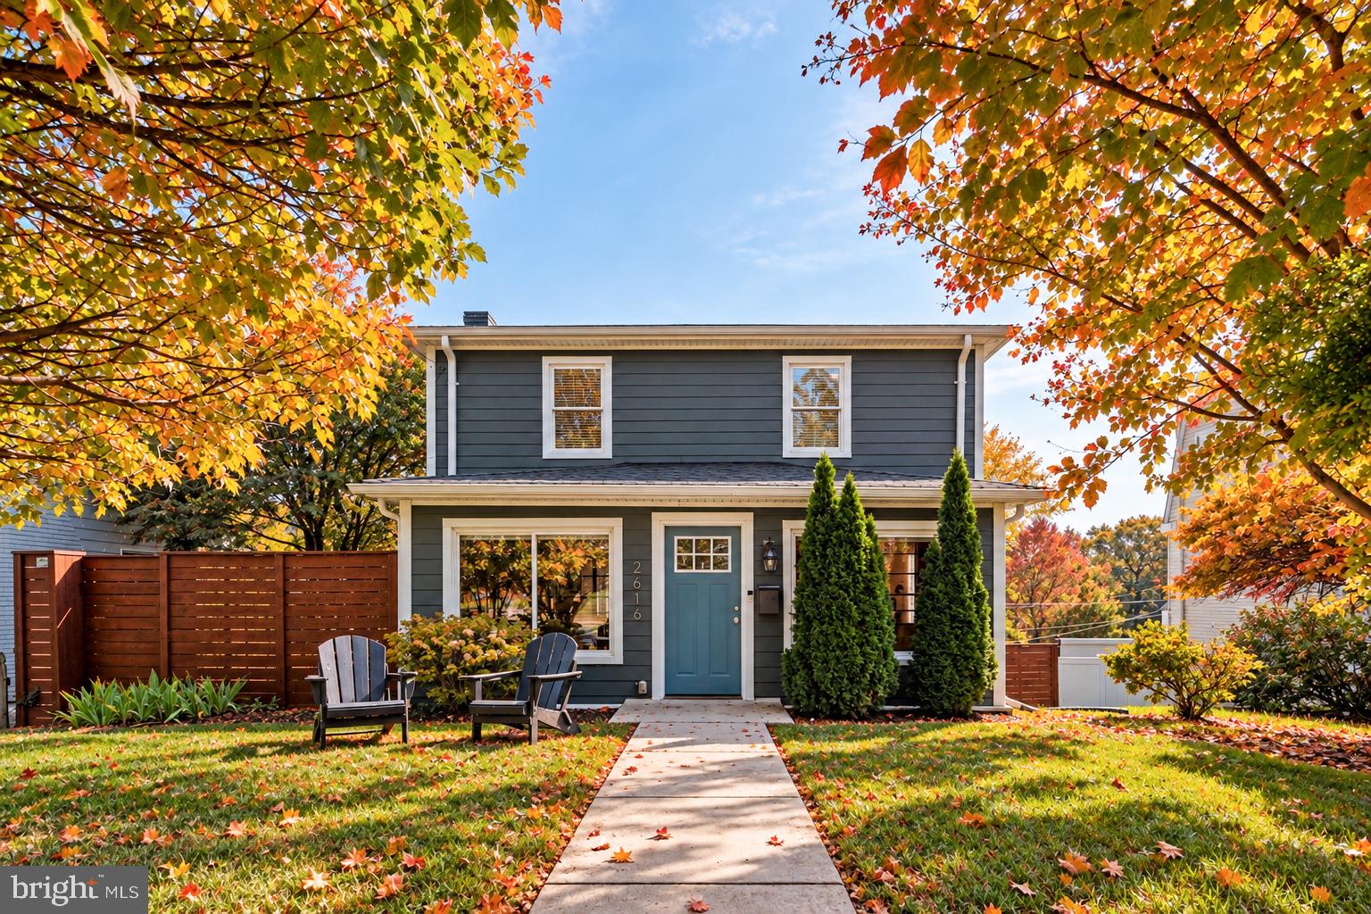
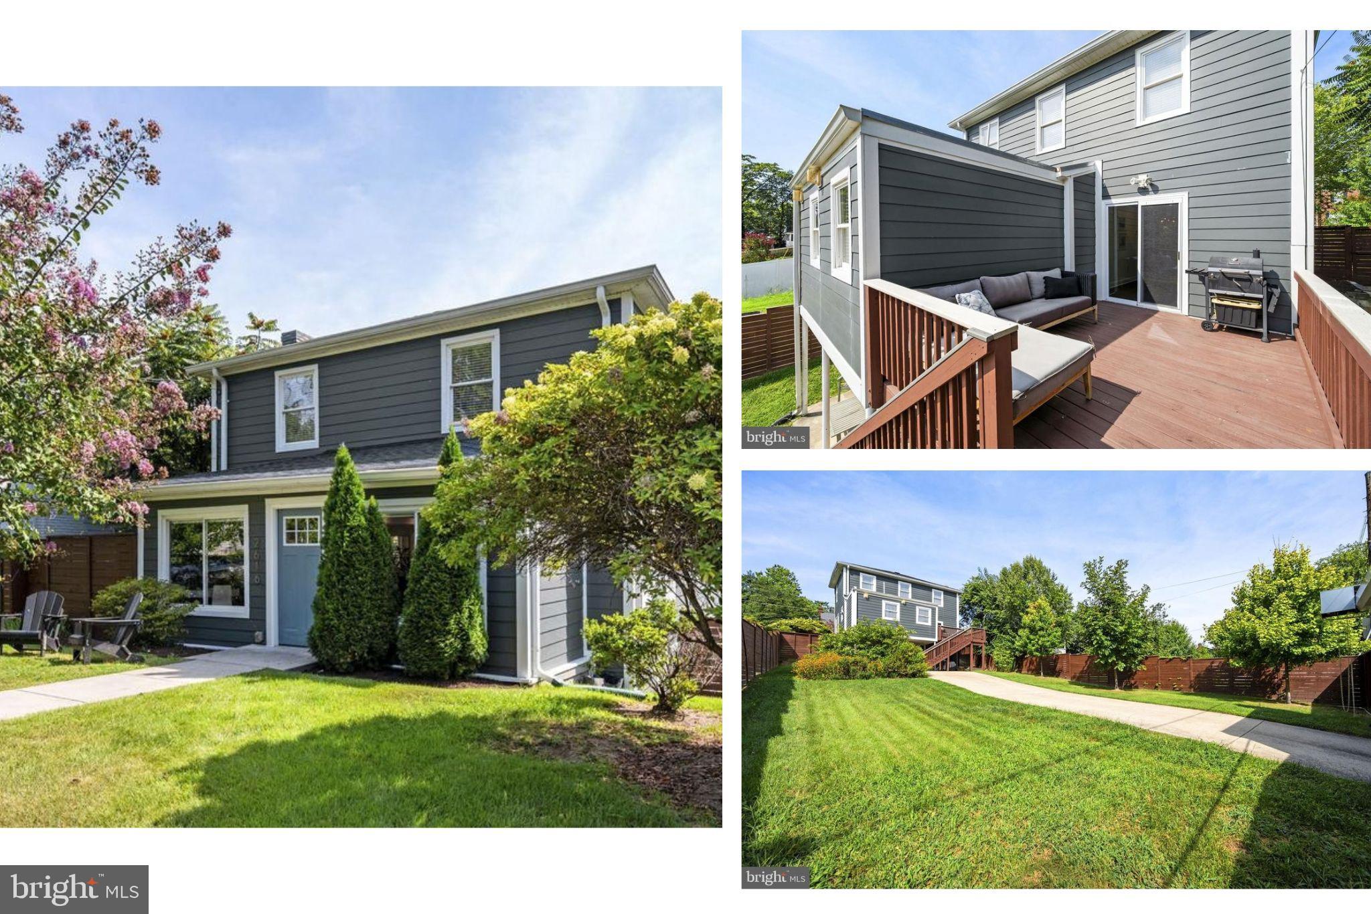
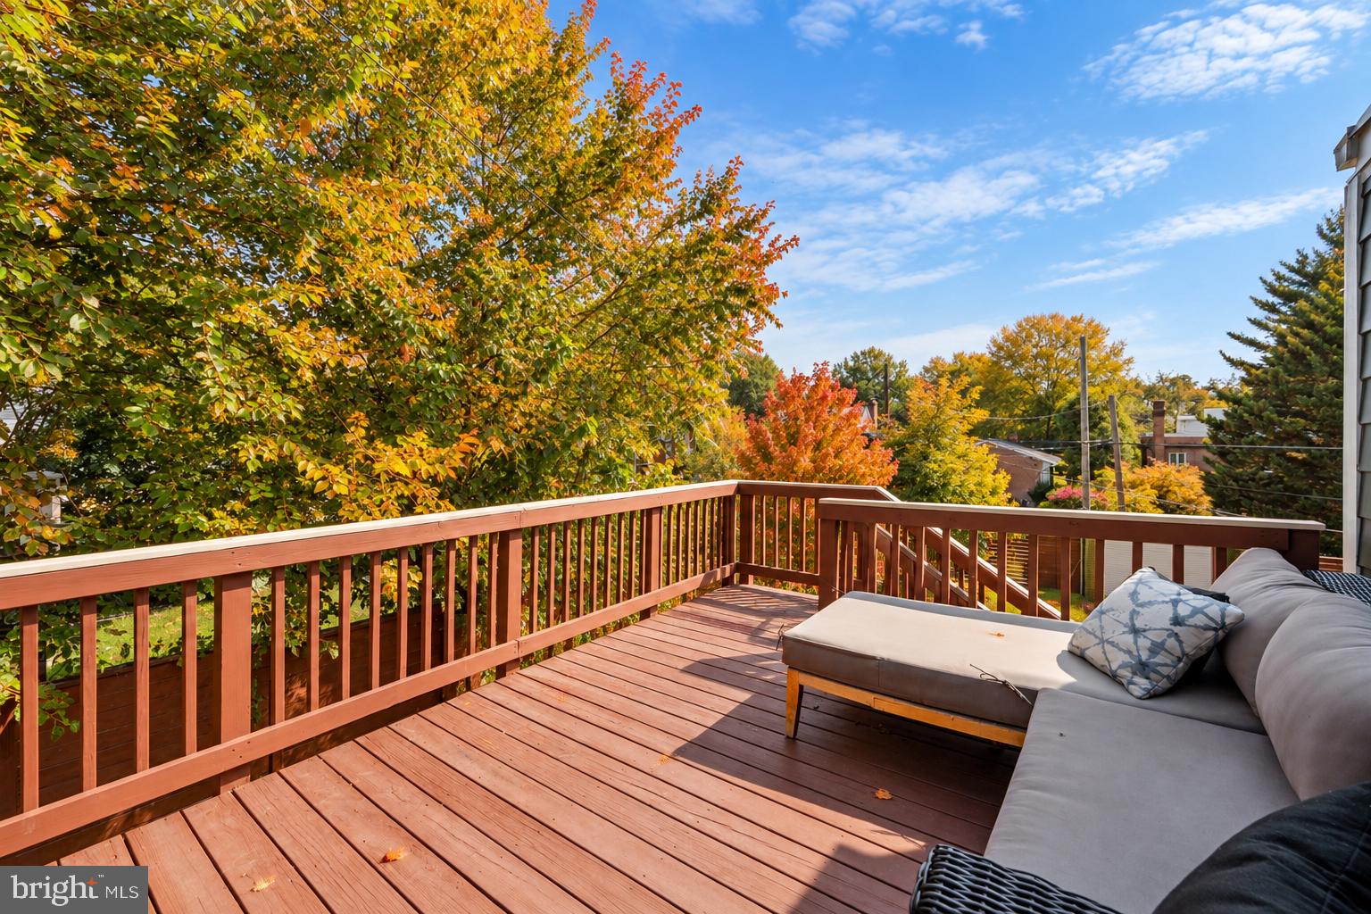
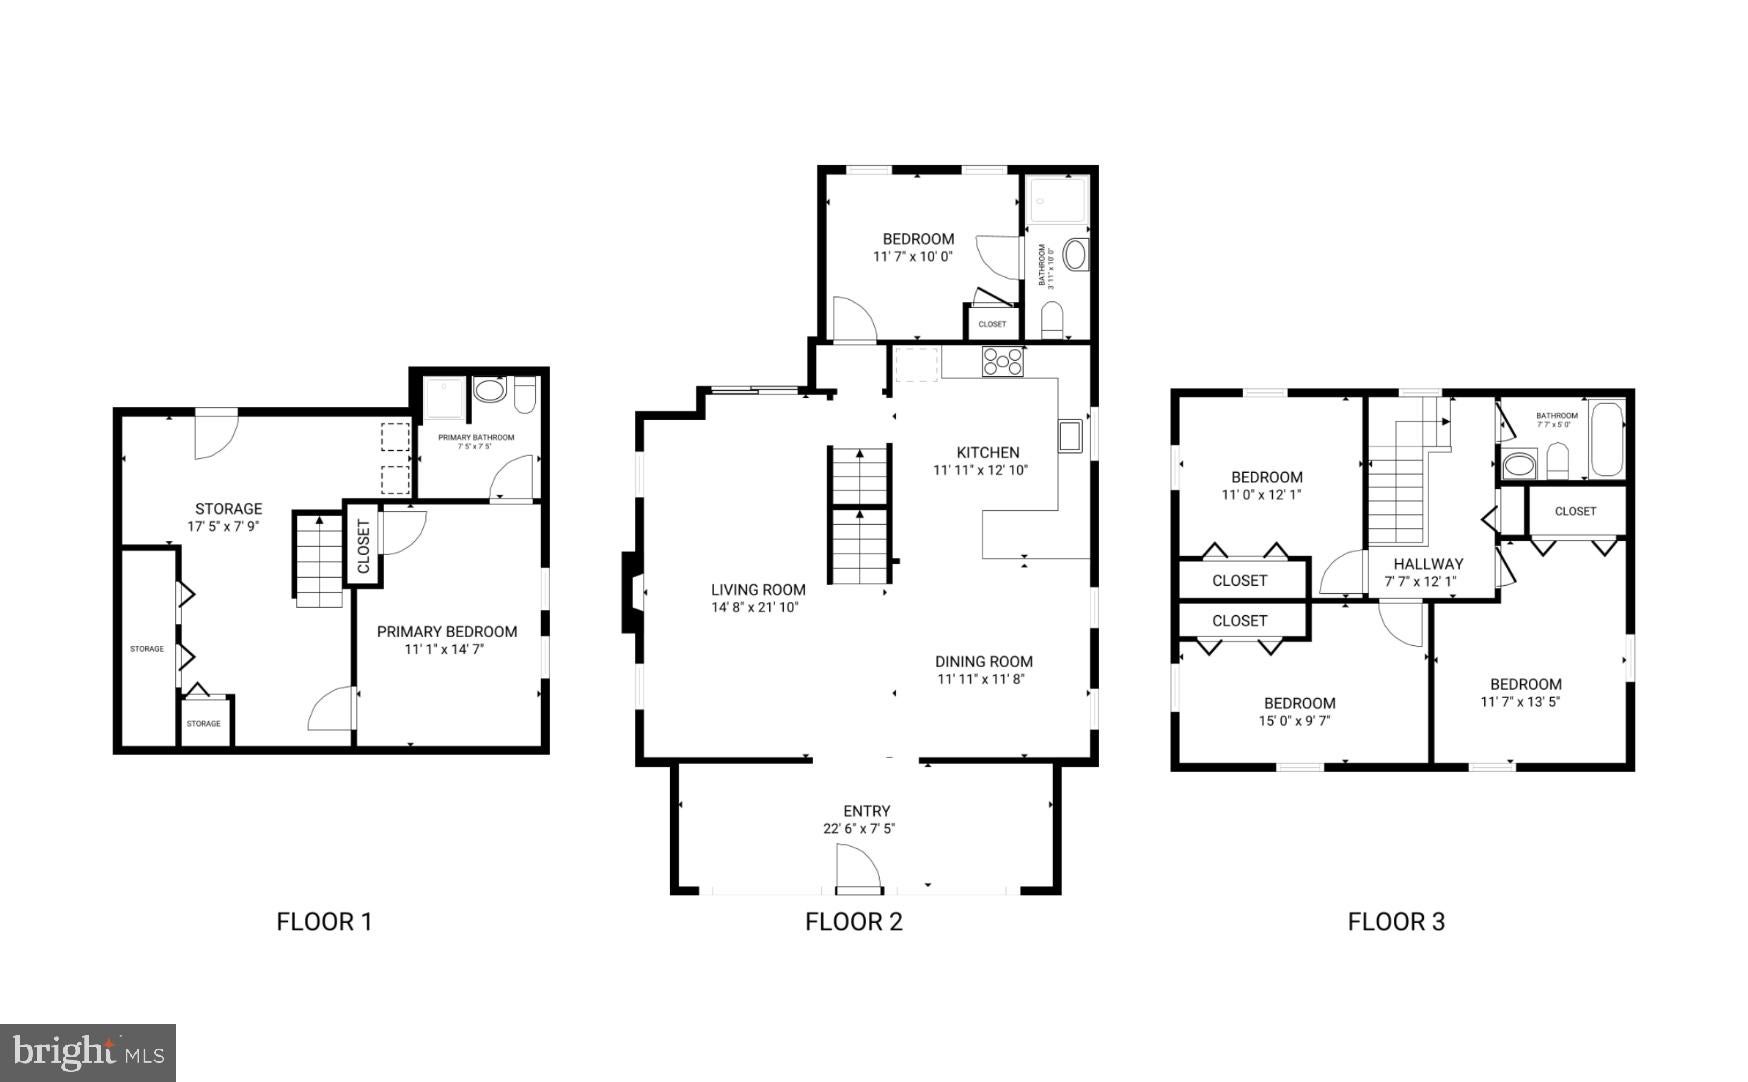
HEAD HOME TO HILLCREST - Enjoy a greener side of city living in this fully renovated Hillcrest home on a rare double lot, with Capitol Hill a quick drive away, and Skyland Town Center, Fort Circle trails, and Hillcrest Recreation Center close at hand. Inside, hardwood floors flow through a flexible three-level layout featuring a striking navy wall of built-ins, open living and dining spaces, brick fireplace, crisp kitchen with stone counters and stainless appliances, and sliding doors to a large elevated deck overlooking the expansive backyard. A main-level bedroom and full bath offer added flexibility, while upstairs brings three bedrooms and a custom-tiled hall bath. Downstairs, find a proper rear entrance, celadon shaded built-ins, laundry, and a spacious bedroom suite with full bath.
CALL for a private tour today!
Save
Ask
Tour
Hide
Share
Listing Snapshot
Price
$745,000
Days On Site
44 Days
Bedrooms
5
Inside Area (SqFt)
2,253 sqft
Total Baths
3
Full Baths
3
Partial Baths
N/A
Lot Size
0.16 Acres
Year Built
1927
MLS Number
DCDC2280622
Status
Active
Property Tax
$4,915
HOA/Condo/Coop Fees
N/A
Sq Ft Source
Assessor
Friends & Family
React
Comment
Invite
No Comments Yet
Did you know? You can invite friends and family to your search. They can join your search, rate and discuss listings with you.
Recent Activity
6 hours ago
Price changed to $745,000
6 hours ago
Listing updated with changes from the MLS
a month ago
Listing first seen on site
General Features
Acres
0.16
Foundation
Concrete Perimeter
Levels
Three Or More
Number Of Stories
3
Parking
ConcreteDriveway
Parking Spaces
4
Pets
Yes
Property Sub Type
Single Family Residence
Sewer
Public Sewer
Special Circumstances
Standard
SqFt Above
1699
SqFt Below
554
SqFt Total
2383
Style
Traditional
Water Source
Public
Zoning
R-1B
Interior Features
Appliances
RangeGas Water HeaterBuilt-In RangeDishwasherDisposalDryerRefrigeratorStainless Steel Appliance(s)WasherWater Heater
Basement
Finished
Cooling
Central AirElectric
Fireplace
Yes
Fireplace Features
Masonry
Fireplaces
1
Flooring
WoodHardwood
Furnished
Unfurnished
Heating
Natural GasForced Air
Interior
Recessed LightingBuilt-in FeaturesOpen Floorplan
Laundry Features
In Basement
Main Level Bedrooms
1
Save
Ask
Tour
Hide
Share
Exterior Features
Construction Details
HardiPlank Type
Exterior
Rain Gutters
Fencing
Privacy
Patio And Porch
DeckPatio
Pool Features
None
Roof
Shingle
View
CityTrees/Woods
Waterview
CityTrees/Woods
Community Features
Association Amenities
None
School District
DISTRICT OF COLUMBIA PUBLIC SCHOOLS
Schools
School District
DISTRICT OF COLUMBIA PUBLIC SCHOOLS
Elementary School
Unknown
Middle School
Unknown
High School
Unknown
Listing courtesy of Keller Williams Capital Properties



Did you know? You can invite friends and family to your search. They can join your search, rate and discuss listings with you.