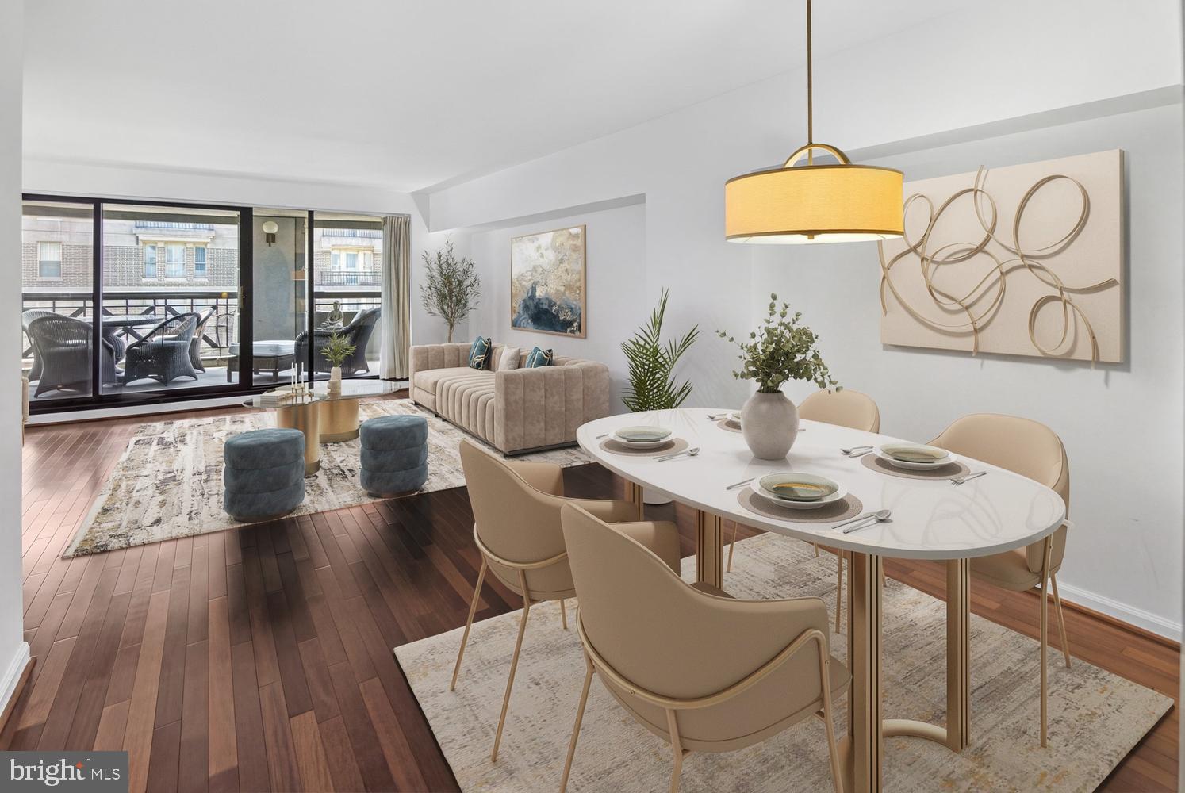
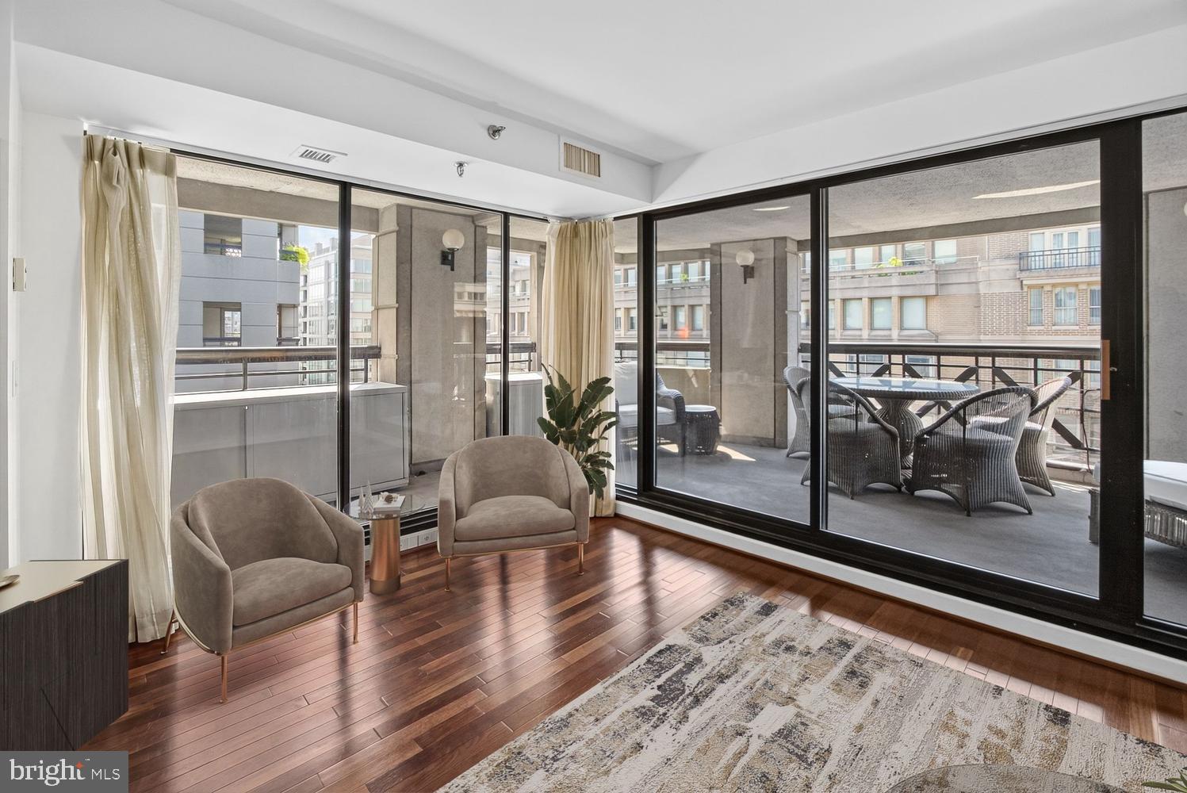
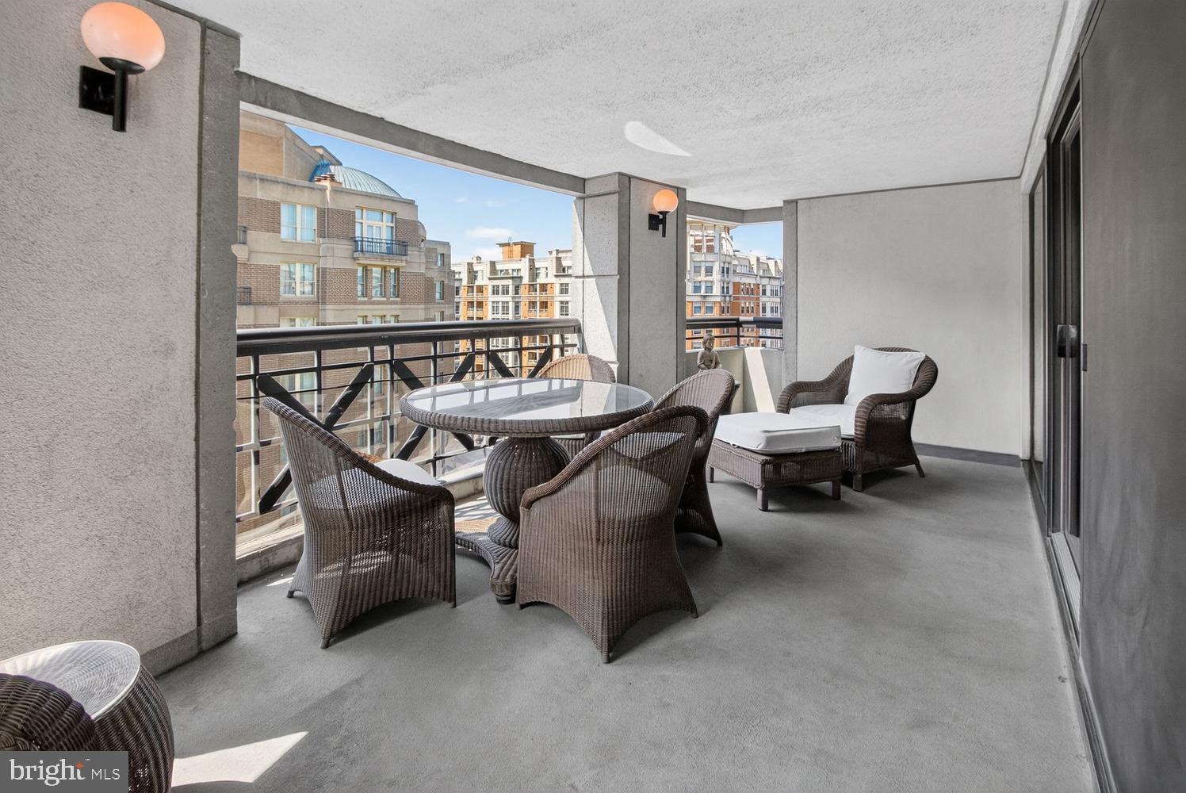
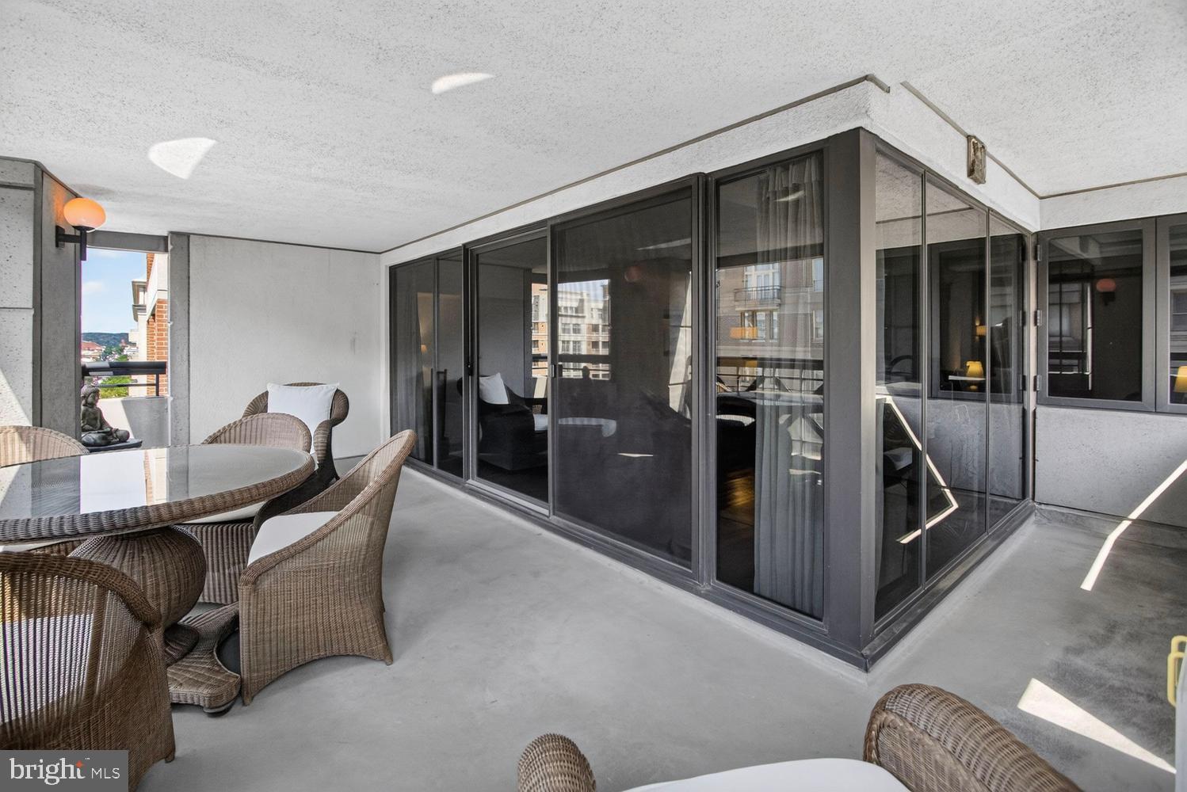
Welcome to 2311 M St NW #701, a spacious and inviting 1-bedroom plus den, 1.5-bath residence offering an exceptional blend of comfortable interiors and private outdoor living in the heart of the West End. The thoughtfully designed floor plan features generous living and dining spaces, a versatile den ideally suited for a home office or guest accommodations, and a refreshed kitchen with updated finishes. The true centerpiece of the residence is the expansive private terrace—an extraordinary extension of the home and an ideal setting for al fresco dining, entertaining, or simply relaxing outdoors. A private storage unit and one secure parking space further enhance the convenience of this distinctive offering. Perfectly positioned in the sought-after West End, this residence places you moments from an array of acclaimed restaurants, grocery stores, fitness and health clubs, and everyday conveniences. Georgetown and the Kennedy Center are also within easy reach, offering the best of Washington's dining, culture, and entertainment just beyond your doorstep. This exceptional residence presents a stylish and comfortable urban retreat with the rare luxury of substantial private outdoor space.
Save
Ask
Tour
Hide
Share
Listing Snapshot
Price
$719,000
Days On Site
11 Days
Bedrooms
1
Inside Area (SqFt)
959 sqft
Total Baths
2
Full Baths
1
Partial Baths
1
Lot Size
N/A
Year Built
1989
MLS® Number
DCDC2280682
Status
Active
Property Tax
$5,749
HOA/Condo/Coop Fees
$812 monthly
Sq Ft Source
Estimated
Friends & Family
React
Comment
Invite
No Comments Yet
Did you know? You can invite friends and family to your search. They can join your search, rate and discuss listings with you.
Recent Activity
3 days ago
Status changed to Active
3 days ago
Listing updated with changes from the MLS®
2 weeks ago
Listing first seen on site
General Features
Attached Garage
Yes
Garage
Yes
Garage Spaces
1
Levels
One
Parking
GarageUndergroundInside EntranceAttached
Parking Spaces
1
Pets
Dogs OKCats OKYes
Property Sub Type
Condominium
Sewer
Public Sewer
Special Circumstances
Standard
SqFt Above
959
SqFt Total
959
Style
Contemporary
Water Source
Public
Zoning
MU-10
Interior Features
Appliances
Electric Water HeaterWasherDryer
Cooling
Central AirElectric
Flooring
Wood
Furnished
Unfurnished
Heating
ElectricForced Air
Interior
Built-in Features
Laundry Features
Washer Hookup
Main Level Bedrooms
1
Save
Ask
Tour
Hide
Share
Exterior Features
Construction Details
Block
Patio And Porch
Terrace
Pool Features
None
Community Features
Accessibility Features
Accessible Elevator Installed
Additional Association Fee
$812.0
Additional Association Fee Frequency
Monthly
School District
DISTRICT OF COLUMBIA PUBLIC SCHOOLS
Schools
School District
DISTRICT OF COLUMBIA PUBLIC SCHOOLS
Elementary School
Unknown
Middle School
Unknown
High School
Unknown
Listing courtesy of TTR Sotheby's International Realty



Did you know? You can invite friends and family to your search. They can join your search, rate and discuss listings with you.