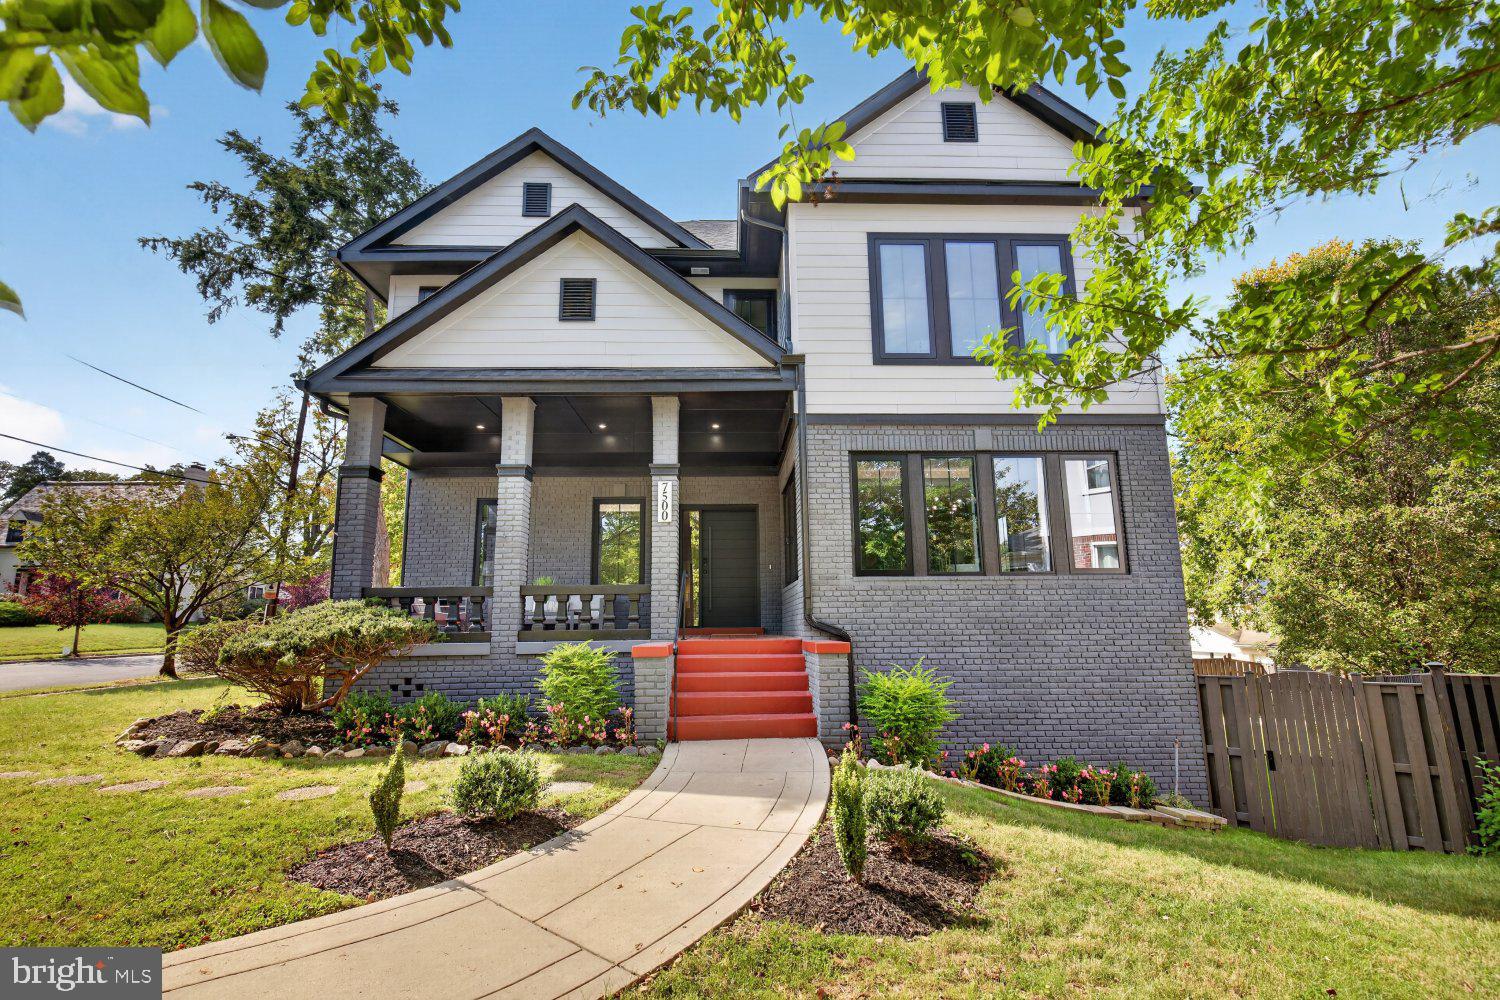
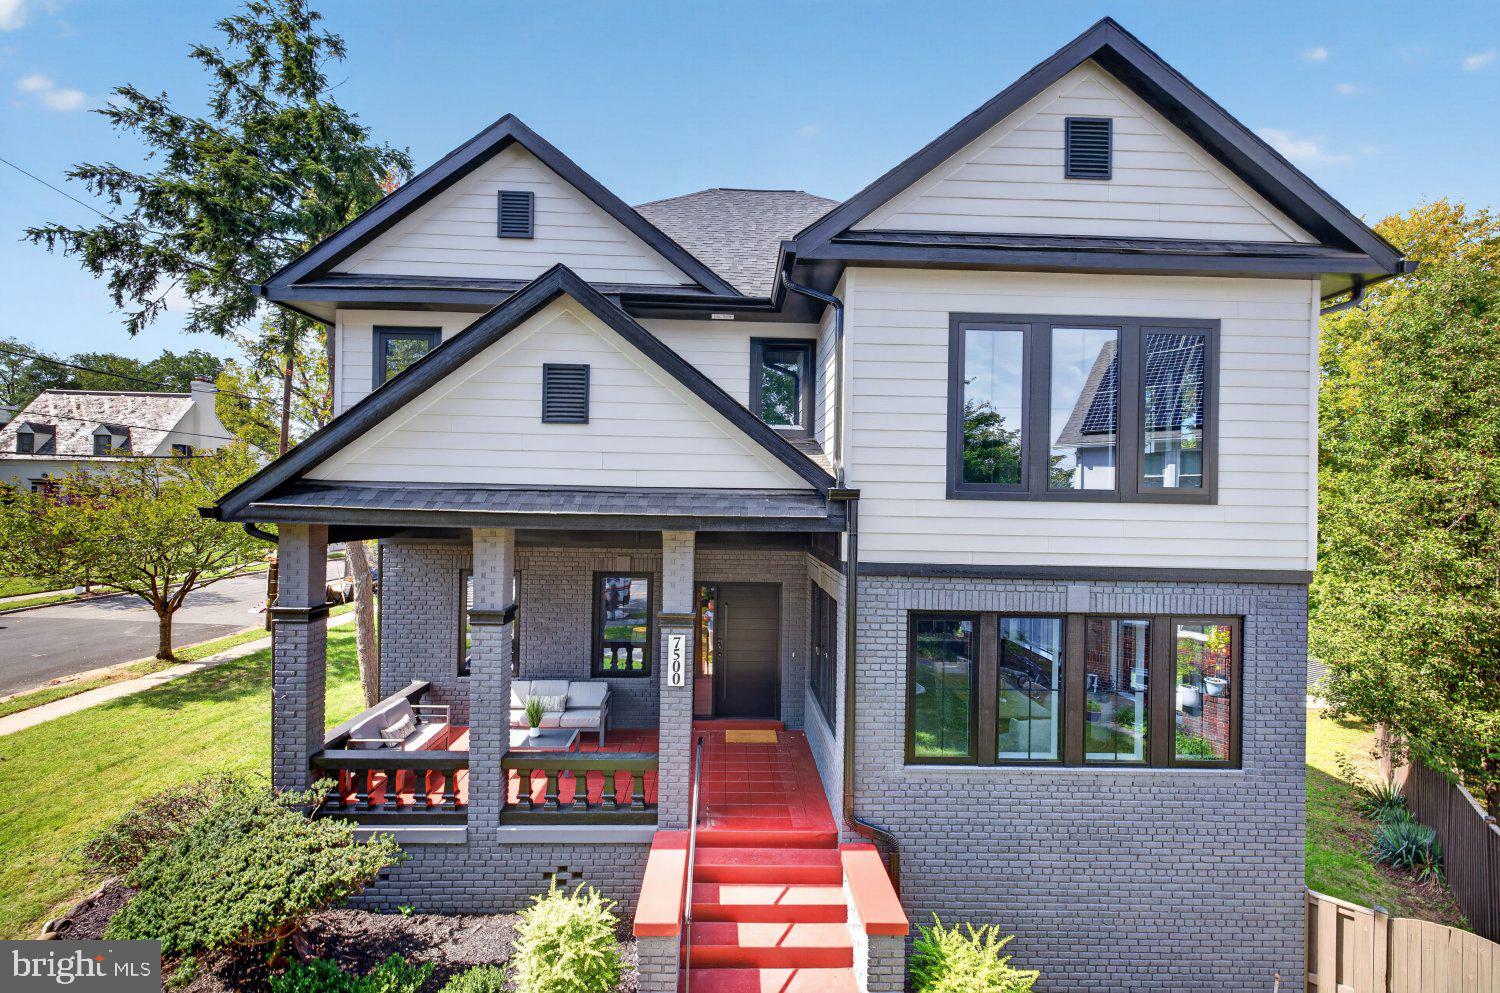
Welcome to 7500 Alaska Avenue NW, an exceptional Craftsman-style residence in sought-after Shepherd Park, beautifully reimagined through an extensive 2026 renovation and expansion. Now offering over 4,600 square feet of finished living space across three levels, this impressive 5-bedroom, 5-bath residence is set on a generous 0.18-acre corner lot and seamlessly blends timeless character with sophisticated modern luxury.
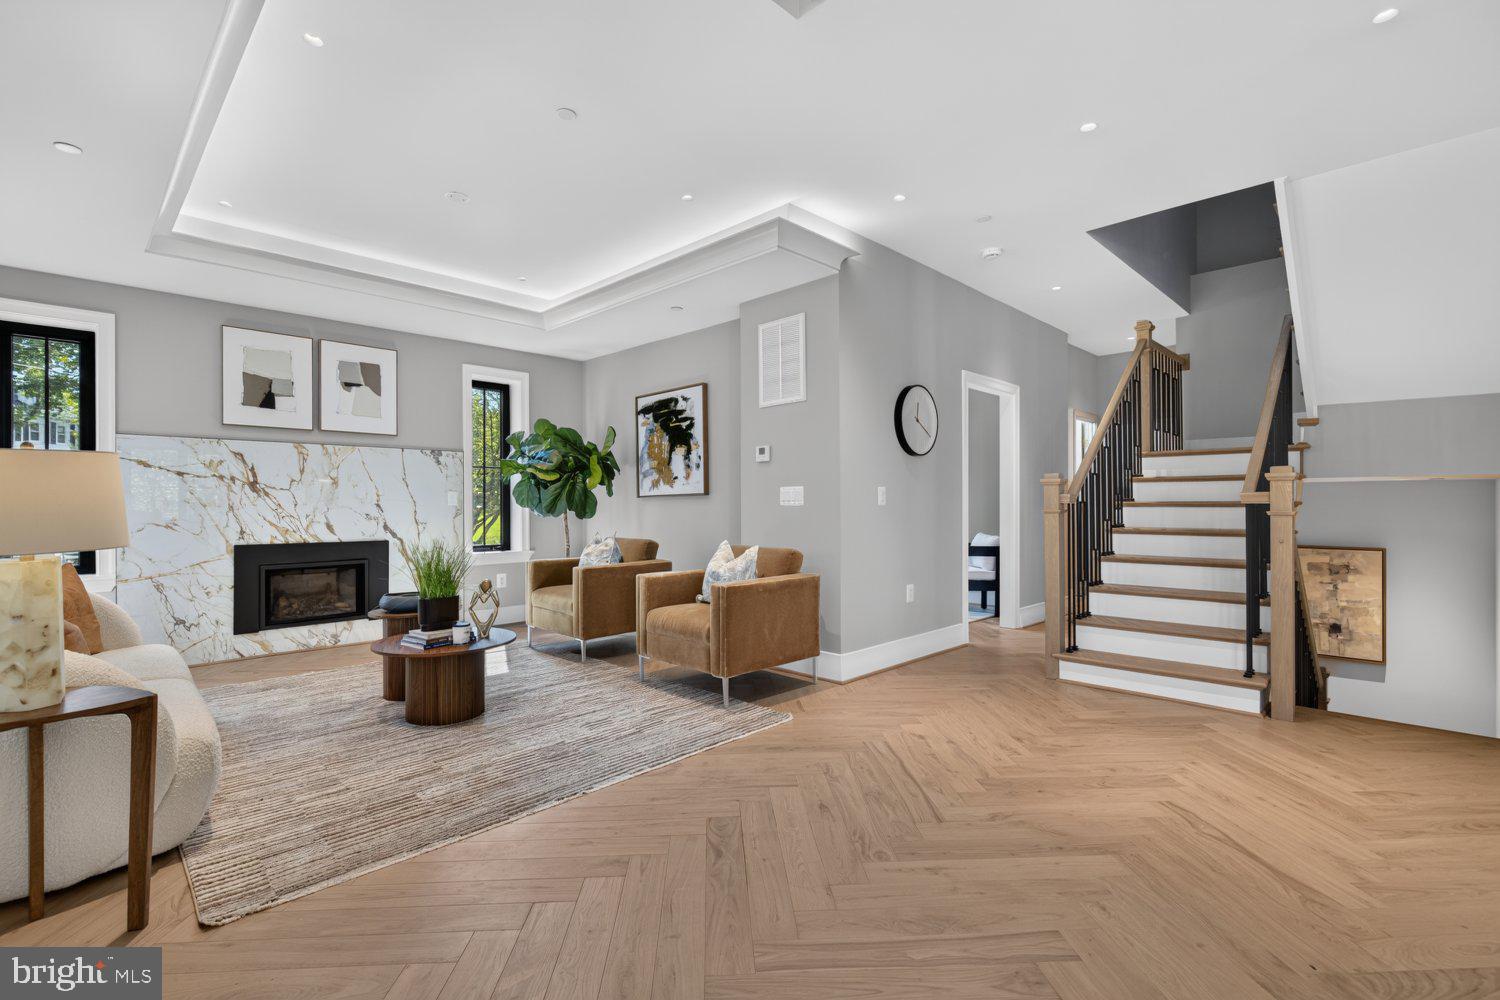
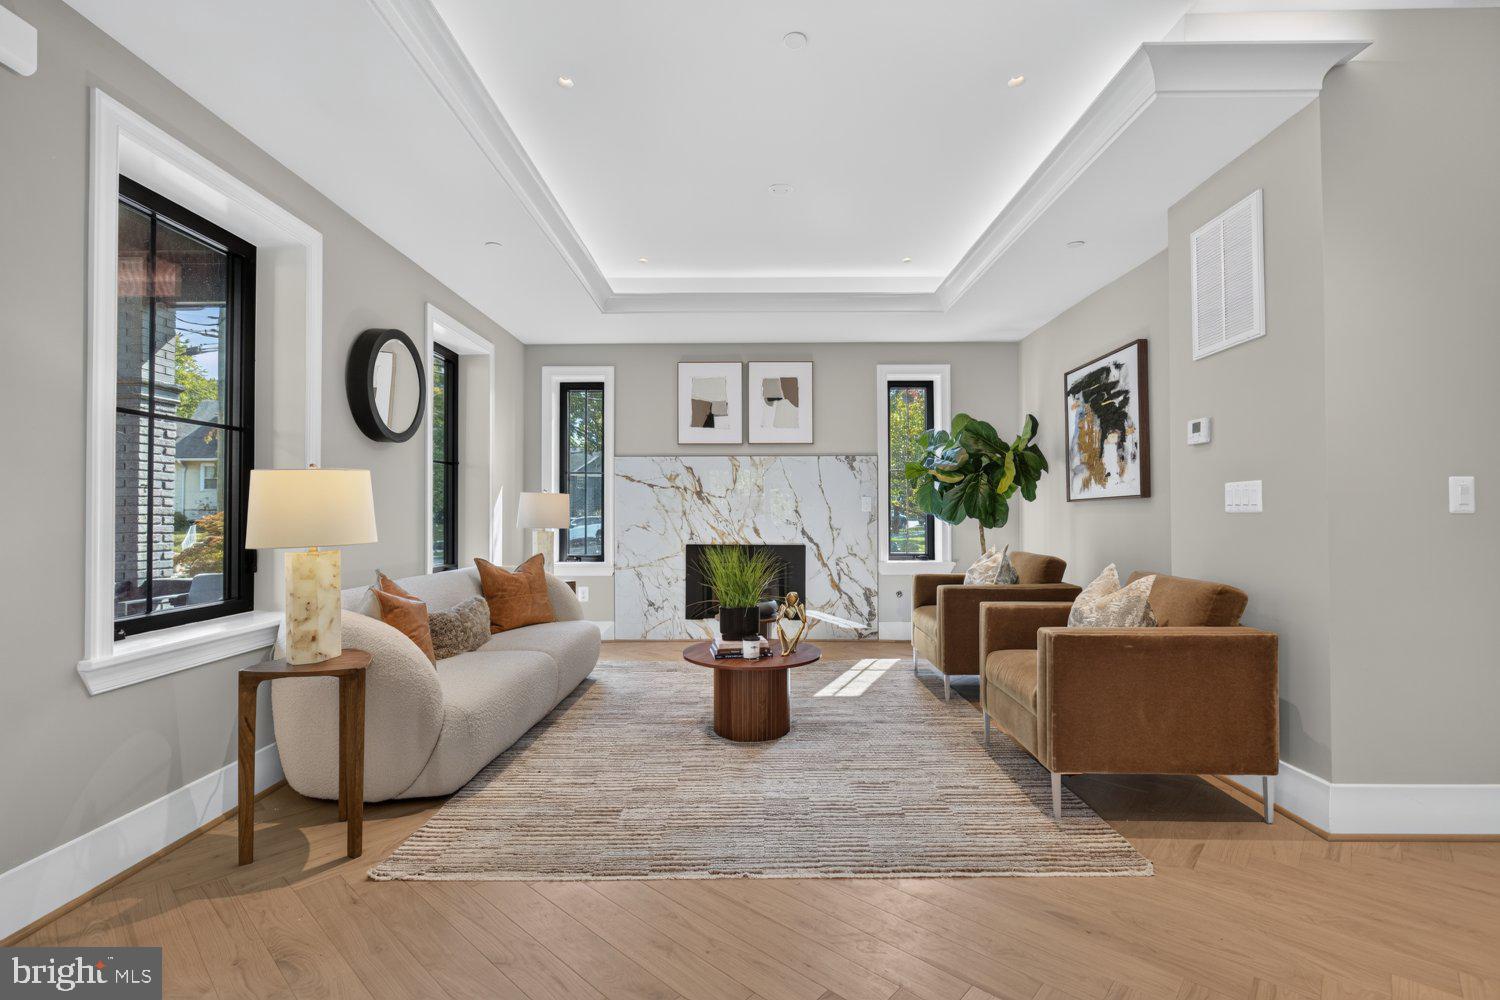
Hardwood floors flow throughout the home, complemented by custom doors and windows, distinctive beveled floorboards, designer lighting, and thoughtfully curated finishes. The main level offers exceptional versatility with a private en-suite bedroom, ideal for guests or multigenerational living, along with a spacious office/library adjacent to the living room. At the heart of the residence is a stunning gourmet kitchen featuring quartz countertops, high-end appliances, generous cabinetry, and an oversized center island that transitions effortlessly into the spacious dining area. Fully integrated Thermador refrigeration is concealed behind custom cabinetry for a sleek, seamless designer finish. Designed for both everyday living and entertaining, the space is as functional as it is beautiful.
All five bedrooms are en suite, providing an uncommon level of privacy and comfort throughout the home. The luxurious primary suite is a serene retreat, distinguished by an elegant tray ceiling and a generous custom walk-in closet with built-in organization. The spa-inspired primary bath features a soaking tub, smart bidet toilet, and an oversized shower with a rainfall showerhead and six body sprays. An instant hot-water system adds another thoughtful layer of comfort and convenience.
Outside, the grassy, fully fenced yard provides a private setting for recreation, relaxation, and outdoor gatherings. The long private driveway, with a remote-controlled overhead door at the rear entrance, accommodates up to six vehicles and leads to the attached one-car garage. The garage is EV-ready with a dedicated 240V electrical connection, allowing the next owner to install the electric vehicle charger of their choice.
7500 Alaska Avenue NW is more than a beautifully renovated home—it is a thoughtfully curated residence offering exceptional space, privacy, craftsmanship, and modern convenience in one of Northwest Washington's most desirable neighborhoods.
Save
Ask
Tour
Hide
Share
Listing Snapshot
Price
$2,255,000
Days On Site
54 Days
Bedrooms
5
Inside Area (SqFt)
4,776 sqft
Total Baths
5
Full Baths
5
Partial Baths
N/A
Lot Size
0.18 Acres
Year Built
1926
MLS Number
DCDC2280730
Status
Pending
Property Tax
$7,819
HOA/Condo/Coop Fees
N/A
Sq Ft Source
Estimated
Friends & Family
React
Comment
Invite
No Comments Yet
Did you know? You can invite friends and family to your search. They can join your search, rate and discuss listings with you.
Recent Activity
2 weeks ago
Status changed to Pending
2 weeks ago
Listing updated with changes from the MLS
2 months ago
Listing first seen on site
General Features
Acres
0.18
Attached Garage
Yes
Foundation
SlabConcrete Perimeter
Garage
Yes
Garage Spaces
1
Levels
Three Or More
Parking
Garage Door OpenerConcreteOn StreetGarageDrivewayBasementInside EntranceAttached
Parking Spaces
6
Property Sub Type
Single Family Residence
Sewer
Public Sewer
Special Circumstances
Standard
SqFt Above
3375
SqFt Below
1401
SqFt Total
4776
Style
CraftsmanTransitional
Utilities
Natural Gas AvailableSewer AvailableWater AvailableElectricity Available
Water Source
Public
Zoning
R-1B
Interior Features
Appliances
CooktopWasherDishwasherDisposalDryerExhaust FanIce MakerInstant Hot WaterMicrowaveRefrigeratorENERGY STAR Qualified RefrigeratorENERGY STAR Qualified DishwasherENERGY STAR Qualified WasherENERGY STAR Qualified AppliancesTankless Water Heater
Basement
FinishedDaylightFull
Cooling
Central AirElectric
Electric
200+ Amp Service
Fireplace
Yes
Fireplaces
1
Flooring
WoodHardwood
Heating
Exhaust FanNatural GasHot Water
Interior
Kitchen IslandPantryRecessed LightingWalk-In Closet(s)High CeilingsTray Ceiling(s)Built-in FeaturesCrown MoldingOpen FloorplanSoaking Tub
Laundry Features
Upper Level
Main Level Bedrooms
1
Window Features
Double Pane Windows
Save
Ask
Tour
Hide
Share
Exterior Features
Construction Details
Brick
Fencing
FencedWood
Lot Features
Corner LotPrivate
Pool Features
None
Roof
Shingle
Windows/Doors
Double Pane Windows
Community Features
Accessibility Features
Accessible Doors
School District
DISTRICT OF COLUMBIA PUBLIC SCHOOLS
Roads
Paved
Schools
School District
DISTRICT OF COLUMBIA PUBLIC SCHOOLS
Elementary School
Unknown
Middle School
Unknown
High School
COOLIDGE SENIOR
Listing courtesy of Keller Williams Preferred Properties



Did you know? You can invite friends and family to your search. They can join your search, rate and discuss listings with you.