**Stunning Luxury Penthouse Living**
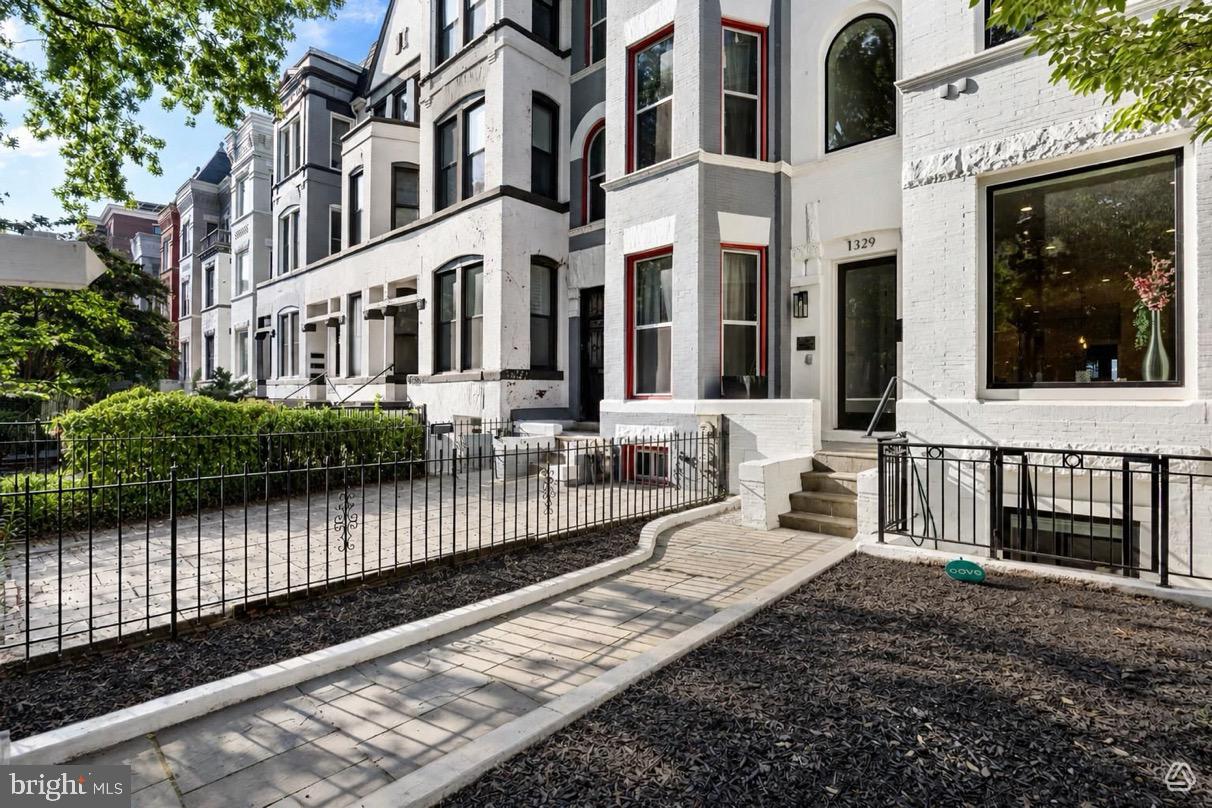
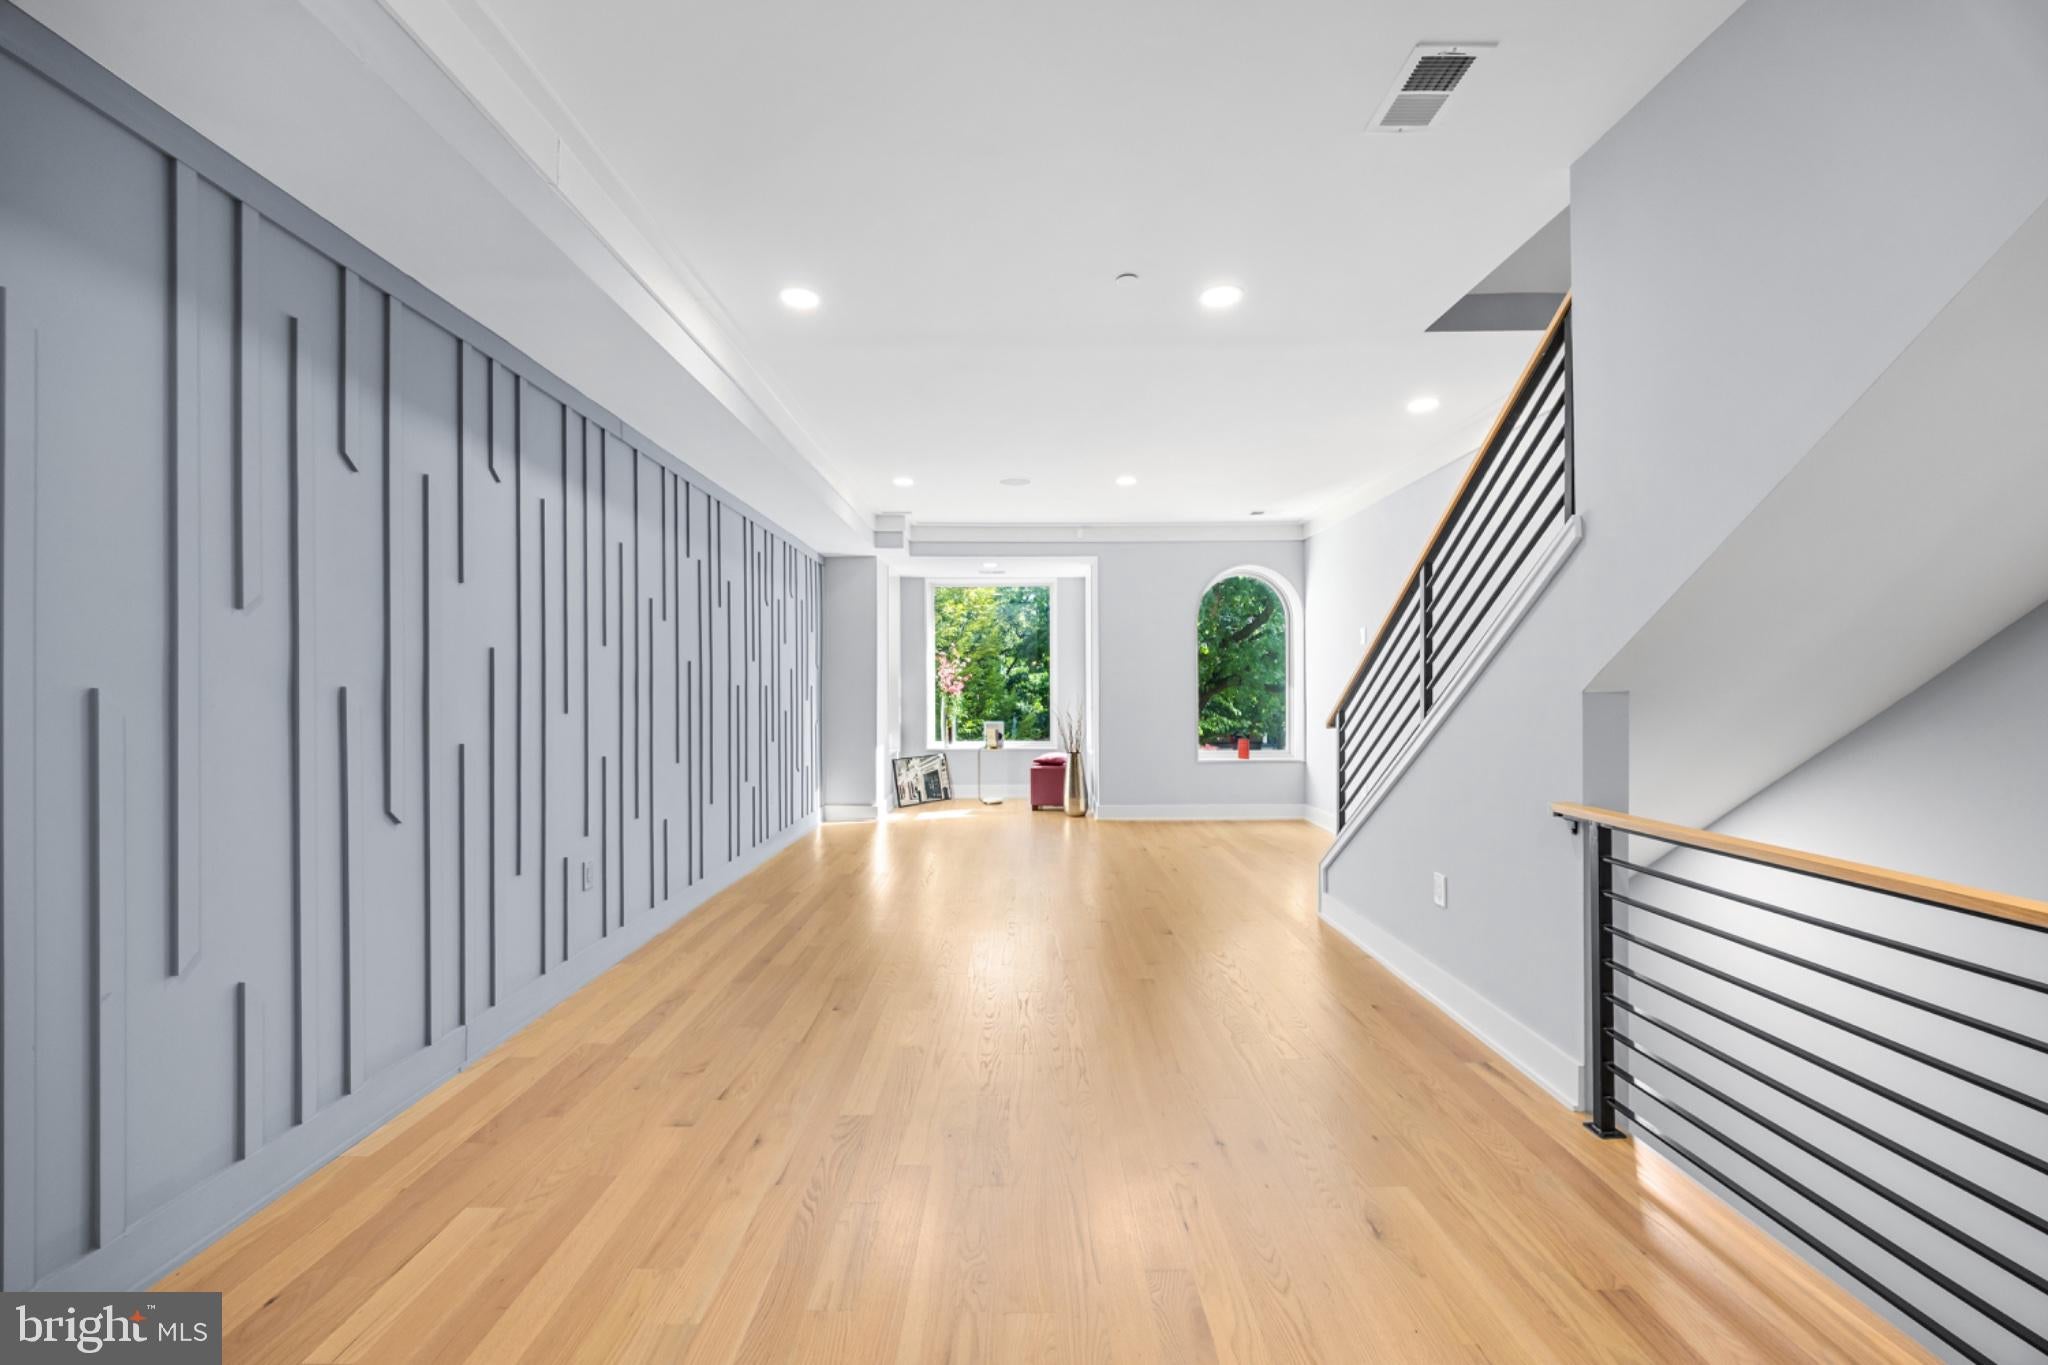
Welcome to Unit #2, the exquisite "Brixton Penthouse Model," where sophistication meets modern elegance. Spanning the second and third floors, this sprawling residence encompasses approximately 2,200 square feet of thoughtfully designed living space, offering an unparalleled lifestyle experience.
**Key Features:**
- **Bedrooms & Bathrooms:** This luxurious penthouse boasts three spacious bedrooms, each with its own closet, and two and a half opulent bathrooms, ensuring comfort and privacy for all residents.
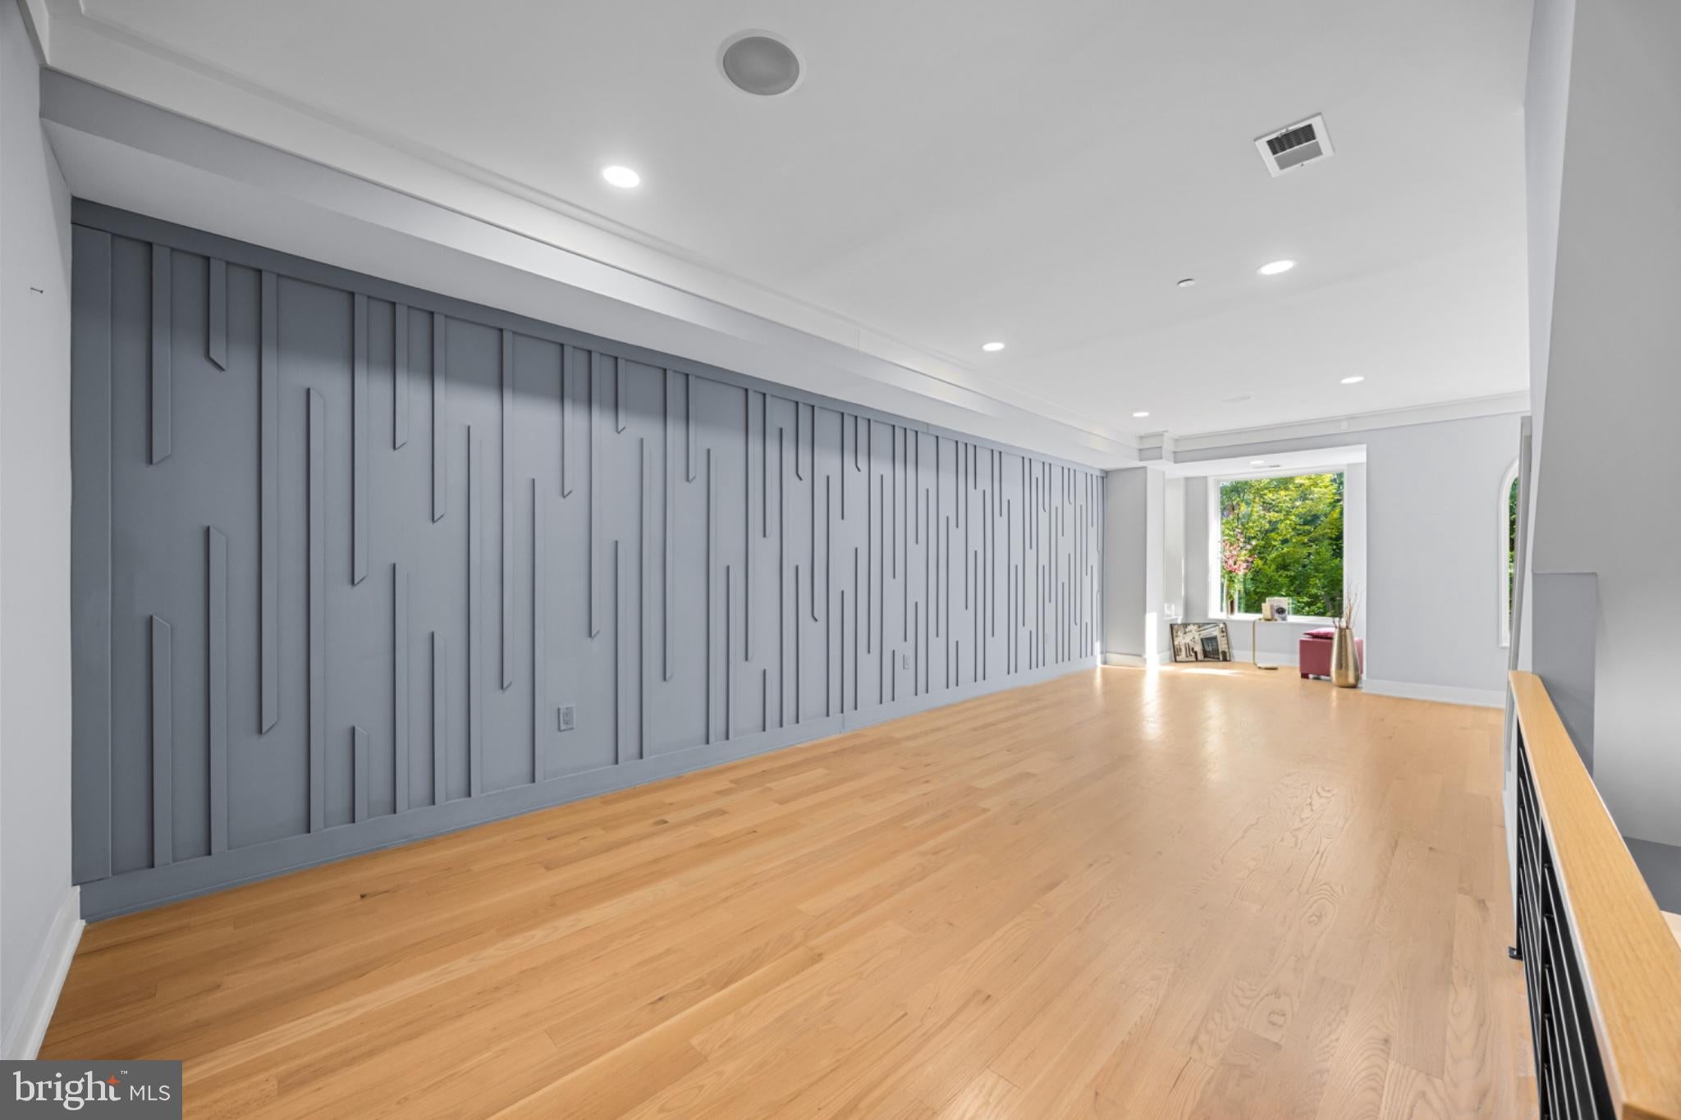
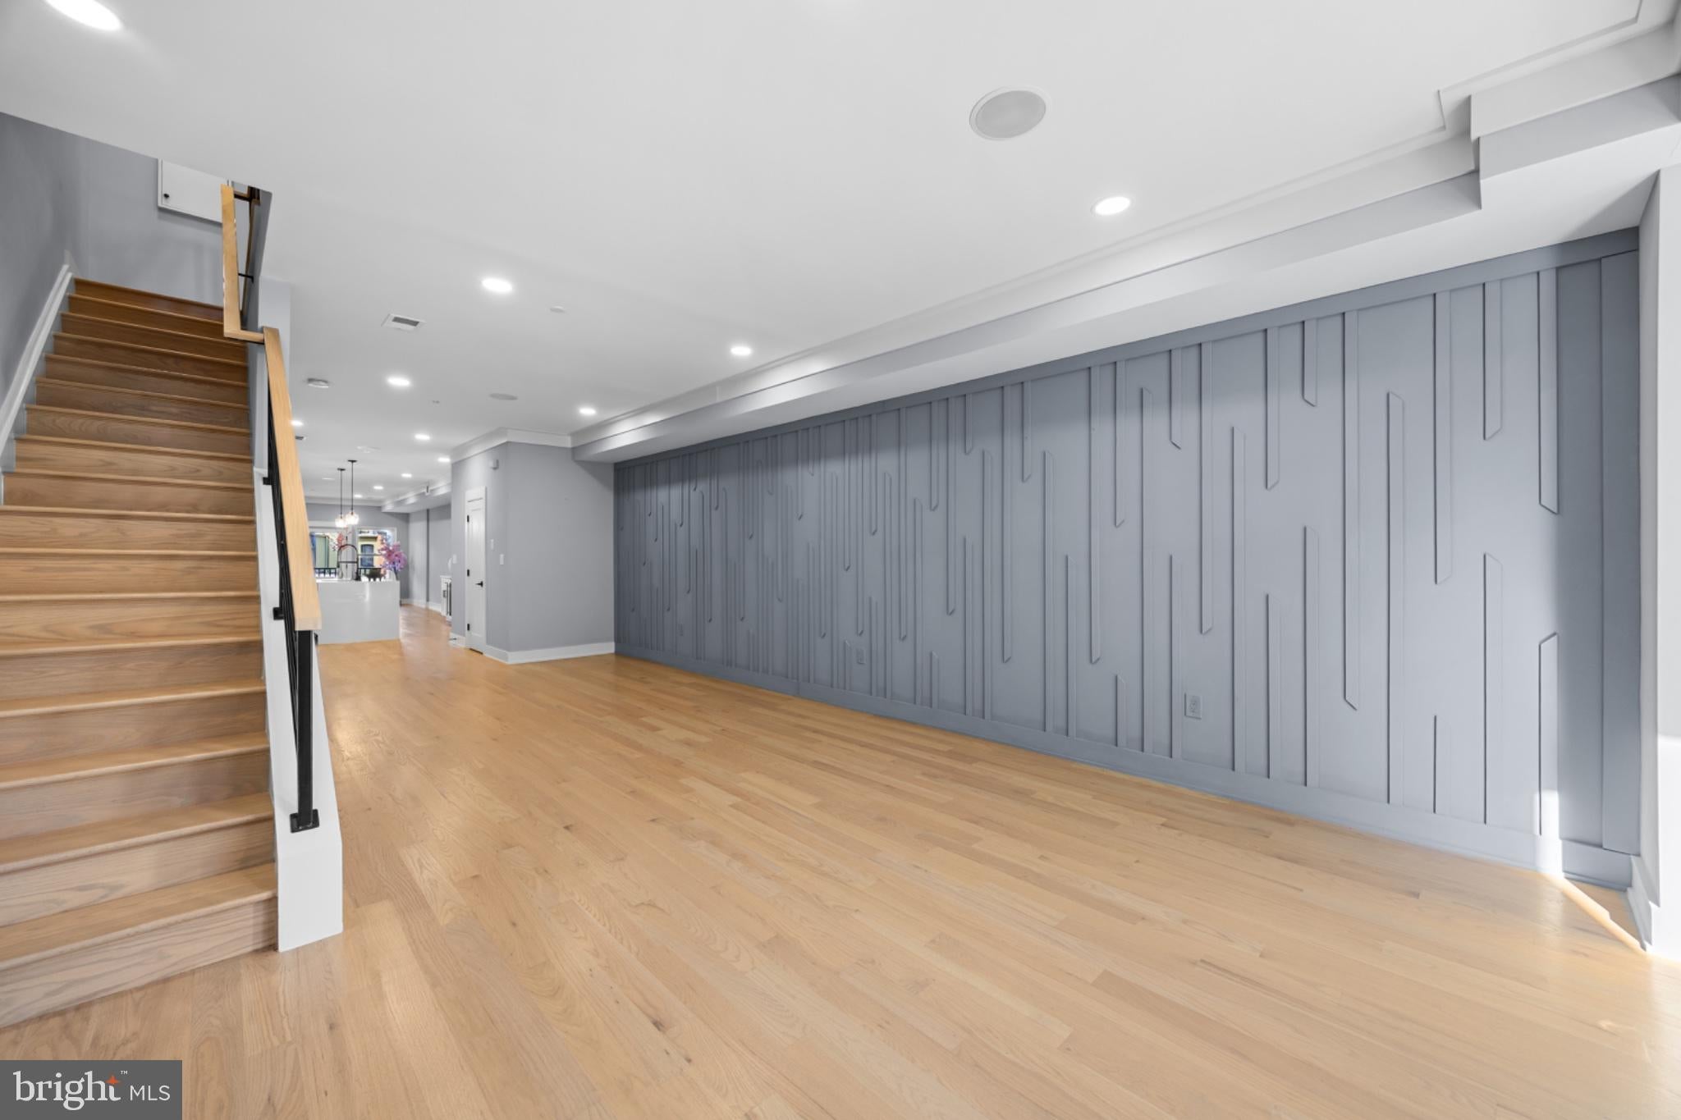
- **Living Spaces:** The open-concept living, dining, and kitchen area is a masterpiece of design, with ceilings soaring to 9'4" on the second floor, creating a light-filled ambiance perfect for entertaining or relaxing.
- **Outdoor Retreats:** Enjoy seamless indoor-outdoor living with two private rear balconies and an expansive rooftop deck, ideal for hosting gatherings or savoring serene moments under the stars.
- **Entry Points:** Experience convenience with two entry doors: the main entrance from the elegant front foyer off Irving Street-NW, and a secondary access point at the rear that leads directly to the charming rear alley via a stylish exterior spiral staircase.
- **Utility & Storage:** Additional features include utility and laundry closets, ensuring functionality without compromising style.
Indulge in the pinnacle of urban luxury at The Brixton, where each detail has been meticulously curated for a lifestyle of refinement and comfort. Don’t miss the opportunity to make this prestigious penthouse your new home.
Save
Ask
Tour
Hide
Share
Listing Snapshot
Price
$1,169,000
Days On Site
55 Days
Bedrooms
3
Inside Area (SqFt)
2,200 sqft
Total Baths
3
Full Baths
2
Partial Baths
1
Lot Size
N/A
Year Built
2024
MLS Number
DCDC2280744
Status
Pending
Property Tax
$8,503
HOA/Condo/Coop Fees
$293.1 monthly
Sq Ft Source
Assessor
Friends & Family
React
Comment
Invite
No Comments Yet
Did you know? You can invite friends and family to your search. They can join your search, rate and discuss listings with you.
Recent Activity
2 weeks ago
Status changed to Pending
2 weeks ago
Listing updated with changes from the MLS
2 months ago
Listing first seen on site
General Features
Foundation
Brick/Mortar
Levels
Three Or More
Parking
ConcretePrivateOther
Pets
Yes
Property Condition
New Construction
Property Sub Type
Condominium
Sewer
Public Sewer
Special Circumstances
Standard
SqFt Above
2200
SqFt Total
2200
Style
Traditional
Water Source
Public
Zoning
0
Interior Features
Basement
FinishedWalk-Out Access
Cooling
Central AirElectric
Heating
ElectricCentral
Main Level Bedrooms
3
Save
Ask
Tour
Hide
Share
Exterior Features
Construction Details
Brick Veneer
Pool Features
None
Community Features
Additional Association Fee
$293.1
Additional Association Fee Frequency
Monthly
School District
DISTRICT OF COLUMBIA PUBLIC SCHOOLS
Schools
School District
DISTRICT OF COLUMBIA PUBLIC SCHOOLS
Elementary School
Unknown
Middle School
Unknown
High School
CARDOZO
Listing courtesy of Coldwell Banker Realty - Washington



Did you know? You can invite friends and family to your search. They can join your search, rate and discuss listings with you.