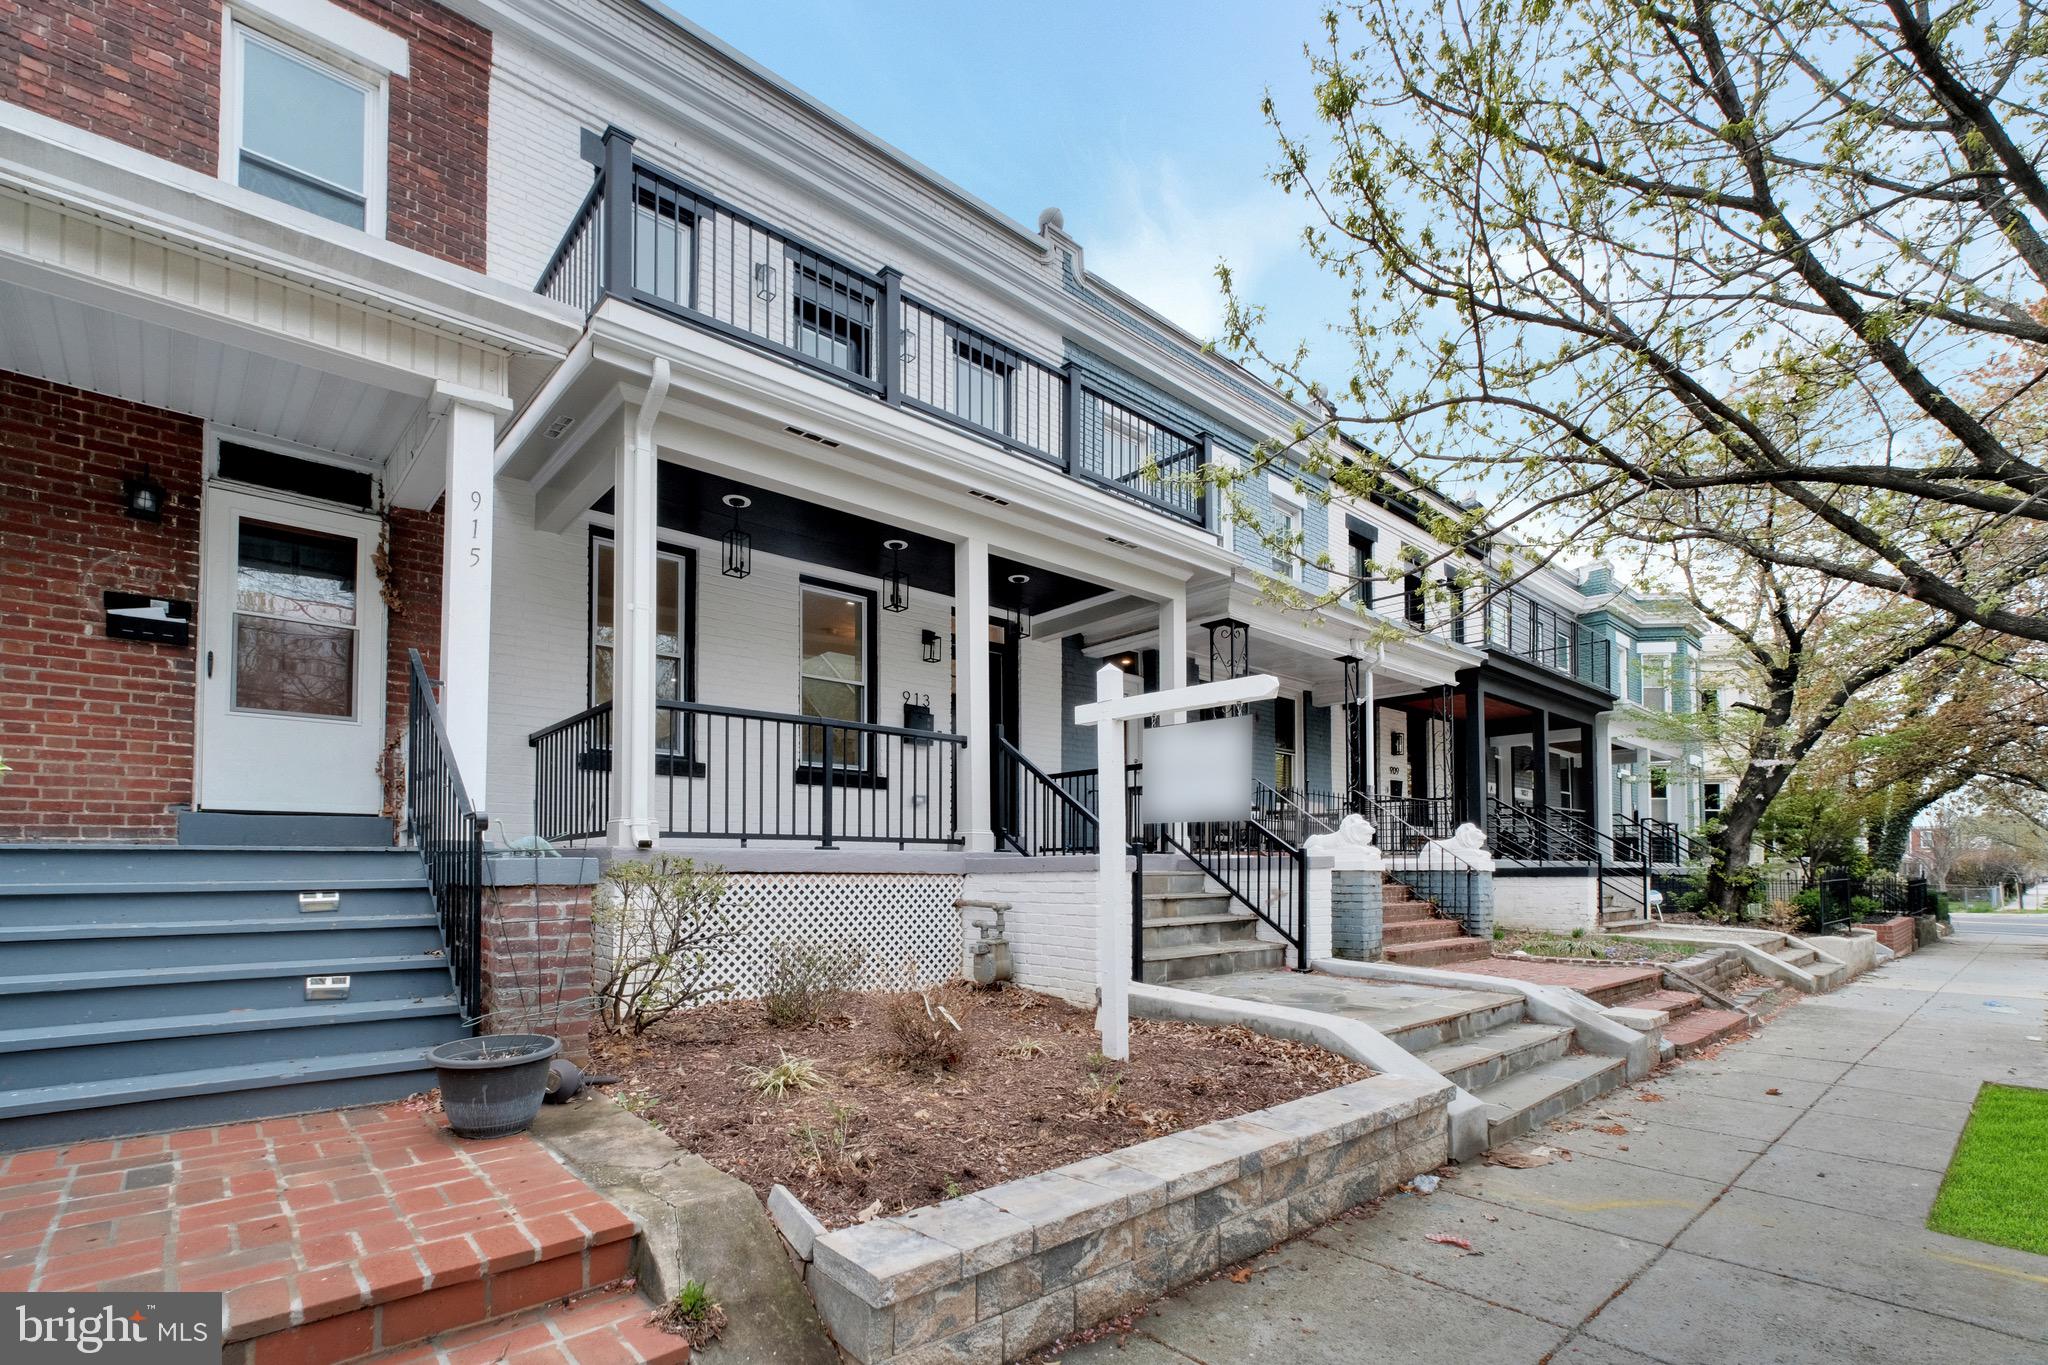
Experience luxury living in the heart of the NoMa–H Street Corridor with this brand-new, custom-built masterpiece. Nestled in one of D.C.’s most dynamic and sought-after neighborhoods, this home is a true standout—handcrafted from the ground up with a designer’s eye and an uncompromising attention to detail.
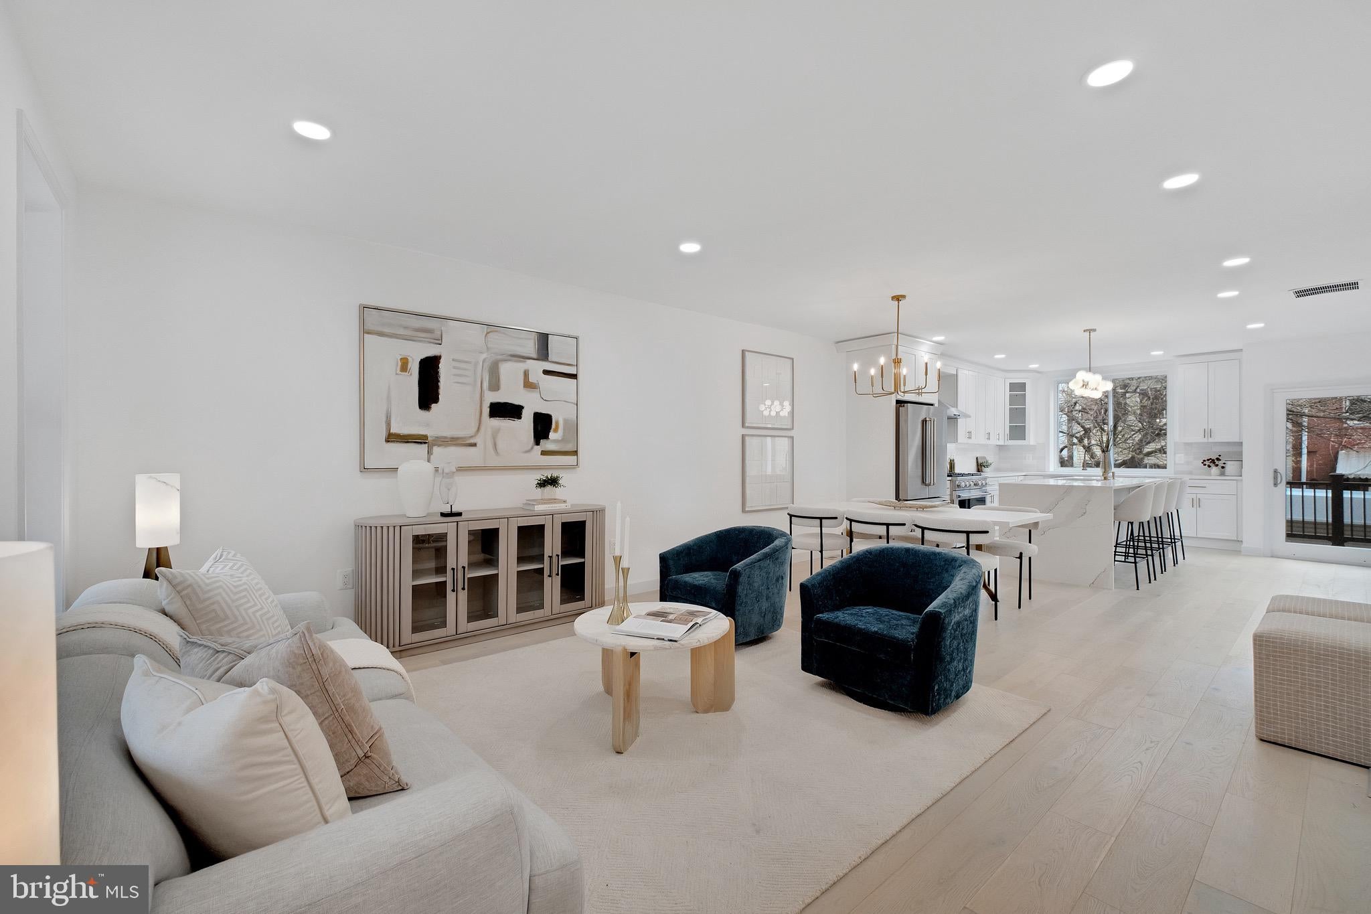
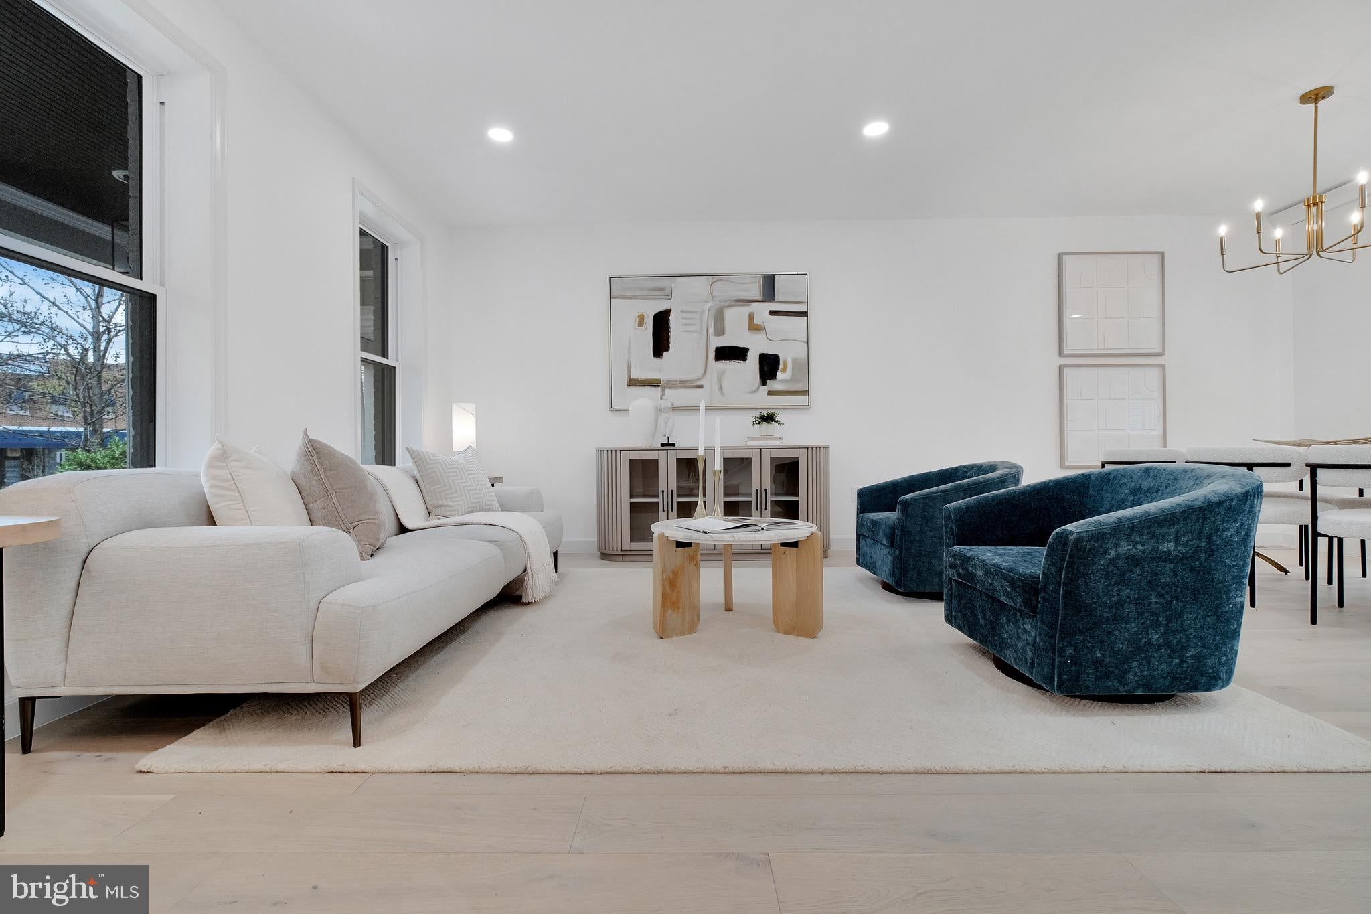
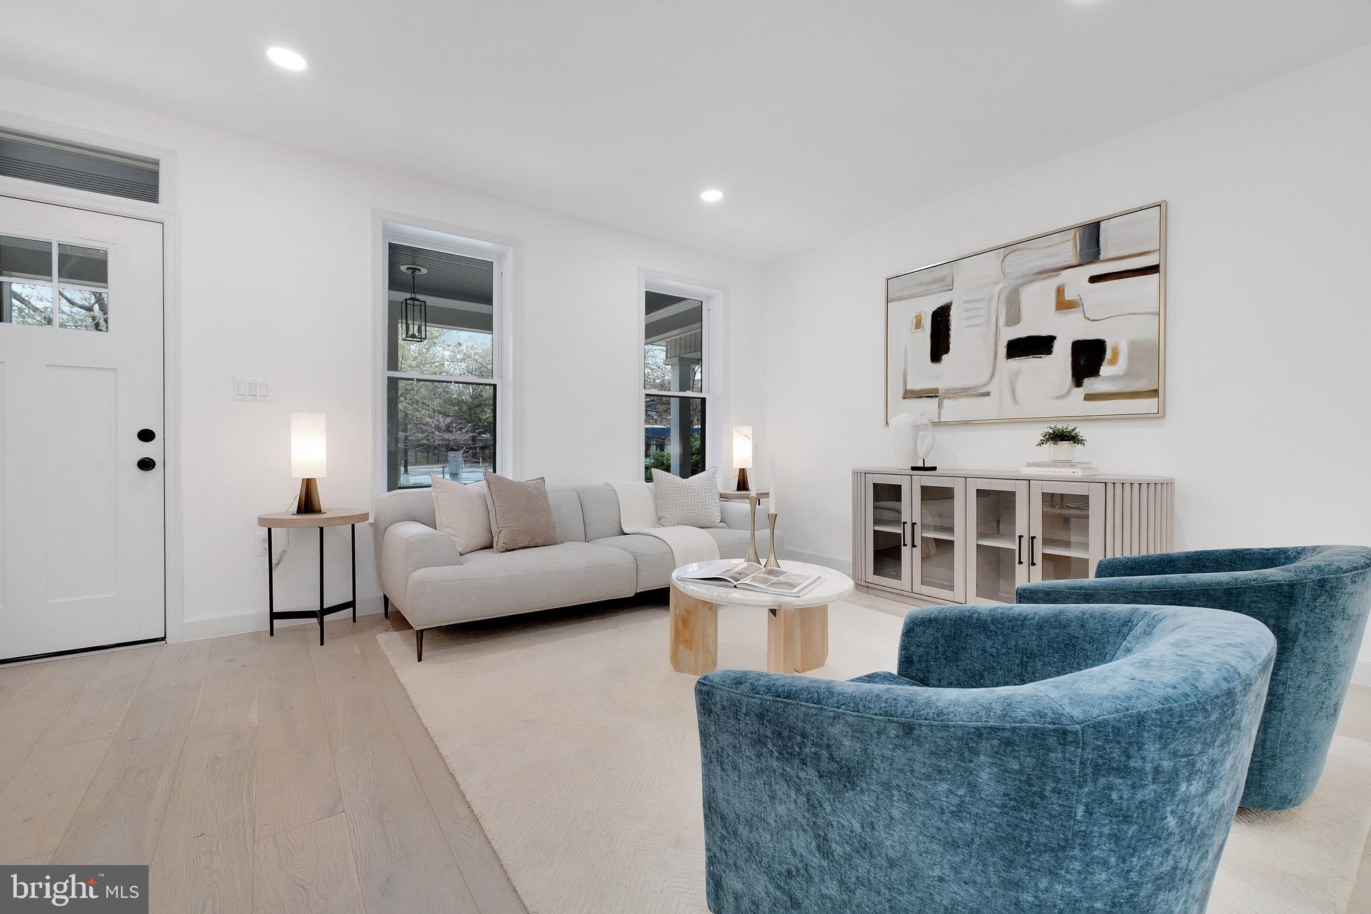
Step inside and immediately feel the difference. Wide plank hardwood floors stretch across a sun-drenched, open-concept main level, seamlessly connecting expansive living and dining areas—ideal for both intimate evenings and lively gatherings. At the center, a show-stopping chef’s kitchen awaits, featuring premium stainless steel appliances, a waterfall-edge island, and bespoke cabinetry that perfectly balances beauty and functionality.
Just off the kitchen, step onto a generous deck—perfect for outdoor dining or entertaining—with stairs that lead to a spacious and private backyard oasis.
Upstairs, the luxurious primary suite offers a tranquil retreat with a custom walk-in closet and a spa-inspired ensuite bath featuring a stunning waterfall rain shower. The second bedroom includes its own private balcony, providing the perfect nook for morning coffee or winding down at dusk. A versatile third bedroom completes the level—ideal as a guest room, nursery, or elevated home office.
The fully finished lower level offers an abundance of flexible space, complete with a sleek wet bar, wine fridge, an additional bedroom, and a full bath—perfect for guests, an in-law suite, or a stylish entertainment lounge.
Out back, a newly installed garage door offers the best of both worlds: secure off-street parking and a seamless extension of your outdoor entertaining space.
All of this, just steps from the best of urban living. Enjoy weekend strolls through Union Market, stock up at Whole Foods and Trader Joe’s, and catch a train from nearby NoMa Metro or Union Station. H Street’s buzzing restaurants, cafes, and nightlife are right at your doorstep, making this home the perfect blend of luxury, convenience, and city energy.
Save
Ask
Tour
Hide
Share
Listing Snapshot
Price
$5,399
Days On Site
15 Days
Bedrooms
4
Inside Area (SqFt)
2,057 sqft
Total Baths
4
Full Baths
3
Partial Baths
1
Lot Size
0.03 Acres
Year Built
1910
MLS® Number
DCDC2280756
Status
Active
Property Tax
N/A
HOA/Condo/Coop Fees
N/A
Sq Ft Source
Estimated
Friends & Family
React
Comment
Invite
No Comments Yet
Did you know? You can invite friends and family to your search. They can join your search, rate and discuss listings with you.
Recent Activity
2 weeks ago
Listing updated with changes from the MLS®
2 weeks ago
Listing first seen on site
General Features
Acres
0.03
Available on
2026-08-29
Carport
1
Foundation
Other
Levels
Three Or More
Parking
Off StreetSecuredAttached CarportAttached
Parking Spaces
1
Pets
Yes
Property Condition
New Construction
Property Sub Type
Townhouse
Sewer
Public Sewer
SqFt Above
2057
SqFt Total
2057
Style
Federal
Water Source
Public
Zoning
R-4
Interior Features
Appliances
Gas RangeGas OvenGas Water HeaterDishwasherDisposalRange HoodRefrigerator



Did you know? You can invite friends and family to your search. They can join your search, rate and discuss listings with you.