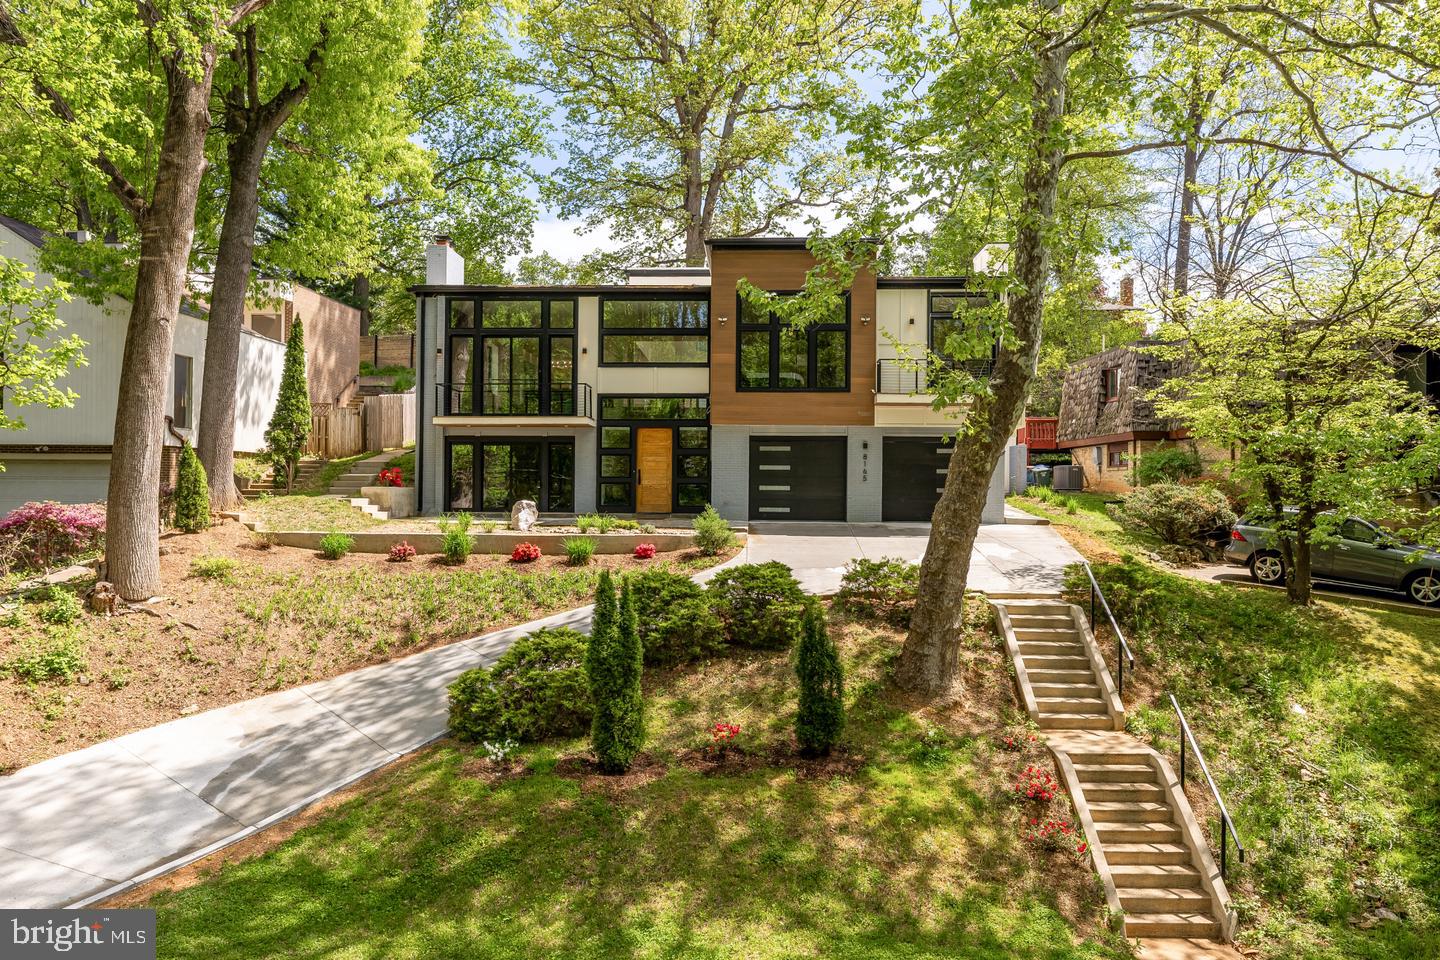
New Construction in the North Portal Estates Neighborhood of Colonial Village | Architecturally Distinct Contemporary Overlooking Rock Creek Park | 4 Bed | 3 Full Baths | 2 Half Baths | 6,000 SF | 9,919 SF Lot | Multi-Level Layout | Attached 2-Car Garage & Driveway Parking
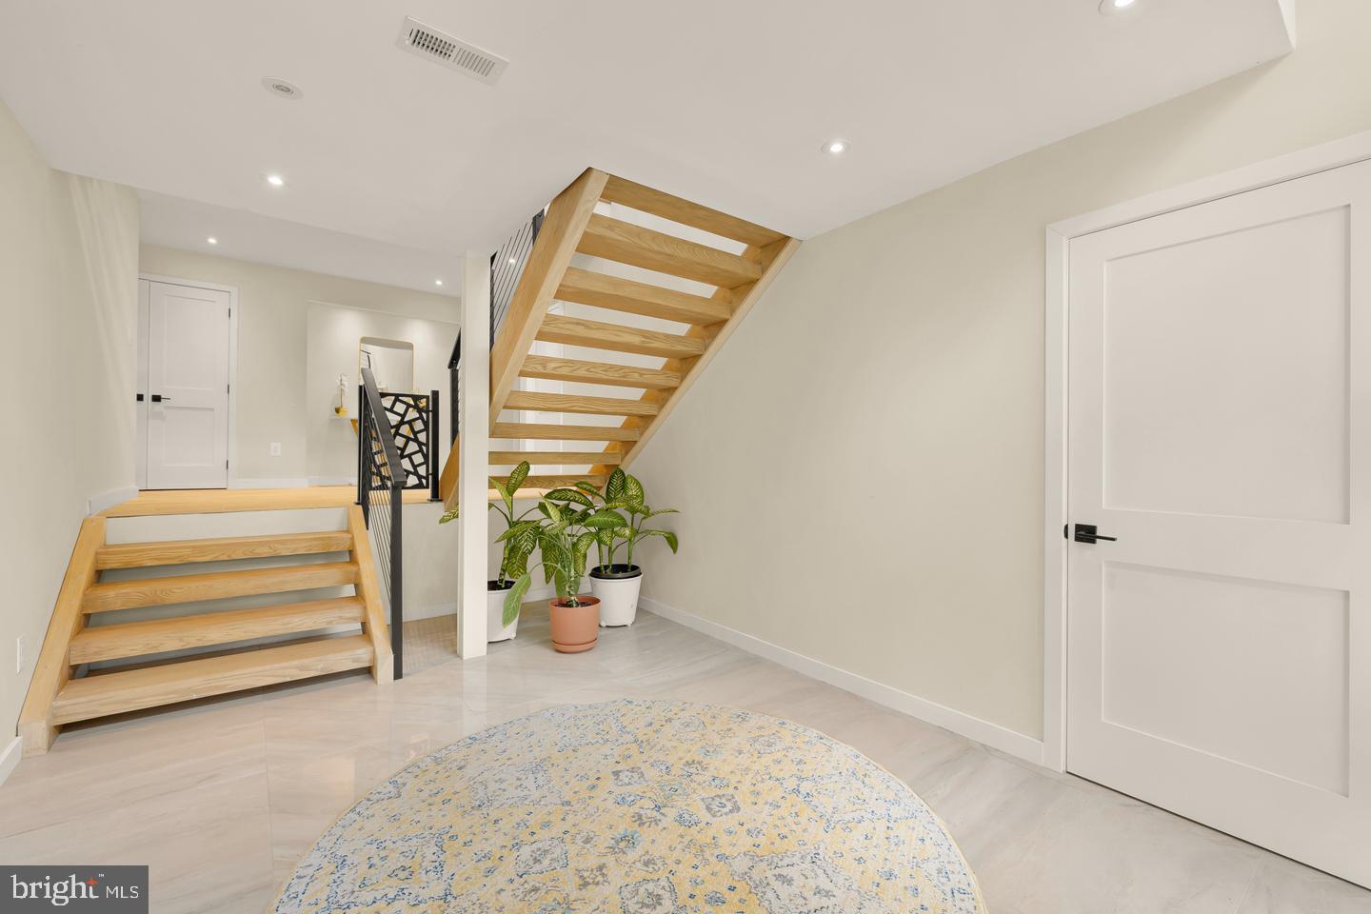
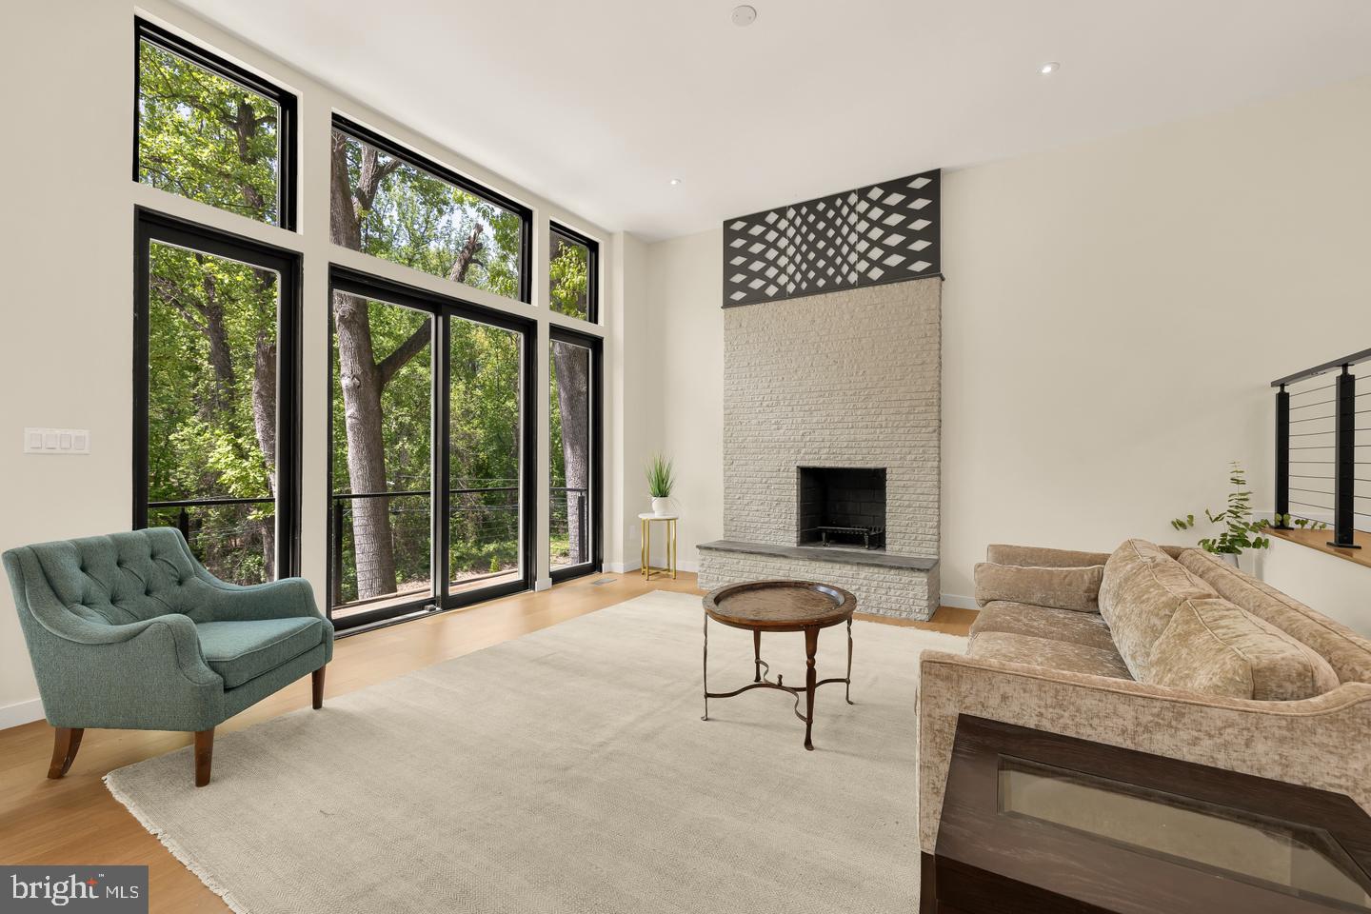
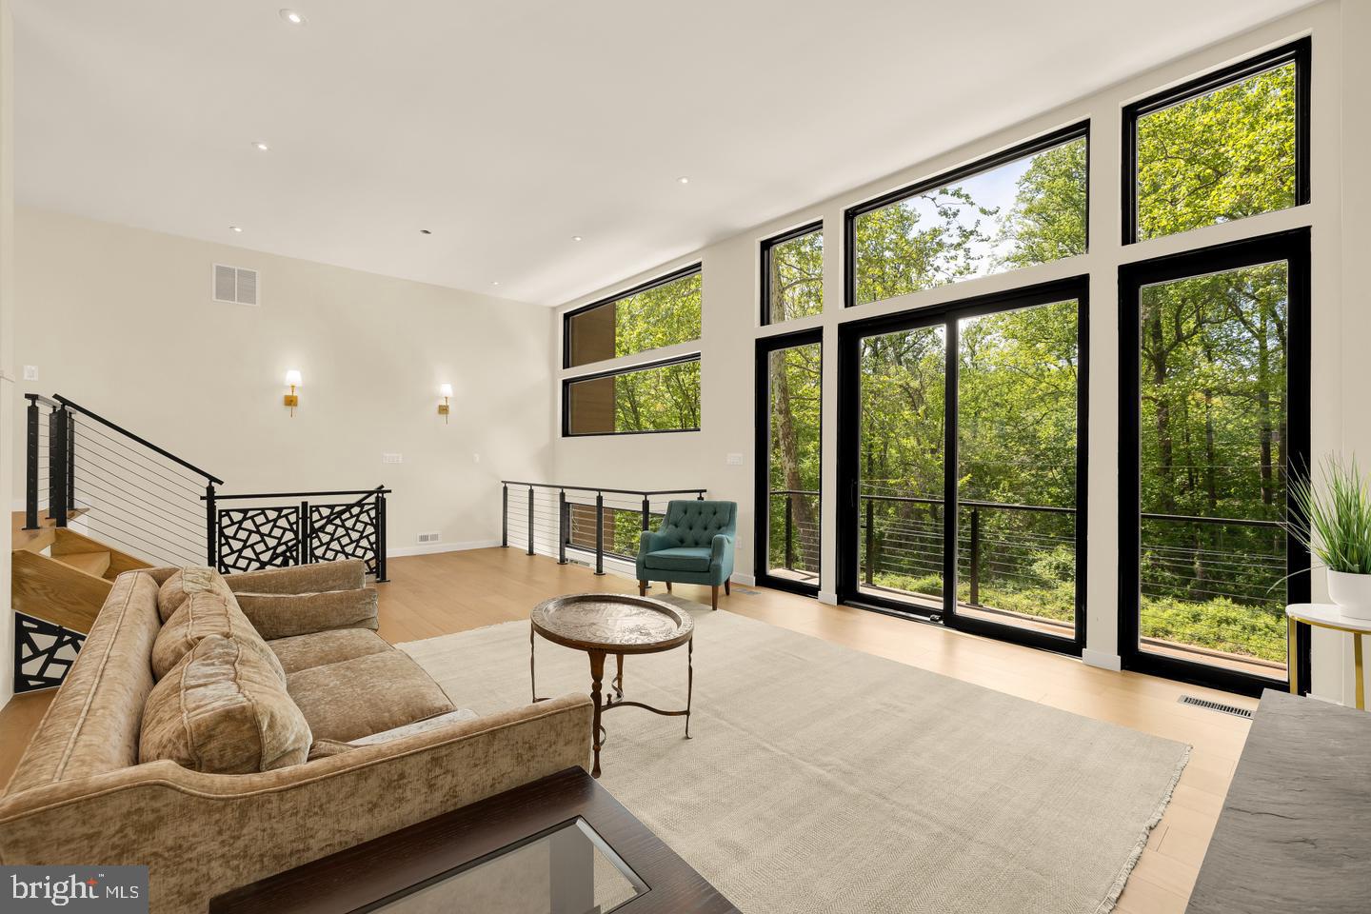
Property Highlights Include: An open-concept, tiered layout filled with natural light and expansive park views from multiple vantage points, a gourmet kitchen featuring an oversized island, double dishwashers and sinks, Fisher & Paykel 8-burner gas range with dual ovens, a 6-ft wide Electrolux refrigerator, Bosch microwave-convection oven combo, and a custom built-in breakfast nook w/ seating for 4, three spacious living areas, one of which can be converted into a fifth bedroom if desired, with high ceilings and fireplaces, multiple indoor/outdoor living spaces designed for entertaining, a primary suite with a sitting area, gas fireplace, balcony, oversized walk-in closet, and spa-style en-suite bath with soaking tub, dual vanities, and separate shower, a private in-law suite or office with a separate entrance, a large media room designed for theater-style viewing, wet bar, and game area, high speed CAT6 wiring, dual-zone HVAC, built-in speakers, and wide-plank engineered wood & tile flooring throughout.
Neighborhood Highlights Include: A quiet residential enclave defined by privacy, tree-lined streets, and large lot sizes, prominently situated next to Rock Creek Park with direct access to over 1,700+ acres of protected green space, trails, and outdoor recreation, seamless access to major commuter routes connecting you to downtown DC, Silver Spring, Chevy Chase, and beyond.
8165 E Beach Dr NW offers true park-side living in one of Northwest DC’s most private and tucked-away settings. Take advantage of this opportunity to own a fully reimagined contemporary residence overlooking one of DC’s most iconic natural landscapes.
Save
Ask
Tour
Hide
Share
Listing Snapshot
Price
$2,395,000
Days On Site
55 Days
Bedrooms
4
Inside Area (SqFt)
5,985 sqft
Total Baths
5
Full Baths
3
Partial Baths
2
Lot Size
0.23 Acres
Year Built
1972
MLS Number
DCDC2280768
Status
Active
Property Tax
N/A
HOA/Condo/Coop Fees
N/A
Sq Ft Source
Assessor
Friends & Family
React
Comment
Invite
No Comments Yet
Did you know? You can invite friends and family to your search. They can join your search, rate and discuss listings with you.
Recent Activity
2 months ago
Status changed to Active
2 months ago
Listing updated with changes from the MLS
2 months ago
Listing first seen on site
General Features
Acres
0.23
Attached Garage
Yes
Cross Street
Tulip Street NW
Foundation
Slab
Garage
Yes
Garage Spaces
2
Levels
Two
Parking
ConcreteGarageInside EntranceAttached
Parking Spaces
2
Property Condition
New Construction
Property Sub Type
Single Family Residence
Security
Smoke Detector(s)Carbon Monoxide Detector(s)
Sewer
Public Sewer
Special Circumstances
Standard
SqFt Above
5985
SqFt Total
5985
Style
ContemporaryMid-Century Modern
Water Source
Public
Zoning
R-1-A
Interior Features
Appliances
Double OvenGas RangeGas OvenWasherGas Water HeaterDishwasherDisposalRange HoodRefrigeratorStainless Steel Appliance(s)Microwave
Basement
Finished
Cooling
Central AirCeiling Fan(s)Electric
Fireplace
Yes
Fireplace Features
GasWood Burning
Fireplaces
4
Furnished
Unfurnished
Heating
Natural GasCentral
Interior
Ceiling Fan(s)Recessed LightingWalk-In Closet(s)Open FloorplanSoaking Tub



Did you know? You can invite friends and family to your search. They can join your search, rate and discuss listings with you.