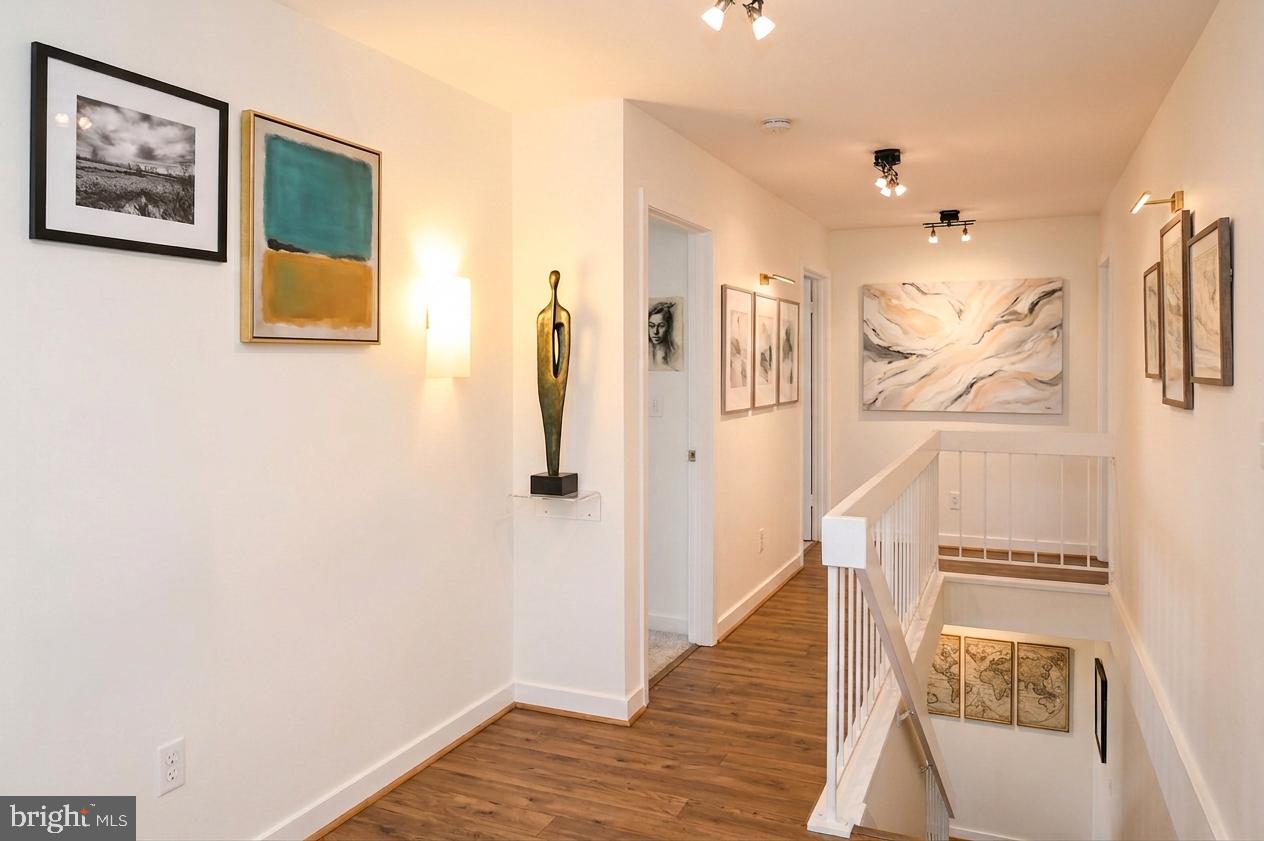
Discover the charm of this beautifully appointed townhouse in the desirable Brookland community. This end-of-row residence, built in 1981, boasts a transitional architectural style with a warm brick exterior, inviting you into a cozy yet modern living space.
Spacious Layout: 2 bedrooms, 2 full bathrooms, and 1,200 sq. ft. of bright, open living space.
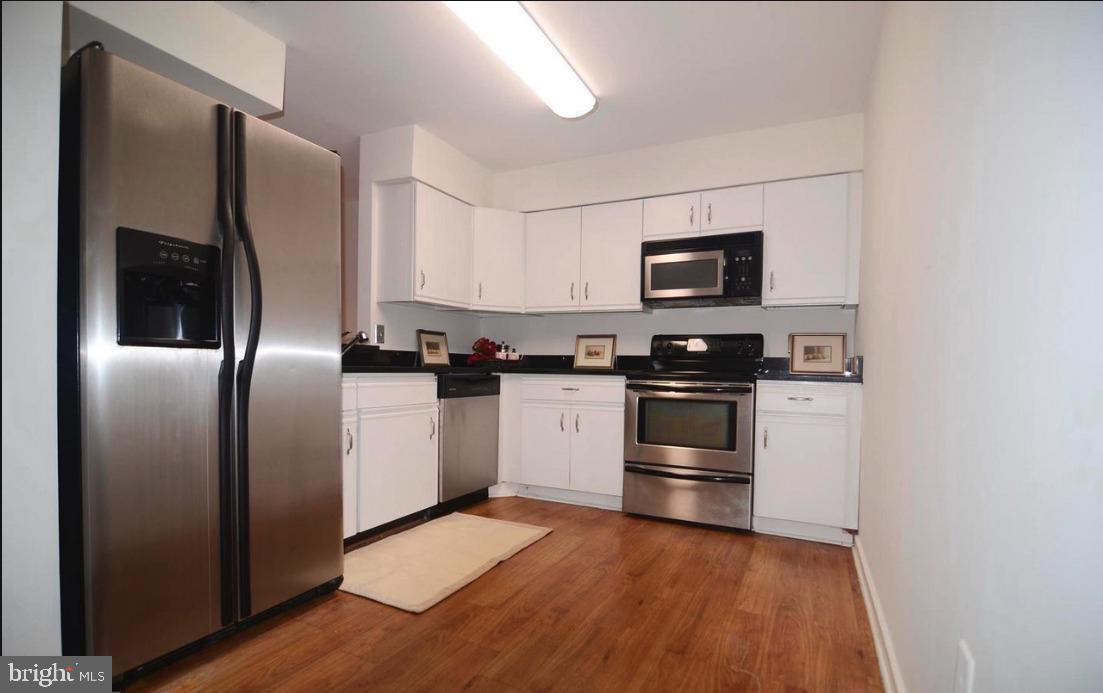
Upgraded Kitchen: Remodeled kitchen equipped with stainless steel appliances, granite countertops, and space for table dining.
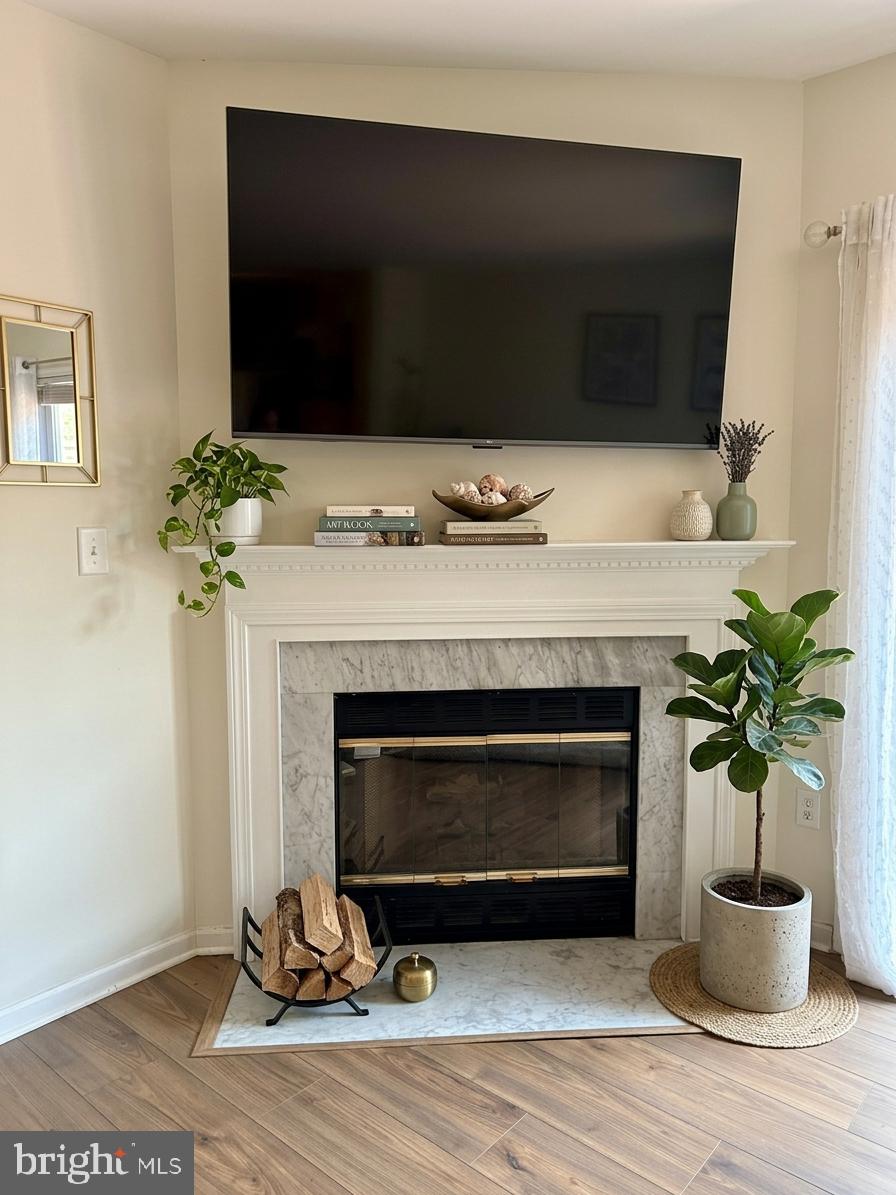
Living & Dining: Open-concept living and dining area featuring hardwood flooring and a fireplace.
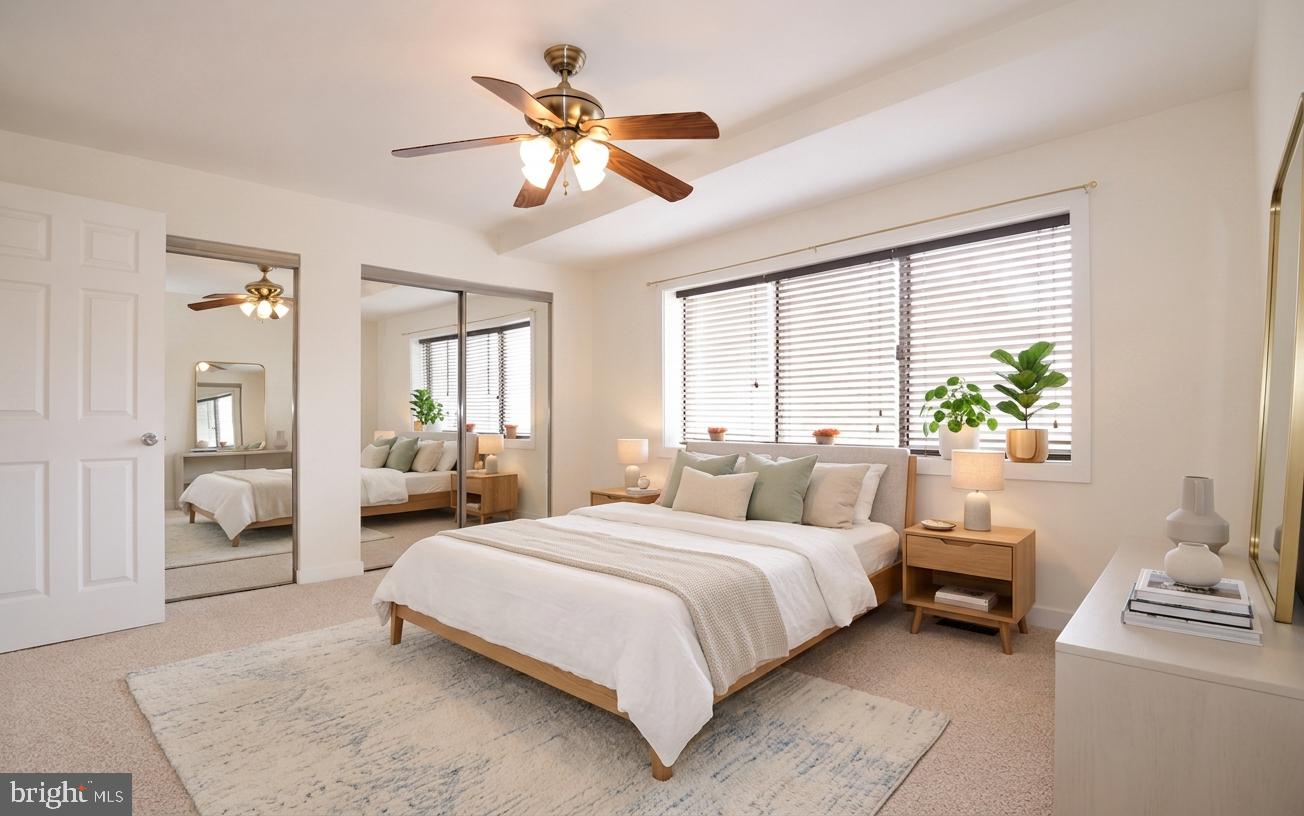
Primary Suites: Two spacious upper-level bedrooms, each with its own dedicated bathroom.
Private Outdoor Space: Sliding glass doors lead out to a private, fully fenced rear patio—ideal for relaxing or outdoor entertaining.
In-Unit Utilities: Stacked washer and dryer, central A/C, and forced air heating.
Community Features
Gated Entry: Secure gated community access with security monitoring.
Outdoor Pool: Access to the community's outdoor swimming pool.
Assigned Parking: Reserved off-street parking space included.
Lives like a townhome and exterior building maintenance, lawn care, snow removal, security and pool
Historic Brookland: Situated in the vibrant, tree-lined neighborhood of Brookland, known for its small-town charm, local dining, and arts scene. Minutes away from The Catholic University of America, Trinity Washington University, Howard University, and MedStar Washington Hospital Center / Children's National Hospital. Easy access to Metro stations (Brookland-CUA and Fort Totten) and main commuter arteries for quick travel into Downtown DC or Maryland.
Close to the Basilica of the National Shrine of the Immaculate Conception, the Franciscan Monastery, and nearby parks and green spaces.
Save
Ask
Tour
Hide
Share
Listing Snapshot
Price
$3,299
Days On Site
14 Days
Bedrooms
2
Inside Area (SqFt)
1,200 sqft
Total Baths
2
Full Baths
2
Partial Baths
N/A
Lot Size
N/A
Year Built
1981
MLS® Number
DCDC2280776
Status
Active
Property Tax
N/A
HOA/Condo/Coop Fees
N/A
Sq Ft Source
Assessor
Friends & Family
React
Invite
Recent Activity
2 weeks ago
Listing first seen on site
2 weeks ago
Listing updated with changes from the MLS®
General Features
Available on
2026-10-01
Foundation
Brick/Mortar
Levels
Two
Parking
Off StreetAssignedOther
Parking Spaces
1
Pets
Yes
Property Sub Type
Townhouse
Security
Smoke Detector(s)Security Gate
Sewer
Public Sewer
SqFt Above
1200
SqFt Total
1200
Style
Transitional
Utilities
OtherElectricity Available
Water Source
Public
Zoning
R5A
Interior Features
Appliances
CooktopElectric Water HeaterDishwasherDisposalExhaust FanMicrowaveRefrigeratorWasher/Dryer StackedWater Heater