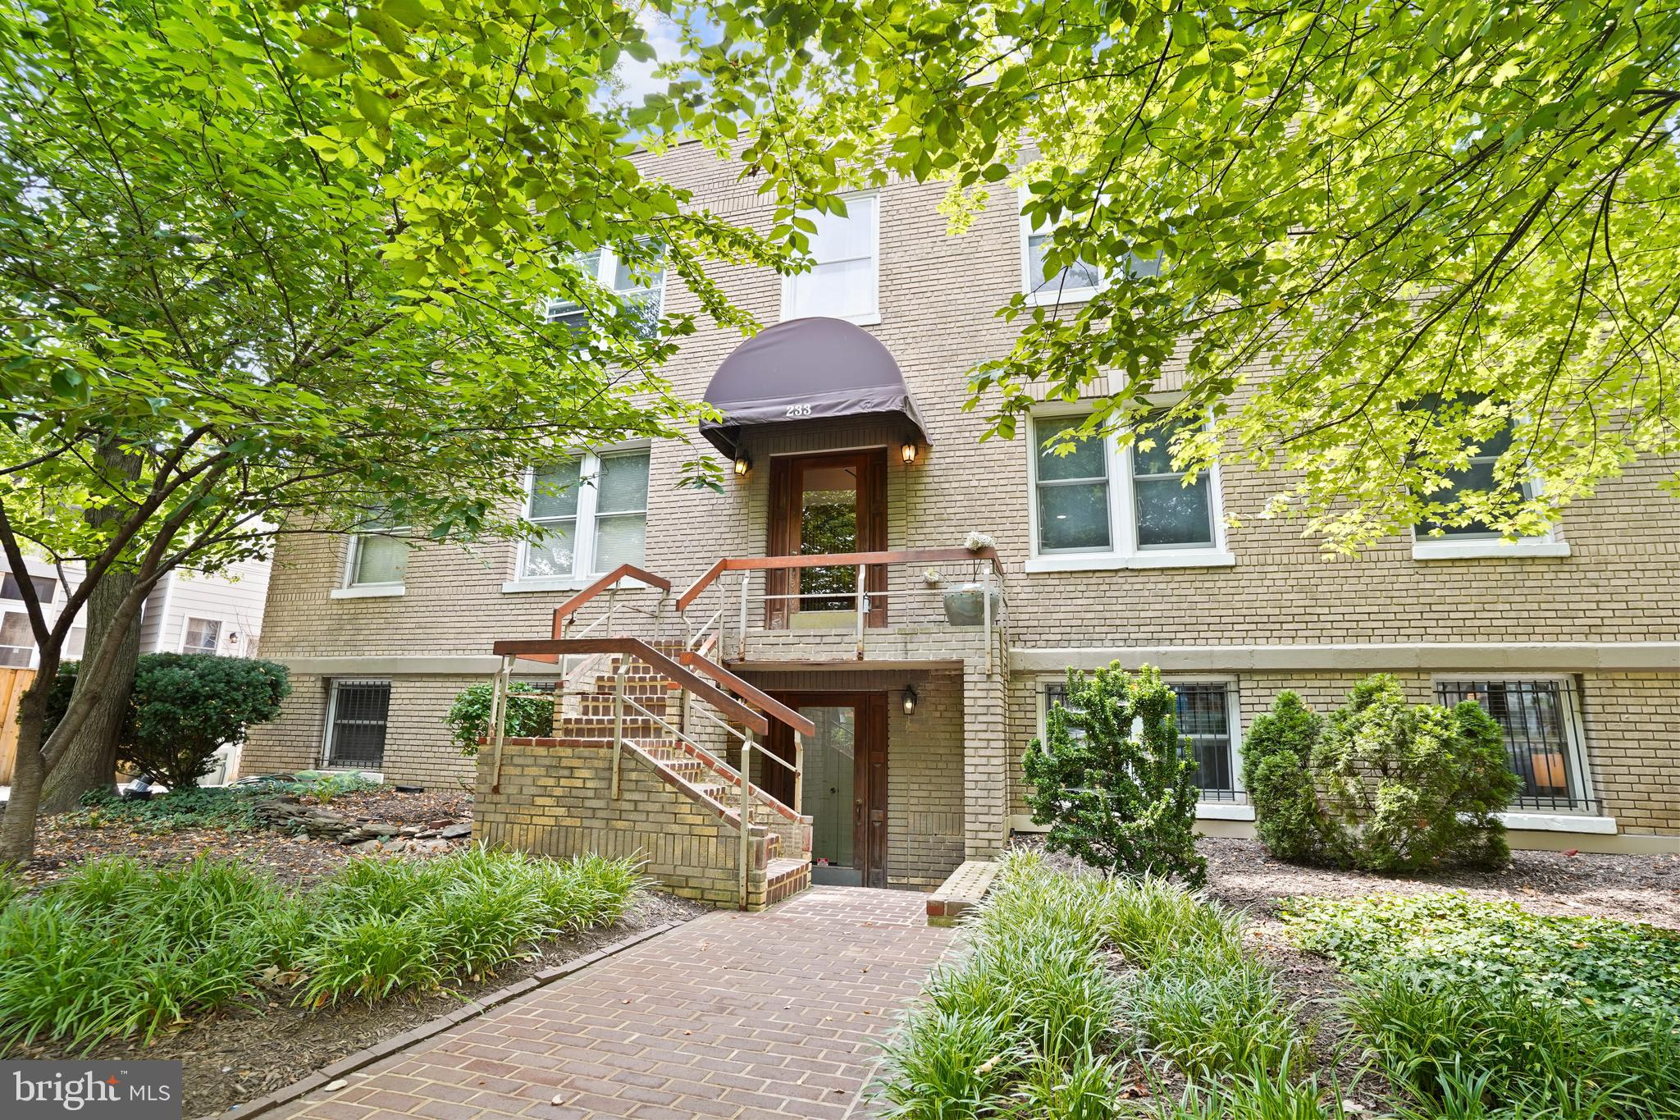
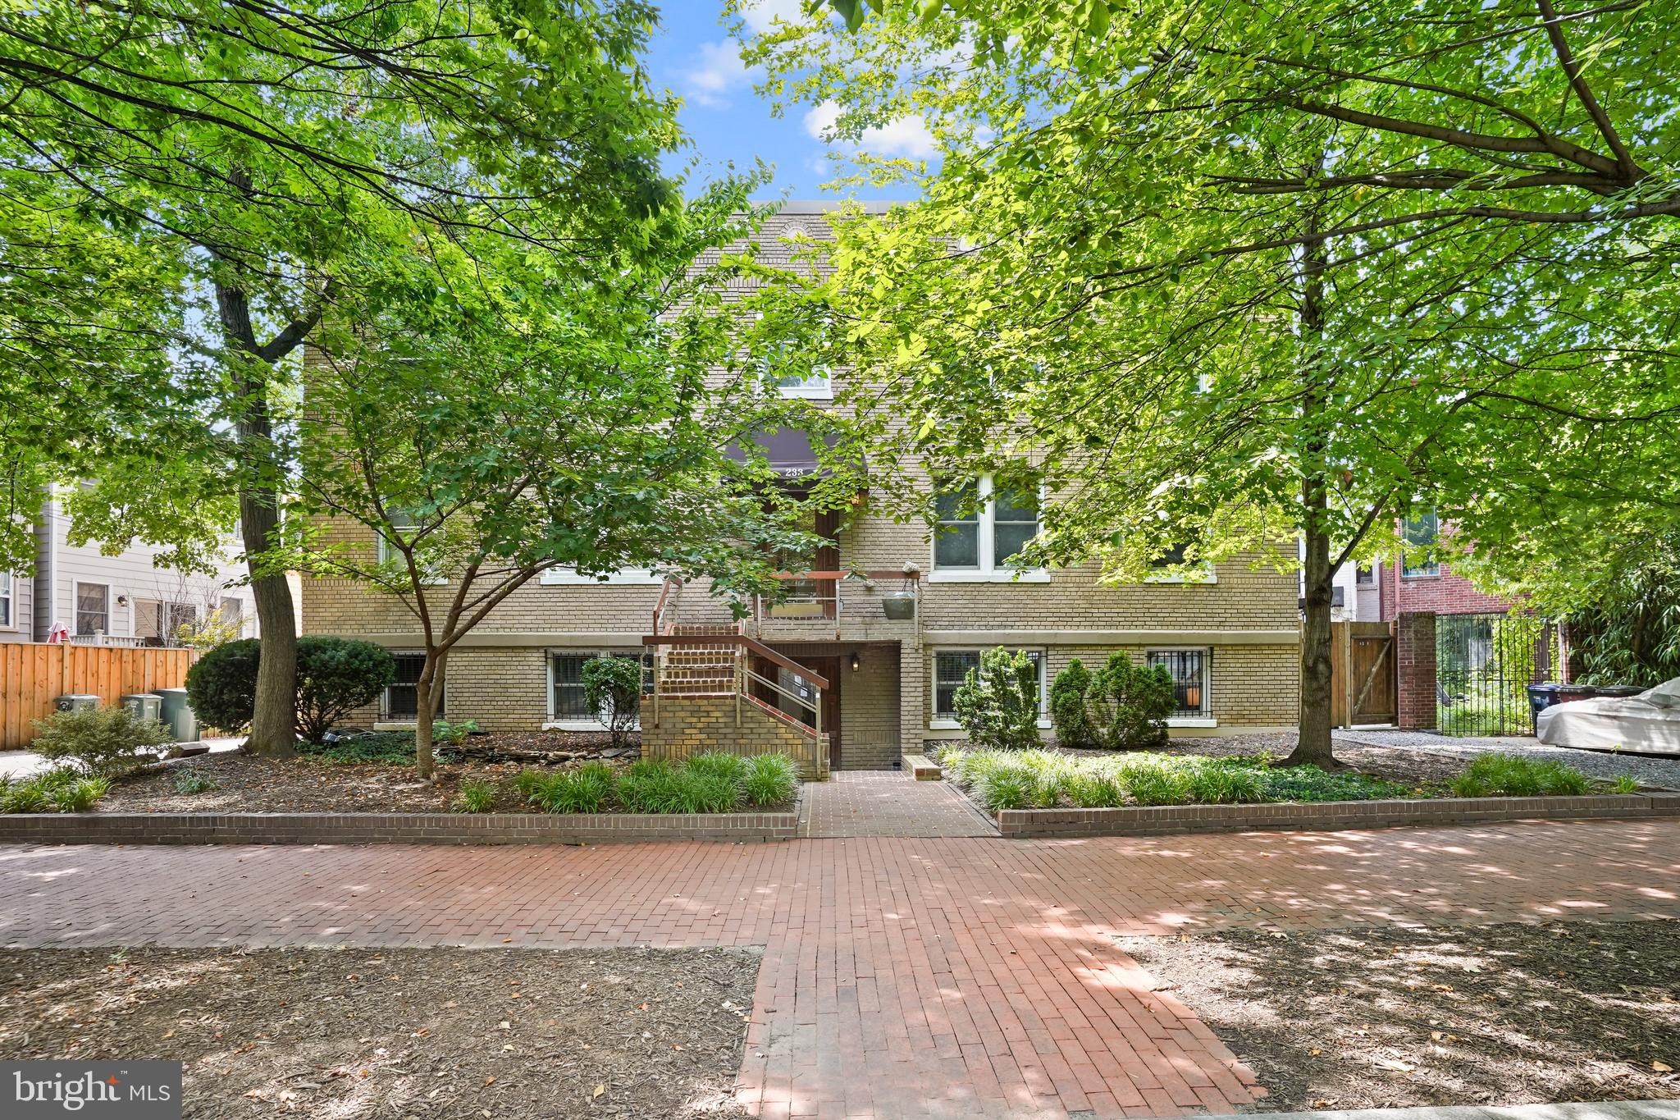
Welcome to this inviting two-bedroom, one-bathroom condo in Kentucky Manor, a charming boutique building ideally situated in the heart of Capitol Hill. Filled with natural light, the spacious open-concept living and dining areas feature a wall of windows, beautiful hardwood floors, and crown molding that blend classic character with everyday comfort.
The living room is centered around a cozy fireplace framed by custom built-in shelving and cabinetry, creating a warm and welcoming focal point. The adjoining dining area makes entertaining effortless, while a convenient pass-through to the kitchen offers additional counter space for serving and gathering.
The updated kitchen features butcher block countertops, crisp white cabinetry, stainless steel appliances, and recessed lighting over the work areas. Tucked away from the main living spaces, the private Owner’s Suite offers a peaceful retreat with a generous walk-in closet, ceiling fan, and a bright window overlooking the surrounding treetops. The second bedroom provides flexibility for guests, a home office, or a personal workspace.
A spacious hall bathroom with a large vanity and a convenient laundry closet with a stackable washer and dryer complete the interior.
Step outside to your private balcony and enjoy peaceful treetop views overlooking Kentucky Manor’s beautifully maintained grounds—a perfect spot for morning coffee or evening relaxation.
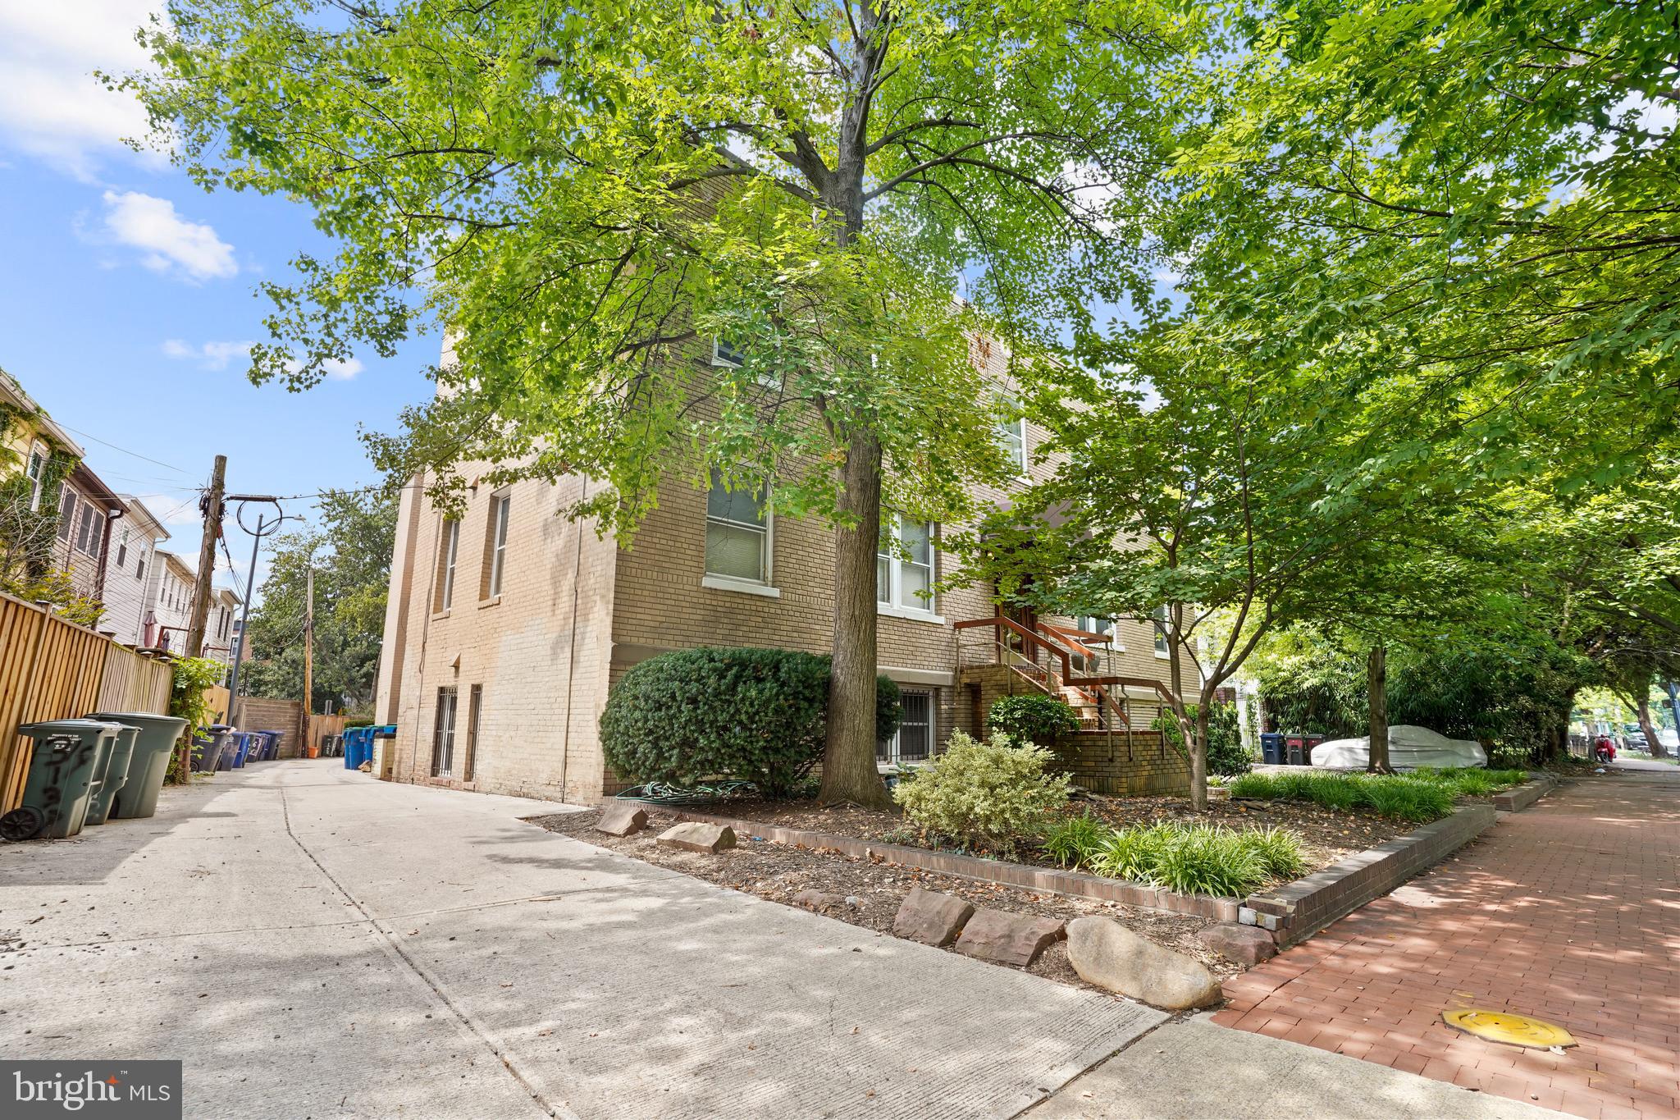
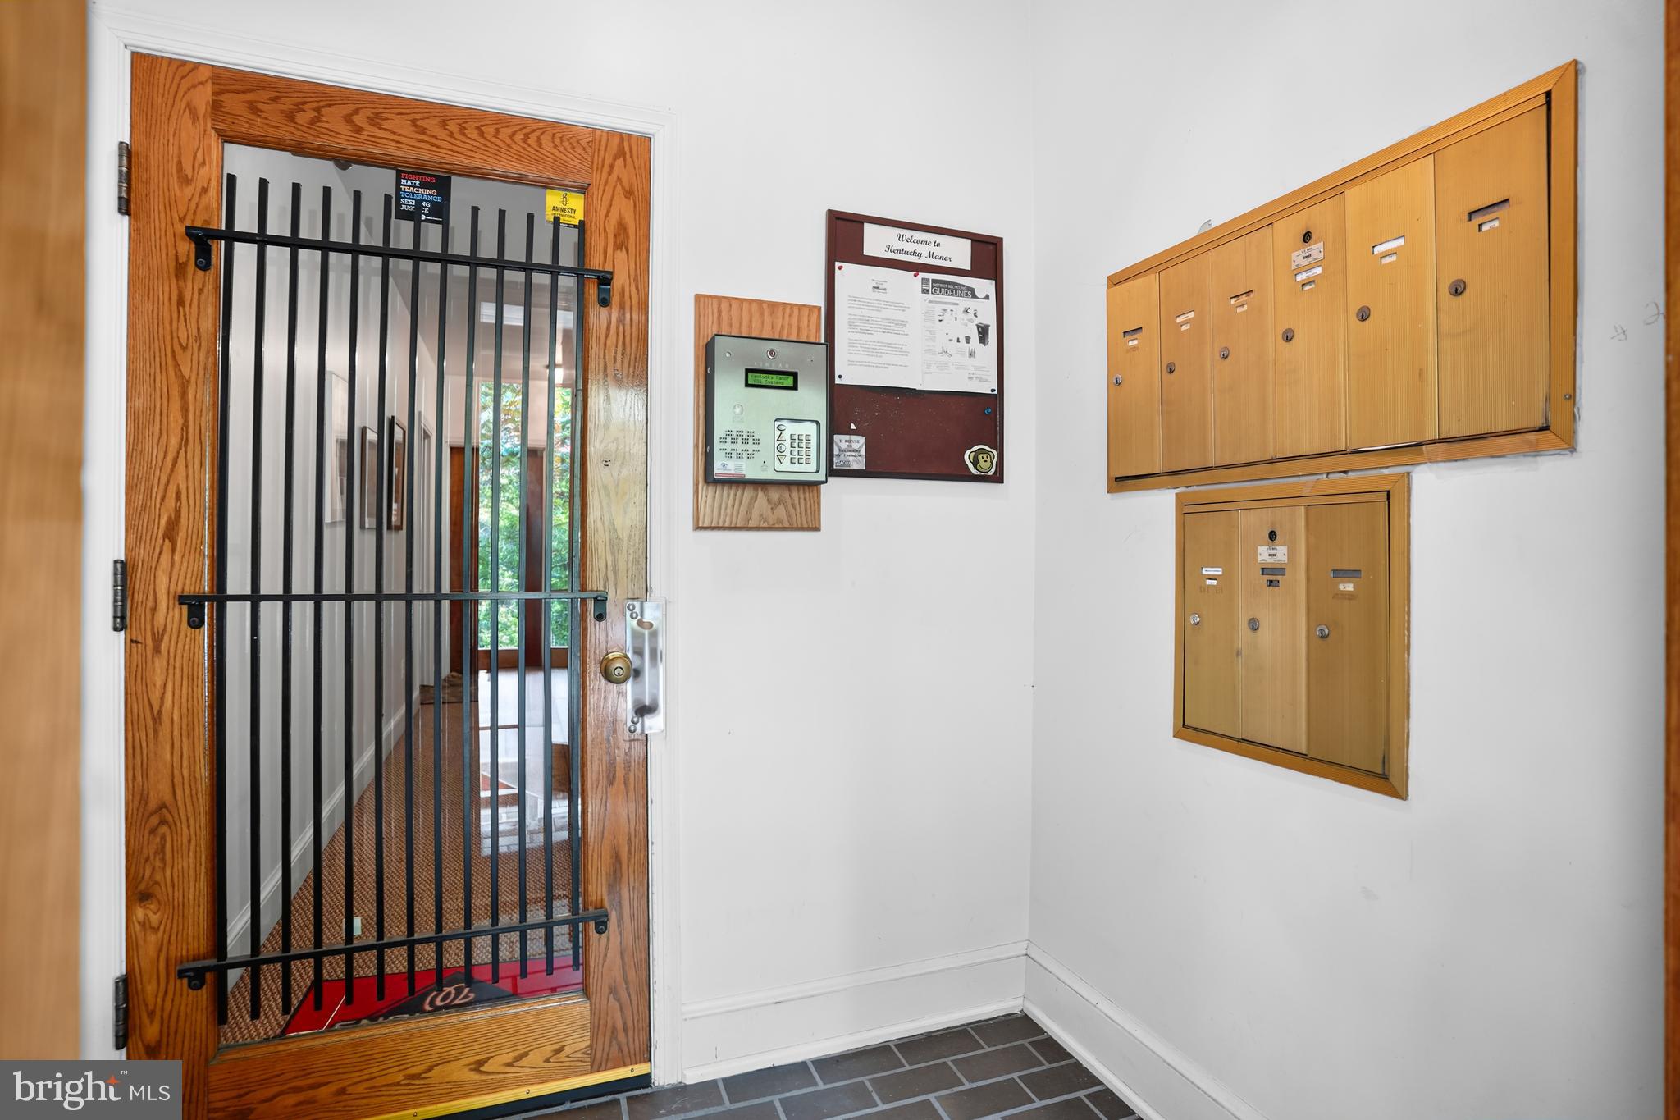
Kentucky Manor is a well-kept, pet-friendly community with additional storage, cable TV, ample green space, and convenient street parking. With its welcoming atmosphere, private outdoor space, and unbeatable Capitol Hill location, this home offers an ideal blend of comfort, character, and city living. Enjoy easy access to the neighborhood’s restaurants, shops, parks, and everything that makes Capitol Hill one of Washington, DC’s most desirable places to call home.
Tax Record SF: 923 3rd Party Vendor SF: 1109
Save
Ask
Tour
Hide
Share
Listing Snapshot
Price
$625,000
Days On Site
36 Days
Bedrooms
2
Inside Area (SqFt)
923 sqft
Total Baths
1
Full Baths
1
Partial Baths
N/A
Lot Size
N/A
Year Built
1927
MLS® Number
DCDC2280782
Status
Pending
Property Tax
$3,413
HOA/Condo/Coop Fees
$578 monthly
Sq Ft Source
Estimated
Friends & Family
React
Comment
Invite
No Comments Yet
Did you know? You can invite friends and family to your search. They can join your search, rate and discuss listings with you.
Recent Activity
3 weeks ago
Status changed to Pending
3 weeks ago
Listing updated with changes from the MLS®
a month ago
Listing first seen on site
General Features
Levels
One
Parking
On Street
Pets
Yes
Property Sub Type
Condominium
Sewer
Public Sewer
Special Circumstances
Standard
SqFt Above
923
SqFt Total
923
Style
Contemporary
Water Source
Public
Zoning
RF-1
Interior Features
Appliances
CooktopElectric Water HeaterWasherDishwasherRefrigeratorStainless Steel Appliance(s)Washer/Dryer StackedDryer



Did you know? You can invite friends and family to your search. They can join your search, rate and discuss listings with you.