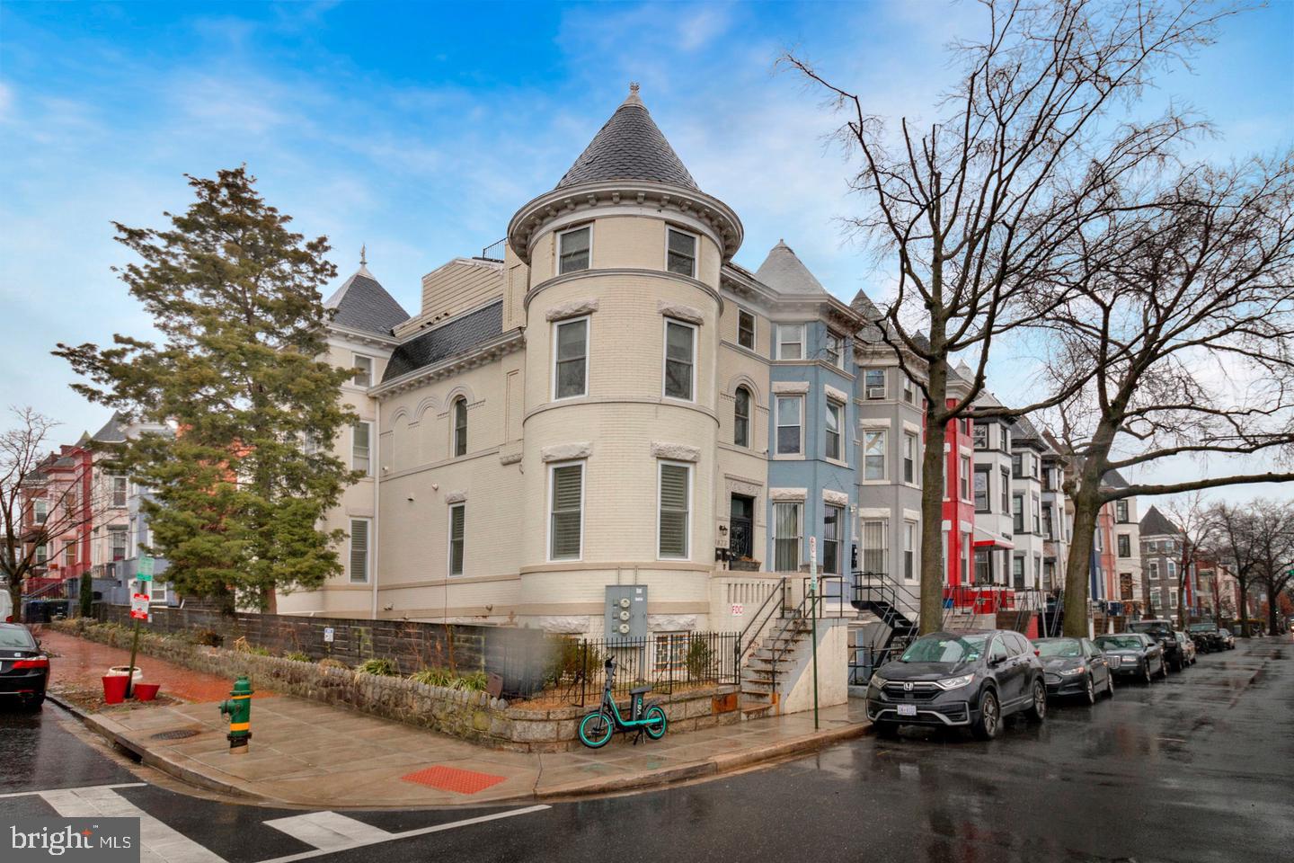
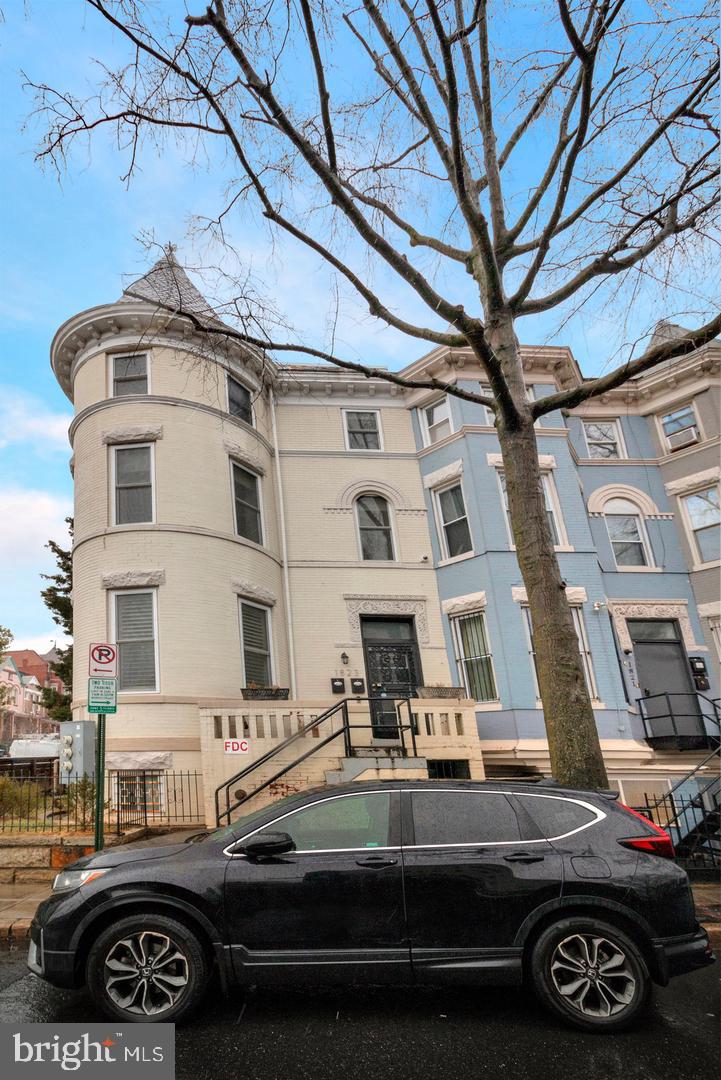
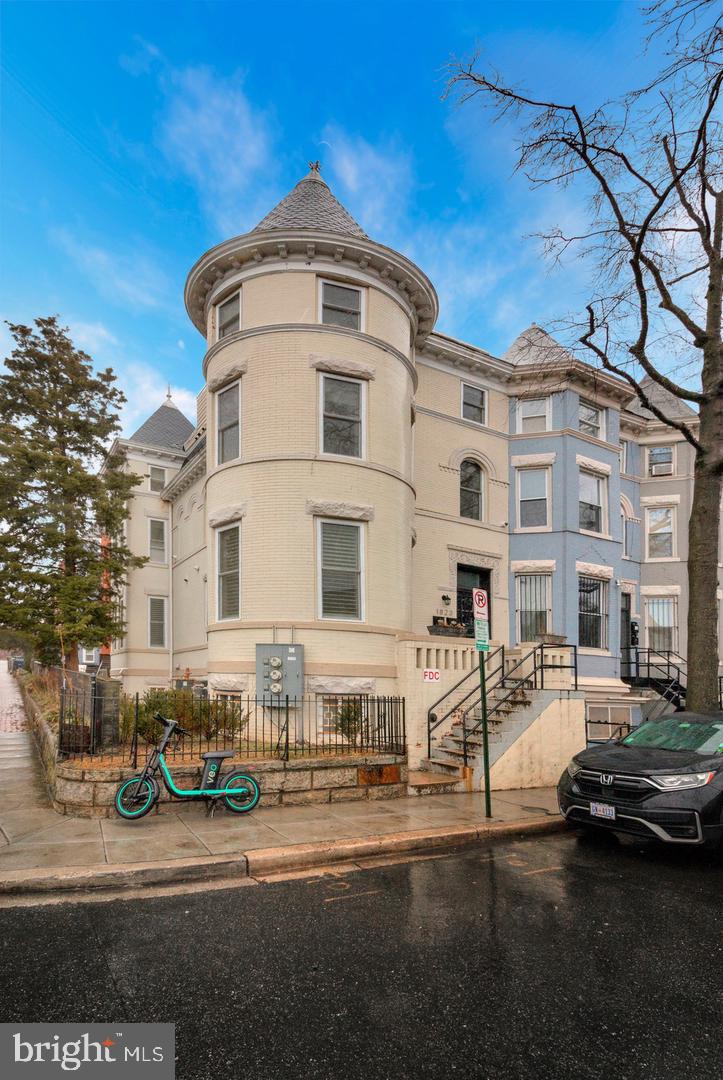
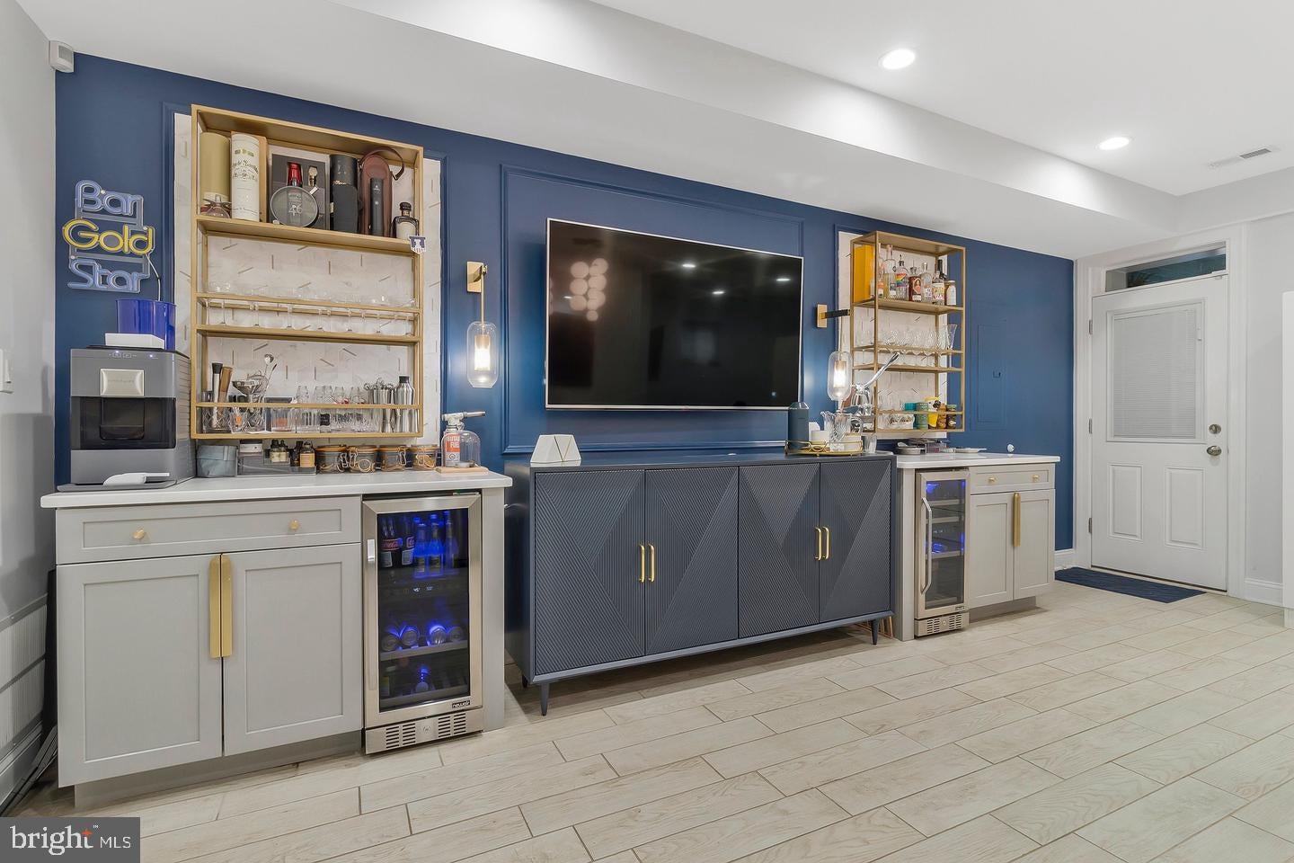
Stunning multi-level Condo with Private Outdoor Patio in Eckington - Discover this beautifully renovated 3-bedroom, 2.5-bathroom condo, meticulously redesigned to offer a modern living experience that blends style and comfort. Spanning 1,400 square feet over two levels, this home boasts custom design elements and high-end finishes throughout. The large, brand-new custom kitchen features a 14-foot bar, ample storage, and sleek stainless steel appliances, perfect for hosting or everyday meals. The bathrooms are an absolute highlight, including a luxurious soaking tub, LED anti-fog mirror, and spa-inspired master bath with a walk-in shower. Each bedroom features custom built-in closets, ensuring that storage is never an issue. You'll love the beautiful porcelain tile on the main level, designed to resemble hardwood floors, as well as the real hardwood floors upstairs. With custom accents, including wallpaper and accent walls, this condo exudes sophistication and style. Perfect for anyone who enjoys high-end, effortless living, this home also comes with a private outdoor patio—ideal for relaxing or entertaining. Just steps away from vibrant local dining spots like Red Hen and DCity Smokehouse BBQ, and only moments from local parks and entertainment, this condo offers everything you need and more. Close proximity to Union Station, upcoming McMillan Health & Research Center, Children's Hospital, Howard University and Catholic University. On the bus line to downtown DC and on close to red line metro. Tenant pays utilities except water is included.
Save
Ask
Tour
Hide
Share
Listing Snapshot
Price
$3,999
Days On Site
35 Days
Bedrooms
3
Inside Area (SqFt)
1,331 sqft
Total Baths
3
Full Baths
2
Partial Baths
1
Lot Size
0.02 Acres
Year Built
1900
MLS® Number
DCDC2280802
Status
Active
Property Tax
N/A
HOA/Condo/Coop Fees
N/A
Sq Ft Source
Assessor
Friends & Family
React
Comment
Invite
No Comments Yet
Did you know? You can invite friends and family to your search. They can join your search, rate and discuss listings with you.
Recent Activity
3 weeks ago
Listing updated with changes from the MLS®
a month ago
Listing first seen on site
General Features
Acres
0.02
Available on
2026-08-29
Foundation
Brick/Mortar
Levels
One and One Half
Parking
On Street
Pets
Yes
Property Sub Type
Townhouse
Sewer
Public Sewer
SqFt Above
1331
SqFt Total
1331
Style
Traditional
Water Source
Public
Zoning
-
Interior Features
Appliances
WasherCooktopDishwasherFreezerMicrowaveDryer
Cooling
Central AirElectric
Flooring
Wood
Heating
ElectricForced Air
Interior
BarSoaking Tub
Main Level Bedrooms
2
Save
Ask
Tour
Hide
Share
Exterior Features
Construction Details
Brick
Pool Features
None
Community Features
School District
DISTRICT OF COLUMBIA PUBLIC SCHOOLS
Schools
School District
DISTRICT OF COLUMBIA PUBLIC SCHOOLS
Elementary School
LANGLEY
Middle School
MCKINLEY
High School
DUNBAR
Listing courtesy of Coldwell Banker Realty - Washington



Did you know? You can invite friends and family to your search. They can join your search, rate and discuss listings with you.