**Private Covered 1-car Garage Parking**
**Rooftop Deck**
**Private Subdivision**
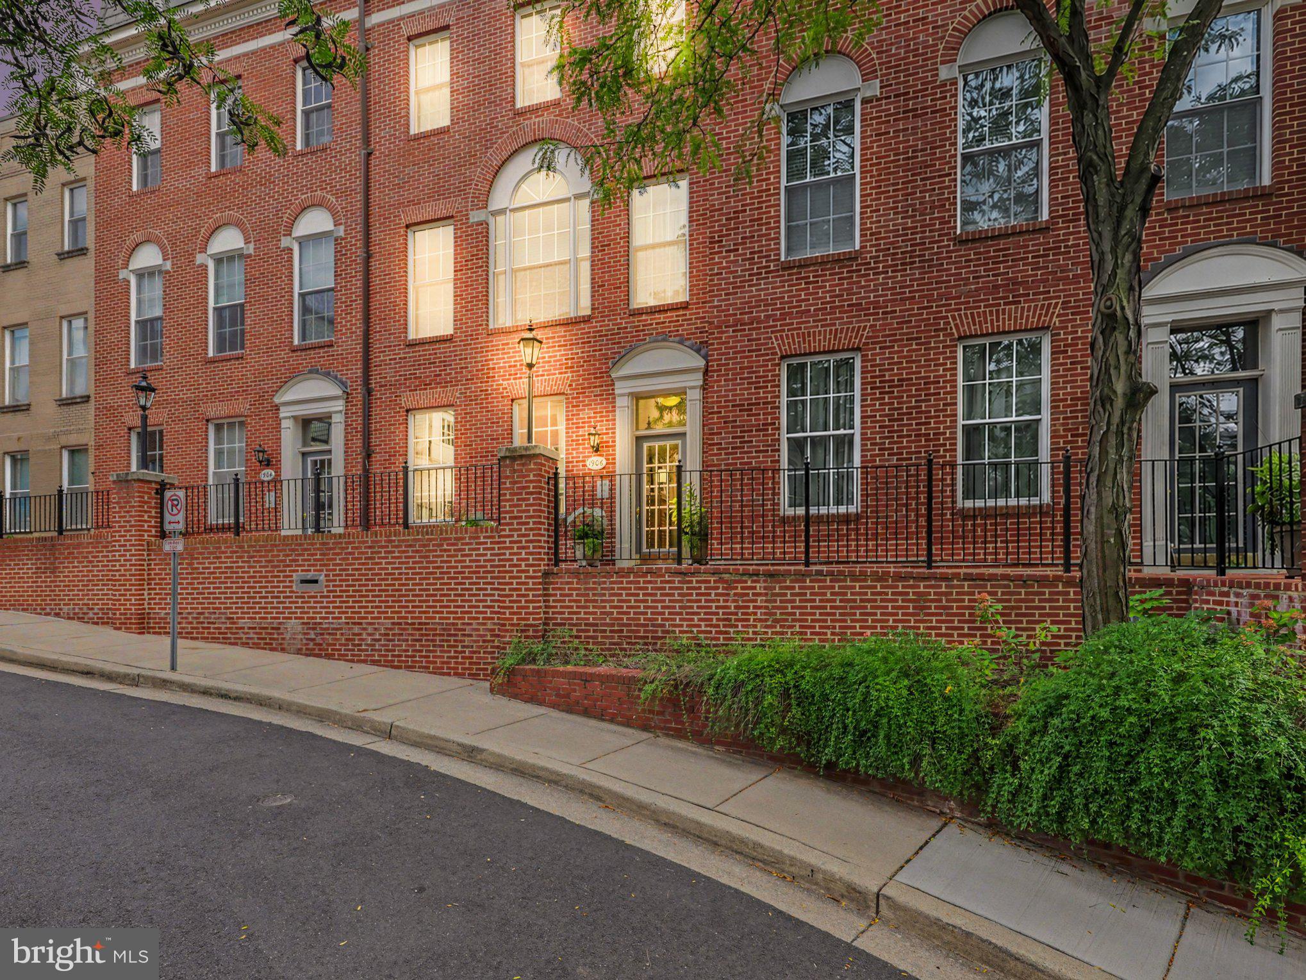
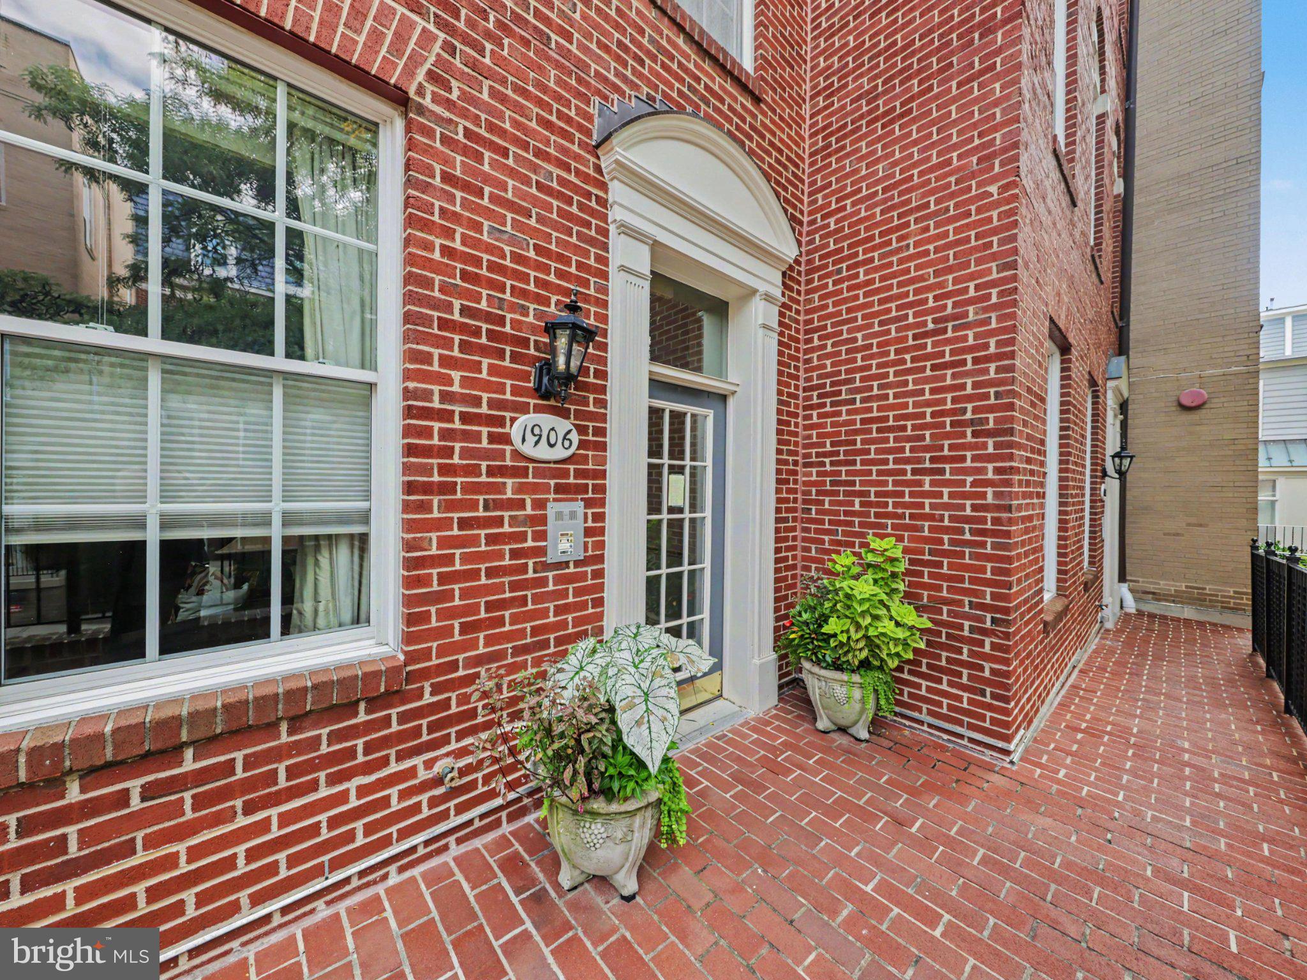
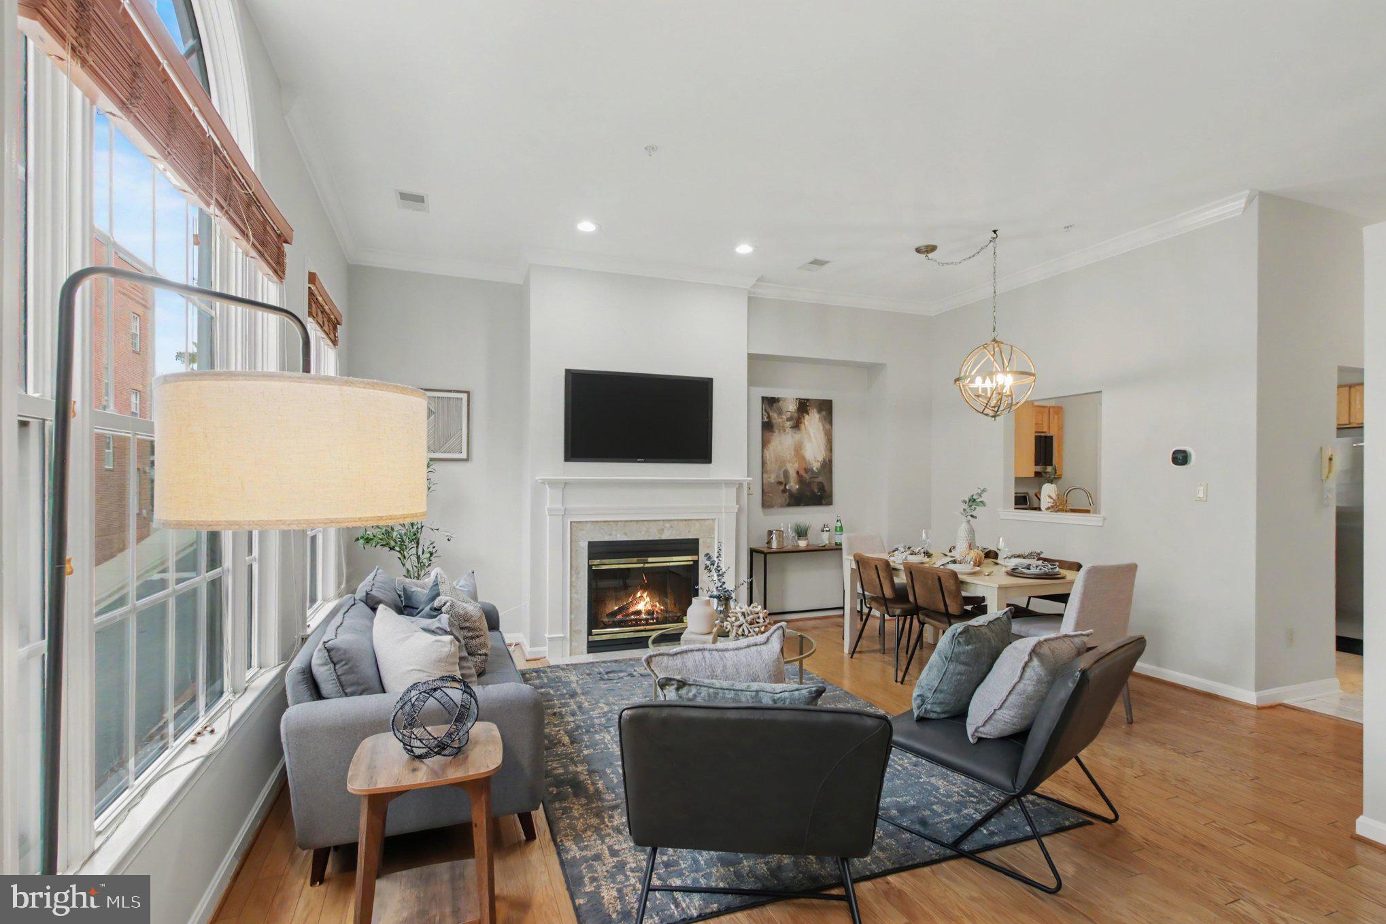
Tucked within a private Kalorama community, this townhouse-style condominium offers three levels of living space, a private rooftop deck, and an attached one-car garage. With 1,334 square feet, two bedroom suites, and multiple living areas, the layout provides both flexibility and a welcome sense of separation. The main level living room has great northern exposure and a tree-lined view.
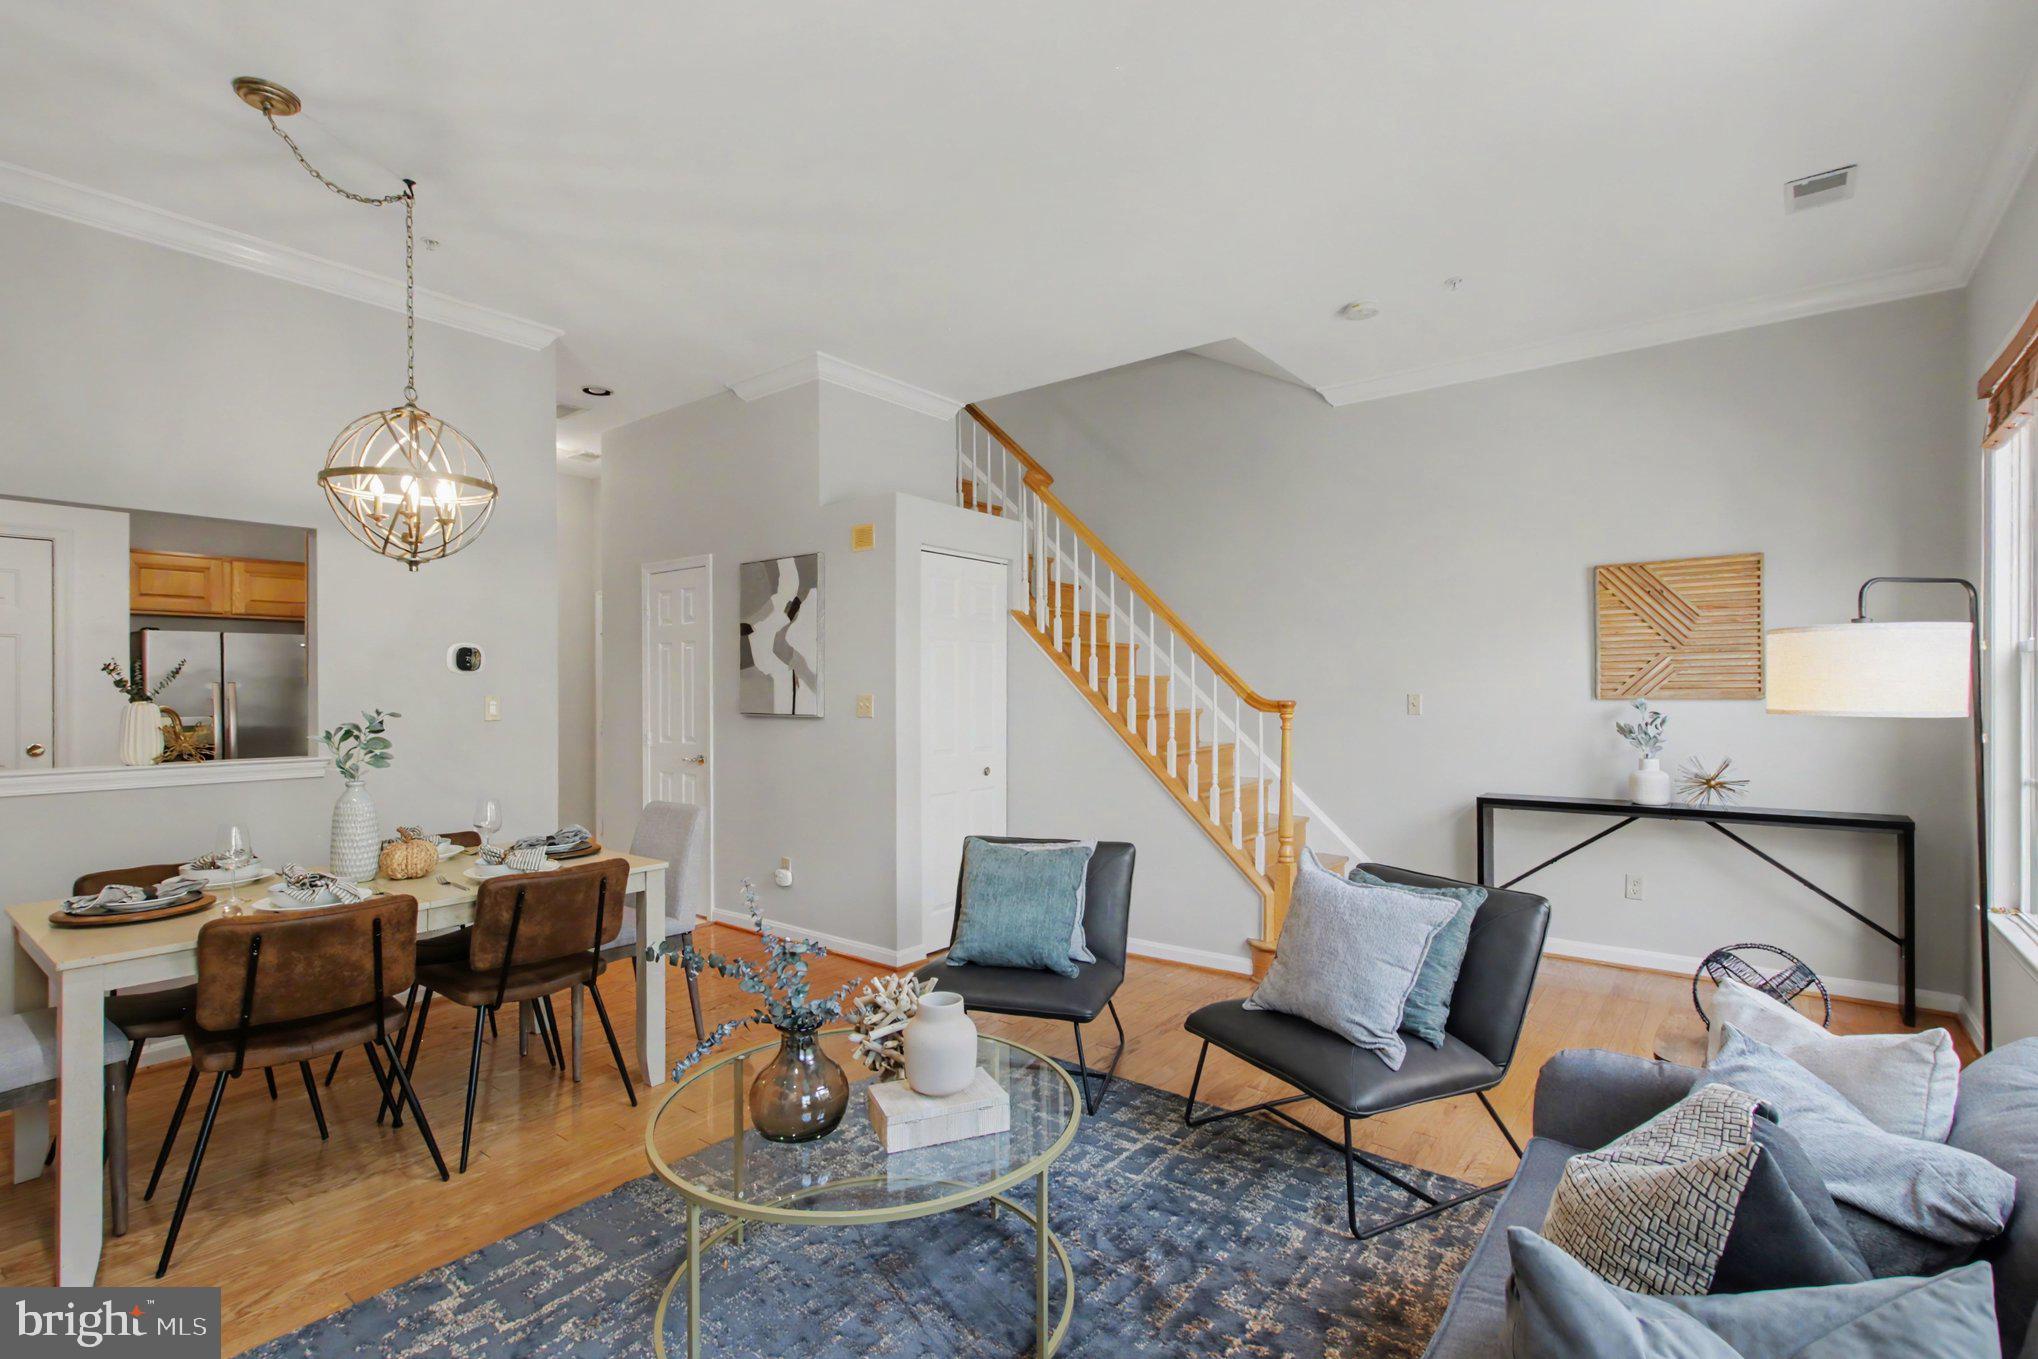
Hardwood floors extend throughout the home. The main level features an inviting living room centered around a gas fireplace, along with a separate dining area and kitchen. On the second floor, a spacious bedroom includes its own full bathroom and walk-in closet. An additional living area on this level offers the flexibility to create a home office, den, media room, or comfortable place to unwind.
The third floor is dedicated to the second bedroom suite, also featuring a private bathroom and walk-in closet. On this level you will receive both northern and southern exposure. The southern facing rooftop deck provides a private outdoor retreat for morning coffee, evening gatherings, or simply enjoying time outside.
Additional features include a main-level powder room, newer HVAC system and water heater, kitchen appliances replaced within the past several years, and a roof replaced approximately two to three years ago. The covered remote entry garage accommodates one vehicle and includes valuable additional storage.
Positioned in a private community within a tree-lined neighborhood near Adams Morgan, Dupont Circle, and Woodley Park, this home offers convenient walkable access to restaurants, cafés, shopping, Metro, and some of Washington’s most enjoyable outdoor spaces. With two private bedroom suites, multiple living areas, a rooftop deck, garage parking, and storage, the residence provides space and versatility in one of DC’s most distinctive neighborhoods.
Save
Ask
Tour
Hide
Share
Listing Snapshot
Price
$899,999
Days On Site
55 Days
Bedrooms
2
Inside Area (SqFt)
1,334 sqft
Total Baths
3
Full Baths
2
Partial Baths
1
Lot Size
N/A
Year Built
1997
MLS Number
DCDC2280968
Status
Active
Property Tax
$3,378
HOA/Condo/Coop Fees
$849 monthly
Sq Ft Source
Estimated
Friends & Family
React
Comment
Invite
No Comments Yet
Did you know? You can invite friends and family to your search. They can join your search, rate and discuss listings with you.
Recent Activity
5 days ago
Listing updated with changes from the MLS
a week ago
Status changed to Active
2 months ago
Listing first seen on site
General Features
Foundation
Slab
Garage
Yes
Garage Spaces
1
Levels
Three Or More
Parking
Garage Door OpenerSecuredGarageAssignedDetached
Parking Spaces
1
Pets
Yes
Property Sub Type
Condominium
Sewer
Public Sewer
Special Circumstances
Standard
SqFt Above
1334
SqFt Total
1334
Style
Traditional
Utilities
Natural Gas AvailableSewer AvailableWater AvailableElectricity Available
Water Source
Public
Zoning
KALORAMA
Interior Features
Appliances
RangeCooktopWasherElectric Water HeaterBuilt-In RangeDishwasherDisposalDryerMicrowaveRefrigeratorStainless Steel Appliance(s)Washer/Dryer StackedWater Heater



Did you know? You can invite friends and family to your search. They can join your search, rate and discuss listings with you.