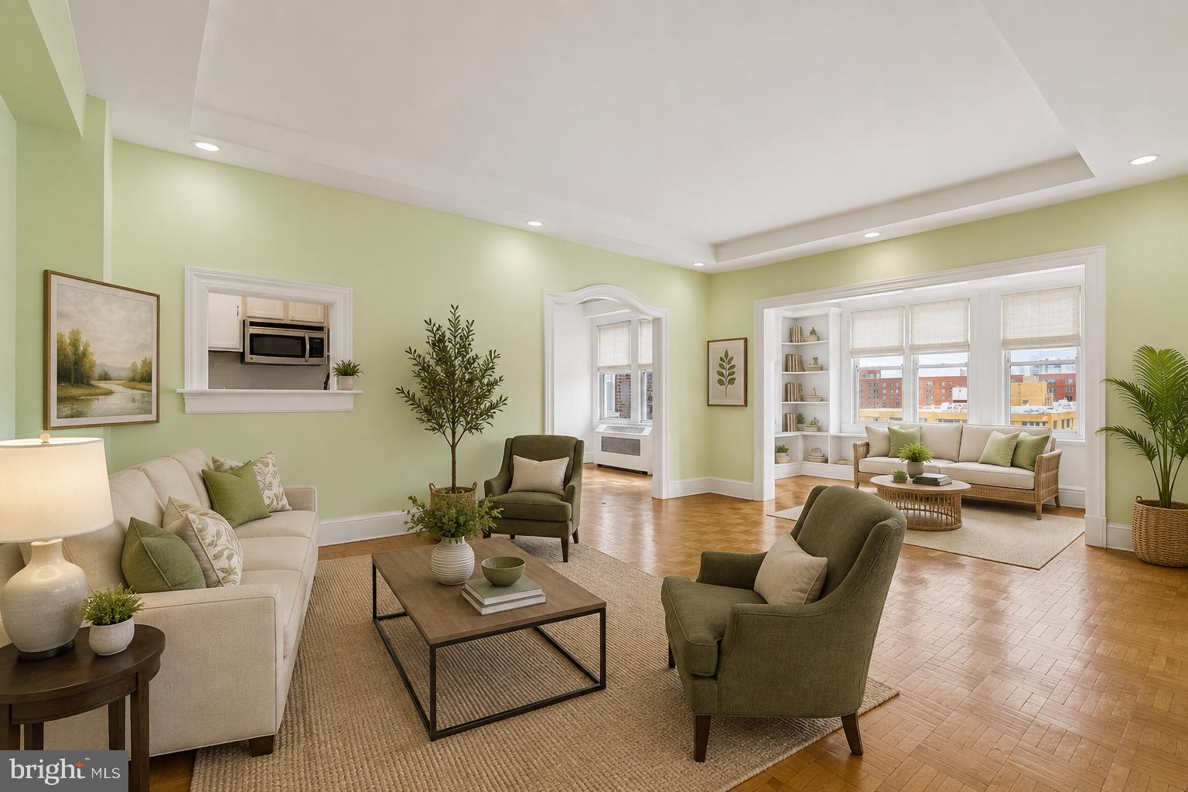
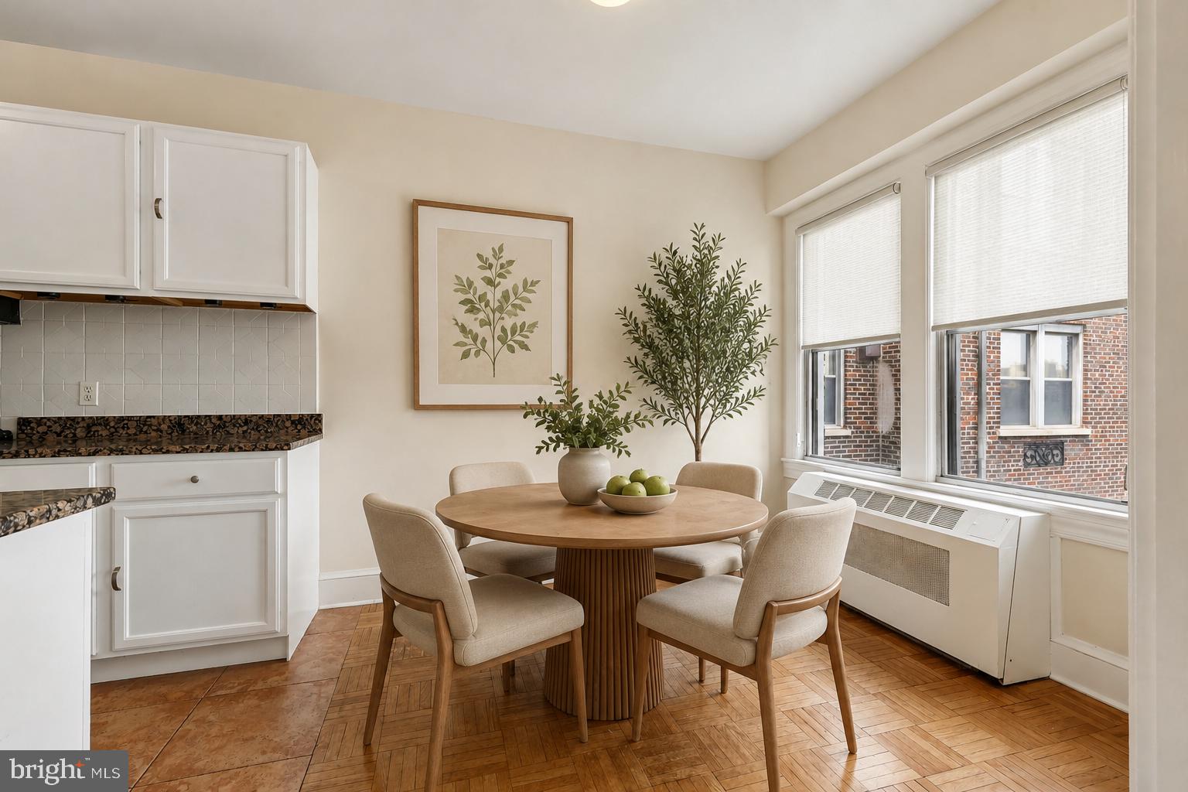
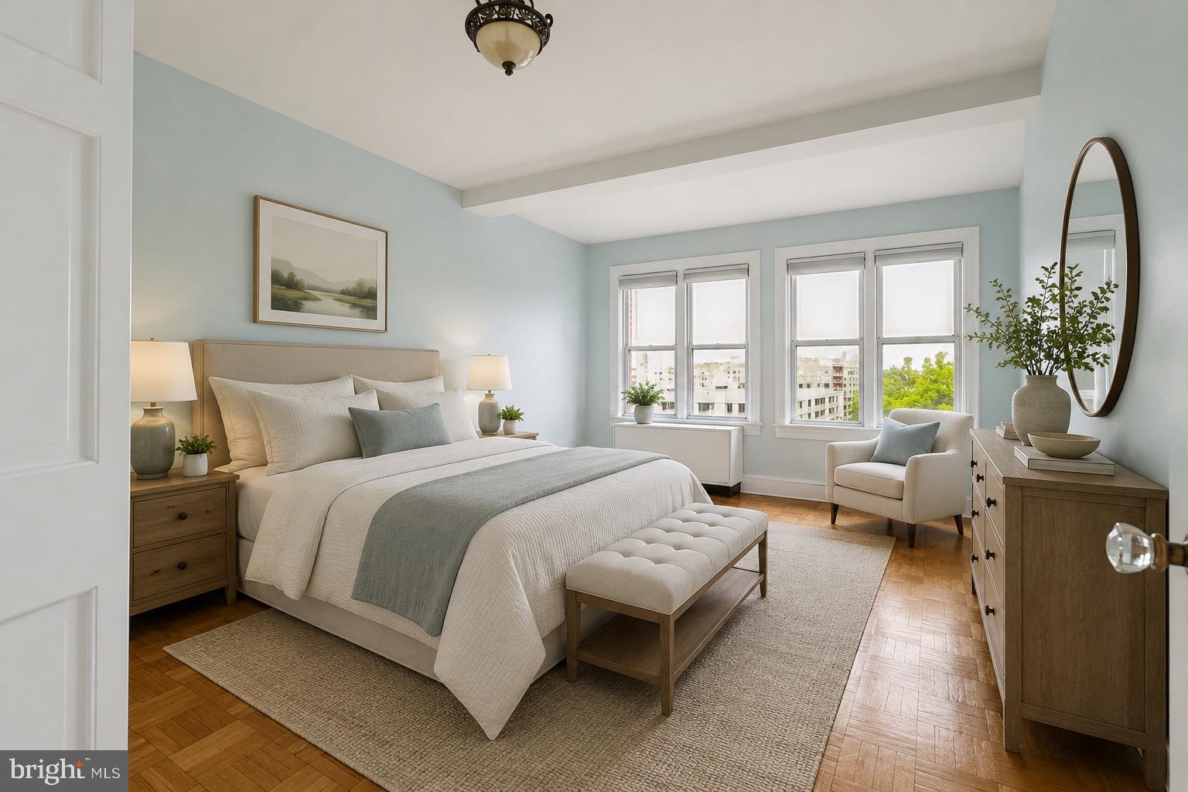
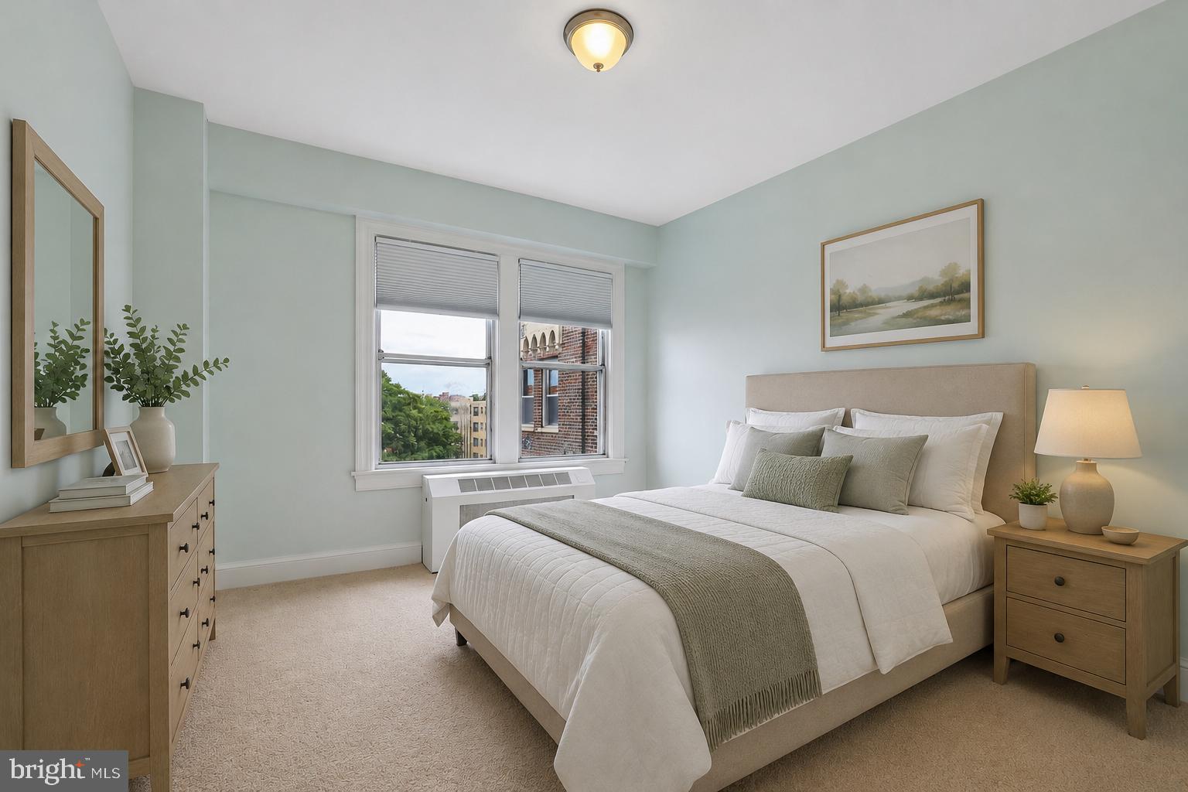
Welcome to this spacious, updated two-bedroom, one-bath residence at The Westchester, one of Washington, DC’s most iconic and distinguished addresses. At about 1,200 square feet, this gracious cooperative combines classic architectural character with comfortable, convenient living. The Westchester includes four buildings and expansive lawns wrapped around a tree-lined lot and tranquil sunken garden. Just steps from the Glover-Archibold trail, this is a rare chance to experience the best of nature and city life all at once. Filled with natural light, the residence features parquet hardwood floors, 9-foot ceilings, generously proportioned rooms, brand new window treatments and ample closet space. The welcoming foyer opens into a large living room and inviting solarium. This is a versatile space, ideal for a dining area, home office, reading room, or sitting area. Set on the 6th floor, among the treetops, the residence enjoys serene views, including a glimpse of the National Cathedral, creating a wonderful sense of privacy and peace. The spacious layout and provides flexibility for everyday living and entertaining. Life at The Westchester offers all manner of amenities and services, such as musical concerts, holiday parties and nature walks. Residents enjoy a fitness center, convenience store, dry cleaner, barber shop, lending library, guest suites, storage rooms, front desk service, and abundant parking. The monthly fee includes property taxes, all utilities, maintenance, and parking. Ideally located just blocks from Cathedral Commons, with its restaurants, shops, and everyday conveniences, this is a wonderful opportunity to enjoy gracious Washington living in one of the city’s most established and welcoming communities.
Save
Ask
Tour
Hide
Share
Listing Snapshot
Price
$319,000
Days On Site
50 Days
Bedrooms
2
Inside Area (SqFt)
1,200 sqft
Total Baths
1
Full Baths
1
Partial Baths
N/A
Lot Size
N/A
Year Built
1931
MLS Number
DCDC2280992
Status
Active
Property Tax
$2,623.17
HOA/Condo/Coop Fees
$1,947.38 monthly
Sq Ft Source
Estimated
Friends & Family
React
Comment
Invite
No Comments Yet
Did you know? You can invite friends and family to your search. They can join your search, rate and discuss listings with you.
Recent Activity
2 months ago
Listing updated with changes from the MLS
2 months ago
Listing first seen on site
General Features
Levels
One
Parking
Parking Lot
Pets
No
Property Sub Type
Stock Cooperative
Sewer
Public Sewer
Special Circumstances
Standard
SqFt Above
1200
SqFt Total
1200
Style
Art Deco
Water Source
Public
Zoning
RESIDENTIAL
Interior Features
Appliances
RangeGas Water HeaterBuilt-In RangeDishwasherDisposalStainless Steel Appliance(s)Microwave
Cooling
Electric
Flooring
Hardwood
Heating
Natural GasCentral
Main Level Bedrooms
2
Save
Ask
Tour
Hide
Share
Exterior Features
Construction Details
Brick
Pool Features
None
Community Features
Association Amenities
Fitness CenterLaundry
Additional Association Fee
$1947.38
Additional Association Fee Frequency
Monthly
School District
DISTRICT OF COLUMBIA PUBLIC SCHOOLS
Schools
School District
DISTRICT OF COLUMBIA PUBLIC SCHOOLS
Elementary School
Unknown
Middle School
Unknown
High School
Unknown
Listing courtesy of Washington Fine Properties, LLC



Did you know? You can invite friends and family to your search. They can join your search, rate and discuss listings with you.