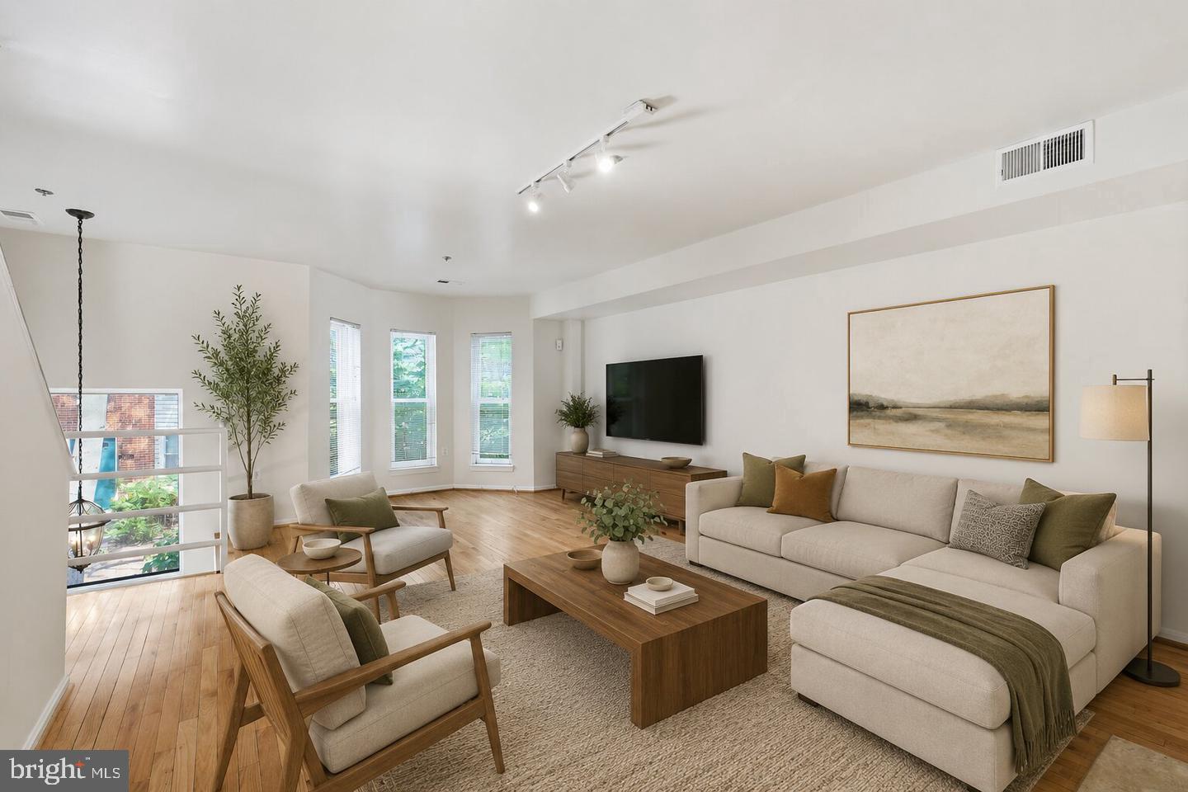
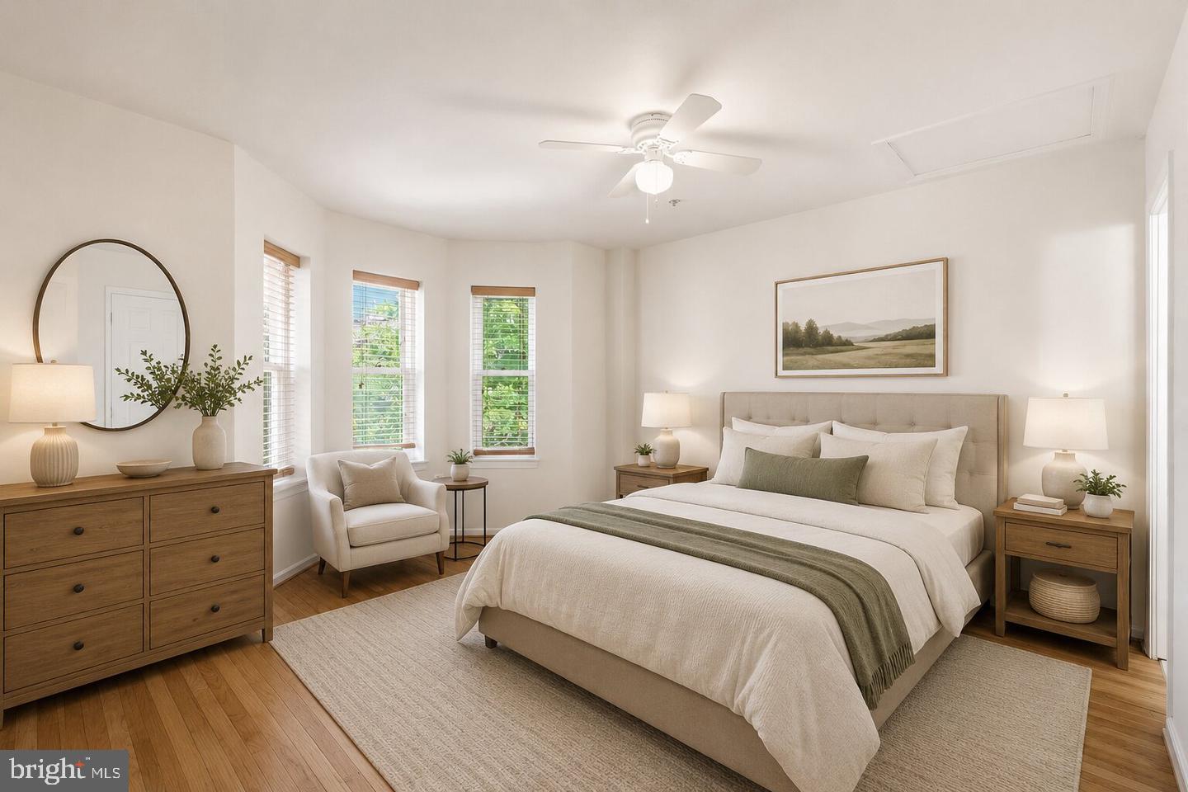
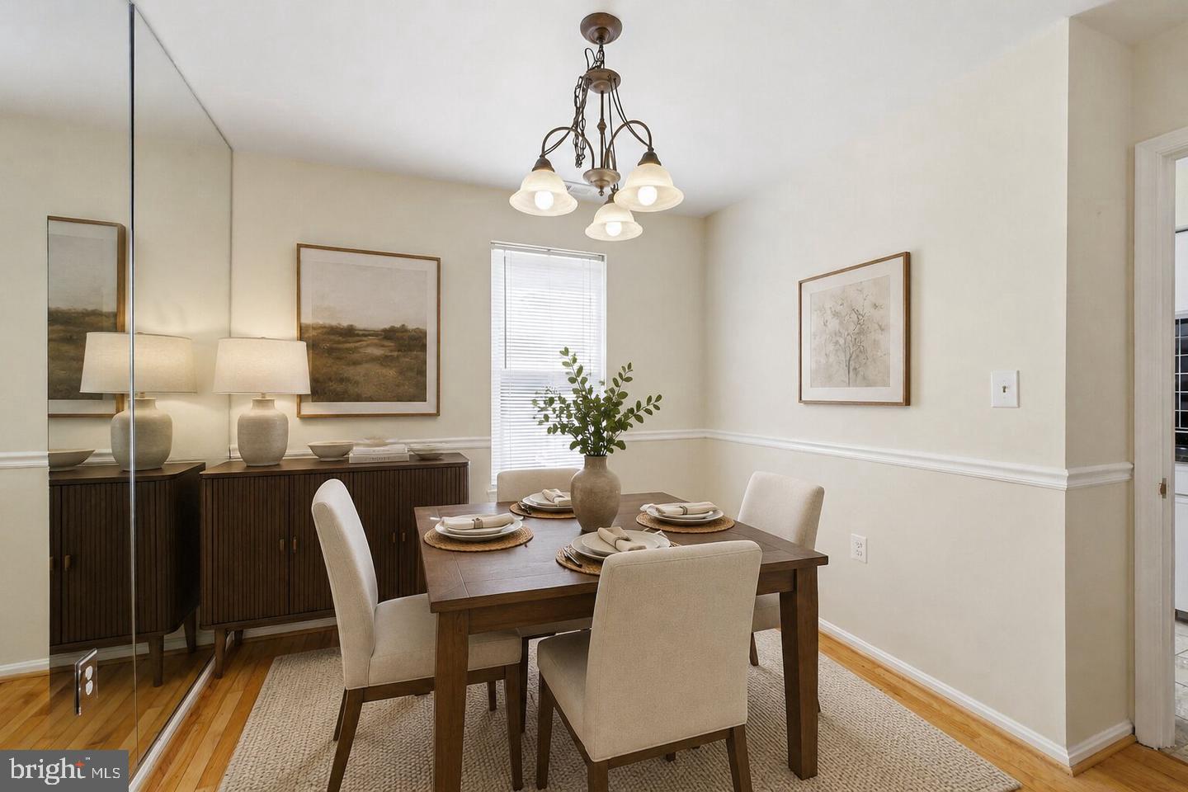
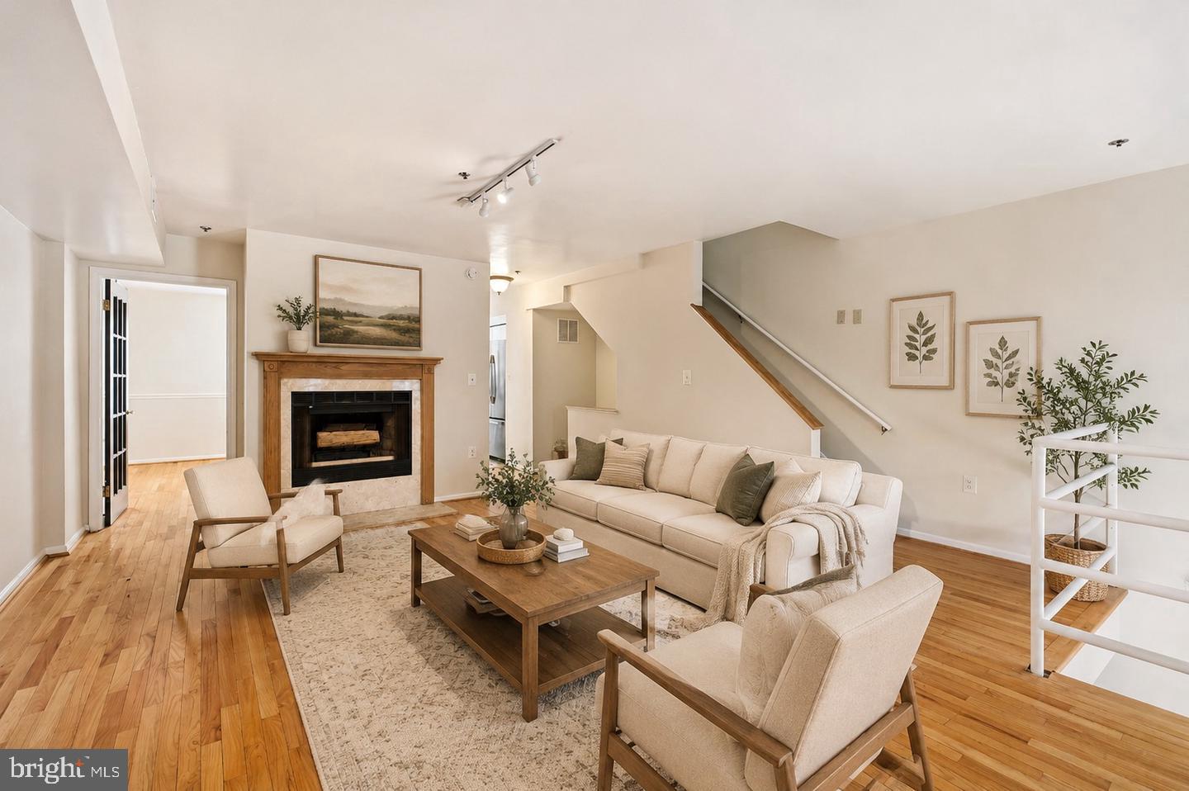
Rarely does a home combine abundant natural light, everyday functionality, and exceptional city access this seamlessly. Set in the heart of Northeast DC, this inviting home delivers thoughtfully designed spaces and the convenience of a connected, walkable lifestyle. Step inside through a dramatic two-story foyer, where multiple bay windows fill the home with natural light and highlight its warmth and character. A fireplace creates an inviting focal point for relaxing evenings and entertaining, while the kitchen features granite countertops, stainless steel appliances, and a functional layout that flows effortlessly into the main living areas. Upstairs, the spacious primary suite offers a comfortable retreat with beautiful hardwood floors and a large bay window that brings in even more natural light. The primary bathroom features a separate shower for added everyday convenience. An attached garage provides valuable parking and storage, a standout benefit for city living, while the low HOA fee adds to the home's overall appeal.
Within walking distance of Union Station and moments from Capitol Hill, Union Market, NoMa, and the H Street Corridor, this location puts restaurants, coffee shops, shopping, parks, entertainment, Metro access, and neighborhood destinations within easy reach. Whether commuting across the region, meeting friends for dinner, or exploring DC, staying connected is effortless. Bright interiors, multiple bay windows, a fireplace, attached garage, low HOA fee, and outstanding access to some of DC's most popular destinations come together in one exceptional opportunity. Come experience the comfort, convenience, and energy of Northeast DC living for yourself. Photos may be virtually staged
Save
Ask
Tour
Hide
Share
Listing Snapshot
Price
$825,000
Days On Site
31 Days
Bedrooms
4
Inside Area (SqFt)
1,950 sqft
Total Baths
3
Full Baths
2
Partial Baths
1
Lot Size
0.02 Acres
Year Built
1988
MLS® Number
DCDC2281132
Status
Active Under Contract
Property Tax
$7,366
HOA/Condo/Coop Fees
$150 monthly
Sq Ft Source
Assessor
Friends & Family
React
Invite
Recent Activity
a week ago
Listing updated with changes from the MLS®
3 weeks ago
Status changed to Active Under Contract
a month ago
Listing first seen on site
General Features
Acres
0.02
Attached Garage
Yes
Foundation
Other
Garage
Yes
Garage Spaces
1
Levels
Three Or More
Parking
Garage Door OpenerGarageAttached
Parking Spaces
1
Property Sub Type
Townhouse
Sewer
Public Sewer
Special Circumstances
Standard
SqFt Above
1650
SqFt Below
300
SqFt Total
2200
Style
Traditional
Water Source
Public
Zoning
RF-1
Interior Features
Appliances
CooktopGas Water HeaterDryerWasherMicrowaveIce MakerRefrigeratorDishwasherDisposal