Discover timeless elegance and modern comfort in one of Washington’s iconic “Best Addresses.” This beautifully restored two-bedroom, two-bath residence offers gracious prewar proportions is your home in the city with original hardwood floors, high ceilings, convenient garage parking, and a special connection to D.C. history. Built in 1928, the distinguished building was once home to President Harry S. Truman.
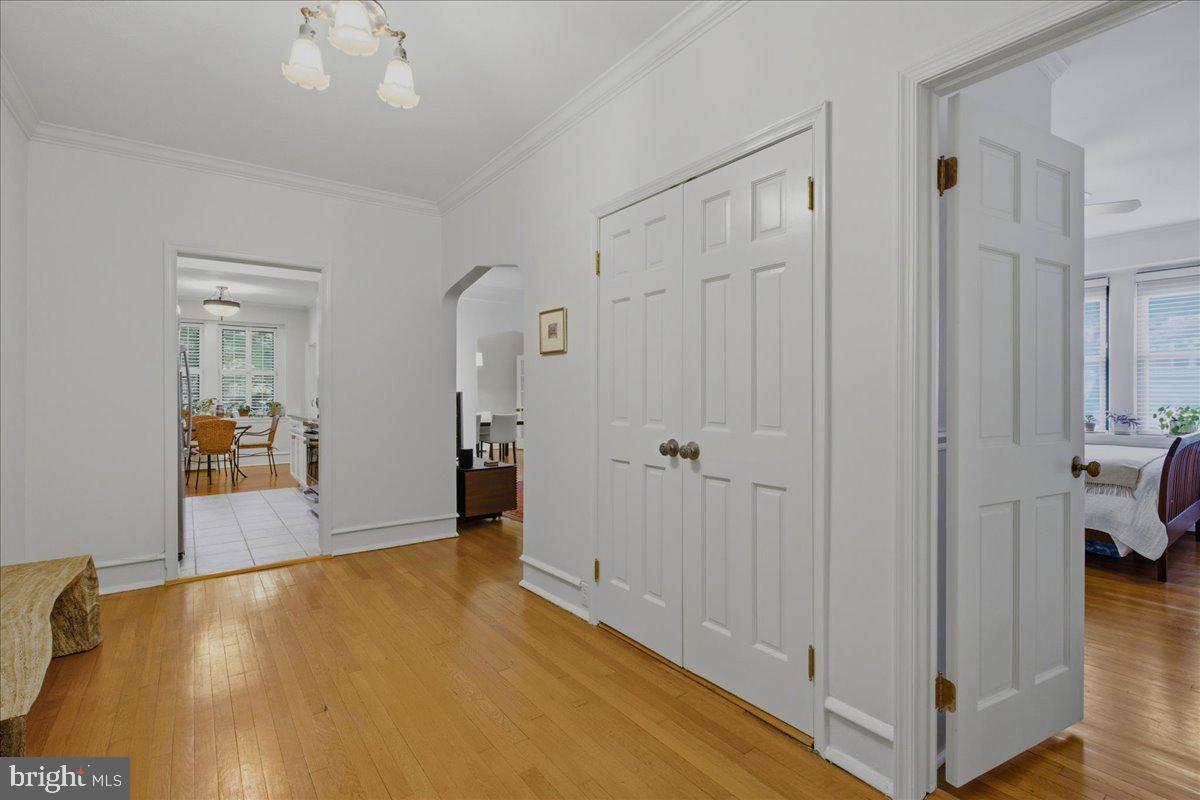
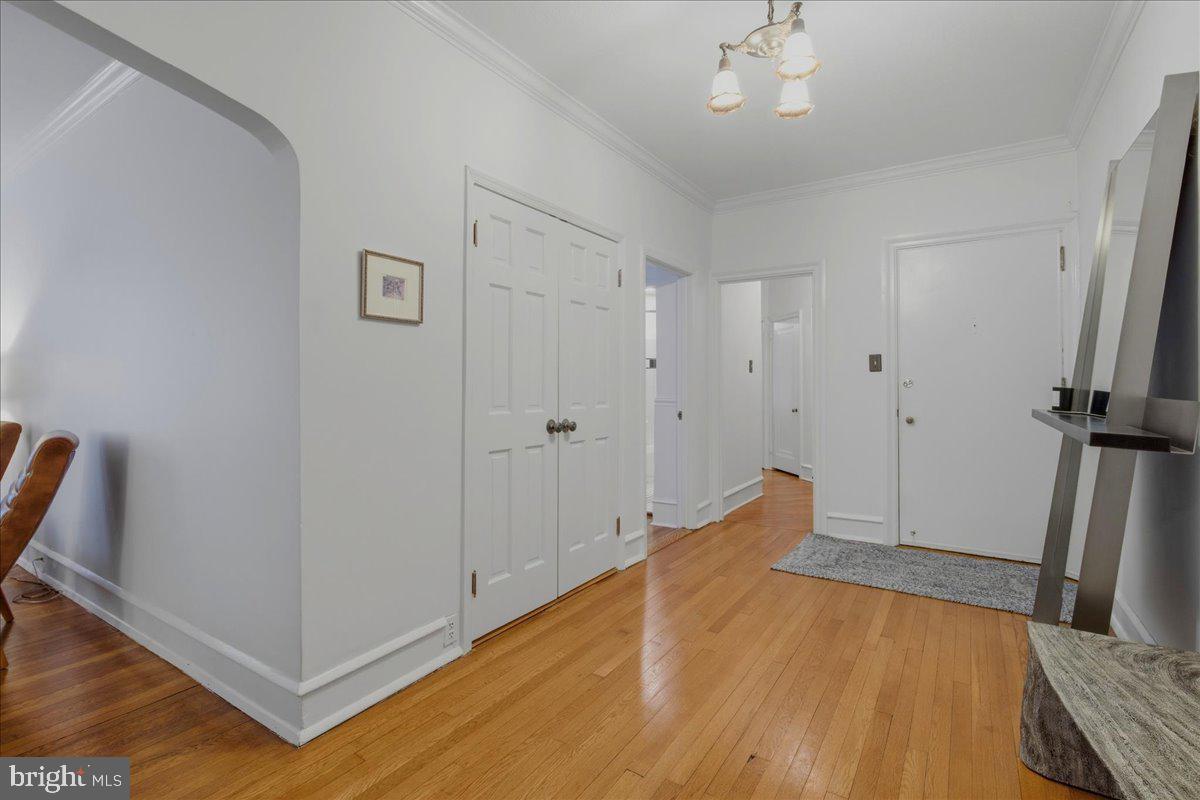
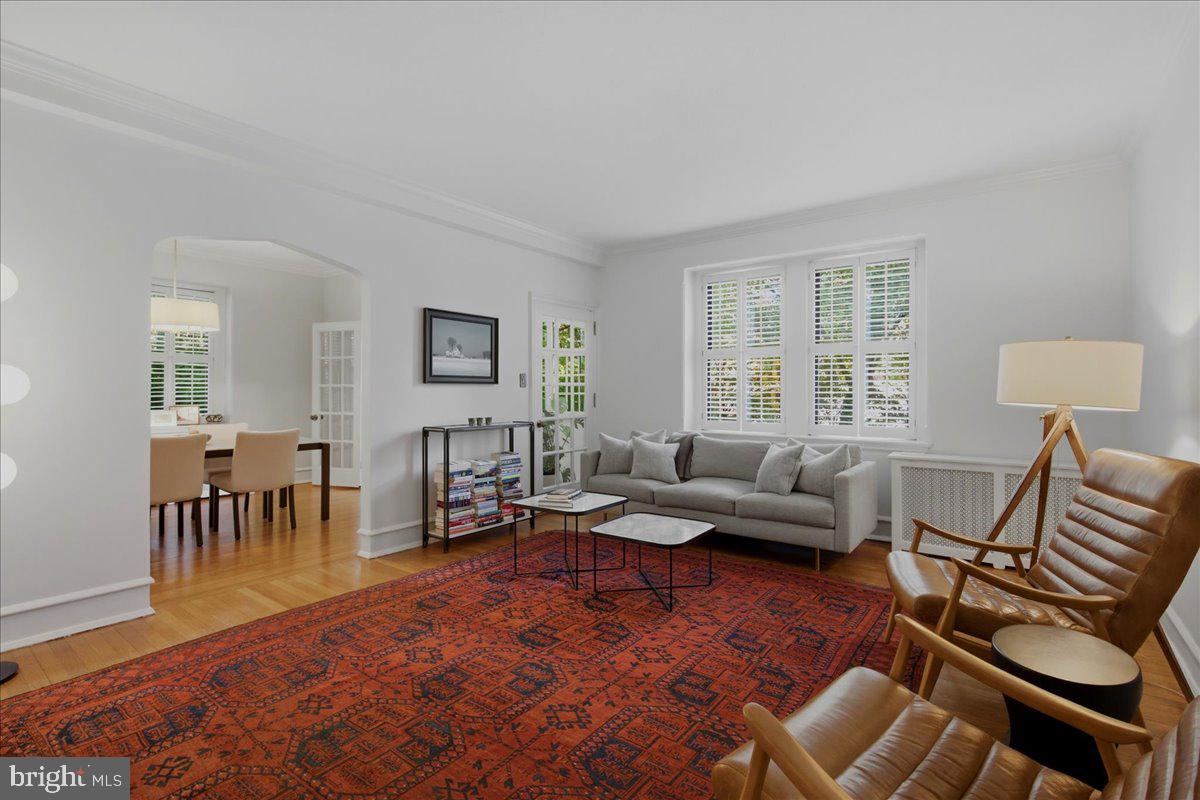
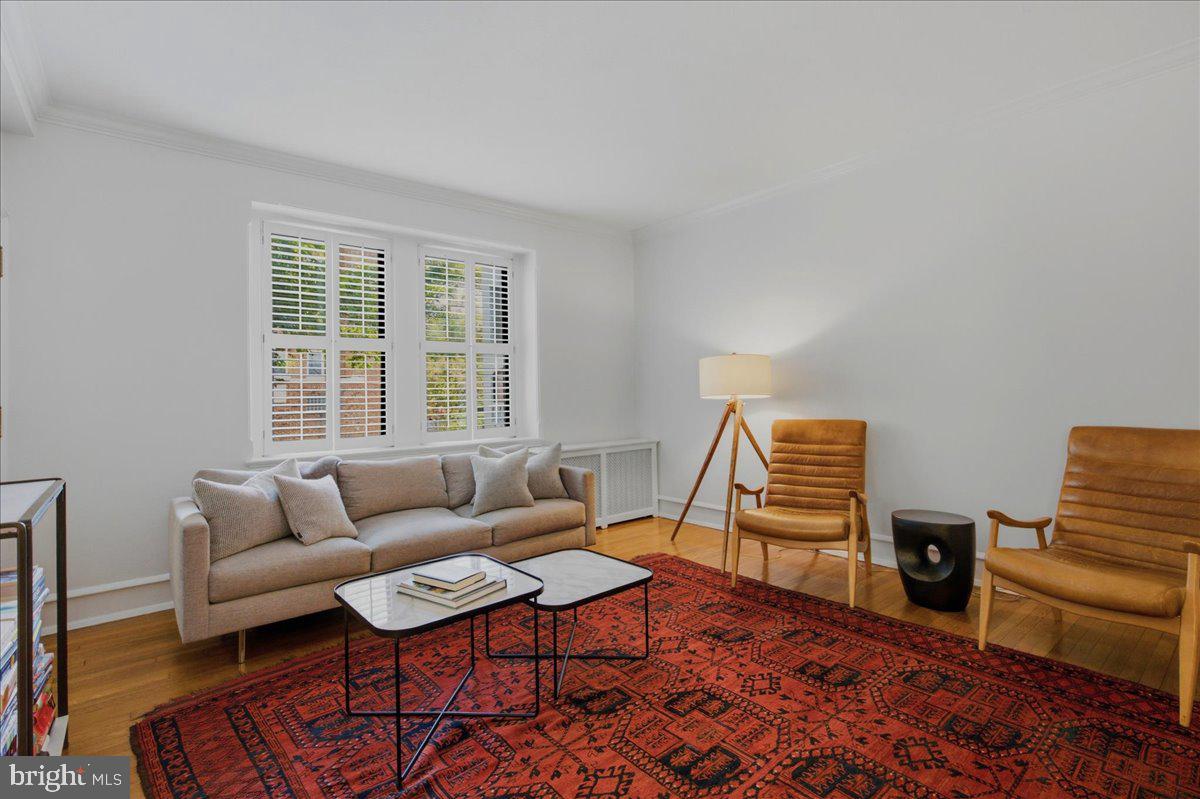
Pass through the building's impressive and stately lobby into Unit 108 and the welcoming, generously sized foyer with a spacious double door coat closet. The open, light-filled floor plan with multiple light exposures is ideal for both everyday living and entertaining. The spacious living room is open to the formal dining room and adjacent to a bright solarium with french doors, windows on three sides and tile flooring -- flex space for an office, reading nook or craft zone. The bright, renovated chef's kitchen features granite countertops, stainless steel appliances, custom wood cabinetry, and an adjoining breakfast room with room for seating for four.
Down the hall past another deep closet is the primary bedroom, a true retreat with a renovated en-suite full bath. The second bedroom has an ample closet and the renovated full bath can be accessed by either the bedroom or the hallway.
Laundry is conveniently located on every floor as well as recycling and trash chutes, and the condo fee includes heat and storage. Additionally there is a dedicated garage parking spot, bike storage on the lower level and a residents-only EV charging station. The building has a circular driveway for convenient drop-offs and is optimally situated along numerous bus routes on Connecticut Avenue and four blocks from Van Ness Metro's Red Line. Nestled in leafy Forest Hills but also close to the walkalbe and welcoming neighborhoods of Chevy Chase, Tenleytown and Friendship Heights with world class dining, sidewalk cafes, conveniences, doctors offices, numerous groceries (the new Trader Joe's, Whole Foods, Rodman's, Total Wine, and Safeway) boutique shopping and more. Just 10 miles to National Airport and 5 miles to downtown DC -- easy access to numerous commuter routes like Connecticut Avenue, Wisconsin Avenue, Military Rd and 16th St and I-495. In bounds for blue ribbon DCPS schools -- Murch Elementary, Deal Middle School and Jackson-Reed High School. Welcome Home!
Save
Ask
Tour
Hide
Share
Listing Snapshot
Price
$675,000
Days On Site
15 Days
Bedrooms
2
Inside Area (SqFt)
1,223 sqft
Total Baths
2
Full Baths
2
Partial Baths
N/A
Lot Size
N/A
Year Built
1977
MLS® Number
DCDC2281160
Status
Active
Property Tax
$4,492
HOA/Condo/Coop Fees
$1,182 monthly
Sq Ft Source
Estimated
Friends & Family
React
Comment
Invite
No Comments Yet
Did you know? You can invite friends and family to your search. They can join your search, rate and discuss listings with you.
Recent Activity
4 days ago
Listing updated with changes from the MLS®
2 weeks ago
Listing first seen on site
General Features
Attached Garage
Yes
Garage
Yes
Garage Spaces
1
Levels
One
Parking
Garage Door OpenerAssignedLightedSecuredGarageAttached
Parking Spaces
1
Pets
Yes
Property Sub Type
Condominium
Sewer
Public Sewer
Special Circumstances
Standard
SqFt Above
1223
SqFt Total
1223
Style
Other
Water Source
Public
Zoning
RA-4
Interior Features
Appliances
CooktopGas Water HeaterDishwasherDisposalStainless Steel Appliance(s)RefrigeratorMicrowave



Did you know? You can invite friends and family to your search. They can join your search, rate and discuss listings with you.