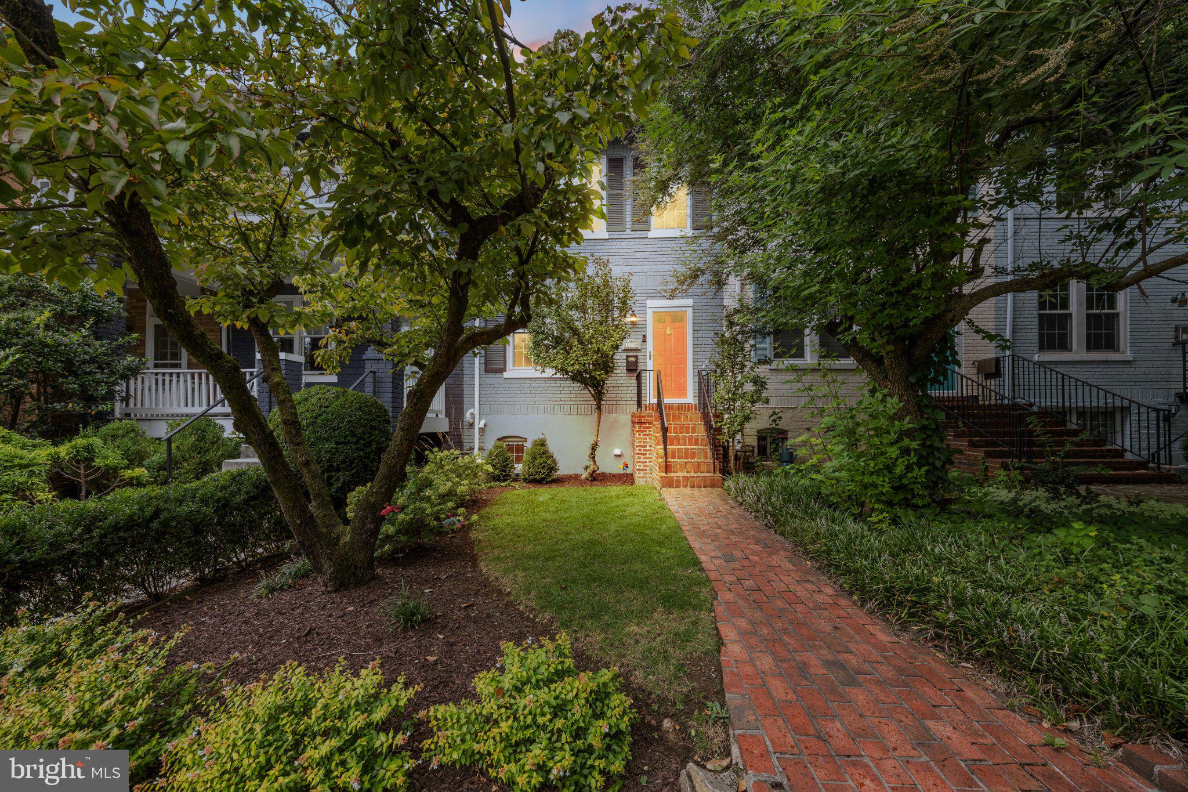
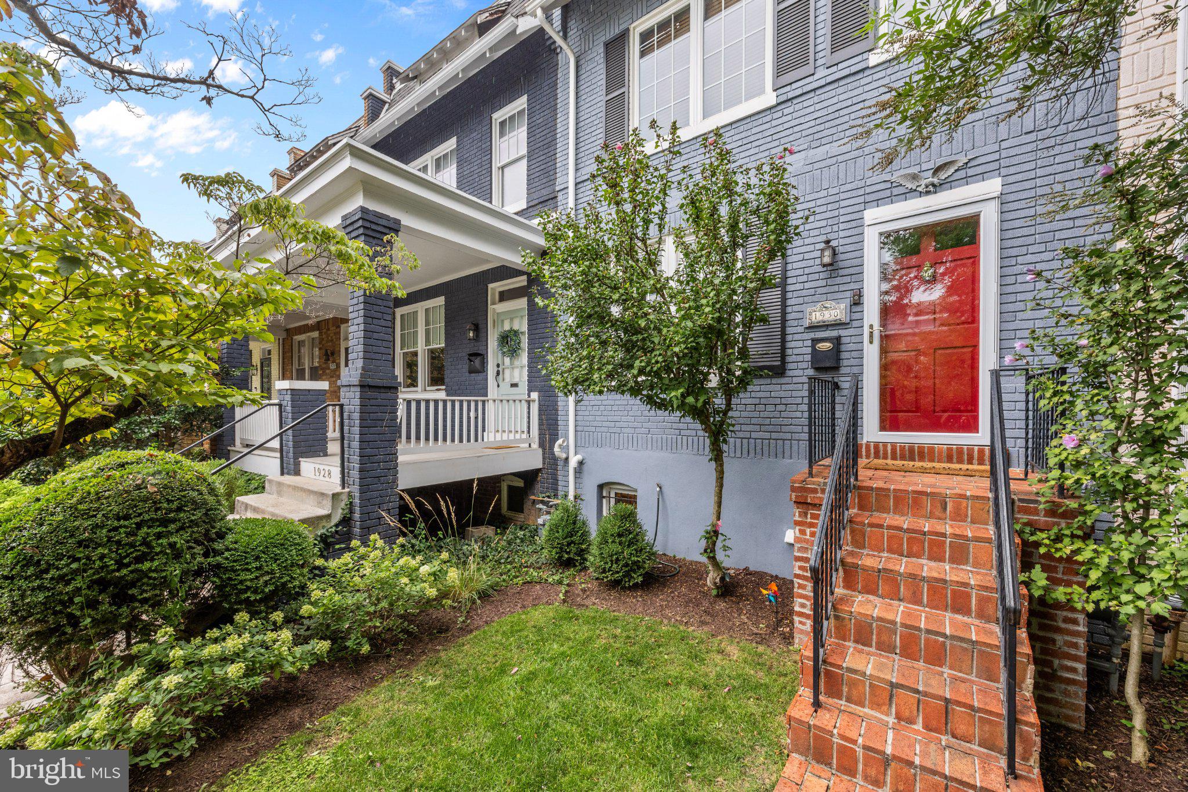
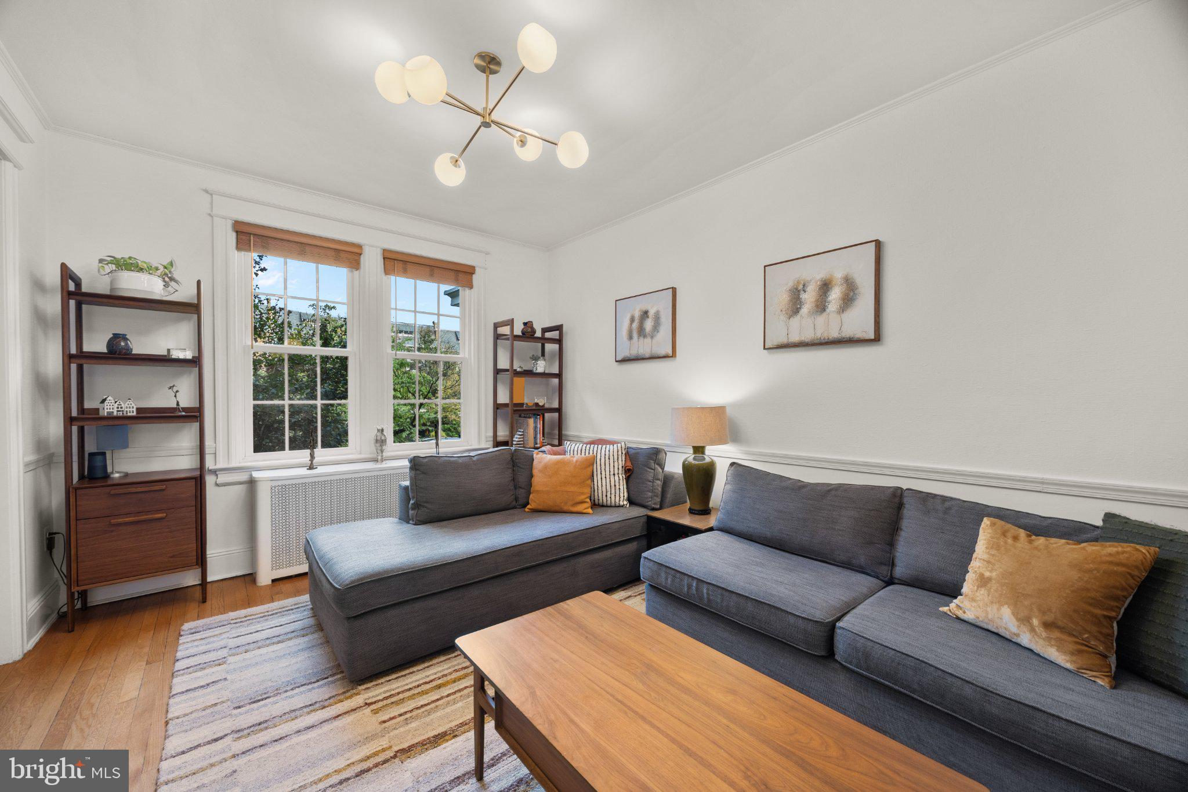
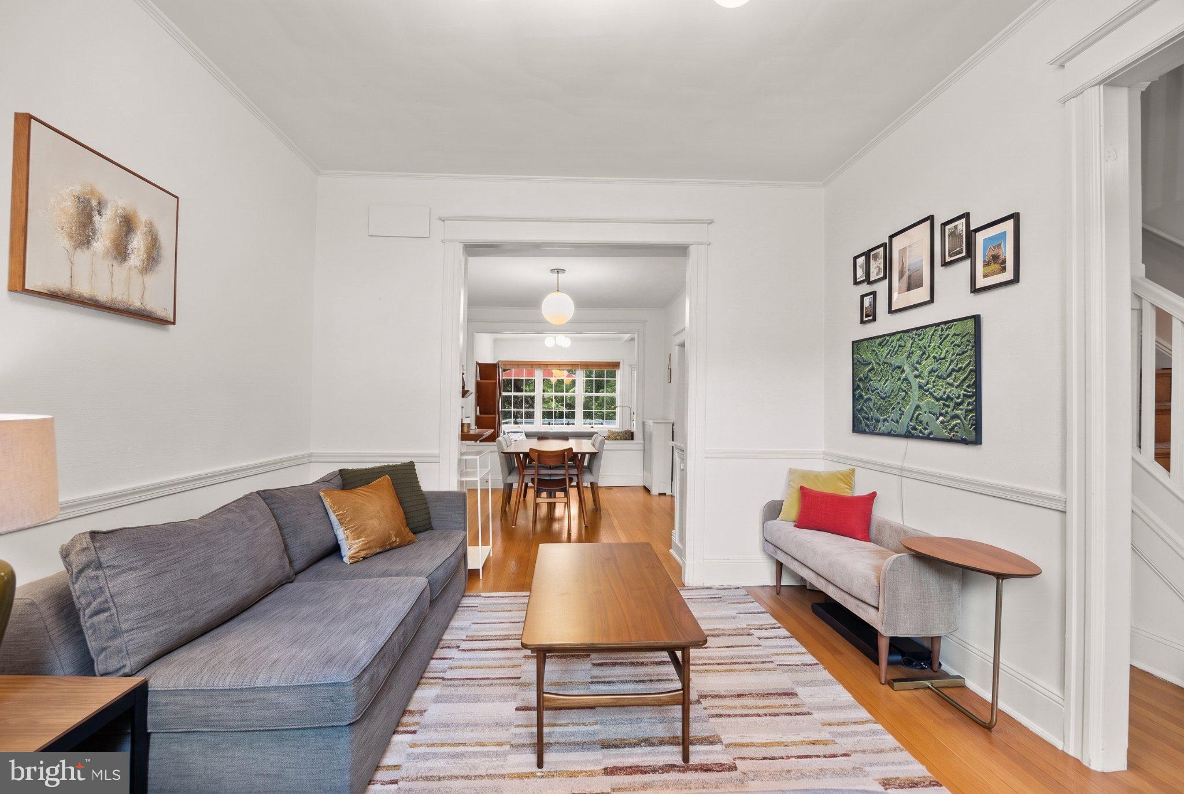
Steps from Georgetown, this fully renovated Colonial Revival residence sits on a quiet street in Burleith, offering four bedrooms of thoughtful design paired with easy everyday living. The main level features warm hardwood floors throughout, with an open sightline between the living and dining rooms that keeps the space feeling connected and light-filled. The kitchen is a study in efficient elegance, with granite counters, stainless steel appliances, and rich wood cabinetry coming together in a smartly appointed footprint where every inch has been considered.
Step outside to two distinct outdoor spaces: a private deck off the main level, plus a separate backyard living area complete with a fire pit, additional seating, and a dedicated children's play area (a generous amount of usable outdoor space for the neighborhood). Rear access opens onto a private, dead-end alley, offering an added layer of quiet and seclusion seldom found this close to the city: minimal drive-through traffic, and a safer, more tucked-away feel for children at play or evenings outdoors.
Upstairs, the primary suite features a generous walk-in dressing area, while three additional bedrooms offer flexibility for family, guests, or a home office. The finished walkout lower level adds a private fourth bedroom with its own full bath, ideal as an au pair suite, office, or for multigenerational living, along with a spacious rec room and a dedicated laundry area outfitted with a full-size Bosch washer and dryer.
Sustainability meets everyday savings here: rooftop solar panels keep utility costs remarkably low and an EV charging station at the rear of the property provides added convenience.
Monthly lawncare and maintenance included.
The location is hard to beat: Wisconsin Avenue's shops and restaurants, including Trader Joe's and Safeway, sit just a short walk away, alongside Georgetown University and Georgetown University Hospital. Two dedicated parking spaces round out a rare offering this close to it all.
Available October 1, 2026.
Rentspree online application.
Save
Ask
Tour
Hide
Share
Listing Snapshot
Price
$6,400
Days On Site
53 Days
Bedrooms
4
Inside Area (SqFt)
1,965 sqft
Total Baths
3
Full Baths
2
Partial Baths
1
Lot Size
0.04 Acres
Year Built
1926
MLS Number
DCDC2281282
Status
Active
Property Tax
N/A
HOA/Condo/Coop Fees
N/A
Sq Ft Source
Assessor
Friends & Family
React
Invite
Recent Activity
2 days ago
Listing updated with changes from the MLS
4 days ago
Price changed to $6,400
2 months ago
Status changed to Active
2 months ago
Listing first seen on site
General Features
Acres
0.04
Available on
2026-10-01
Foundation
BlockBrick/Mortar
Levels
Two
Parking
Off Street
Pets
Yes
Property Sub Type
Townhouse
Sewer
Septic Tank
SqFt Above
1440
SqFt Below
525
SqFt Total
1998
Style
Colonial
Water Source
Public
Zoning
R-20
Interior Features
Appliances
Gas Water Heater
Basement
FinishedExterior EntryWalk-Out Access
Cooling
Central AirGas
Heating
Natural GasHot Water
Main Level Bedrooms
4
Window Features
Window CoveringsWindow Treatments
Save
Ask
Tour
Hide
Share
Exterior Features
Construction Details
Brick
Pool Features
None
Windows/Doors
Window CoveringsWindow Treatments
Community Features
School District
DISTRICT OF COLUMBIA PUBLIC SCHOOLS
Schools
School District
DISTRICT OF COLUMBIA PUBLIC SCHOOLS
Elementary School
Unknown
Middle School
Unknown
High School
Unknown
Listing courtesy of TTR Sotheby's International Realty