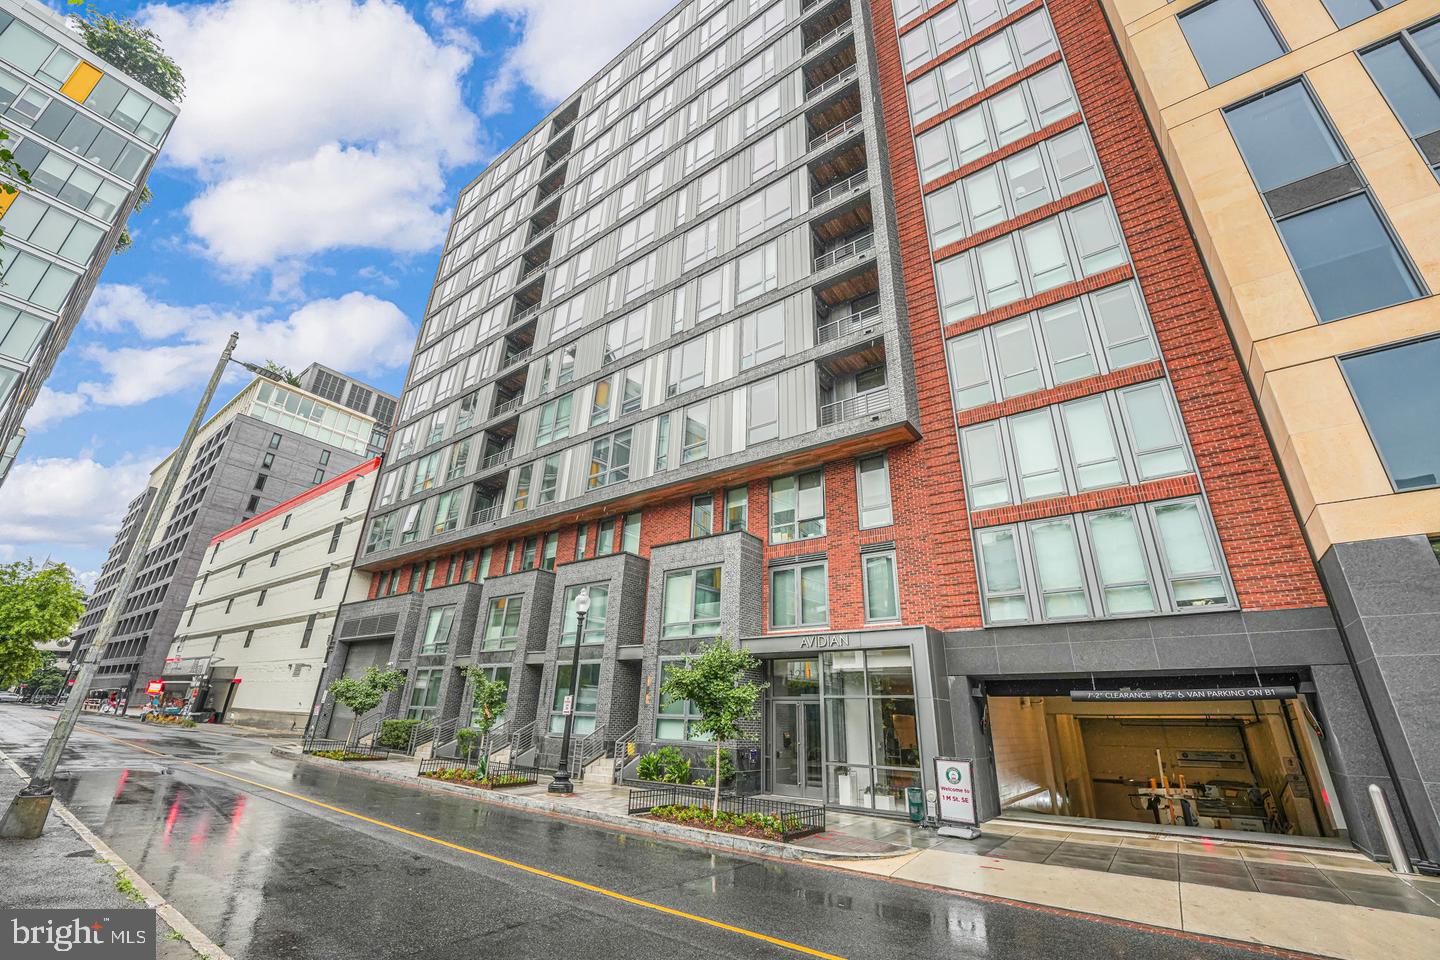
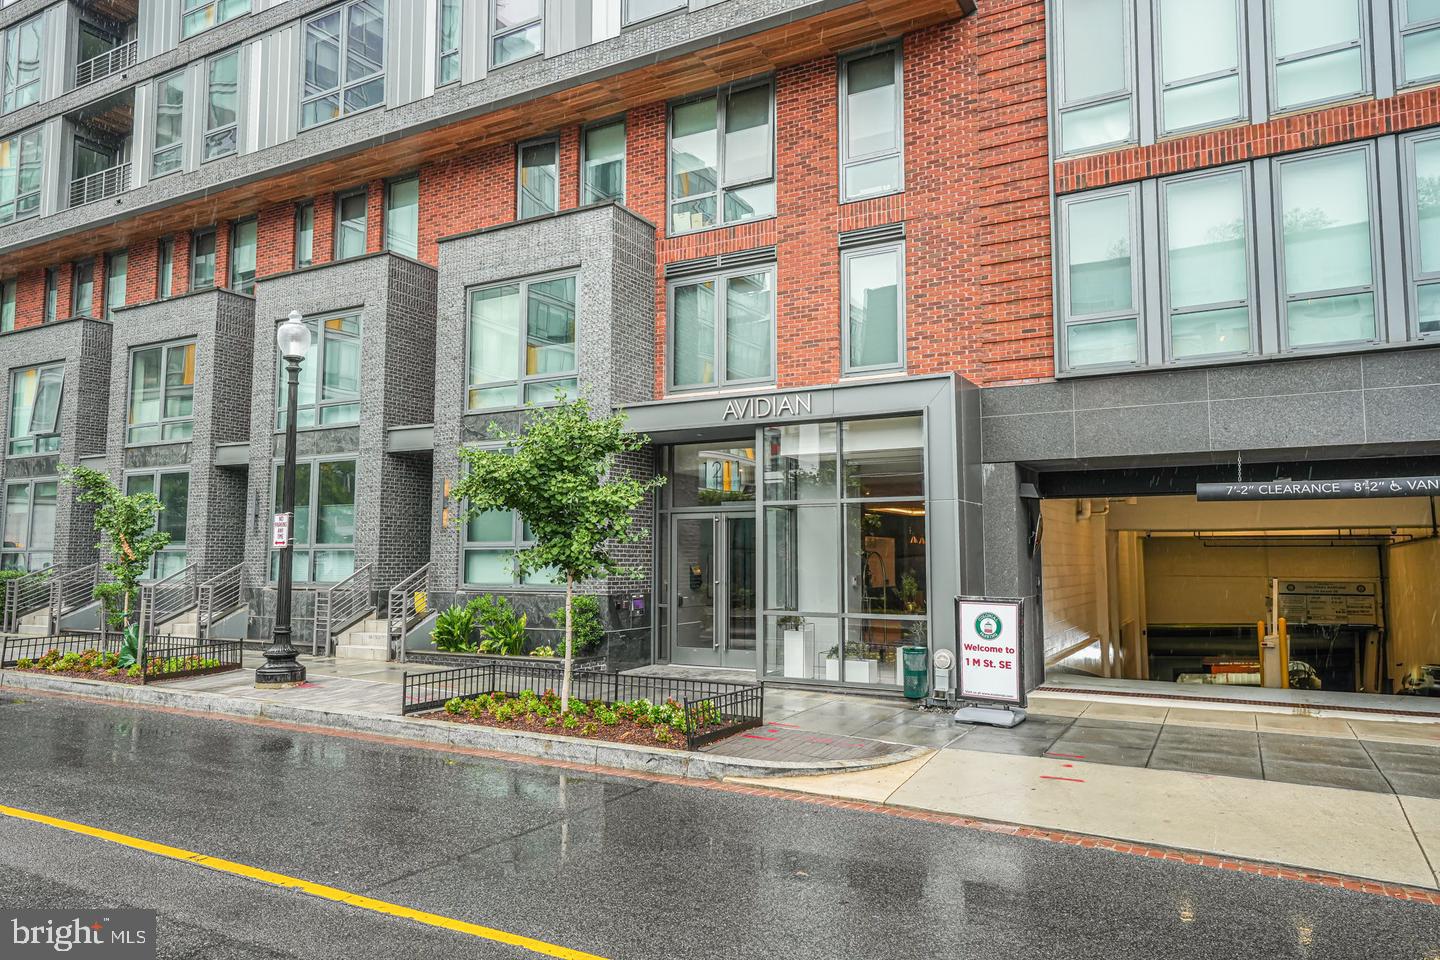
Residence #601 at 1211 Van Street SE is a sophisticated two-bedroom, two-and-a-half-bath home offering modern design, generous proportions, and elevated finishes in one of the Navy Yard’s most sought-after full-service buildings.
Inside, floor-to-ceiling windows flood the space with natural light, highlighting wide-plank flooring and clean architectural lines. The open living and dining area flows seamlessly into a chef’s kitchen appointed with premium cabinetry, stone countertops, and high-end appliances—perfect for entertaining or relaxed evenings at home. A well-placed powder room adds convenience for guests.
Both bedrooms are thoughtfully separated for privacy. The primary suite features ample closet space and a spa-inspired bath with sleek tilework and contemporary fixtures. The second bedroom includes its own en-suite bath, ideal for visitors, roommates, or a refined home office setup.
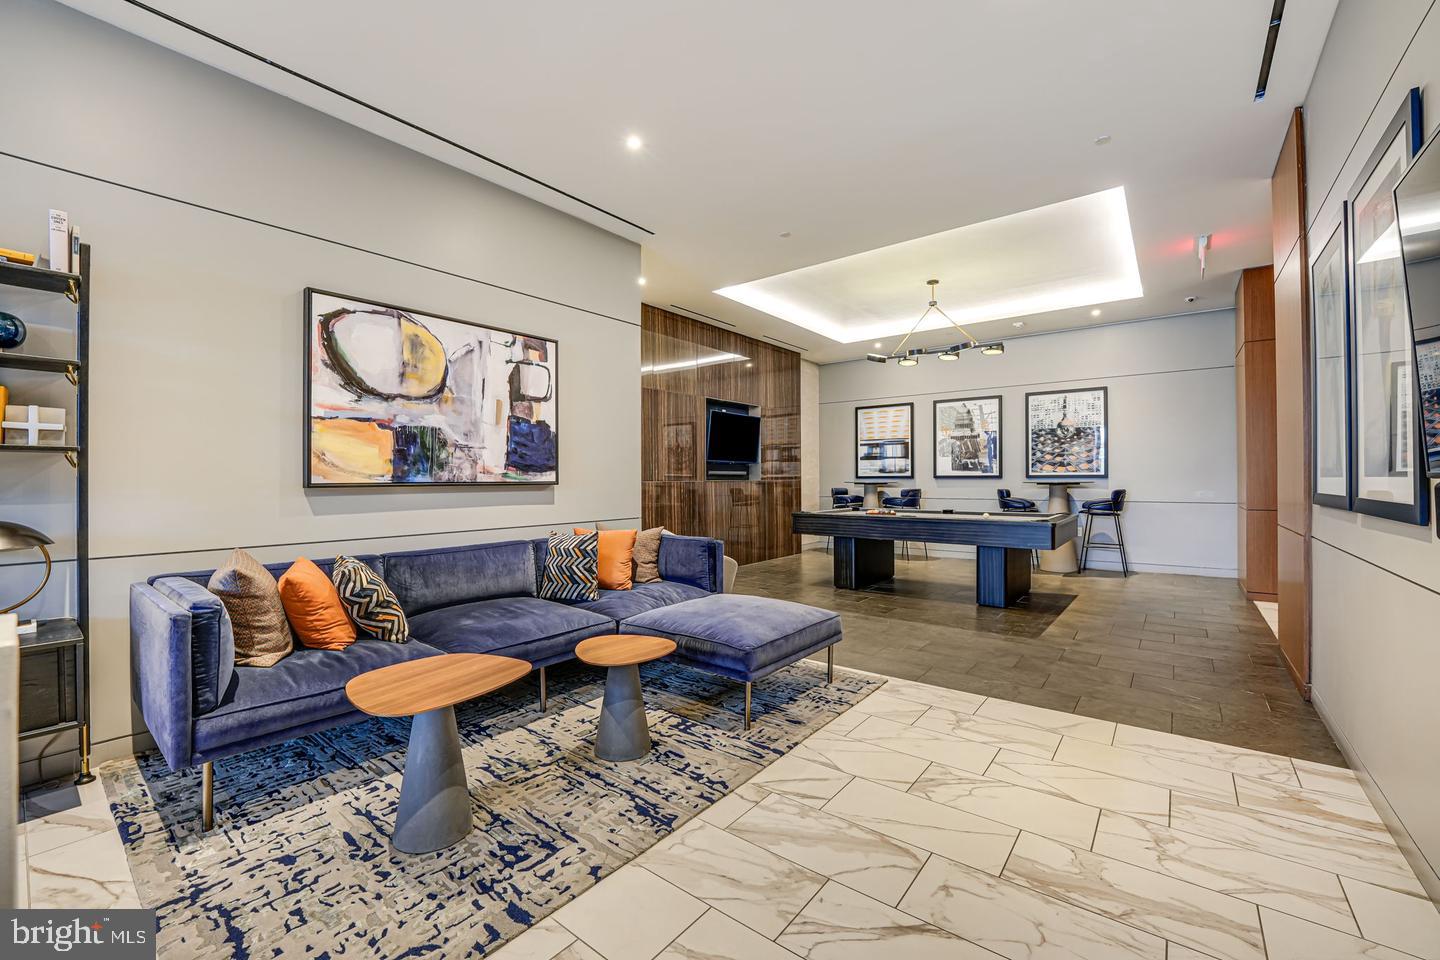
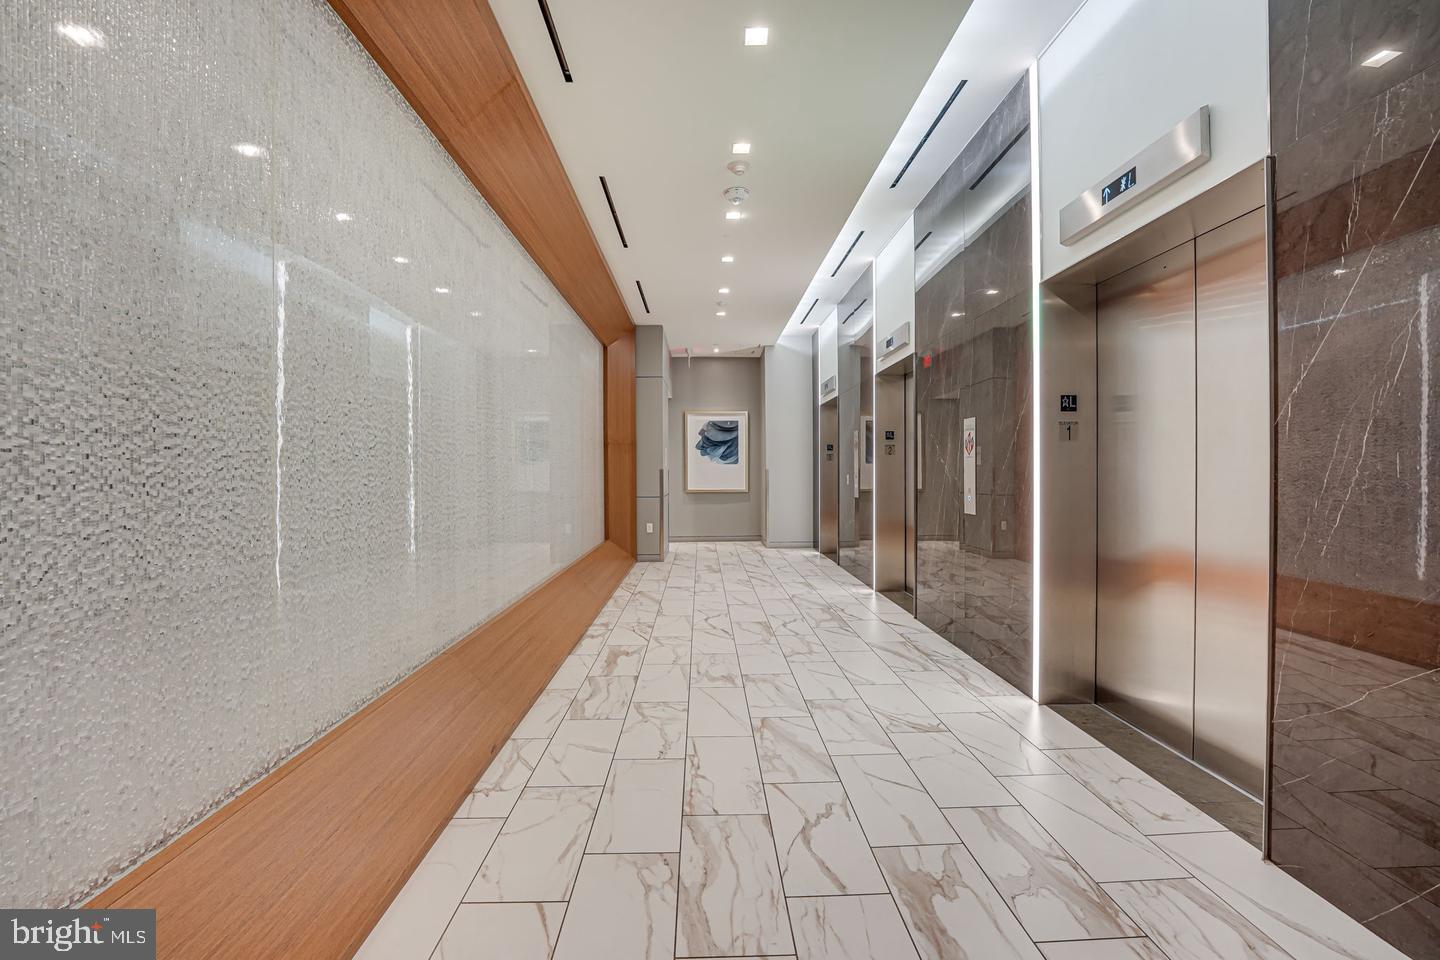
Life at the Avidian extends far beyond your front door, with resort-style amenities that include a rooftop pool with sweeping city views, outdoor lounges, grilling areas, a state-of-the-art fitness center, concierge service, and inviting resident spaces designed for gathering or quiet retreat.
Just moments from waterfront parks, acclaimed dining, everyday conveniences, and Metro access, the location delivers the ultimate blend of energy and ease.
Stylish, turnkey, and amenity-rich, Residence #601 presents a rare opportunity to own a standout home in the heart of Navy Yard.
Save
Ask
Tour
Hide
Share
Listing Snapshot
Price
$725,000
Days On Site
11 Days
Bedrooms
2
Inside Area (SqFt)
1,200 sqft
Total Baths
3
Full Baths
2
Partial Baths
1
Lot Size
N/A
Year Built
2020
MLS® Number
DCDC2281292
Status
Active
Property Tax
$5,877
HOA/Condo/Coop Fees
$1,147.48 monthly
Sq Ft Source
Assessor
Friends & Family
React
Invite
Recent Activity
2 weeks ago
Listing updated with changes from the MLS®
2 weeks ago
Listing first seen on site
General Features
Garage
Yes
Garage Spaces
1
Levels
One
Parking
Garage Door OpenerOff StreetGarageAssignedCoveredCommunity Structure
Parking Spaces
1
Pets
Cats OKDogs OKNumber LimitYes
Property Sub Type
Condominium
Sewer
Public Sewer
Special Circumstances
Standard
SqFt Above
1200
SqFt Total
1200
Style
Contemporary
Utilities
Cable AvailableNatural Gas AvailablePhone AvailableSewer AvailableWater AvailableElectricity Available
Water Source
Public
Zoning
PER DC
Interior Features
Appliances
Electric RangeElectric OvenGas Water HeaterWasherRefrigeratorIce MakerDishwasherDisposalDryerMicrowave
Cooling
Central AirCeiling Fan(s)Electric
Flooring
Wood
Heating
ElectricForced Air
Interior
Kitchen IslandWalk-In Closet(s)Ceiling Fan(s)
Laundry Features
Washer HookupMain Level
Main Level Bedrooms
2
Save
Ask
Tour
Hide
Share
Exterior Features
Construction Details
Brick
Pool Features
Community
Community Features
Accessibility Features
Accessible Elevator Installed
Association Amenities
Fitness CenterMeeting RoomParty RoomSecurity
Additional Association Fee
$1147.48
Additional Association Fee Frequency
Monthly
Community Features
Pool
School District
DISTRICT OF COLUMBIA PUBLIC SCHOOLS
Schools
School District
DISTRICT OF COLUMBIA PUBLIC SCHOOLS
Elementary School
Unknown
Middle School
Unknown
High School
Unknown
Listing courtesy of Washington Fine Properties, LLC