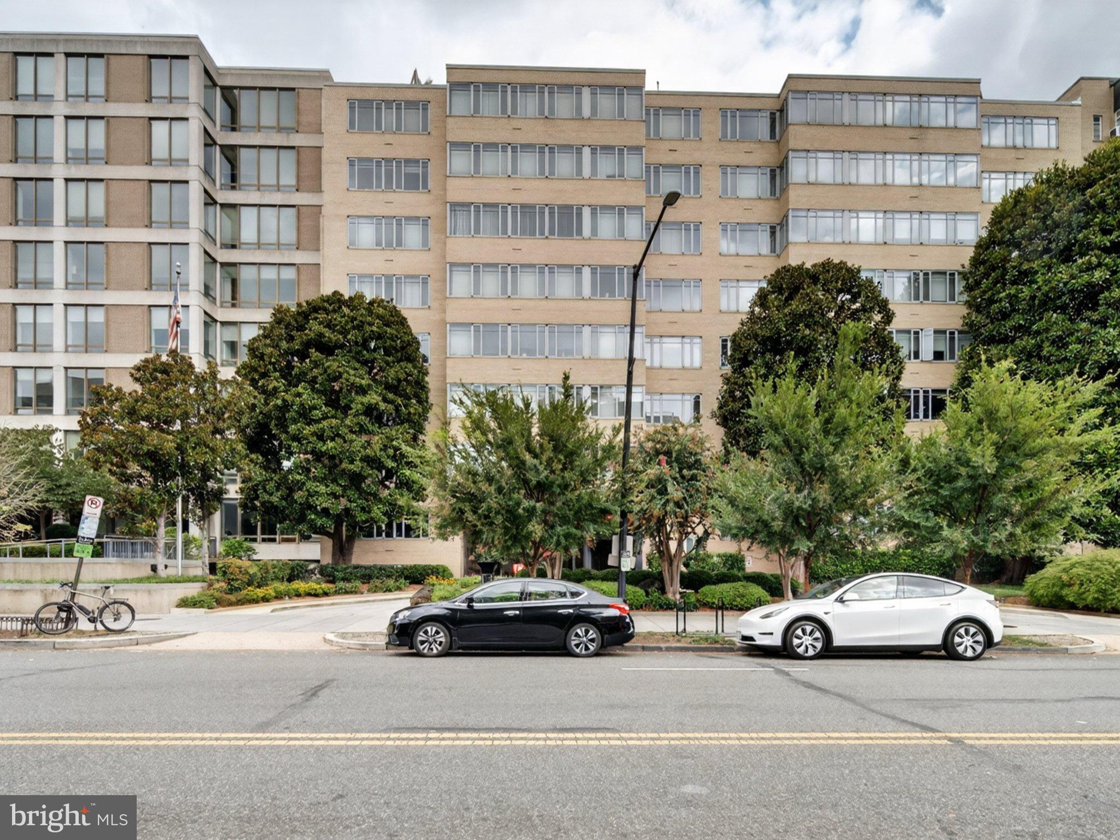
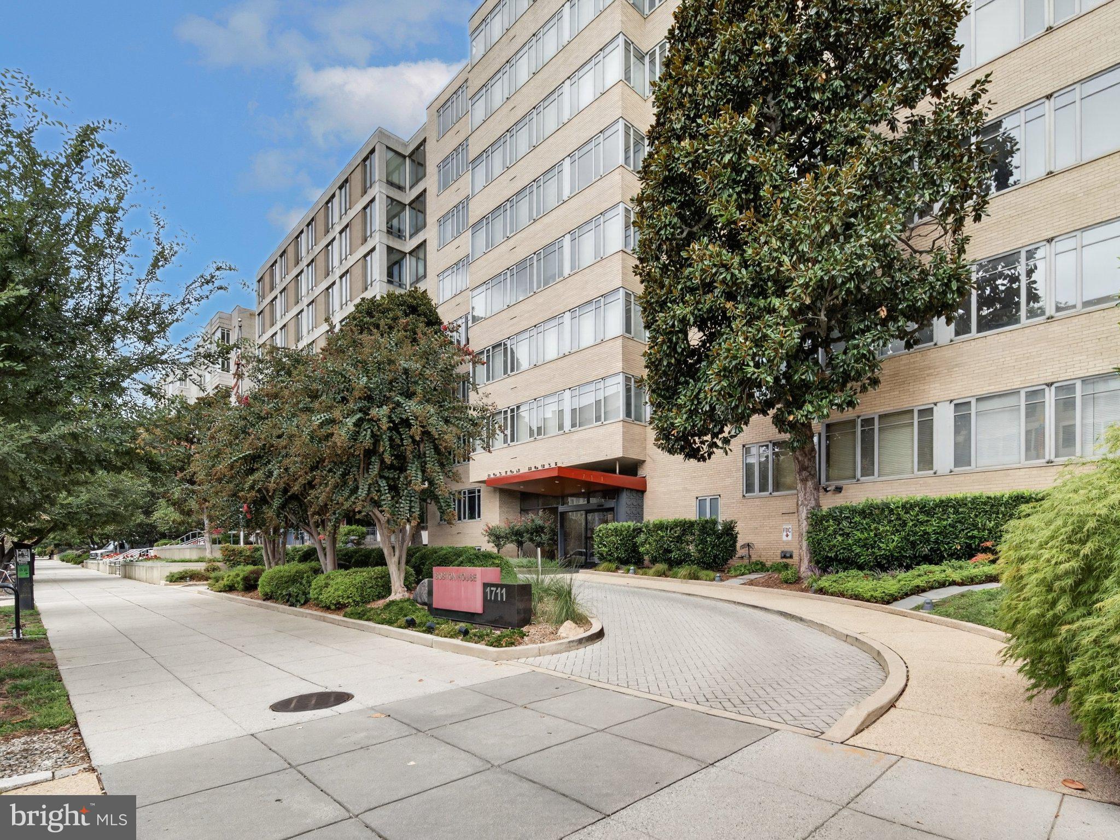
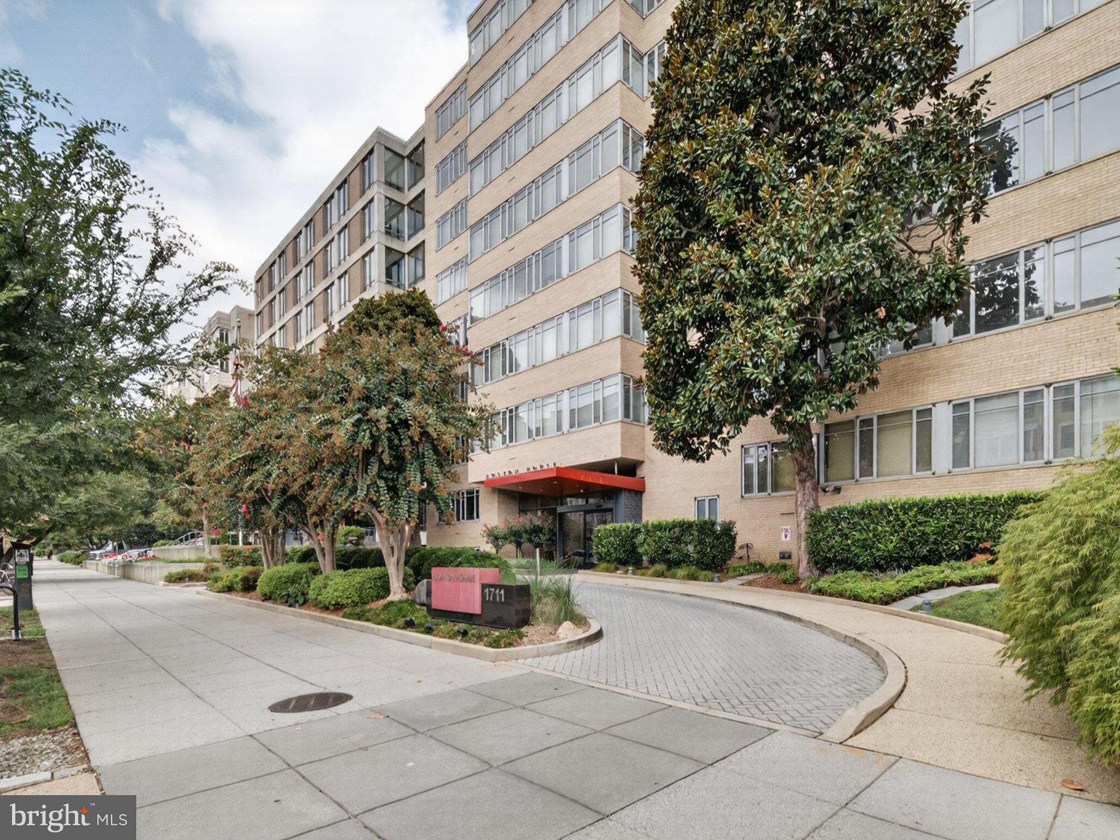
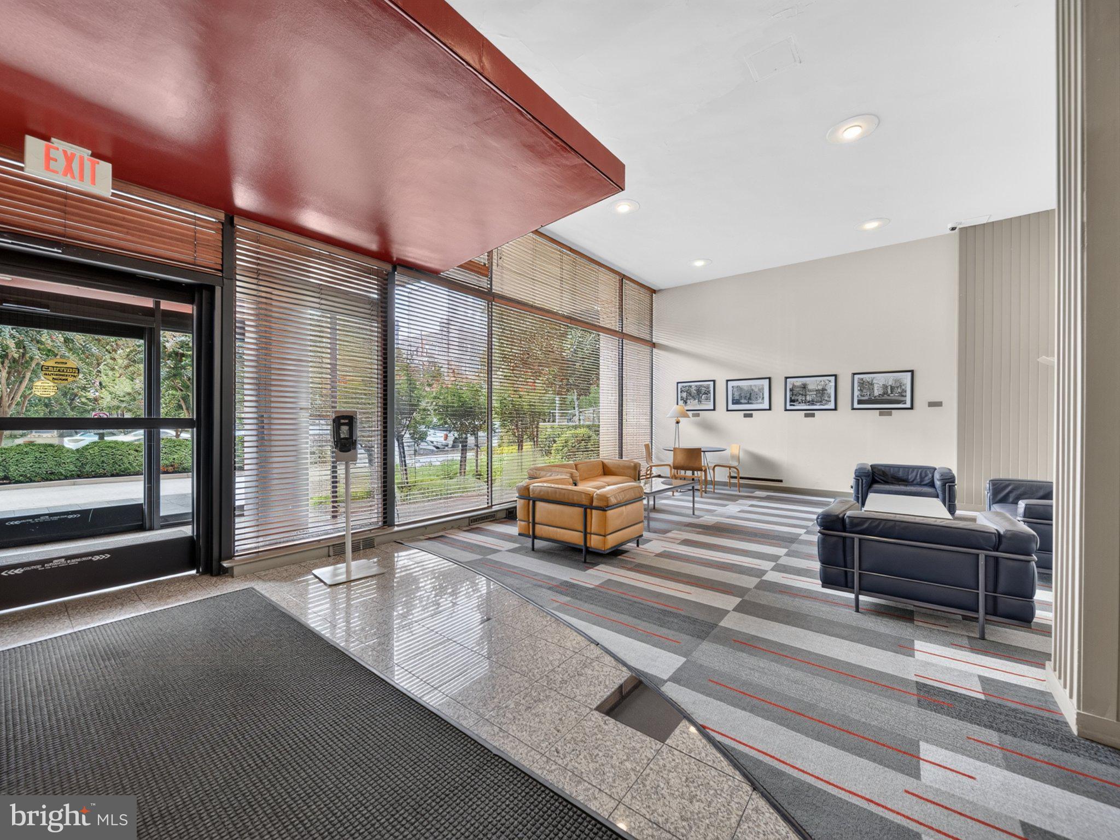
Welcome to this spacious, sun-filled corner residence in the heart of Dupont Circle. Offering 792 square feet of living space, this is one of the building’s larger one-bedroom floor plans, combining generous room sizes, abundant natural light, classic DC character, and thoughtful updates throughout. Large windows line the home and provide views along the 17th Street NW corridor, while exposed brick and 10-foot ceilings create a distinctive loft-inspired feel. The open-concept layout connects the living and dining areas with a recently remodeled kitchen designed for both everyday use and entertaining. The kitchen features granite countertops, maple cabinetry, stainless-steel appliances, a French-door refrigerator with water and ice dispenser, double-basin sink, upgraded faucet, and an extended bar area with additional countertop space for prep and dining. The spacious bedroom can accommodate a king- or queen-size bed along with nightstands, a dresser, and additional furniture. Built-in closets inside and outside the bedroom provide excellent storage, and recently installed plush carpeting adds warmth and comfort. The HVAC convector units in both the living area and bedroom were replaced in June 2026. The remodeled bathroom offers updated tile flooring, a contemporary vanity with ceramic sink and upgraded faucet, a newer toilet, medicine cabinet, and a large linen closet for additional storage.The home also offers ample cabinet and closet space throughout, along with attractive flooring and a functional layout. Building amenities include a recently renovated rooftop deck with seating areas, tables, grills, and a gazebo, along with views of the Washington Monument. Residents also enjoy a 24/7 staffed front desk, community room, and a large laundry room with updated washers and dryers. Garage parking and additional storage closets located outside the unit may be available for rent separately. The location puts some of DC’s most popular conveniences within easy reach, including Whole Foods, Trader Joe’s, Safeway, CVS, restaurants, nightlife, and neighborhood amenities. Both Dupont Circle Metro and Farragut West Metro are within walking distance. The condo fee includes all utilities except cable, internet, and phone. With 792 square feet, a corner-unit layout, abundant natural light, updated interiors, and a prime Dupont Circle location, this home offers an exceptional opportunity for convenient city living.
Save
Ask
Tour
Hide
Share
Listing Snapshot
Price
$394,900
Days On Site
51 Days
Bedrooms
1
Inside Area (SqFt)
792 sqft
Total Baths
1
Full Baths
1
Partial Baths
N/A
Lot Size
N/A
Year Built
1950
MLS Number
DCDC2281330
Status
Active
Property Tax
$2,629.74
HOA/Condo/Coop Fees
$963 monthly
Sq Ft Source
Estimated
Friends & Family
React
Invite
Recent Activity
4 days ago
Price changed to $394,900
4 days ago
Listing updated with changes from the MLS
2 months ago
Listing first seen on site
General Features
Levels
One
Parking
Permit RequiredOther
Pets
Yes
Property Sub Type
Condominium
Sewer
Public Sewer
Special Circumstances
Standard
SqFt Above
792
SqFt Total
792
Style
Contemporary
Utilities
Electricity Available
Water Source
Public
Zoning
RESIDENTIAL
Interior Features
Appliances
Gas RangeGas OvenGas Water HeaterDishwasherDisposalMicrowaveRefrigerator