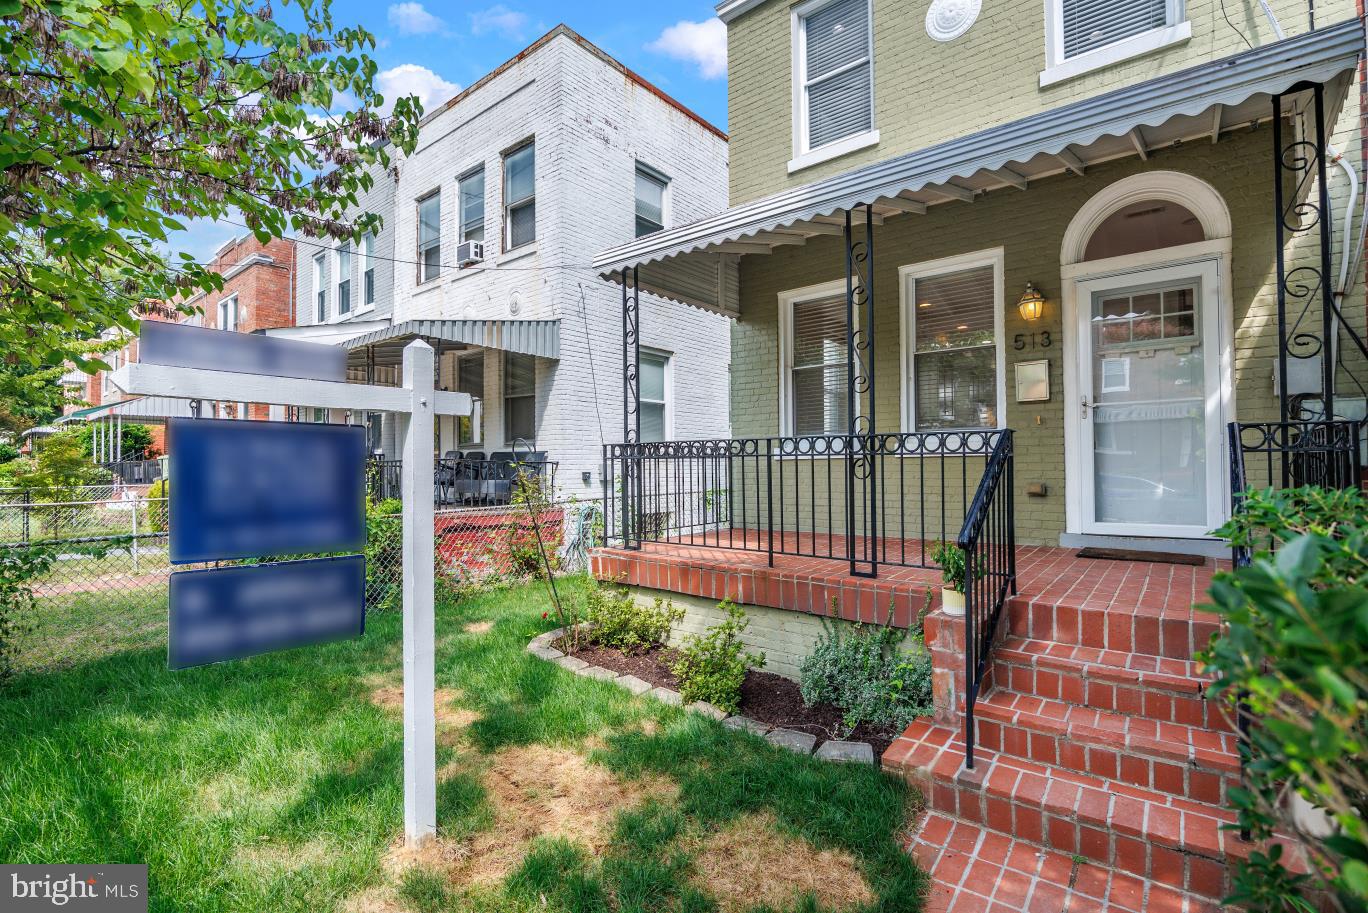
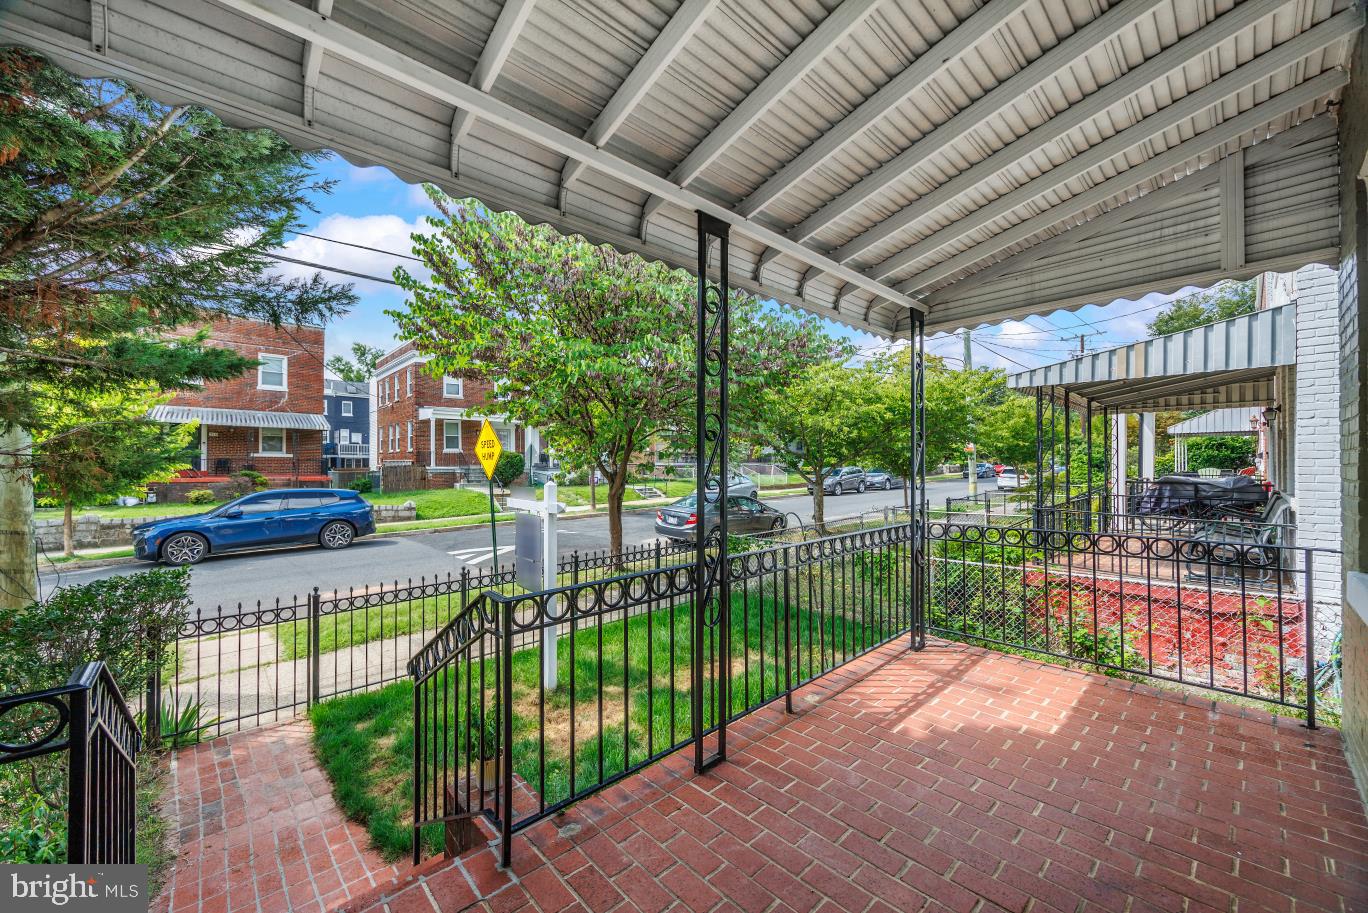
Welcome to 513 Rittenhouse Street NW!...A beautifully maintained all-brick end-unit home in the desirable Brightwood neighborhood of Washington, DC. This bright spacious 3-bedroom, 3.5-bath home offers an inviting blend of comfort, style, and functionality. As an end unit, the home gives you an abundance of natural light and additional windows throughout.
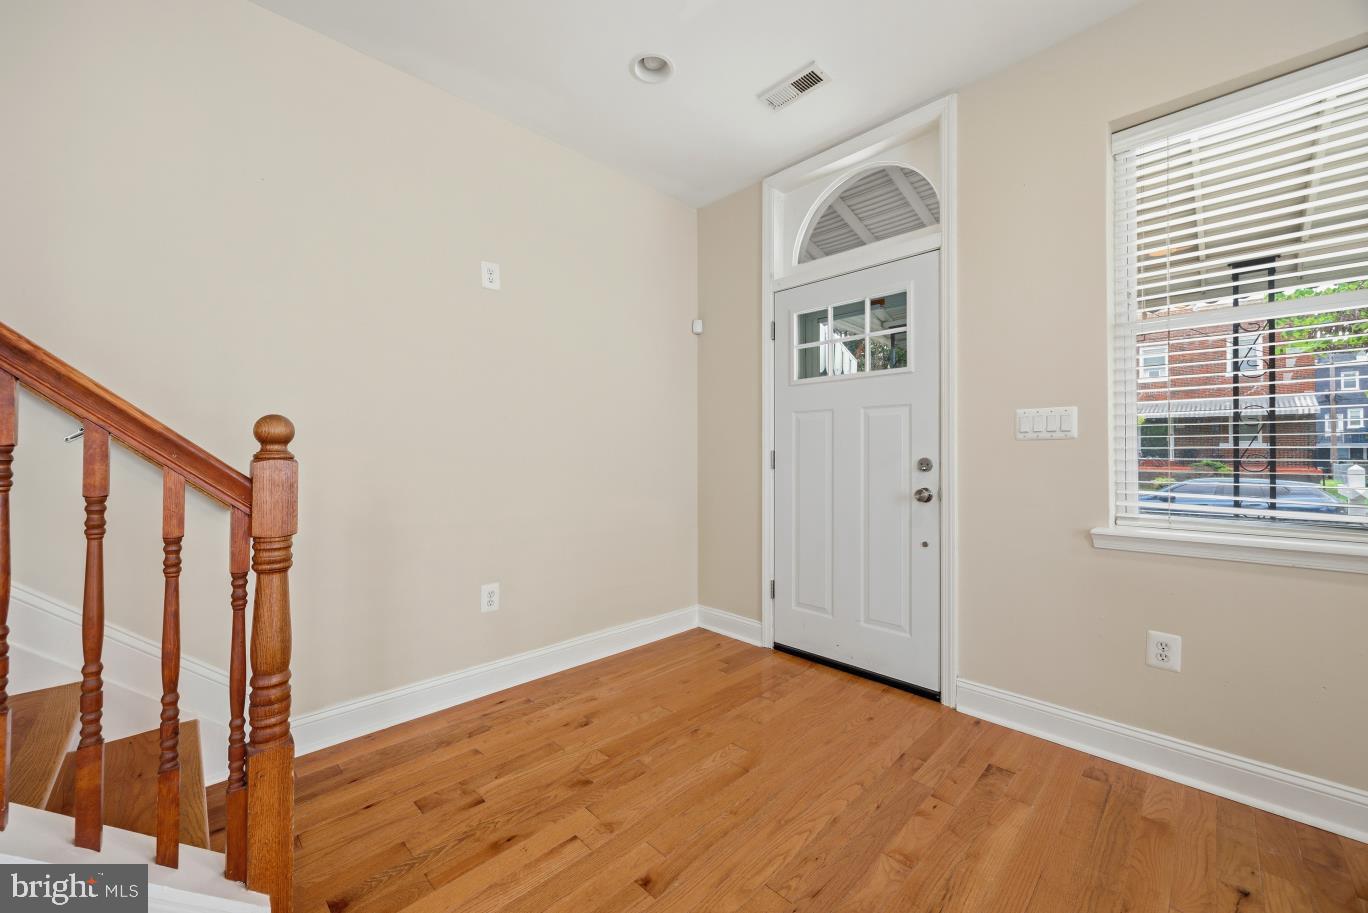
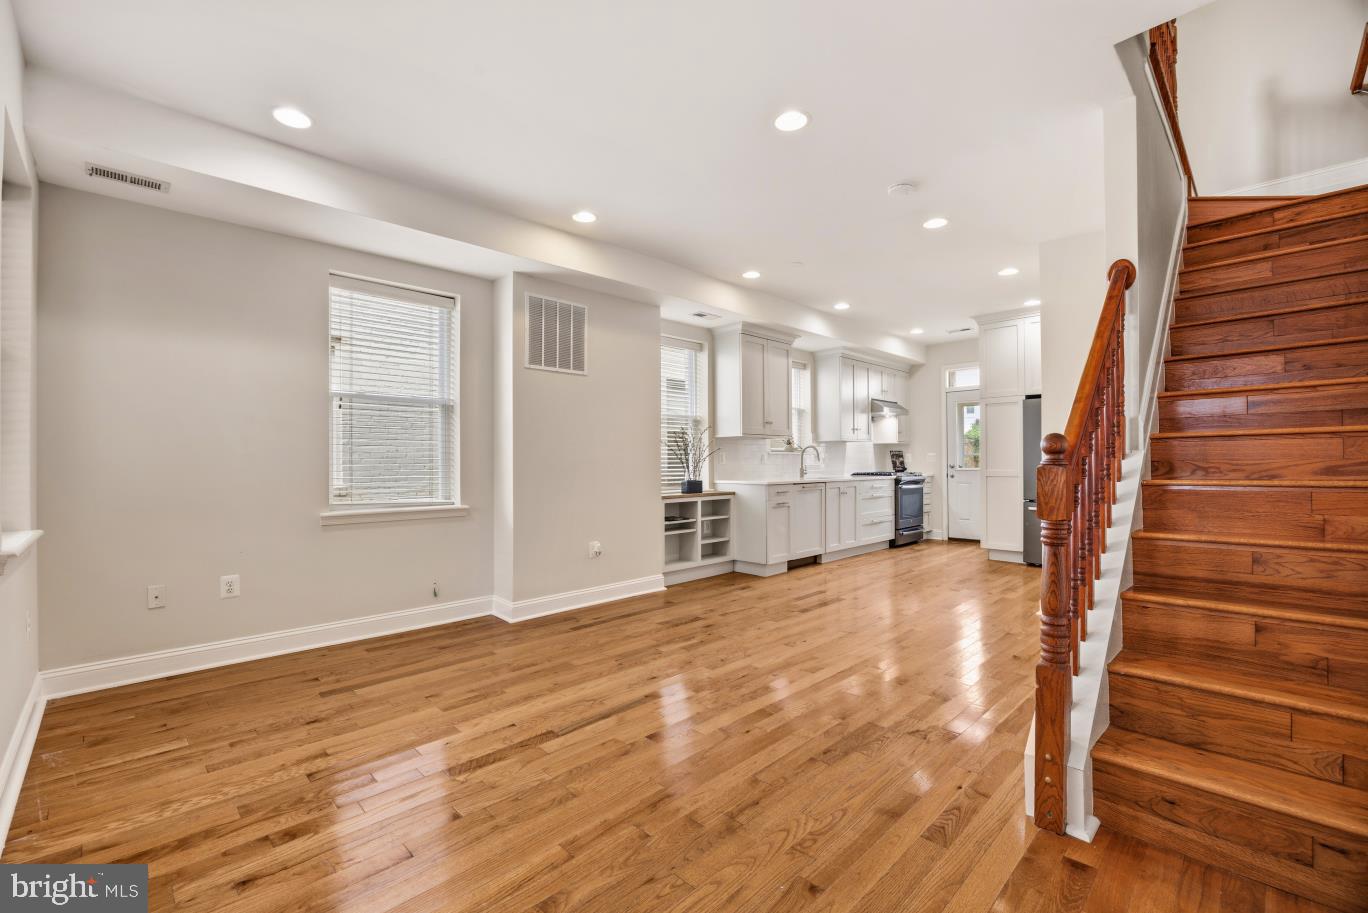
Step inside to a bright, open-concept main level...featuring gleaming hardwood floors...recessed lighting...built-in shelving, and a seamless flow between the living, dining, and kitchen areas. The beautifully appointed white kitchen features quartz countertops, generous cabinetry, stainless-steel appliances, and a subway tile backsplash. A convenient door off of the kitchen provides you with direct access to the brand new deck, giving you an easy extension of the living space for outdoor dining, entertaining, or relaxing.
Upstairs, both bedrooms offer the privacy and convenience of their own full bathrooms, which is a highly desirable feature for homeowners, guests, or shared living arrangements. The finished lower level provides additional living space, a third bedroom, full bath, front-load washer and dryer, and plenty of storage space.
Ideally situated in Brightwood, this home is one block from Metrobus service, close to neighborhood shops and dining, Rock Creek Park, and the growing amenities of the Walter Reed area. With its desirable end-unit location, flexible floor plan, beautiful finishes, and attractive price point, this home is an opportunity not to be missed! Schedule your tour today!
Save
Ask
Tour
Hide
Share
Listing Snapshot
Price
$564,999
Days On Site
31 Days
Bedrooms
3
Inside Area (SqFt)
1,908 sqft
Total Baths
4
Full Baths
3
Partial Baths
1
Lot Size
0.03 Acres
Year Built
1925
MLS® Number
DCDC2281332
Status
Active
Property Tax
$4,921
HOA/Condo/Coop Fees
N/A
Sq Ft Source
Assessor
Friends & Family
React
Comment
Invite
No Comments Yet
Did you know? You can invite friends and family to your search. They can join your search, rate and discuss listings with you.
Recent Activity
2 weeks ago
Price changed to $564,999
2 weeks ago
Listing updated with changes from the MLS®
a month ago
Listing first seen on site
General Features
Acres
0.03
Foundation
Other
Levels
Three Or More
Parking
On Street
Pets
Yes
Property Sub Type
Townhouse
Sewer
Public Sewer
Special Circumstances
Standard
SqFt Above
1481
SqFt Below
427
SqFt Total
2008
Style
Traditional
Water Source
Public
Zoning
R2
Interior Features
Appliances
Gas RangeGas OvenWasherGas Water HeaterDishwasherDisposalDryerRefrigerator



Did you know? You can invite friends and family to your search. They can join your search, rate and discuss listings with you.