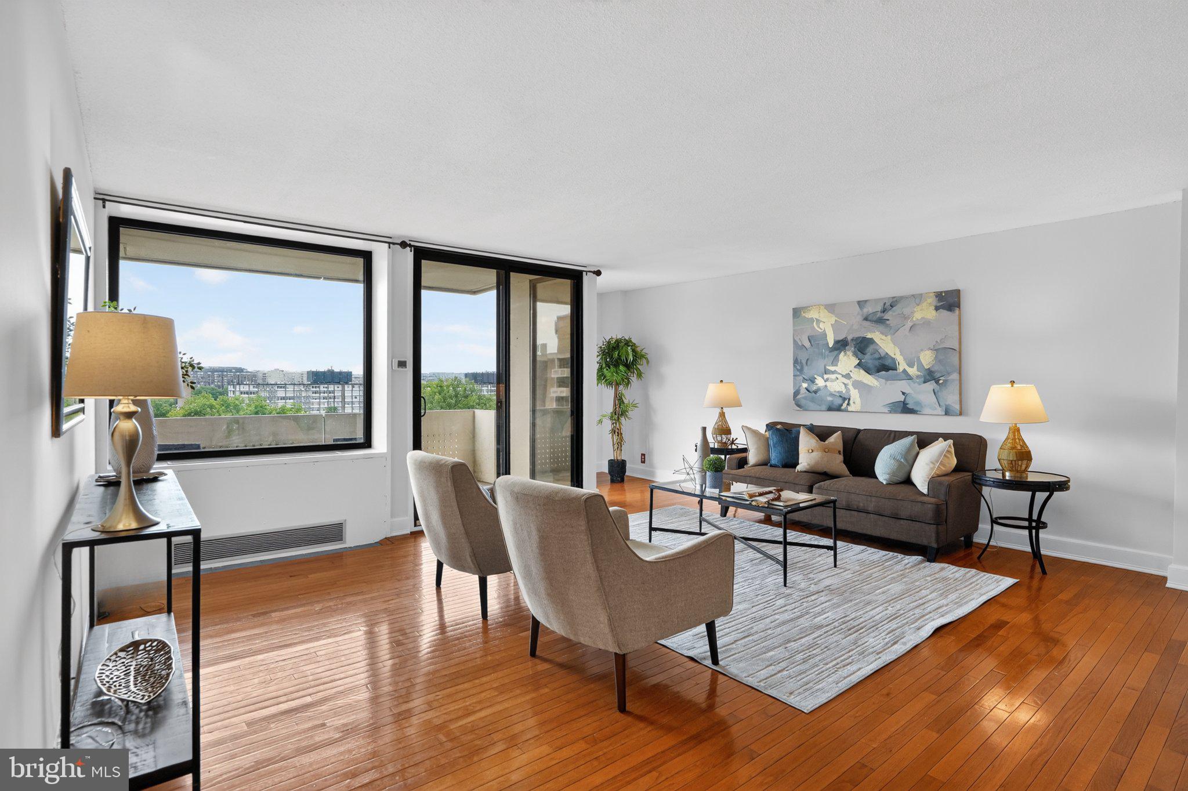
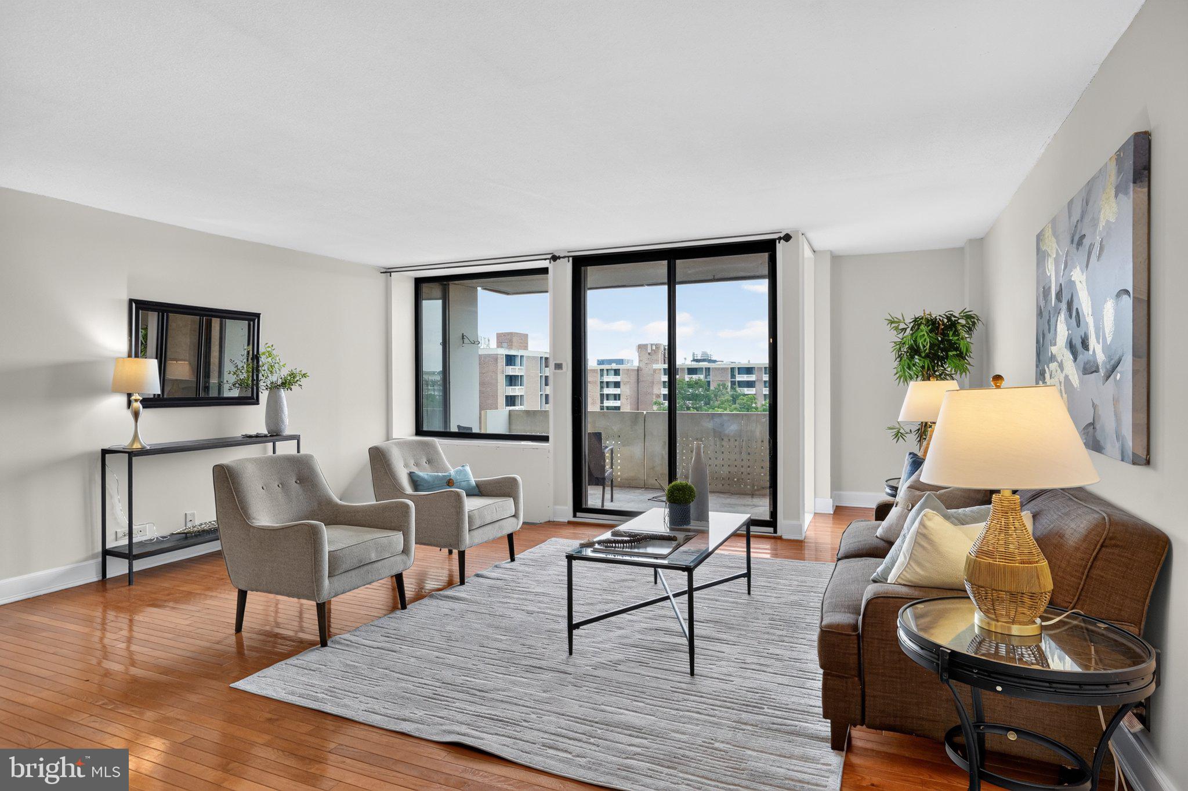
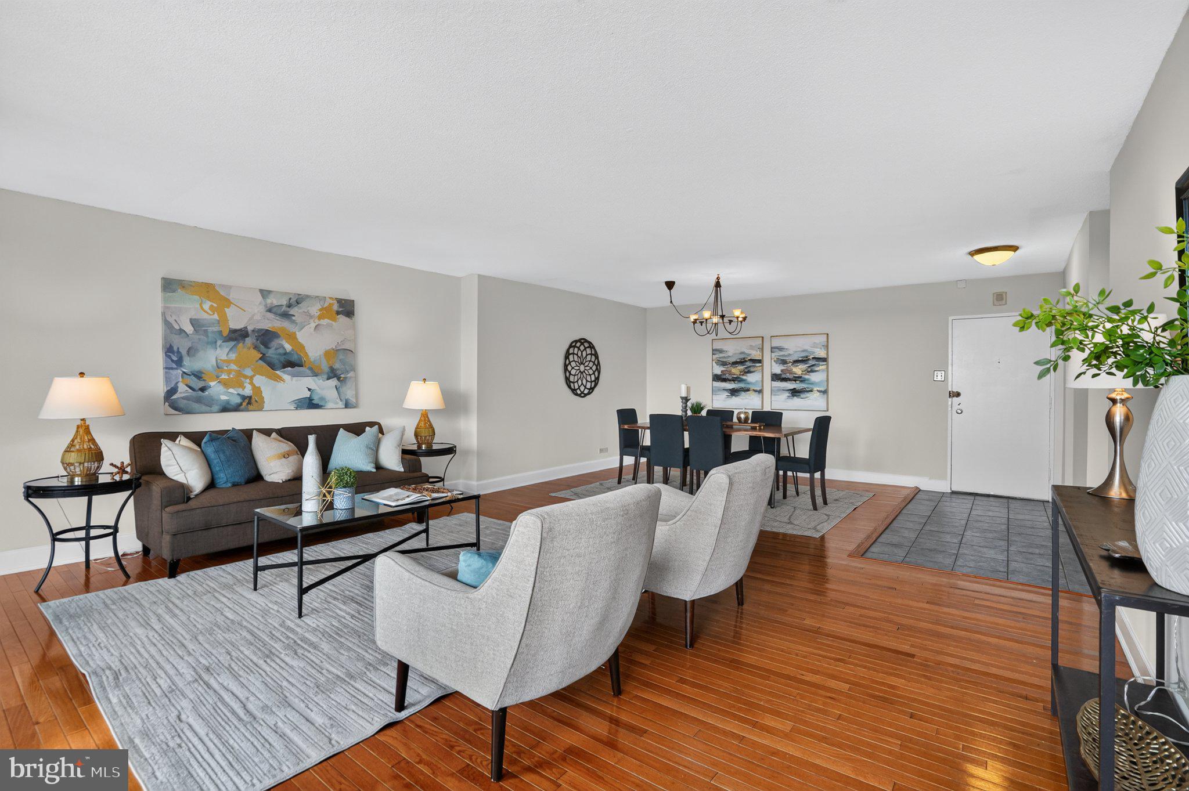
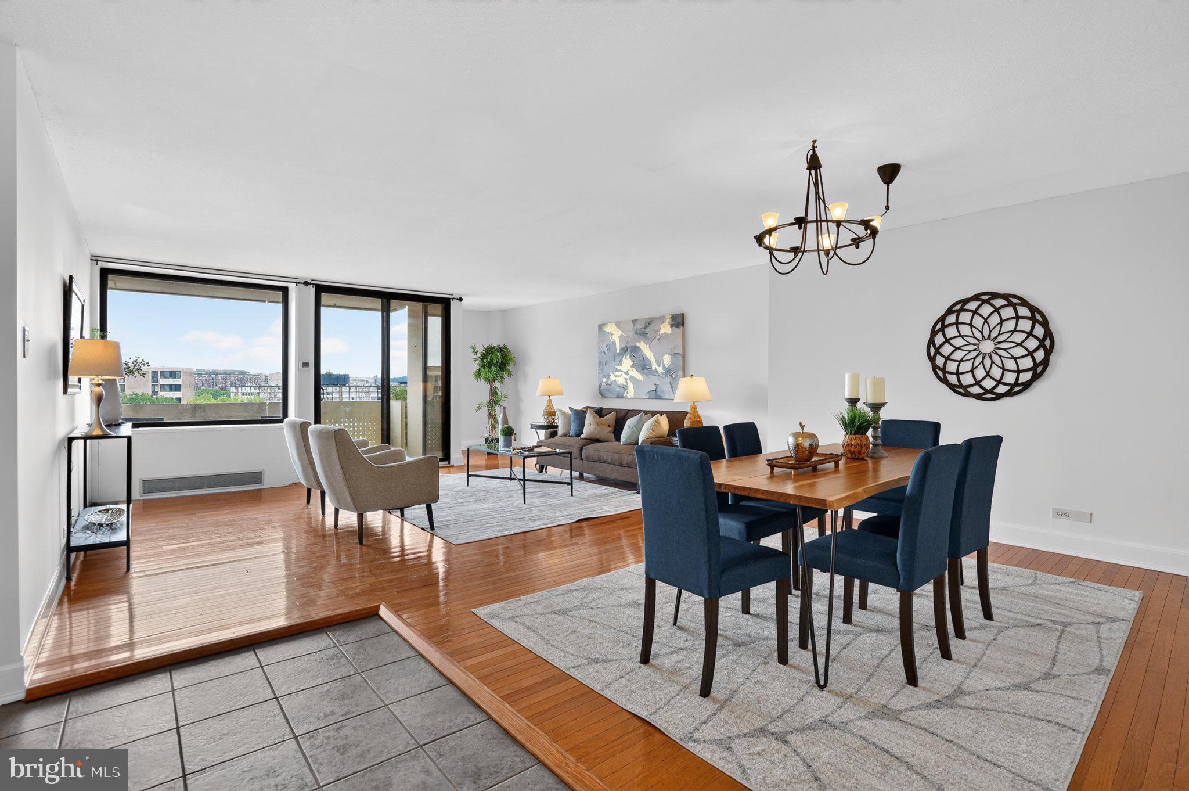
Nestled within the prestigious Tiber Island cooperative, this 7th-floor 2-bedroom, 2-bath residence offers a serene retreat with lush green views from every room. Inside, hardwood floors and abundant natural light create a warm and inviting atmosphere throughout the thoughtfully designed living space. The gourmet kitchen is a chef’s dream, boasting ample white cabinetry, a tiled backsplash, and stainless steel appliances, including a gas range. Whether preparing a casual meal or hosting a dinner party, the adjacent dining area creates a seamless layout for everyday living and entertaining. The spacious living room is filled with natural light through large windows and a sliding glass door that opens to the private balcony, offering the perfect place to unwind while taking in the city views that surround you. Retreat to the generously sized primary bedroom that provides a tranquil space with a large walk-in closet and en-suite bath featuring a tiled walk-in shower. A secondary bedroom with ample closet space and a well-appointed hallway bath complete this unit. Community amenities elevate the living experience with a refreshing outdoor pool, well-equipped exercise room, common laundry room, and welcoming lobby with 24/7 concierge service. Coop fees include property taxes, all utilities, internet, underlying mortgage, master insurance, and building maintenance, providing added convenience and a carefree lifestyle in this pet-friendly building. Tiber Island residents enjoy easy access to the Waterfront SEU Metro station (green line), Nationals Park, and The Wharf, with its vibrant shopping, dining, entertainment, and waterfront events throughout the year. Experience the perfect blend of comfort, convenience, and city living in this exceptional home.
Save
Ask
Tour
Hide
Share
Listing Snapshot
Price
$489,999
Days On Site
4 Days
Bedrooms
2
Inside Area (SqFt)
1,211 sqft
Total Baths
2
Full Baths
2
Partial Baths
N/A
Lot Size
N/A
Year Built
1964
MLS® Number
DCDC2281406
Status
Active
Property Tax
$549,400
HOA/Condo/Coop Fees
$1,627.63 monthly
Sq Ft Source
Assessor
Friends & Family
React
Comment
Invite
No Comments Yet
Did you know? You can invite friends and family to your search. They can join your search, rate and discuss listings with you.
Recent Activity
4 days ago
Status changed to Active
4 days ago
Listing updated with changes from the MLS®
5 days ago
Listing first seen on site
General Features
Direction Faces
South
Levels
One
Parking
On StreetLeased
Pets
Number LimitYes
Property Sub Type
Stock Cooperative
Sewer
Public Sewer
Special Circumstances
Standard
SqFt Above
1211
SqFt Total
1211
Style
Contemporary
Water Source
Public
Zoning
UR
Interior Features
Appliances
Gas RangeGas OvenGas Water HeaterDishwasherDisposalRefrigeratorStainless Steel Appliance(s)
Cooling
Central AirElectric
Flooring
WoodHardwood
Heating
Natural Gas
Interior
Walk-In Closet(s)Open Floorplan
Laundry Features
Common Area
Main Level Bedrooms
2
Window Features
Window CoveringsWindow Treatments
Save
Ask
Tour
Hide
Share
Exterior Features
Construction Details
Brick
Exterior
Balcony
Frontage
Waterfront
Lot Features
Waterfront
Pool Features
Community
View
Trees/WoodsGarden
Waterfront
Yes
Waterfront Features
River Front
Waterview
Trees/WoodsGarden
Windows/Doors
Window CoveringsWindow Treatments
Community Features
Accessibility Features
Accessible Elevator Installed
Association Amenities
Elevator(s)Fitness Center
Additional Association Fee
$1627.63
Additional Association Fee Frequency
Monthly
Community Features
Pool
School District
DISTRICT OF COLUMBIA PUBLIC SCHOOLS
Schools
School District
DISTRICT OF COLUMBIA PUBLIC SCHOOLS
Elementary School
Unknown
Middle School
Unknown
High School
Unknown
Listing courtesy of Keller Williams Capital Properties



Did you know? You can invite friends and family to your search. They can join your search, rate and discuss listings with you.