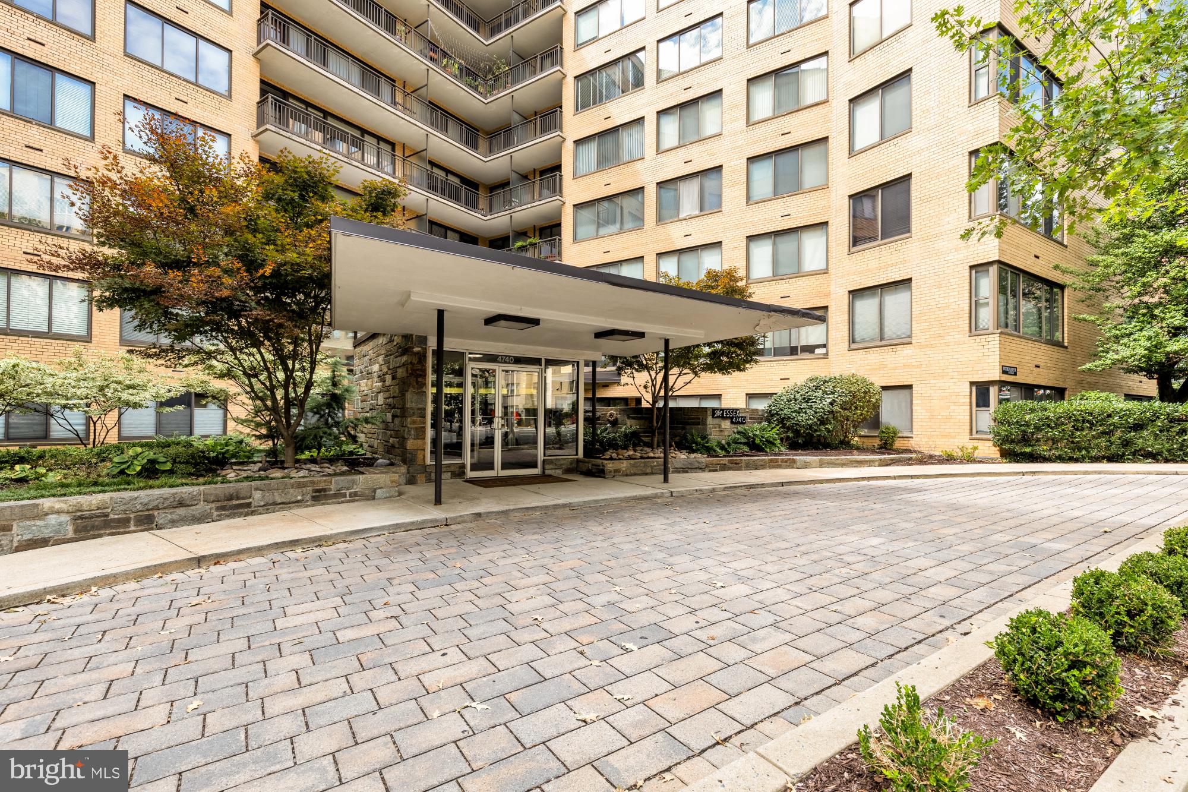
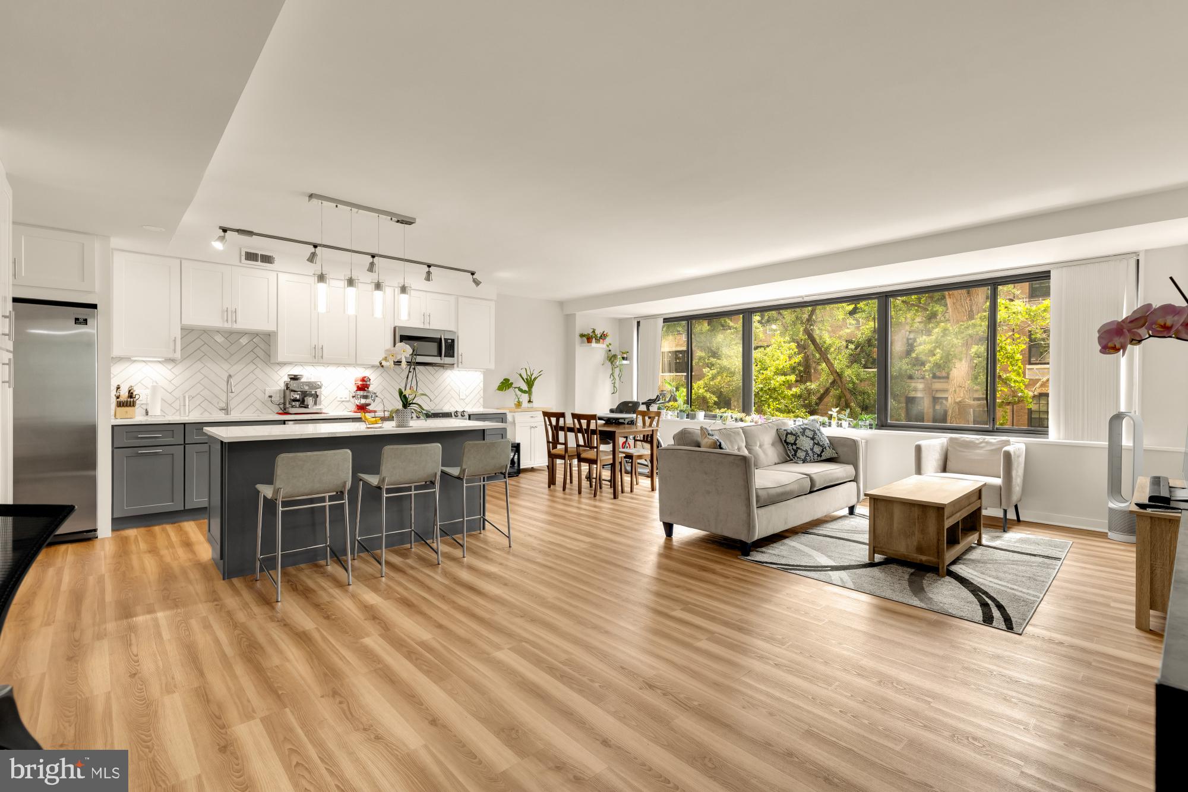
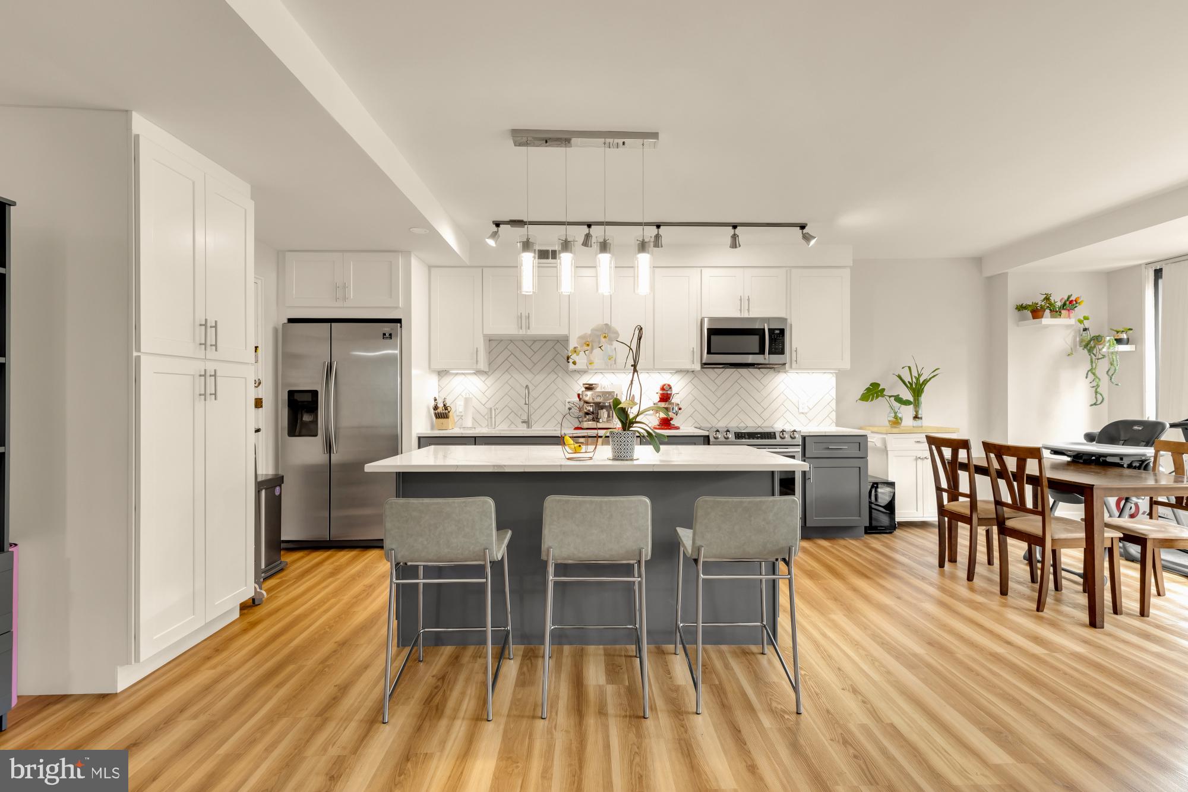
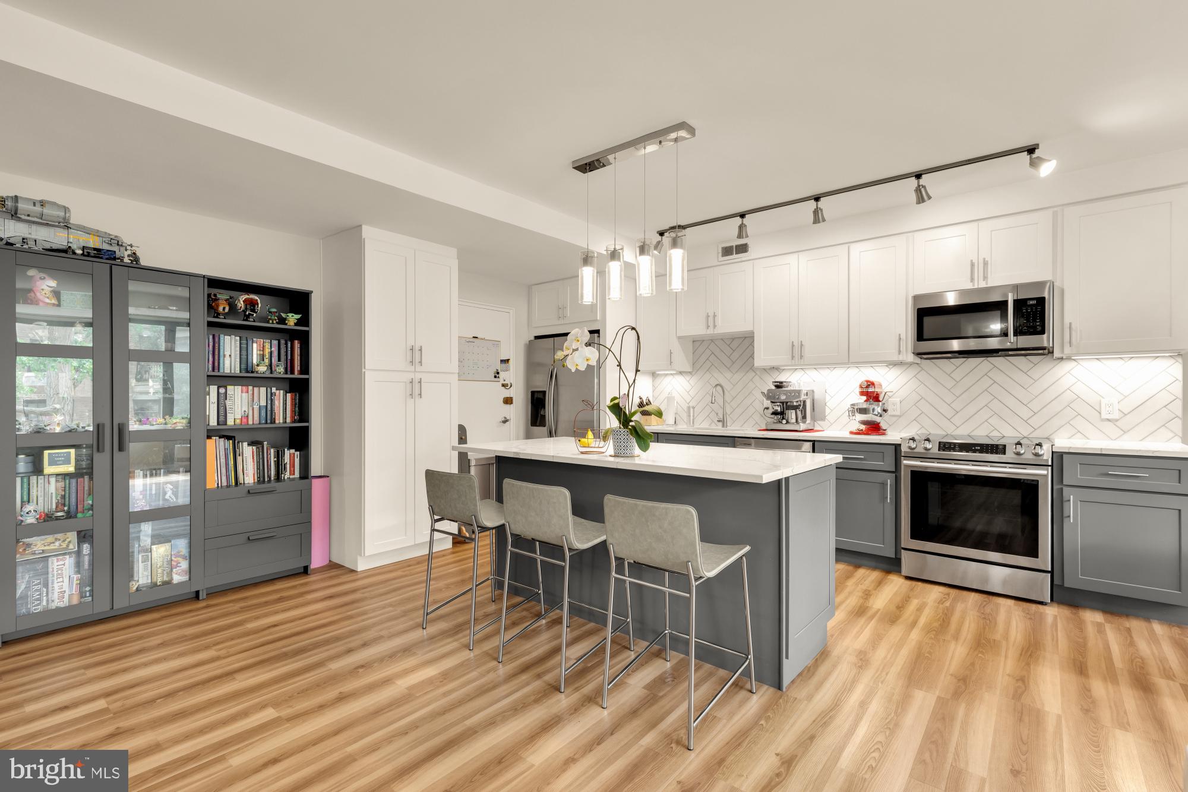
Nestled within the prestigious Wakefield community, this exquisite 2-bedroom, 2-bathroom apartment in the Essex building offers a harmonious blend of contemporary design and luxurious living. Spanning 1,152 square feet, this high-rise residence is a sanctuary of comfort and style, perfect for those who appreciate the finer things in life. Step inside to discover a new thoughtfully designed floor plan with all new LVP floors that seamlessly integrates the kitchen, dining and living areas, creating an inviting open floor plan for both relaxation and entertaining. The gourmet open kitchen is a culinary enthusiast's dream, featuring high-end stainless steel appliances including a built-in microwave, dishwasher, electric oven/range and a sleek refrigerator. The large kitchen island provides additional prep space and serves as a casual dining spot, making it ideal for intimate gatherings or casual breakfasts. Retreat to the spacious primary suite, where tranquility reigns. The new en-suite bathroom boasts a luxurious walk-in shower offering a spa-like experience right at home. The second bedroom is equally inviting, providing ample space and comfort for guests or a home office. This residence is not just about the interiors; it offers a lifestyle enriched by an array of amenities. Enjoy the convenience of a concierge service, secure parking in the garage, and easy access to common areas that foster a sense of community. The building features three elevators for effortless movement between floors and extra storage options for your belongings. The association fee covers a comprehensive range of services, including maintenance of common areas, utilities such as electricity, water and gas, and even snow removal, allowing you to enjoy a worry-free lifestyle. With its prime location and luxurious features, this apartment is more than just a home; it's a gateway to an exclusive lifestyle. Experience the perfect blend of comfort, convenience, and elegance in this remarkable property. The roof top deck has a 360 degree view of the city. Embrace the opportunity to make this exquisite residence your own and enjoy all that it has to offer.
Save
Ask
Tour
Hide
Share
Listing Snapshot
Price
$379,000
Days On Site
46 Days
Bedrooms
2
Inside Area (SqFt)
1,152 sqft
Total Baths
2
Full Baths
2
Partial Baths
N/A
Lot Size
N/A
Year Built
1956
MLS Number
DCDC2281426
Status
Active
Property Tax
$2,963
HOA/Condo/Coop Fees
$1,392.68 monthly
Sq Ft Source
Assessor
Friends & Family
React
Invite
Recent Activity
a week ago
Price changed to $379,000
a week ago
Listing updated with changes from the MLS
a month ago
Status changed to Active
2 months ago
Listing first seen on site
General Features
Garage
Yes
Garage Spaces
1
Levels
One
Parking
Garage Door OpenerAssignedSecuredGarageCommunity Structure
Parking Spaces
1
Pets
No
Property Sub Type
Condominium
Sewer
Public Sewer
Special Circumstances
Standard
SqFt Above
1152
SqFt Total
1152
Style
Contemporary
Water Source
Public
Zoning
RESIDENTIAL
Interior Features
Appliances
Electric RangeElectric OvenGas Water HeaterDishwasherMicrowaveRefrigerator
Basement
Other
Cooling
Central AirElectric
Furnished
Unfurnished
Heating
Natural GasCentral
Interior
Kitchen Island
Laundry Features
Common AreaMain Level
Main Level Bedrooms
2
Save
Ask
Tour
Hide
Share
Exterior Features
Construction Details
Brick
Pool Features
None
Community Features
Association Amenities
ConciergeElevator(s)Laundry
Additional Association Fee
$1392.68
Additional Association Fee Frequency
Monthly
School District
DISTRICT OF COLUMBIA PUBLIC SCHOOLS
Schools
School District
DISTRICT OF COLUMBIA PUBLIC SCHOOLS
Elementary School
Unknown
Middle School
Unknown
High School
Unknown
Listing courtesy of TTR Sotheby's International Realty