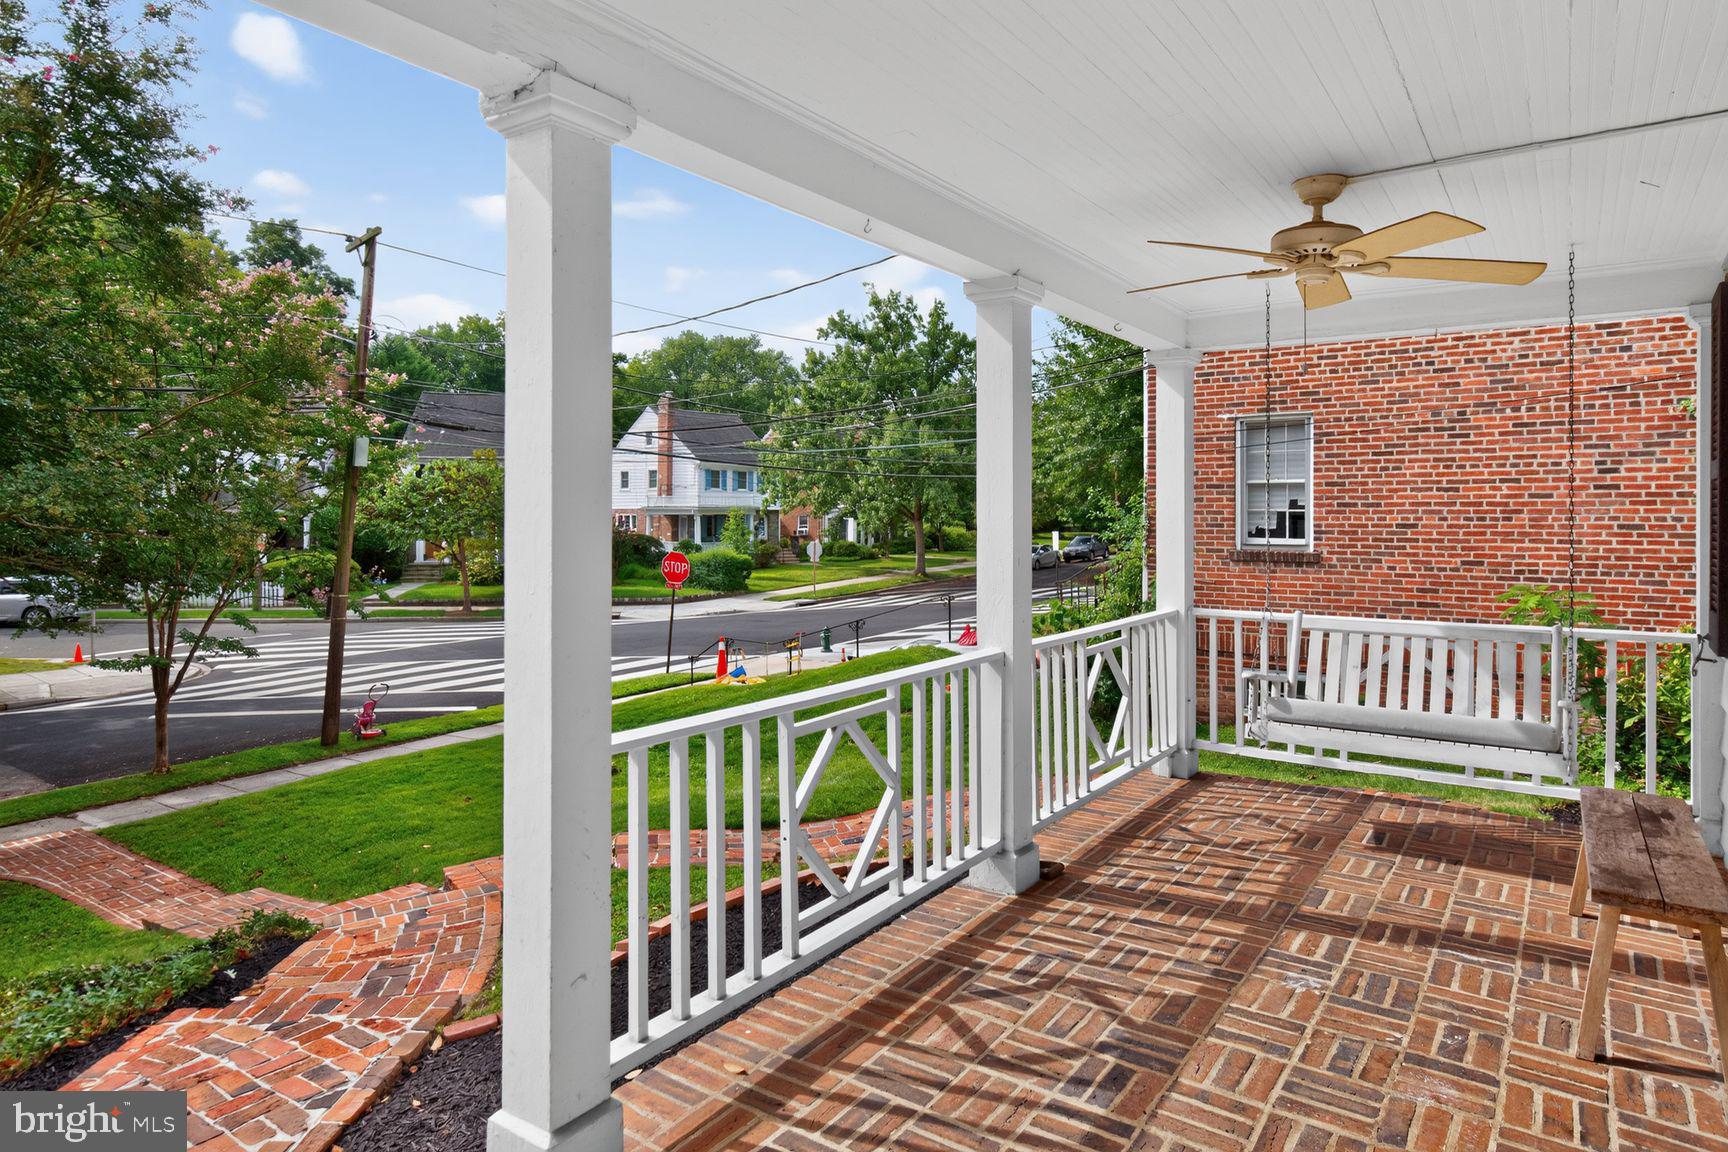
This storybook yellow Cape Cod is dripping with charm. From the curb, its delightful architectural details do not disappoint, and an inviting brick walkway leads to a picturesque front porch.
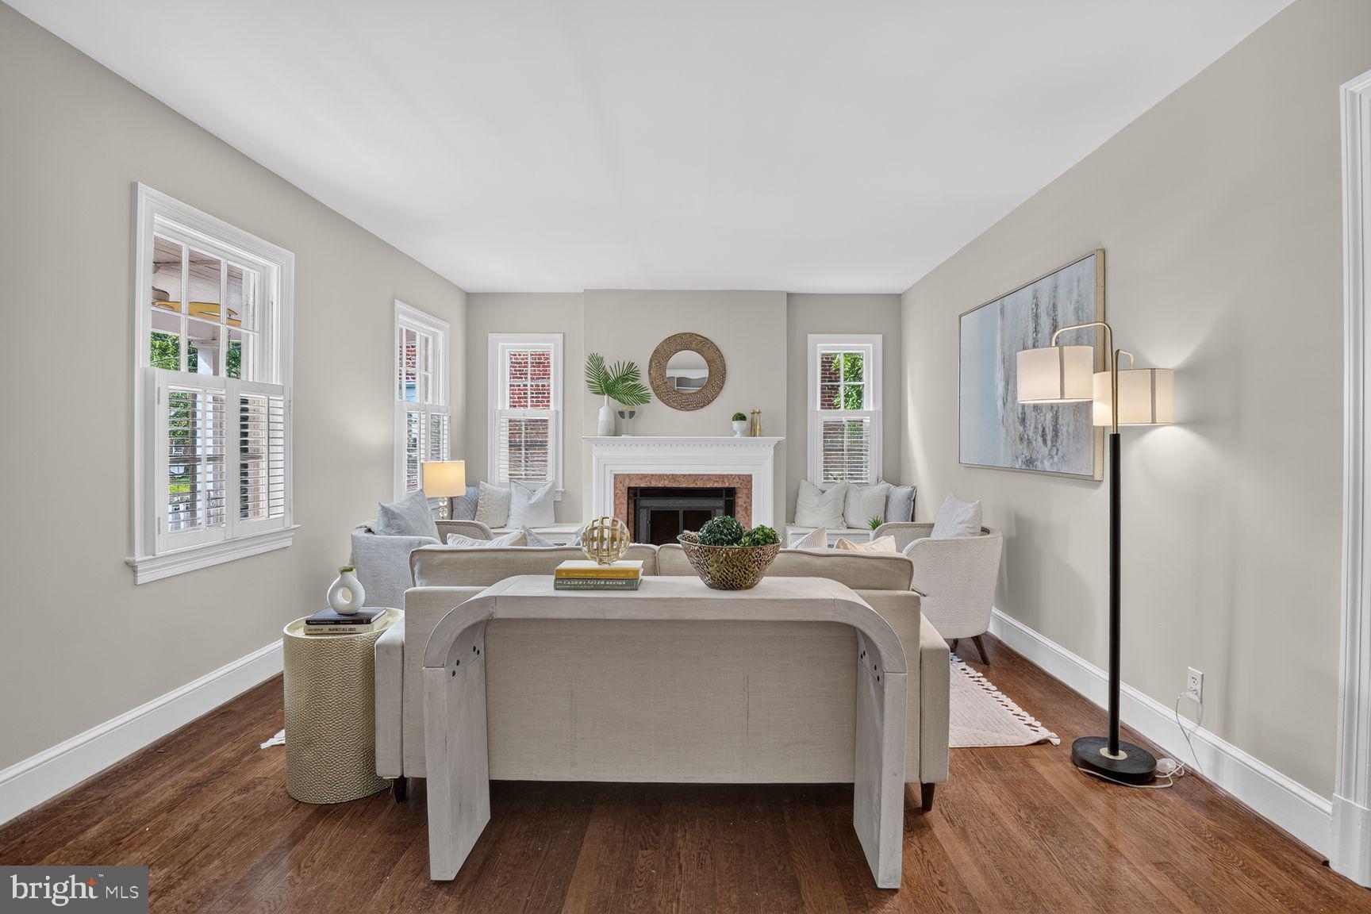
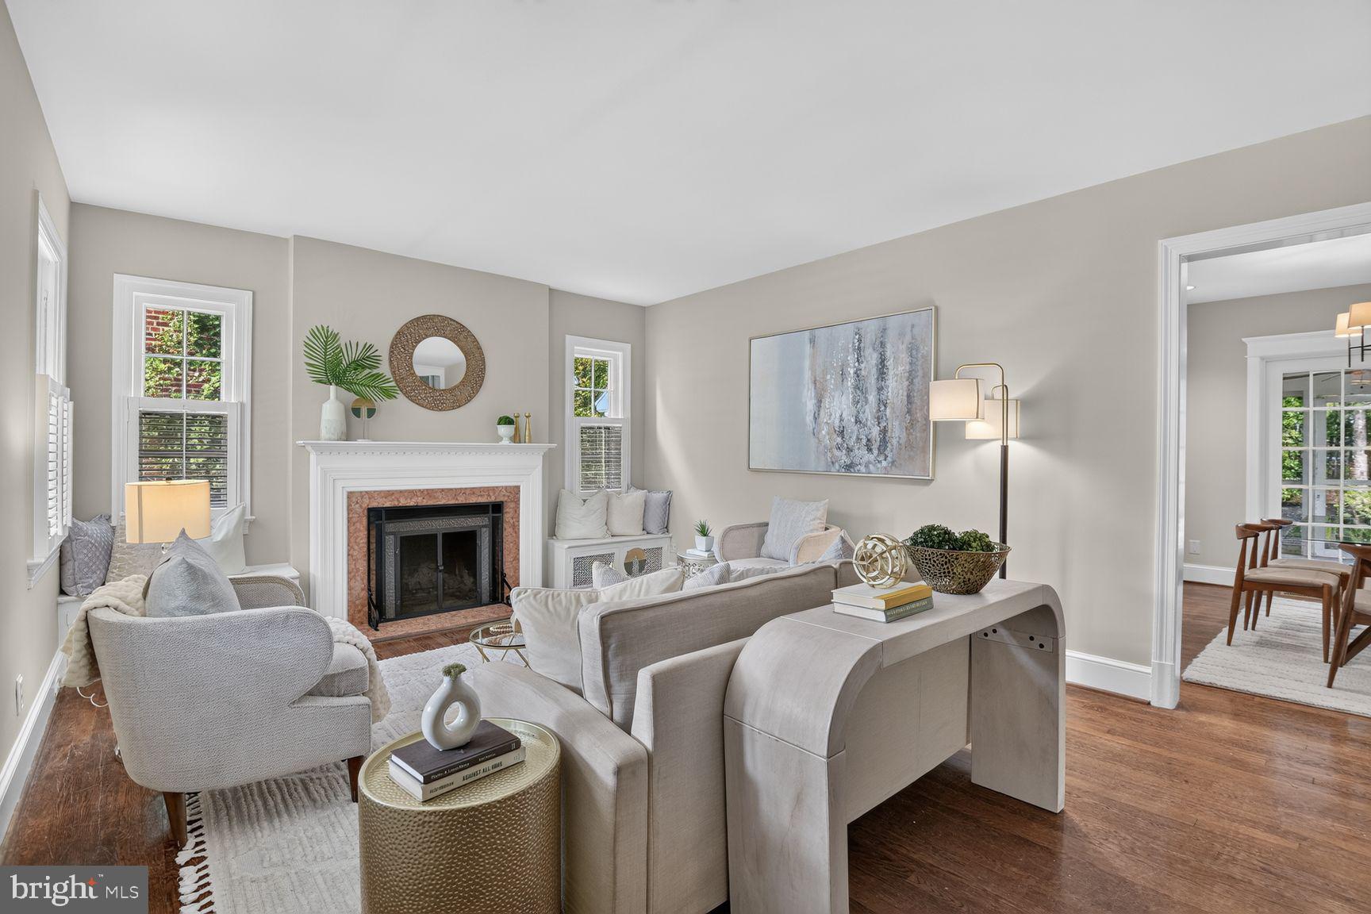
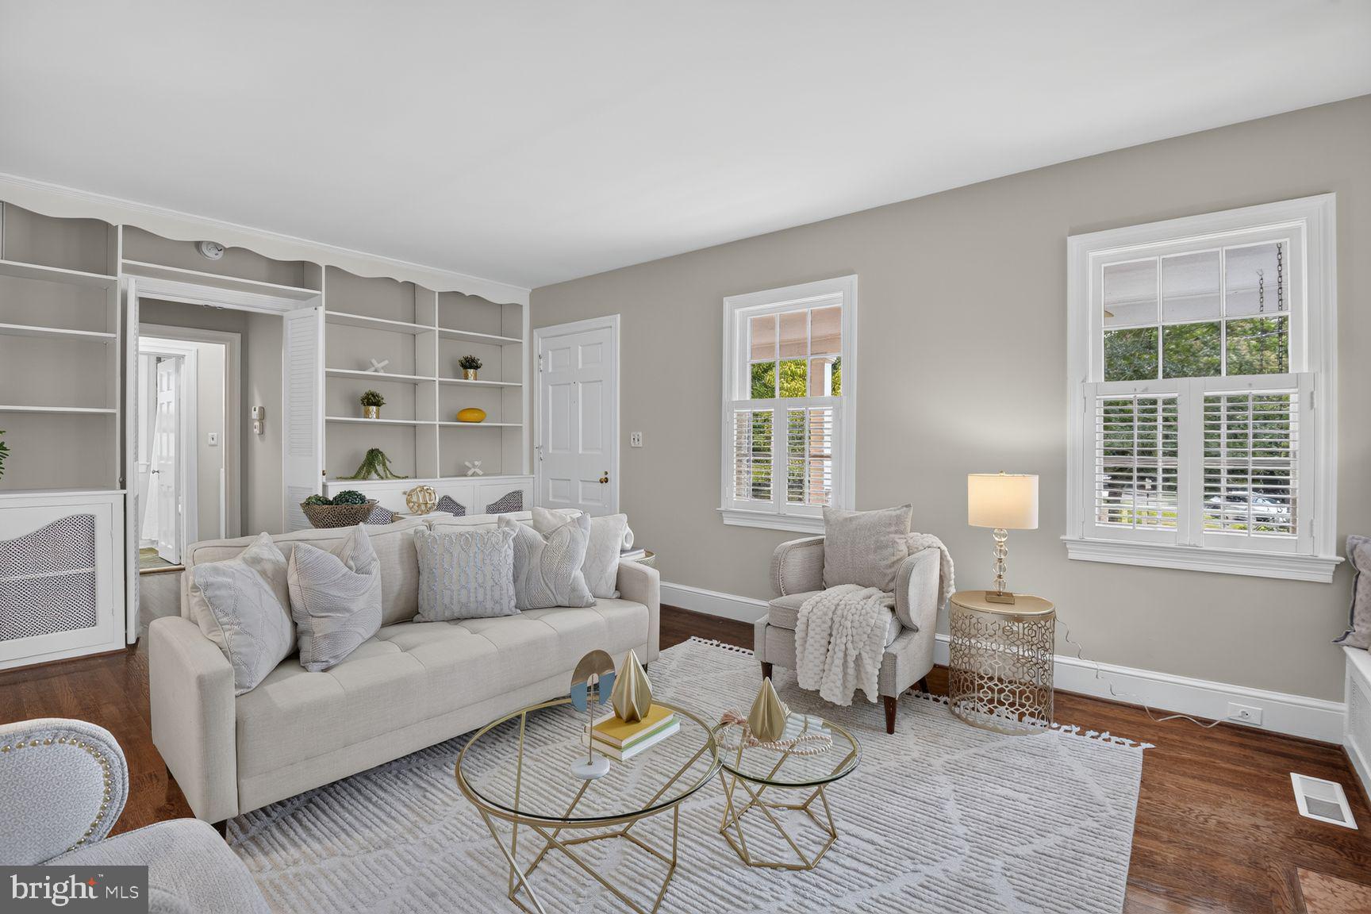
Inside, the living room welcomes you with a cozy wood-burning fireplace. A wide opening flows into the gracious dining room, ideal for everyday meals and entertaining. The updated kitchen features custom cabinetry extending to the ceiling, chef-inspired appliances, and granite countertops.
Two spacious bedrooms are conveniently tucked away on the main level and share a full bathroom. A sizable screened-in porch completes this floor, offering the perfect setting for cocktails or dining al fresco.
Upstairs, a bright loft is filled with natural light from the dormer windows. This level also includes a generous bedroom with ample closet space and a refreshed full bathroom with a shower.
The fully finished lower level provides a versatile recreation room or play space, along with a convenient powder room and laundry alcove.
Outside, the flat, landscaped backyard awaits your green thumb, while the detached garage is an added bonus. Set on a perfectly square 6,600-square-foot lot in the heart of Chevy Chase, D.C., this property offers the opportunity to enjoy the home’s existing charm or expand and make it your own.
Call JT with questions. Open Sunday, 1–3 p.m.
Save
Ask
Tour
Hide
Share
Listing Snapshot
Price
$1,069,000
Days On Site
5 Days
Bedrooms
3
Inside Area (SqFt)
1,930 sqft
Total Baths
3
Full Baths
2
Partial Baths
1
Lot Size
0.15 Acres
Year Built
1935
MLS® Number
DCDC2281462
Status
Pending
Property Tax
$9,887.28
HOA/Condo/Coop Fees
N/A
Sq Ft Source
Estimated
Friends & Family
React
Comment
Invite
No Comments Yet
Did you know? You can invite friends and family to your search. They can join your search, rate and discuss listings with you.
Recent Activity
3 days ago
Status changed to Pending
3 days ago
Listing updated with changes from the MLS®
5 days ago
Listing first seen on site
General Features
Acres
0.15
Foundation
Block
Garage
Yes
Garage Spaces
1
Levels
Three Or More
Parking
GarageDetached
Parking Spaces
1
Property Sub Type
Single Family Residence
Sewer
Public Sewer
Special Circumstances
Standard
SqFt Above
1930
SqFt Total
1930
Style
Cape Cod
Water Source
Public
Zoning
R-1B
Interior Features
Appliances
Gas RangeGas OvenGas Water HeaterDishwasherDisposalDryerIce MakerMicrowaveRefrigeratorWasher



Did you know? You can invite friends and family to your search. They can join your search, rate and discuss listings with you.