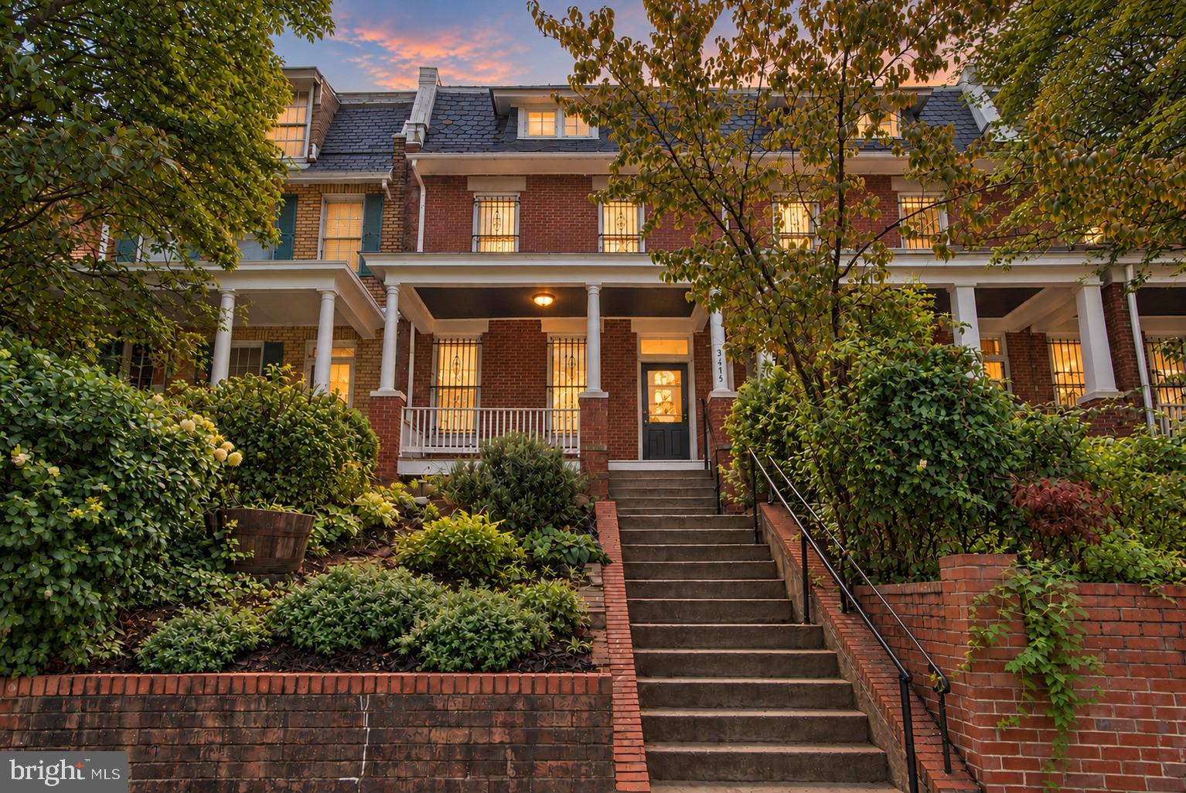
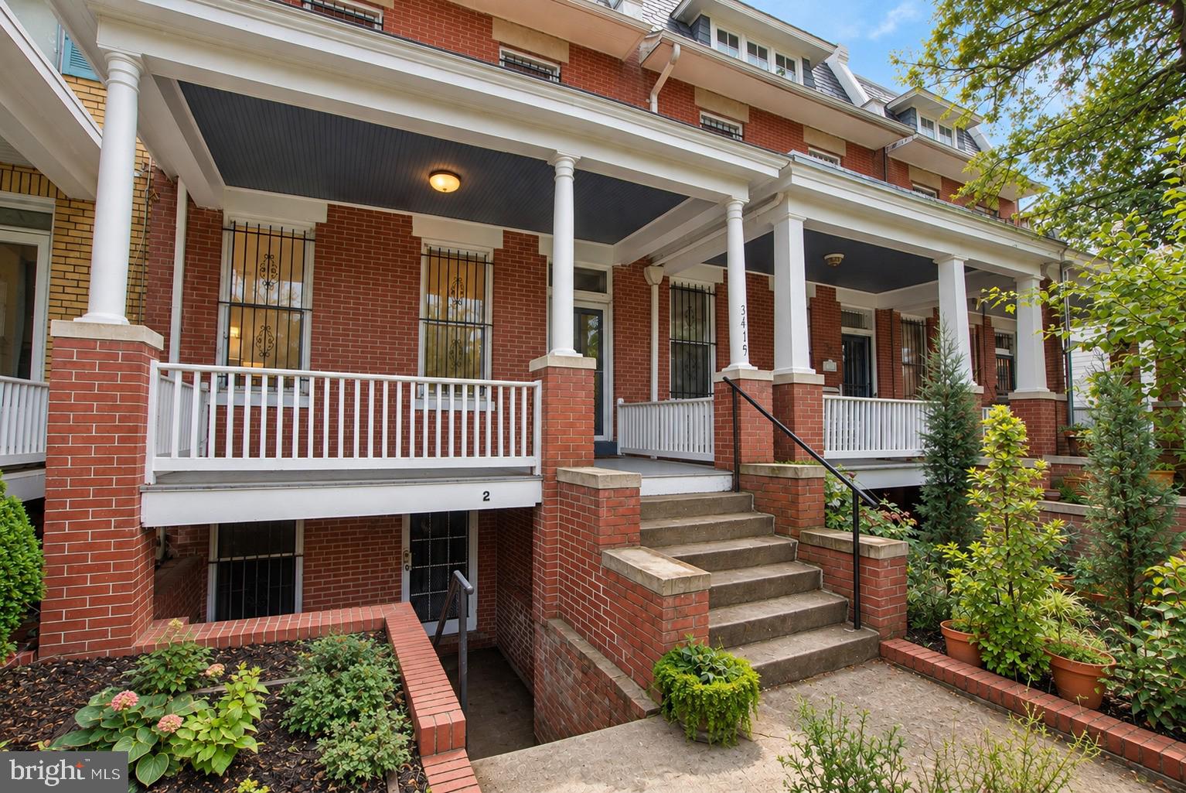
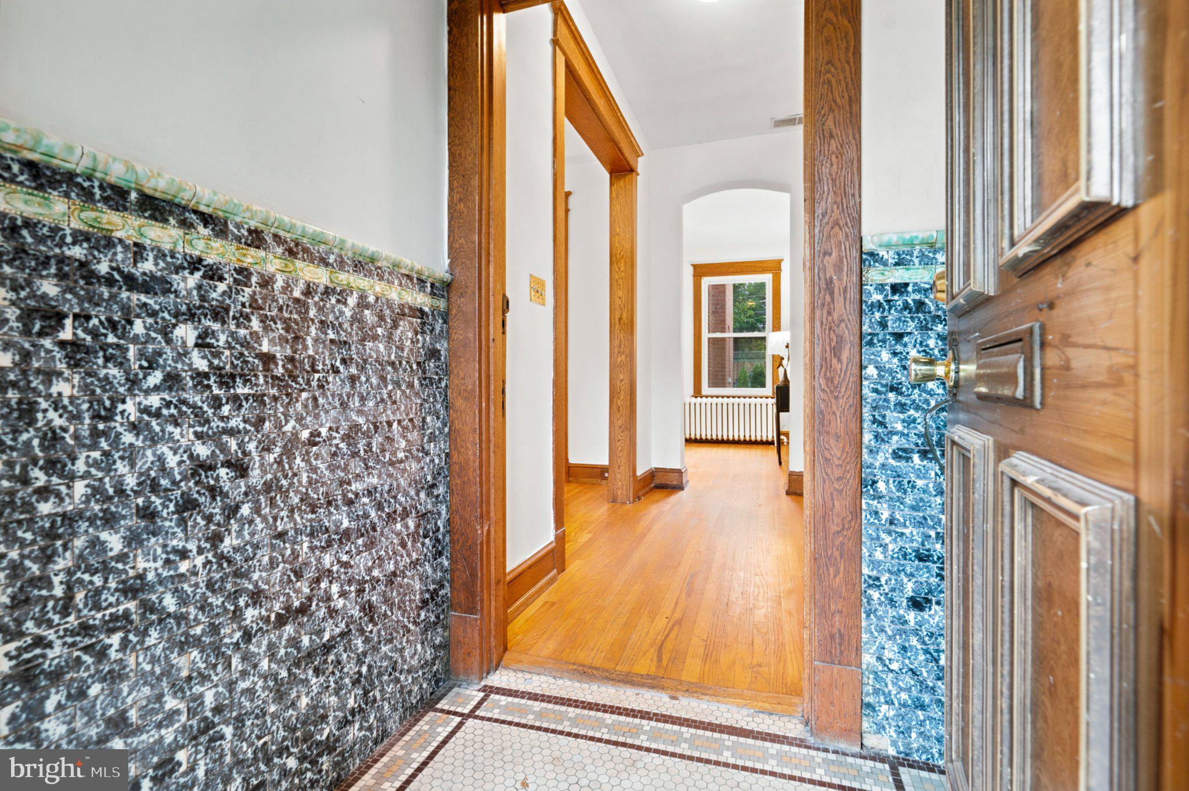
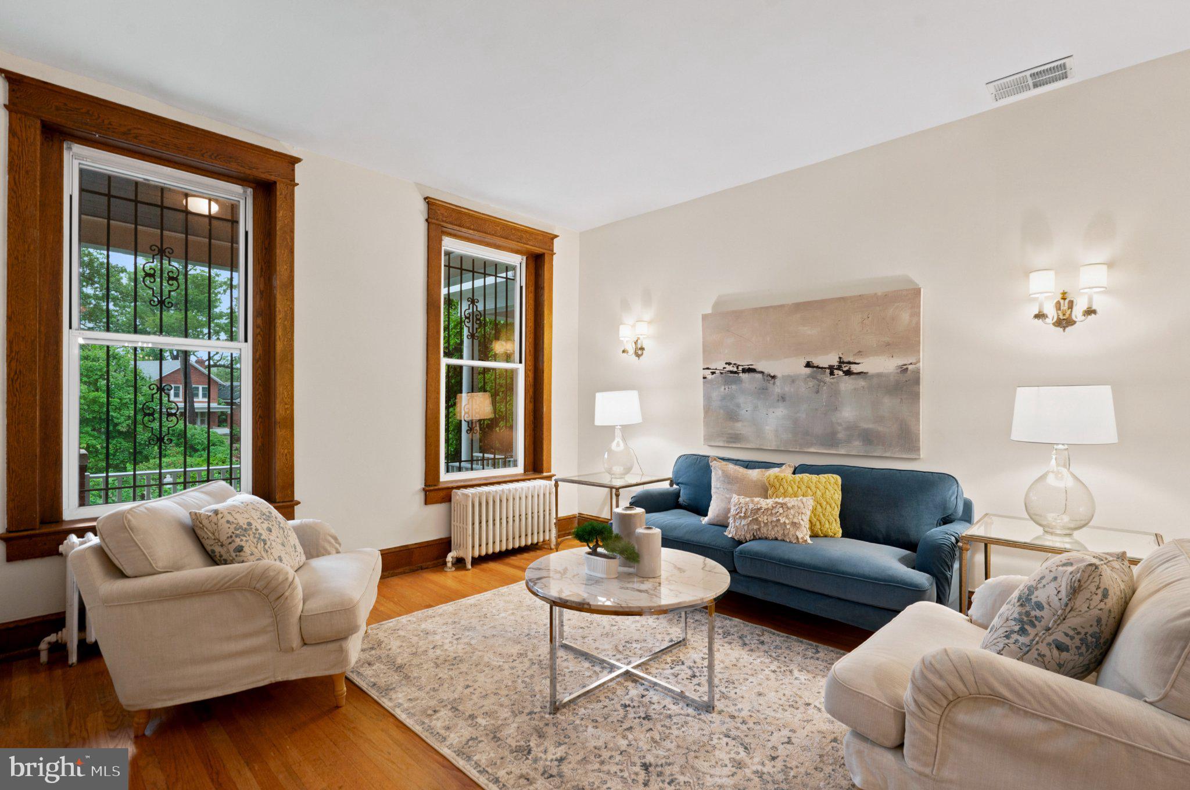
Classic early 20th century brick Mount Pleasant home on a quiet tree lined Cul de sac, offering 6 bedrooms, 3 full baths, an above grade English basement, three covered porches, and two car parking. Freshly painted throughout, the home features a charming vestibule with original tile opens to generous rooms with high ceilings, original hardwood floors, beautiful wood trim, and preserved architectural details. With 2,894 sq ft of gross living area across 3 levels, the main level includes a large living room, sitting area with the center hall staircase, spacious dining room, and kitchen opening to the rear porch and yard. With thoughtful TLC, this classic can be elevated into a luxury Mount Pleasant residence.
The second floor offers four generous bedrooms, a full bath, and access to the covered third porch.
The above grade English basement, filled with natural light from large windows, provides outstanding flexibility as an in‑law suite, multigenerational space, home office, or rental unit. These 2 bedrooms, 1 bath apartment includes a living/dining area, kitchen, washer/dryer, separate HVAC and electricity, new carpet, fresh paint, and a private side entrance.
Unbeatable location in the heart of historic Mount Pleasant—steps to Rock Creek Park, Meridian Hill Park, charming cafés, fine restaurants, weekend farmers markets, and vibrant local shops. Close to two Metro stations (Columbia Heights 0.6 mi, Georgia Ave–Petworth 0.9 mi), multiple bus lines, bikeways, and everyday conveniences. Walk Score 94, excellent bike and transit access. A rare opportunity to own a beautifully preserved Mount Pleasant classic with abundant character, flexible living options, and an unmatched urban‑village lifestyle. Property is offered strictly As Is.
Save
Ask
Tour
Hide
Share
Listing Snapshot
Price
$1,379,000
Days On Site
17 Days
Bedrooms
6
Inside Area (SqFt)
2,814 sqft
Total Baths
3
Full Baths
3
Partial Baths
N/A
Lot Size
0.05 Acres
Year Built
1911
MLS® Number
DCDC2281498
Status
Active
Property Tax
$9,774
HOA/Condo/Coop Fees
N/A
Sq Ft Source
Estimated
Friends & Family
React
Comment
Invite
No Comments Yet
Did you know? You can invite friends and family to your search. They can join your search, rate and discuss listings with you.
Recent Activity
a week ago
Listing updated with changes from the MLS®
2 weeks ago
Status changed to Active
3 weeks ago
Listing first seen on site
General Features
Acres
0.05
Foundation
Other
Levels
Three Or More
Parking
GravelOff StreetAlley AccessOther
Parking Spaces
2
Property Sub Type
Townhouse
Sewer
Public Sewer
Special Circumstances
Standard
SqFt Above
1988
SqFt Below
826
SqFt Total
2814
Style
Other
Water Source
Public
Zoning
R
Interior Features
Appliances
Electric RangeElectric OvenGas RangeGas OvenElectric Water HeaterWasherDishwasherDryerRefrigeratorWater Heater
Basement
FinishedExterior EntryOther
Cooling
Central AirCeiling Fan(s)Electric
Flooring
CarpetWood
Heating
Natural GasRadiant
Interior
Ceiling Fan(s)Beamed Ceilings
Laundry Features
Lower Level
Window Features
Skylight(s)Wood Frames
Bathroom 1
Level - Main
Bathroom 2
Bathroom 3
Bedroom
Bedroom 1
Bedroom 2
Bedroom 3
Bedroom 4
Bedroom 5
Dining Room
Level - Main
Foyer
Level - Main
Kitchen
Living Room
Sitting Room
Level - MainFeatures - Ceiling Fan(s)
Save
Ask
Tour
Hide
Share
Exterior Features
Construction Details
Brick
Patio And Porch
Porch
Pool Features
None
Windows/Doors
Skylight(s)Wood Frames
Community Features
School District
DISTRICT OF COLUMBIA PUBLIC SCHOOLS
Schools
School District
DISTRICT OF COLUMBIA PUBLIC SCHOOLS
Elementary School
BANCROFT
Middle School
DEAL
High School
JACKSON-REED
Listing courtesy of Long & Foster Real Estate, Inc.



Did you know? You can invite friends and family to your search. They can join your search, rate and discuss listings with you.