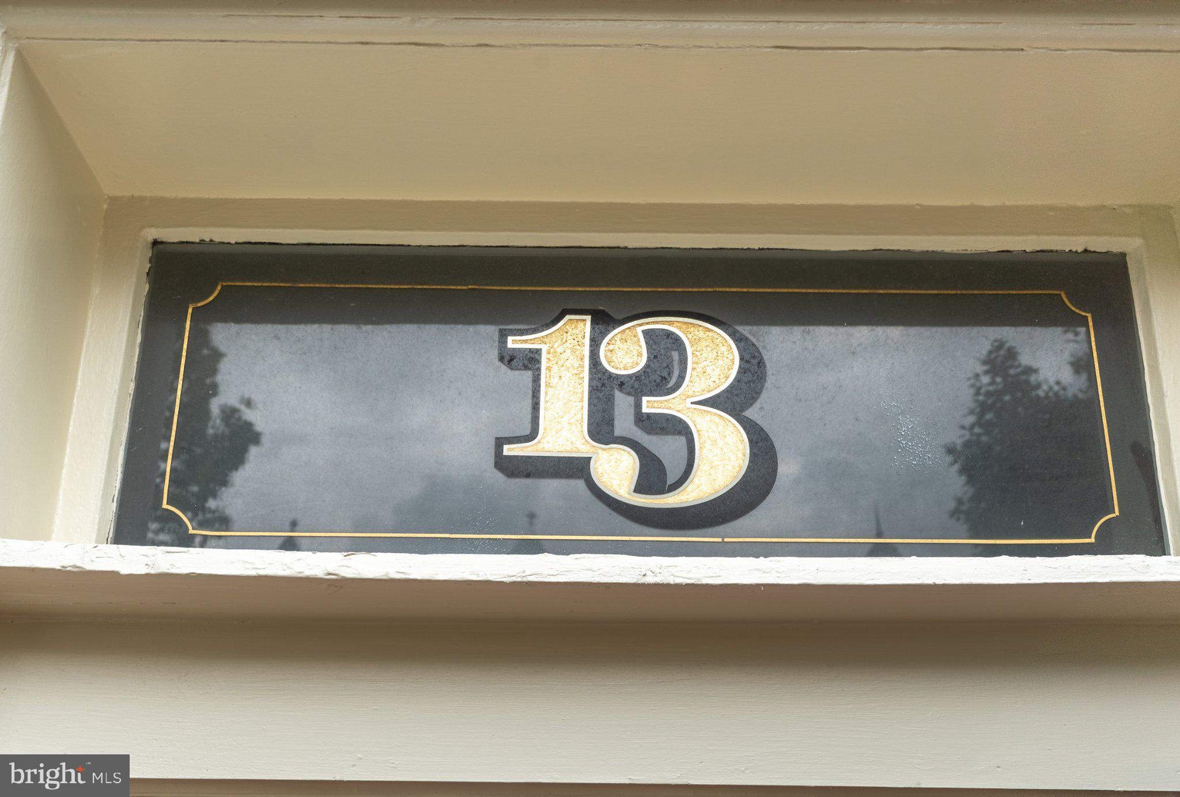
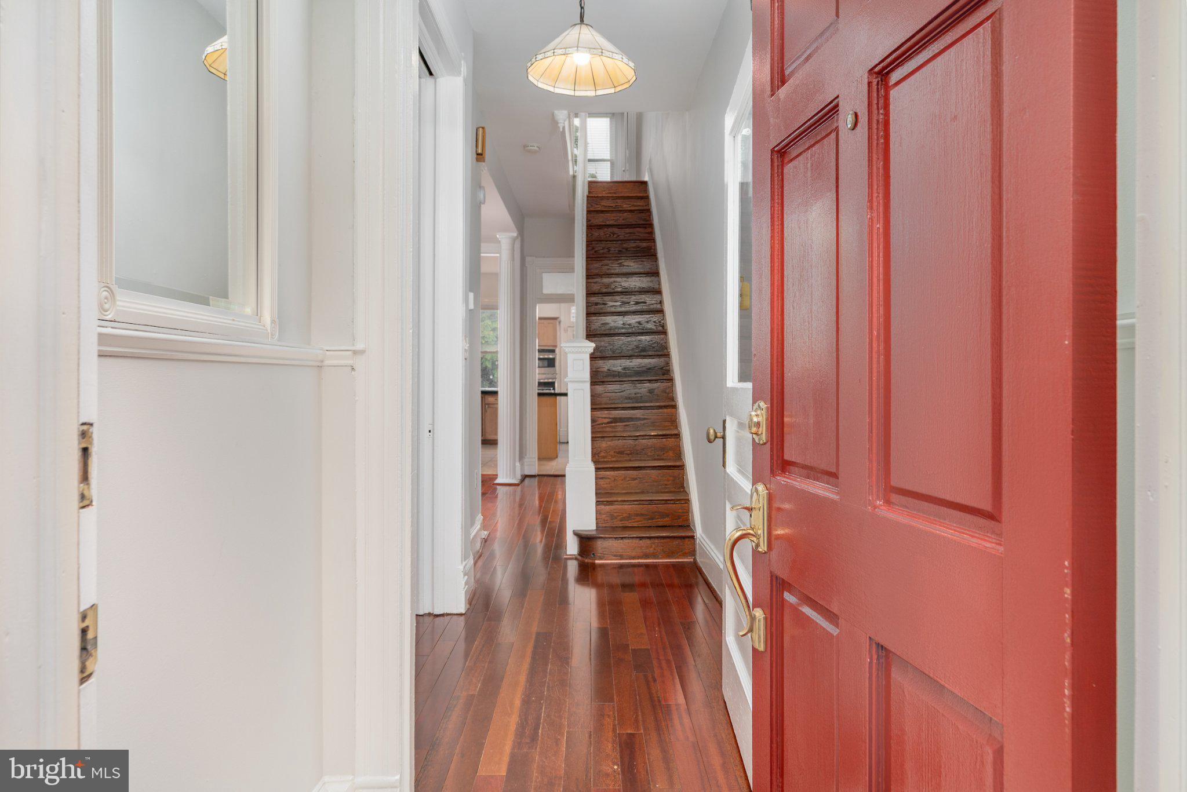
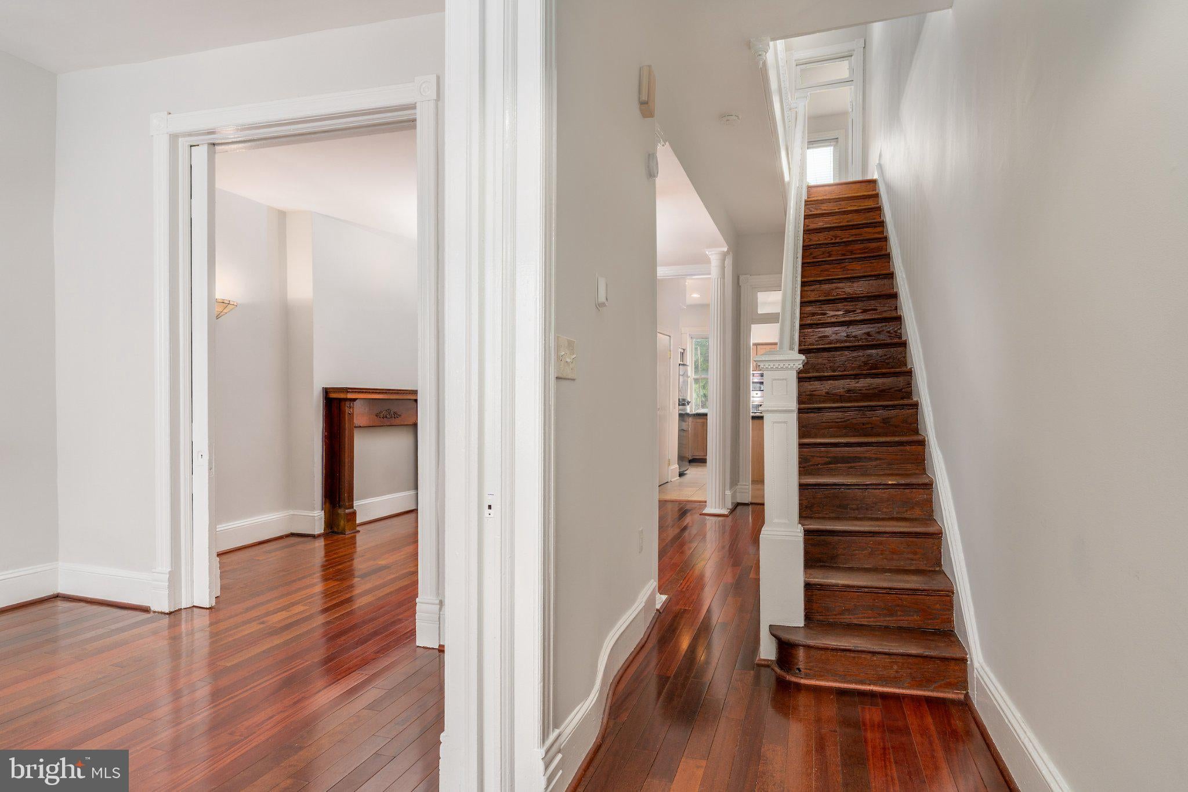
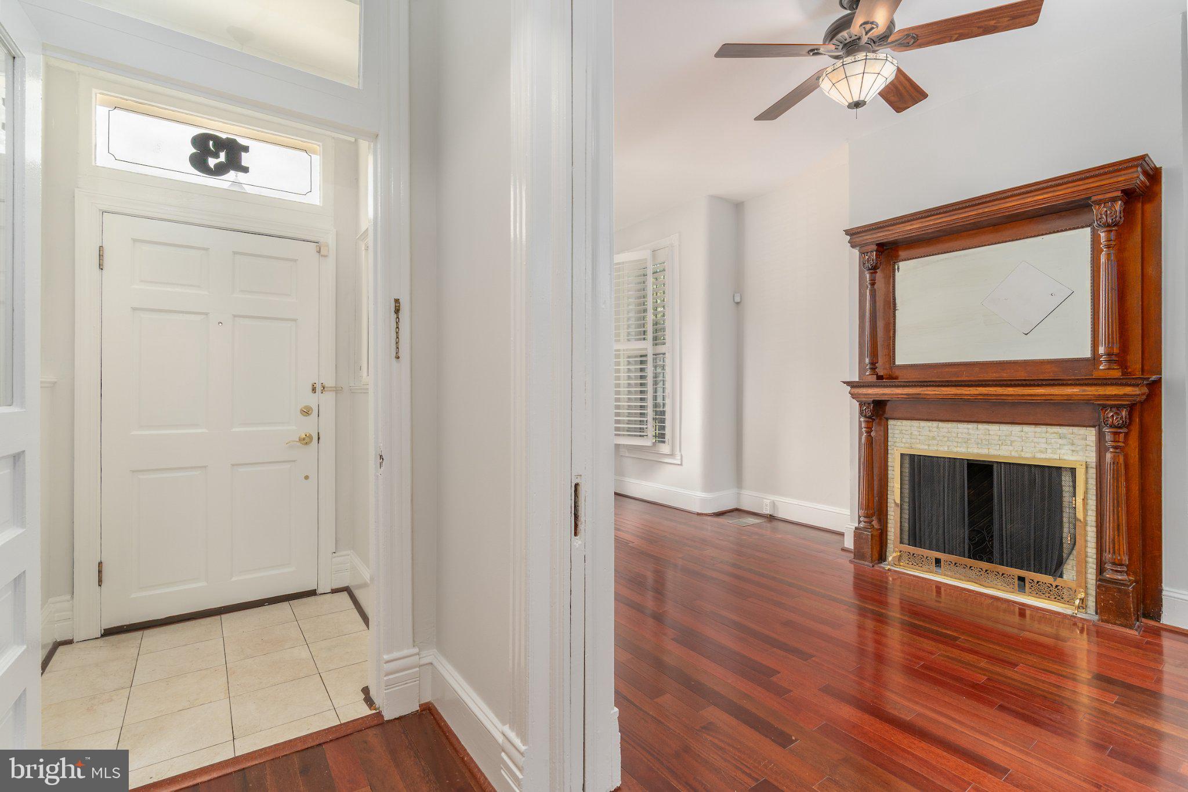
Charming end-unit Victorian in Bloomingdale! Amazing outdoor space with large back deck, brick patio, and featuring a full-sized garage! Inside, this distinctive home blends character with modern living. The main house features 2 BRs, 2.5 BAs, with gorgeous wood floors, high ceilings, and a fully equipped kitchen with stainless-steel appliances. The spacious primary bedroom offers a large en-suite bath with soaking tub, separate shower, and dual sinks. An additional bedroom and full bath provide comfortable space for family, guests, or a home office. The lower level is an updated, separate apartment with C of O, currently tenanted, which brings in $1700/month in rental income. Ideally located in the heart of Bloomingdale, close to neighborhood restaurants like the Red Hen, cafes like Big Bear, and all that Shaw/LeDroit Park/U St offers!
Save
Ask
Tour
Hide
Share
Listing Snapshot
Price
$899,000
Days On Site
17 Days
Bedrooms
3
Inside Area (SqFt)
2,189 sqft
Total Baths
4
Full Baths
3
Partial Baths
1
Lot Size
0.03 Acres
Year Built
1895
MLS® Number
DCDC2281584
Status
Active
Property Tax
$8,443
HOA/Condo/Coop Fees
N/A
Sq Ft Source
Assessor
Friends & Family
React
Comment
Invite
No Comments Yet
Did you know? You can invite friends and family to your search. They can join your search, rate and discuss listings with you.
Recent Activity
4 days ago
Price changed to $899,000
4 days ago
Listing updated with changes from the MLS®
2 weeks ago
Listing first seen on site
General Features
Acres
0.03
Foundation
Other
Garage
Yes
Garage Spaces
1
Levels
Three Or More
Parking
OversizedGarageDetached
Parking Spaces
1
Pets
Yes
Property Sub Type
Townhouse
Sewer
Public Sewer
Special Circumstances
Standard
SqFt Above
1584
SqFt Below
605
SqFt Total
2376
Style
Victorian
Water Source
Public
Zoning
RF-1
Interior Features
Appliances
OvenCooktopGas Water HeaterWasherDishwasherDisposalDryerFreezerStainless Steel Appliance(s)RefrigeratorMicrowave
Basement
FinishedExterior EntryDaylightFull
Cooling
Central AirGas
Fireplace
Yes
Fireplaces
2
Flooring
WoodHardwood
Heating
Natural GasForced Air
Interior
Kitchen IslandRecessed LightingWalk-In Closet(s)OtherSoaking Tub
Window Features
Window CoveringsWindow Treatments
Save
Ask
Tour
Hide
Share
Exterior Features
Construction Details
Brick
Exterior
OtherLighting
Patio And Porch
DeckPatio
Pool Features
None
Windows/Doors
Window CoveringsWindow Treatments
Community Features
Community Features
Sidewalks
School District
DISTRICT OF COLUMBIA PUBLIC SCHOOLS
Schools
School District
DISTRICT OF COLUMBIA PUBLIC SCHOOLS
Elementary School
Unknown
Middle School
Unknown
High School
Unknown
Listing courtesy of TTR Sotheby's International Realty



Did you know? You can invite friends and family to your search. They can join your search, rate and discuss listings with you.