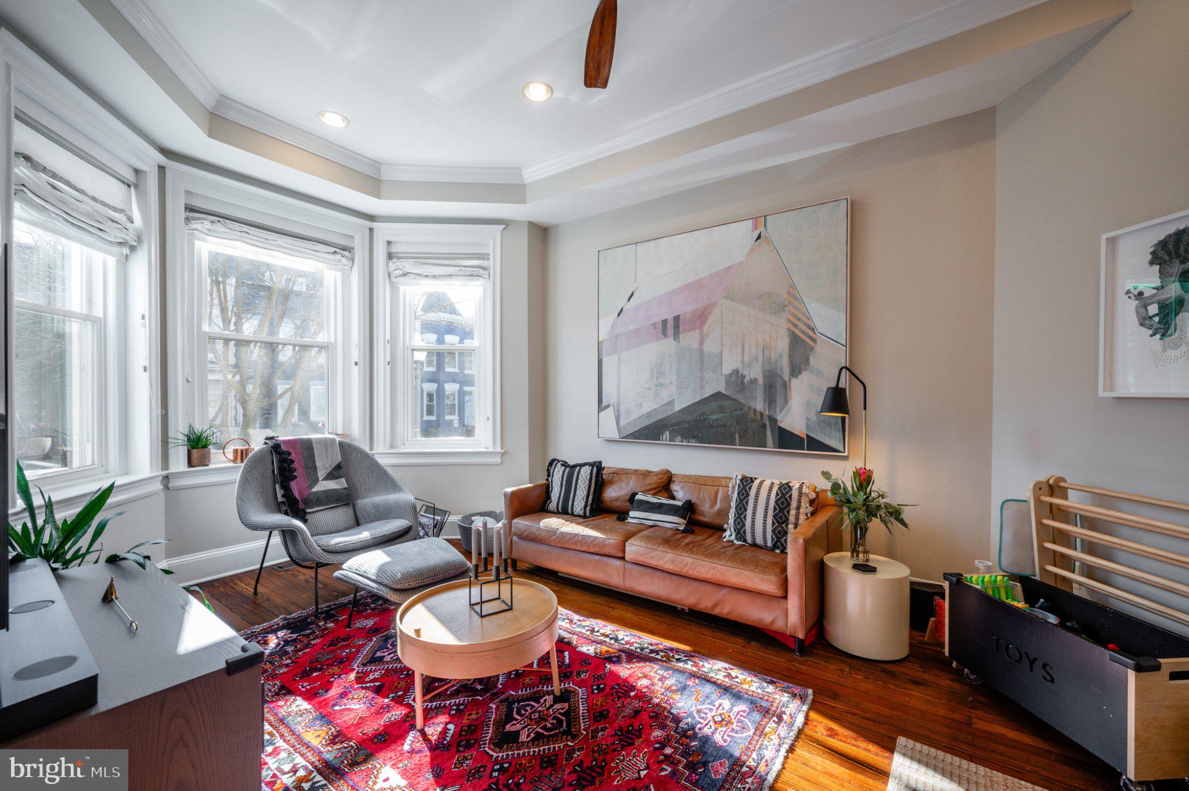
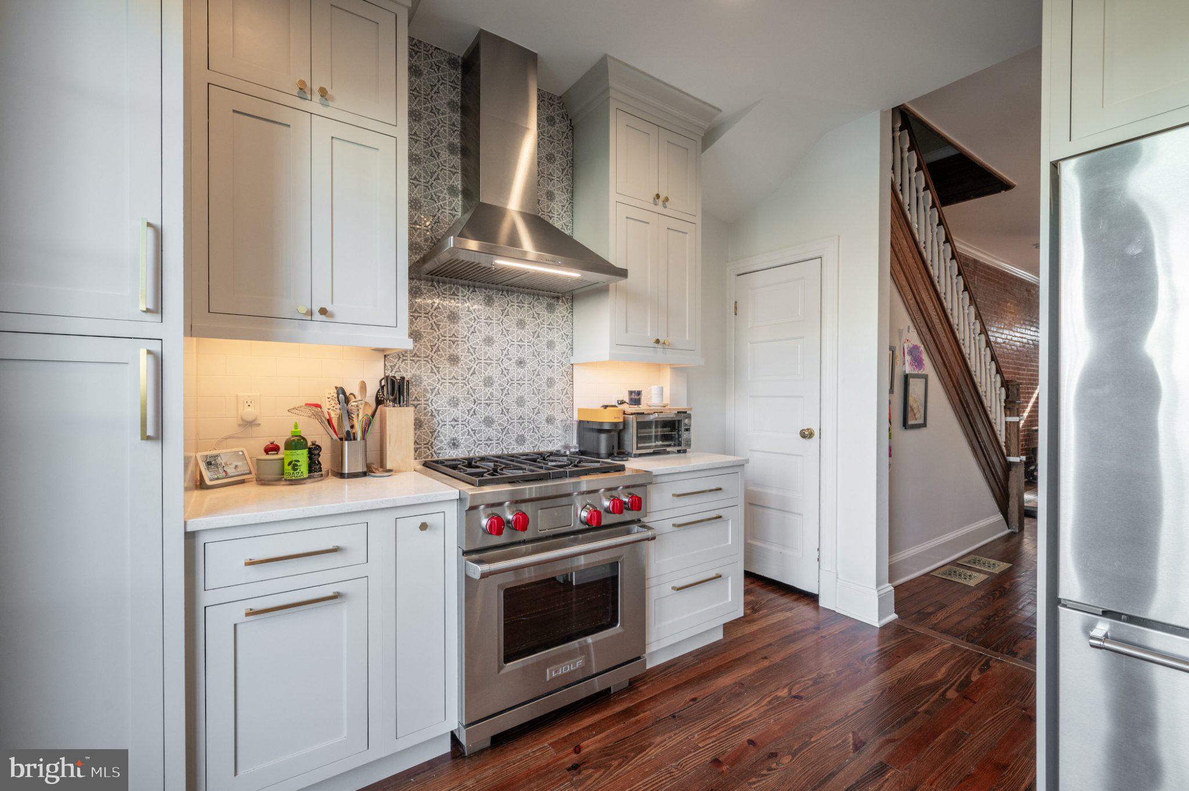
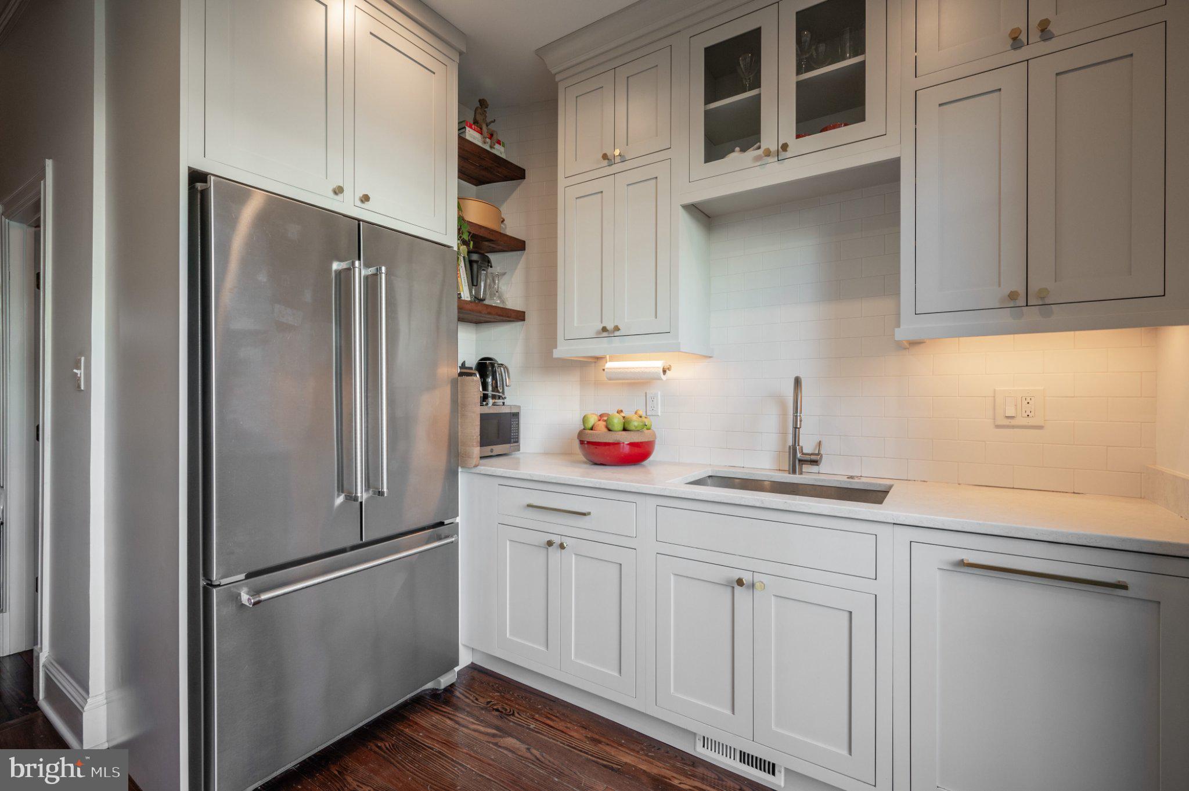
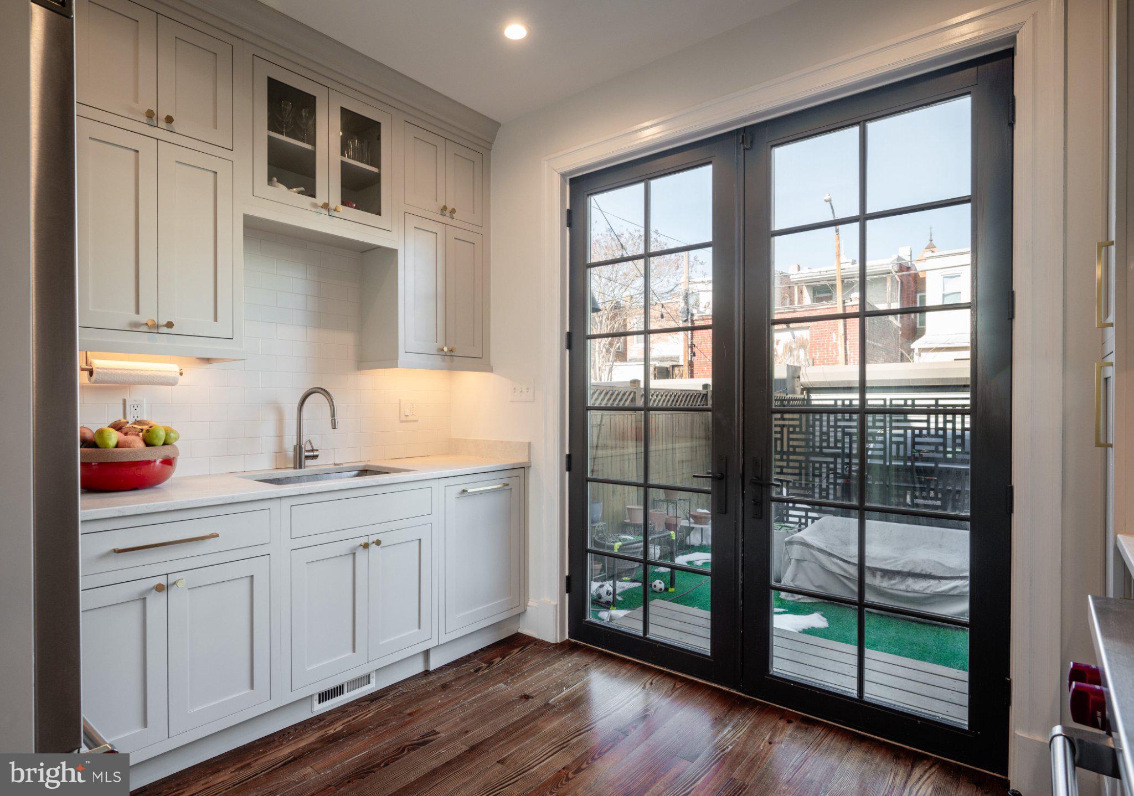
Bloomingdale Townhome | 4 Bed | 3.5 Bath | 2,300 Sf | Fenced-In Backyard | Parking Space w/ EV Charger | Townhome: Open Living Layout, Large Windows w/ Lots of Natural Light, Recessed LED Lighting Throughout, Exposed Brick Accent Wall, Hardwood Flooring, Powder Bath on Main Level, Washer & Dryer, Solar Panels, Attic w/ Extra Storage | Kitchen: Built-In Cabinetry w/ Glass-Front Upper Cabinets & Open Wood Shelving, Quartz Countertops, White Tile Backsplash, Stainless Steel Appliances, Gas Cooking Range, Large French Door Refrigerator w/ Bottom Freezer, Full Size Dishwasher | Baths: Glass Enclosed Shower w/ Storage Niche & Tiled Walls in Primary Bath, Tub/Shower Combo in 2nd Bath, Large Vanities w/ Storage, Mirrored Medicine Cabinets, Tiled Heated Flooring | Transportation: 10-minute walk to Shaw-Howard U Metro Station (Green, Yellow), 15-minute walk to NoMa-Gallaudet U Metro Station (Red), 4-minute walk to N Capitol St NW & Randolph Pl NW Metrobus stop, 5-minute walk to Florida Ave NW & 1st St NW Metrobus stop & nearby Capital Bikeshare stations | Day-to-Day: Big Bear Cafe, The Red Hen, Boundary Stone, Bacio Pizzeria, ANXO, DCity Smokehouse, Bloomingdale Farmers Market, Crispus Attucks Park, Alethia Tanner Park, Reservoir Park Recreation Center, Union Market, Harris Teeter, Trader Joe’s, Streets Market, CVS, USPS, Howard University, Shaw dining, NoMa shops & neighborhood cafes | Deposit: 1 month's rent | Lease Length: 12-36 months | Pets: Case-by-Case w/ Pet Rent | Tenant Responsible for: Electric, Gas, Cable, Internet & Phone Screening Process: All adults over the age of 18 must apply. Applicants are required to have verifiable income of 3 times the monthly rent (excluding voucher applicants) and be willing to sign a minimum 12 month lease. Credit background check will be completed as per DC law, including Rental Reference verification and Employment verification. Applicant(s) must also pass a criminal background check as allowable by DC law before signing a lease. Application Screening is completed within 5 business days prior to sending to the Owner for final approval.
Save
Ask
Tour
Hide
Share
Listing Snapshot
Price
$5,000
Days On Site
43 Days
Bedrooms
4
Inside Area (SqFt)
2,082 sqft
Total Baths
4
Full Baths
3
Partial Baths
1
Lot Size
0.03 Acres
Year Built
1895
MLS Number
DCDC2281632
Status
Active
Property Tax
N/A
HOA/Condo/Coop Fees
N/A
Sq Ft Source
Assessor
Friends & Family
React
Comment
Invite
No Comments Yet
Did you know? You can invite friends and family to your search. They can join your search, rate and discuss listings with you.
Recent Activity
2 days ago
Listing updated with changes from the MLS
3 weeks ago
Price changed to $5,000
a month ago
Listing first seen on site
General Features
Acres
0.03
Available on
2026-09-03
Foundation
Other
Levels
Three Or More
Parking
Off StreetOther
Parking Spaces
1
Pets
Cats OKDogs OKYes
Property Sub Type
Townhouse
Sewer
Public Sewer
SqFt Above
1512
SqFt Below
570
SqFt Total
2268
Style
Victorian
Water Source
Public
Zoning
RF-1
Interior Features
Appliances
Gas RangeGas OvenGas Water HeaterWasherDishwasherDryerRefrigeratorStainless Steel Appliance(s)



Did you know? You can invite friends and family to your search. They can join your search, rate and discuss listings with you.