SELLER OFFERING A $20,000 CREDIT TO THE BUYER! Use it to buy down your interest rate, reduce your cash needed at closing, or put it toward improvements and projects after closing. That flexibility could make a meaningful difference in your monthly payment or upfront costs.
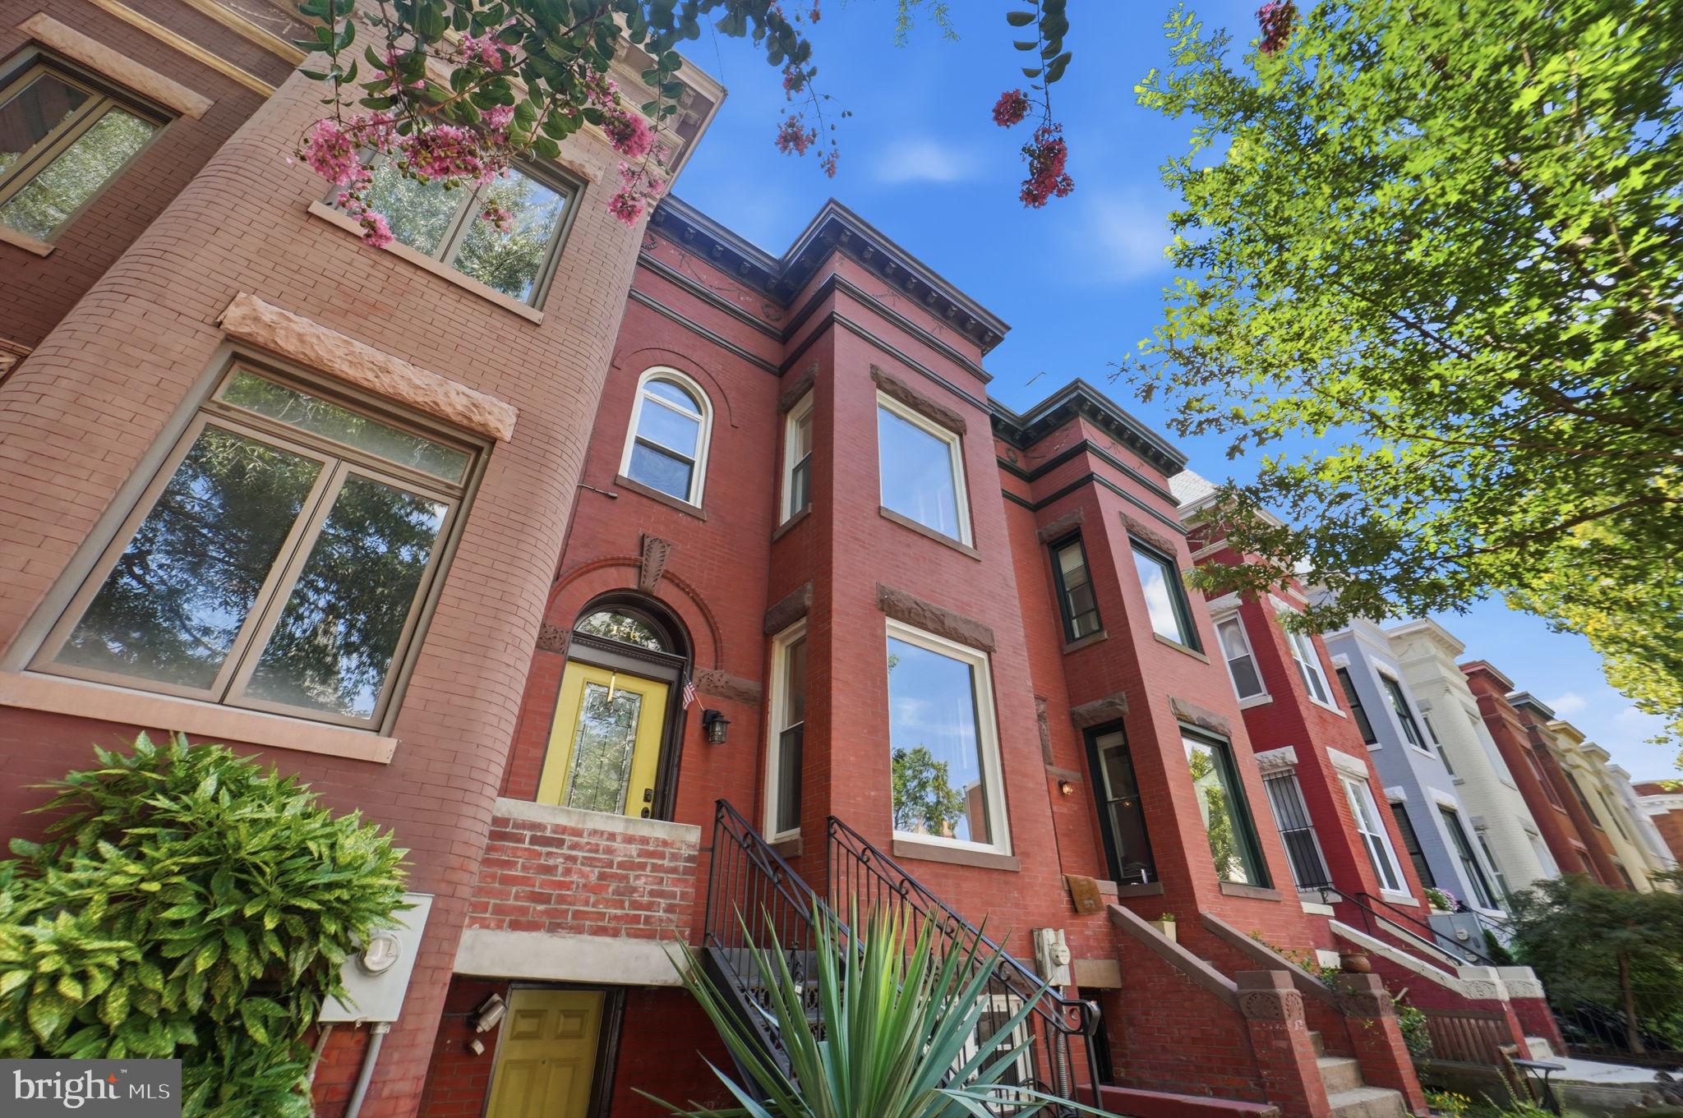
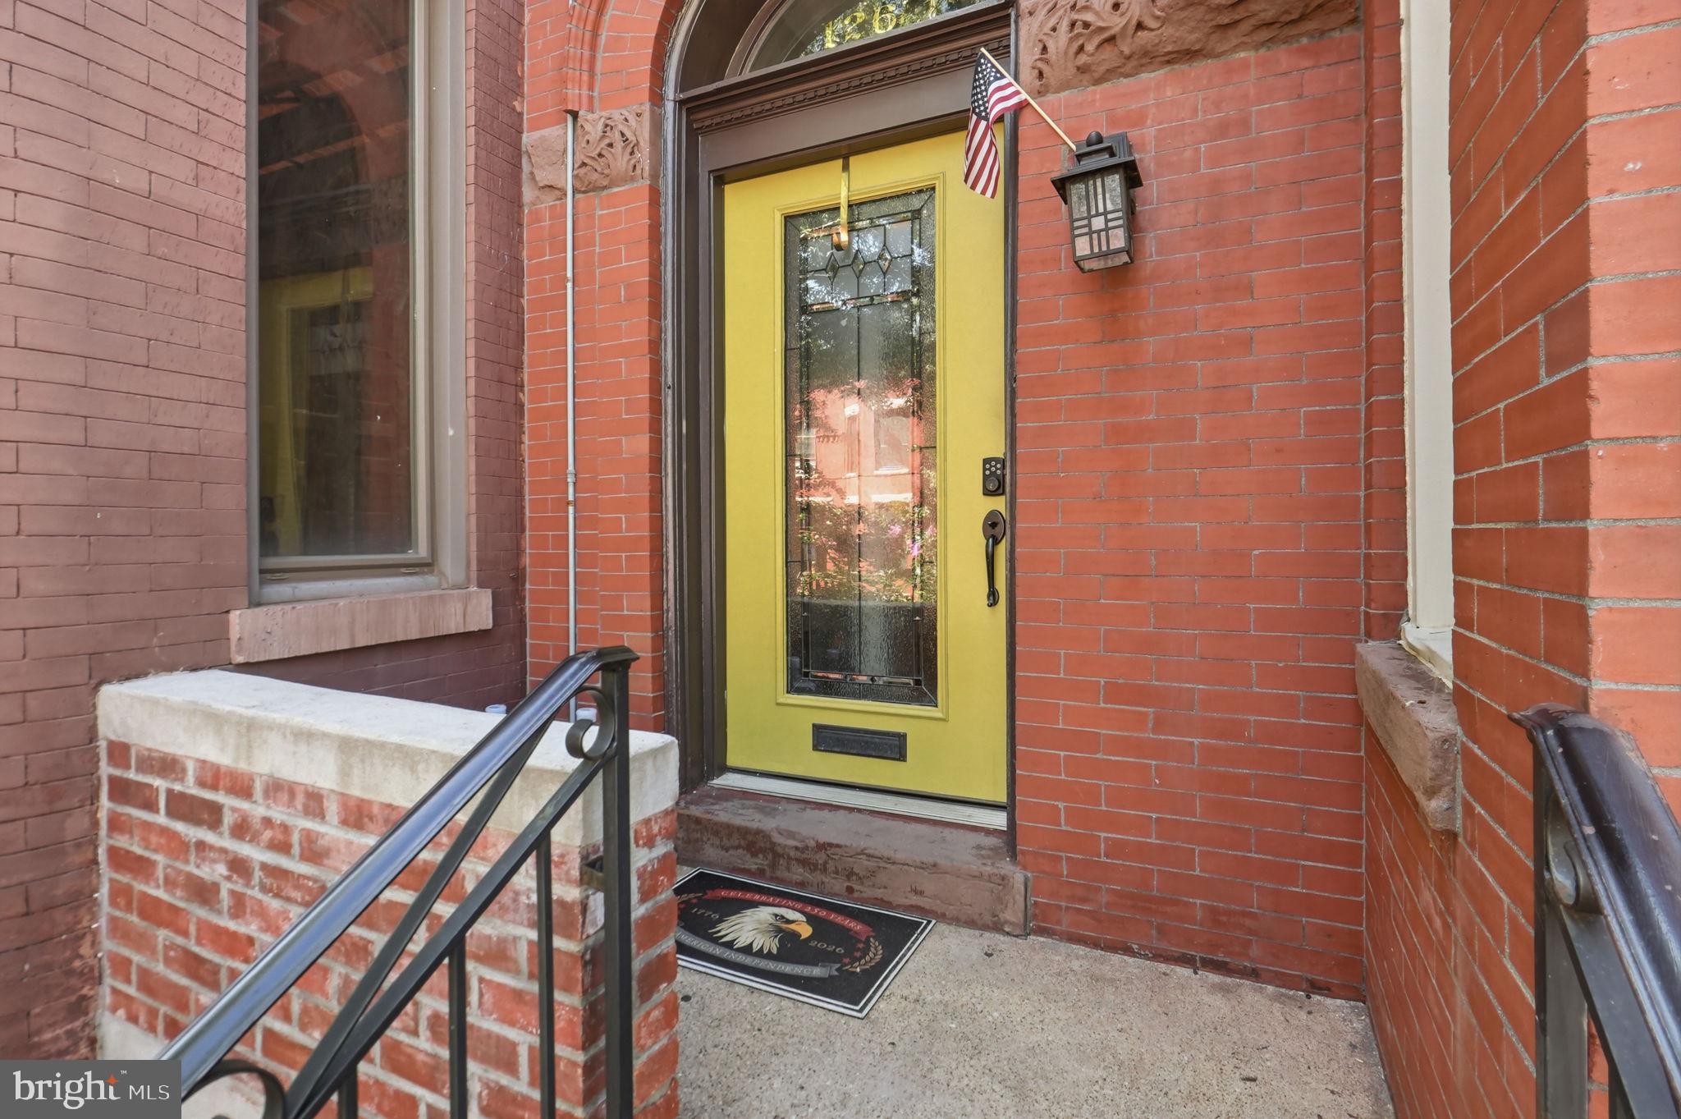
Now, don’t overlook the second yellow door, it may be one of the most valuable parts of this home.
126 Seaton Place NW offers something difficult to find in DC: a home that gives you space to live today and flexibility for the future.
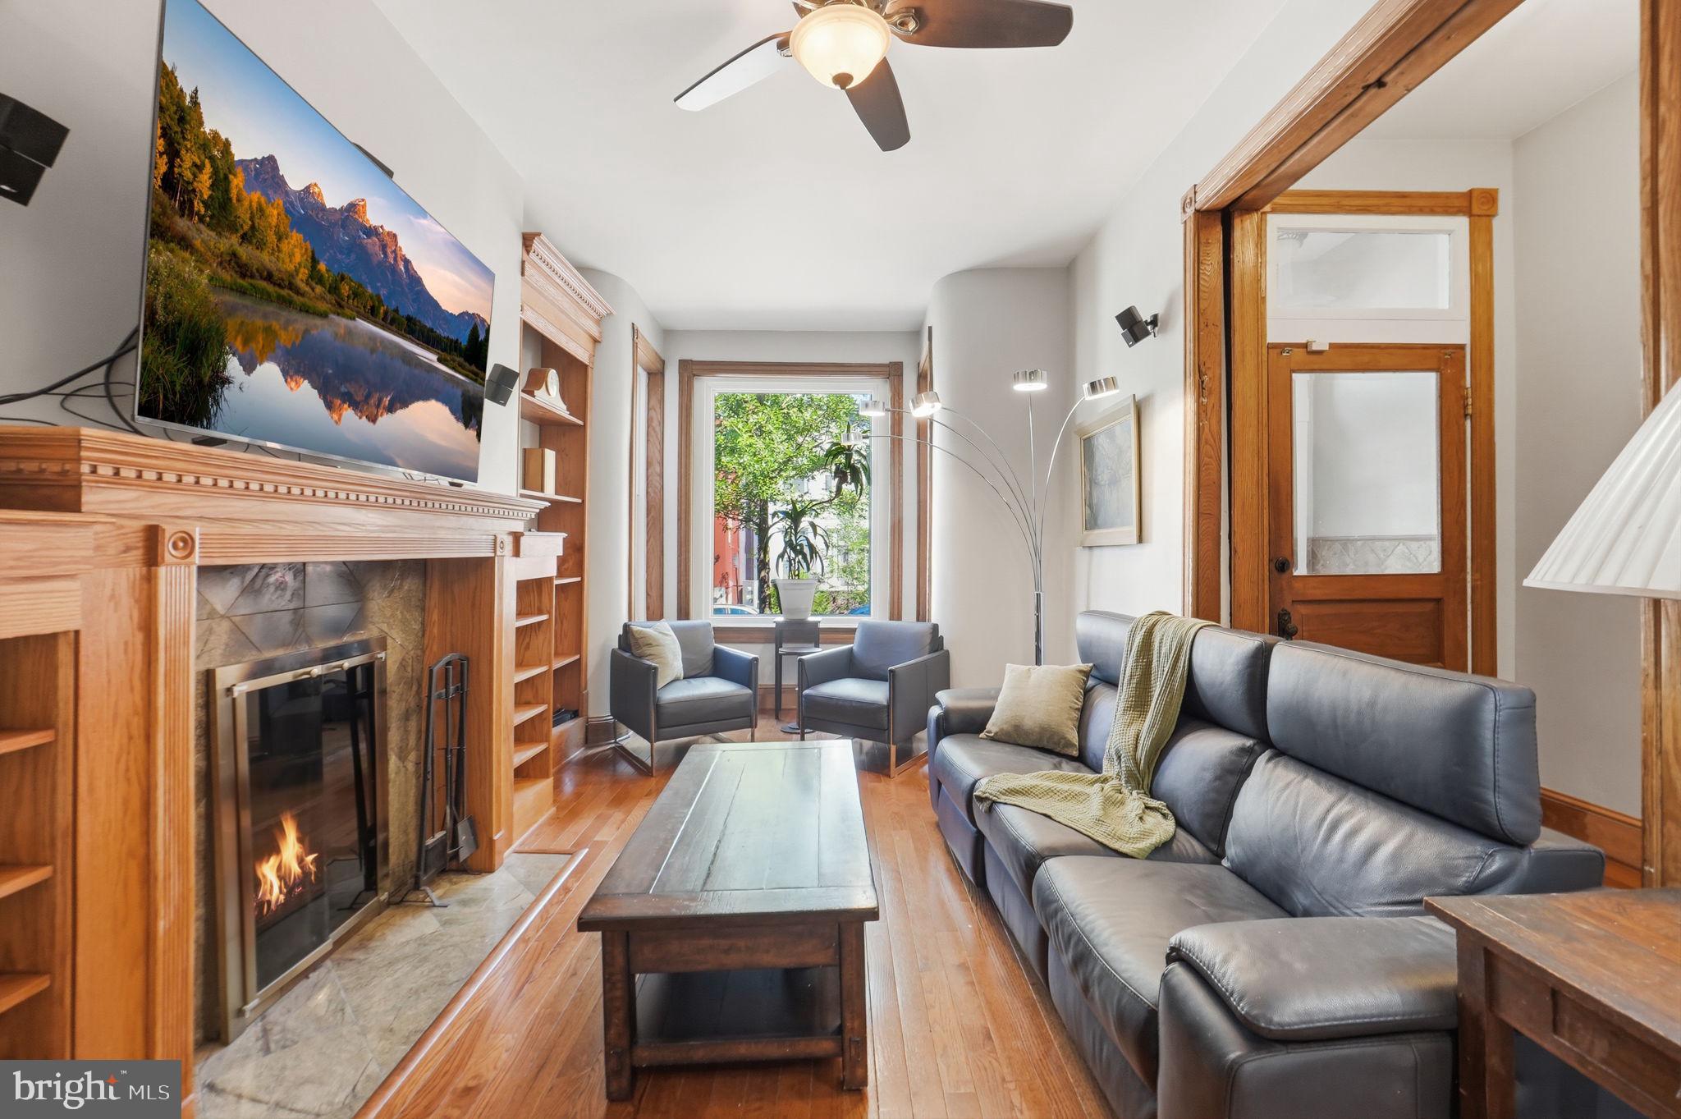
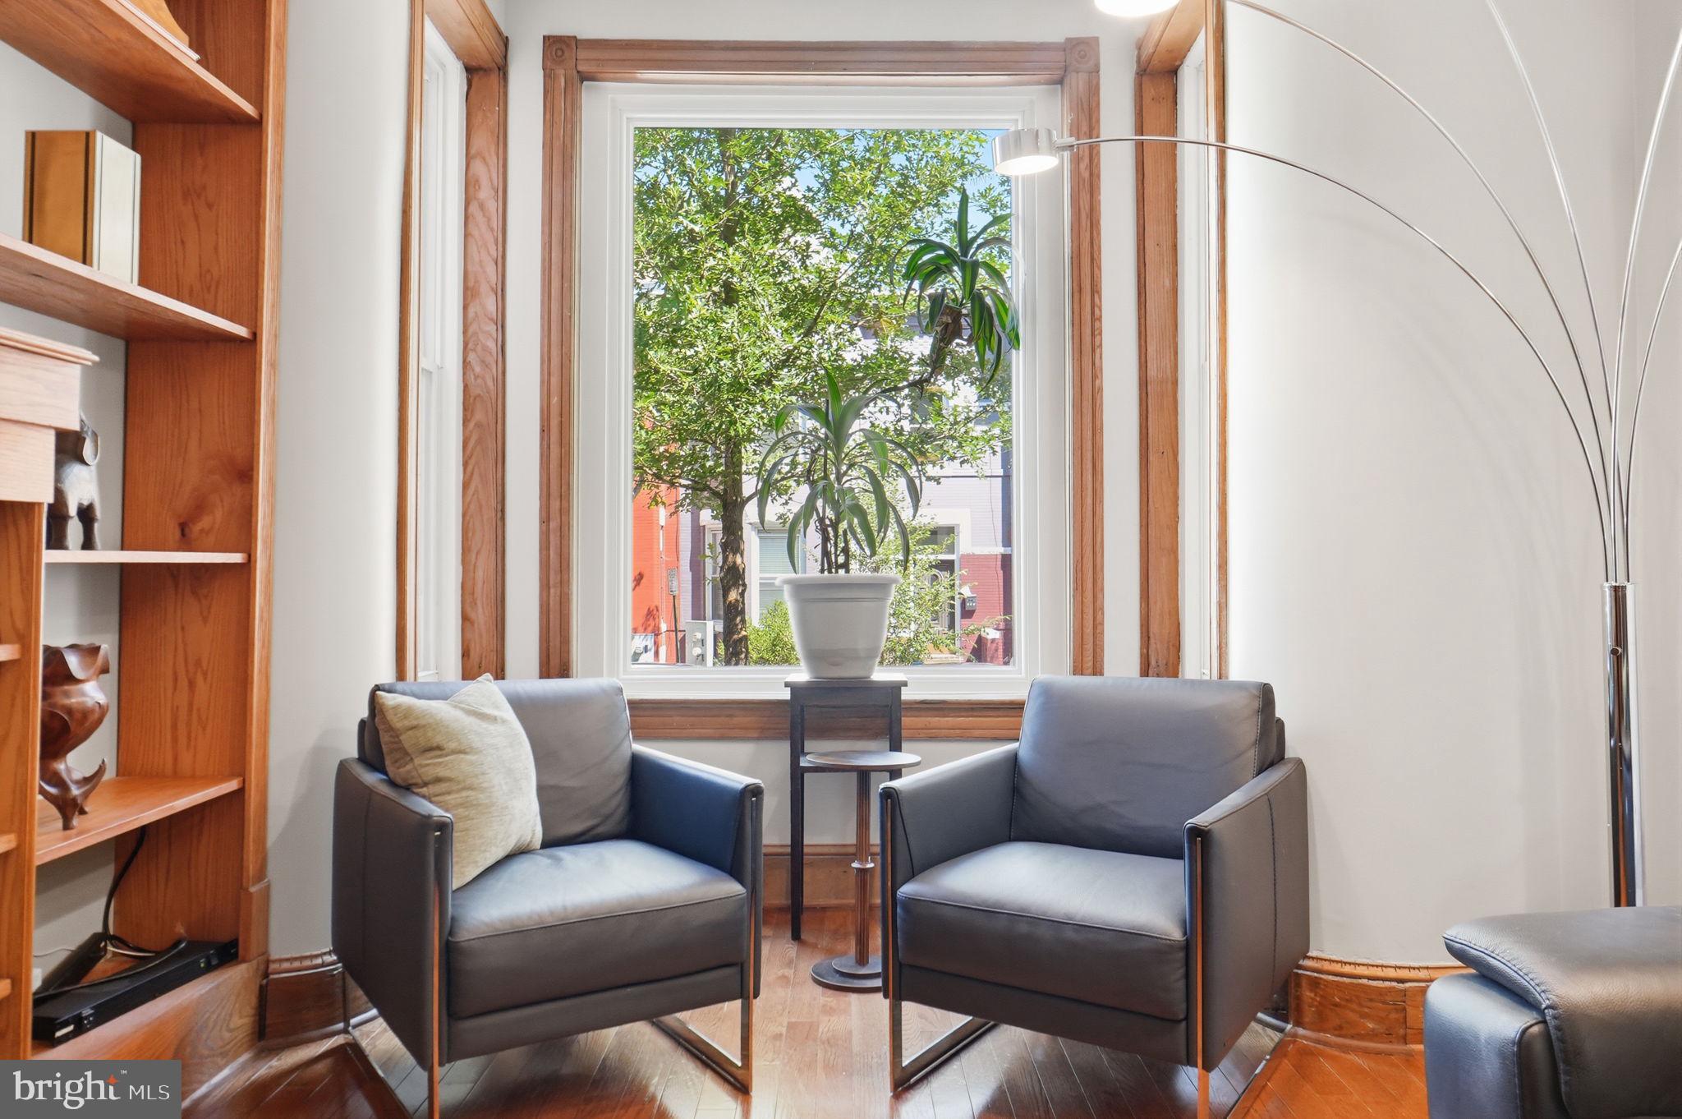
The main residence features three bedrooms, two full bathrooms, abundant natural light, and an expansive living area. The long kitchen flows directly onto the rear deck, creating an easy space for entertaining or relaxing outside. Step out back and you’ll find another major city advantage: off-street parking.
But the real opportunity is downstairs.
Behind that second yellow door is a separate lower-level space with its own kitchenette, full bathroom, and multiple points of entry. Imagine having extended space for family or guests, a private home office, or the potential to generate additional rental income while still enjoying the rest of the home for yourself.
The lower level also offers a second outdoor space, adding even more flexibility to how the property can be used.
This isn’t a property you understand from a quick glance. You have to see the second door to understand the opportunity behind it.
All of this in Bloomingdale, surrounded by the restaurants, neighborhoods, and energy that make living in Northwest DC so special.
And remember, the seller is offering a $20,000 buyer credit. Ask how you can use it to lower your rate, reduce your cash to close, or help make this home your own.
Save
Ask
Tour
Hide
Share
Listing Snapshot
Price
$1,200,000
Days On Site
49 Days
Bedrooms
4
Inside Area (SqFt)
2,810 sqft
Total Baths
3
Full Baths
2
Partial Baths
1
Lot Size
0.04 Acres
Year Built
1900
MLS Number
DCDC2281634
Status
Active
Property Tax
$7,494
HOA/Condo/Coop Fees
N/A
Sq Ft Source
Assessor
Friends & Family
React
Comment
Invite
No Comments Yet
Did you know? You can invite friends and family to your search. They can join your search, rate and discuss listings with you.
Recent Activity
a month ago
Listing updated with changes from the MLS
a month ago
Status changed to Active
2 months ago
Listing first seen on site
General Features
Acres
0.04
Foundation
Brick/Mortar
Levels
Three Or More
Parking
ConcreteOn StreetPrivateDriveway
Parking Spaces
1
Pets
Yes
Property Sub Type
Townhouse
Sewer
Public Sewer
Special Circumstances
Standard
SqFt Above
1940
SqFt Below
870
SqFt Total
2910
Style
Victorian
Water Source
Public
Zoning
R
Interior Features
Appliances
RangeGas RangeGas OvenElectric Water HeaterWasherBuilt-In RangeDishwasherDryerRange HoodRefrigeratorStainless Steel Appliance(s)Washer/Dryer StackedInstant Hot Water



Did you know? You can invite friends and family to your search. They can join your search, rate and discuss listings with you.