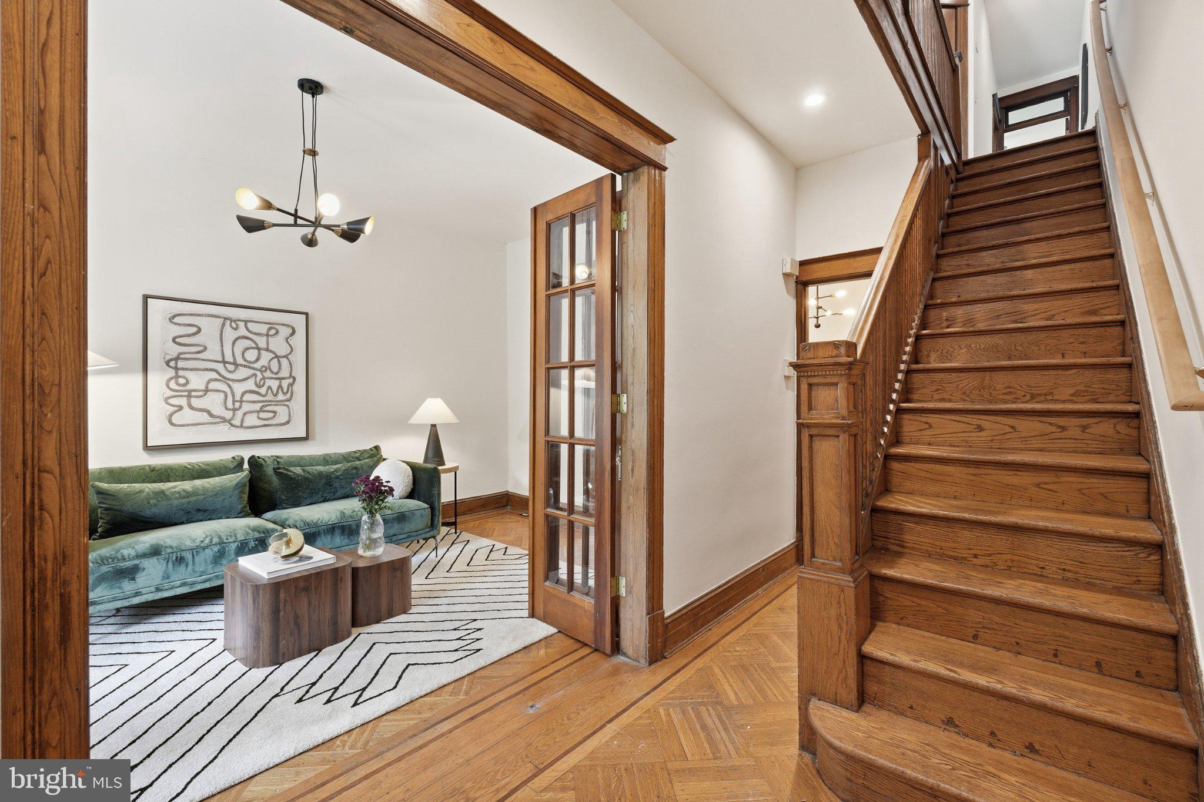
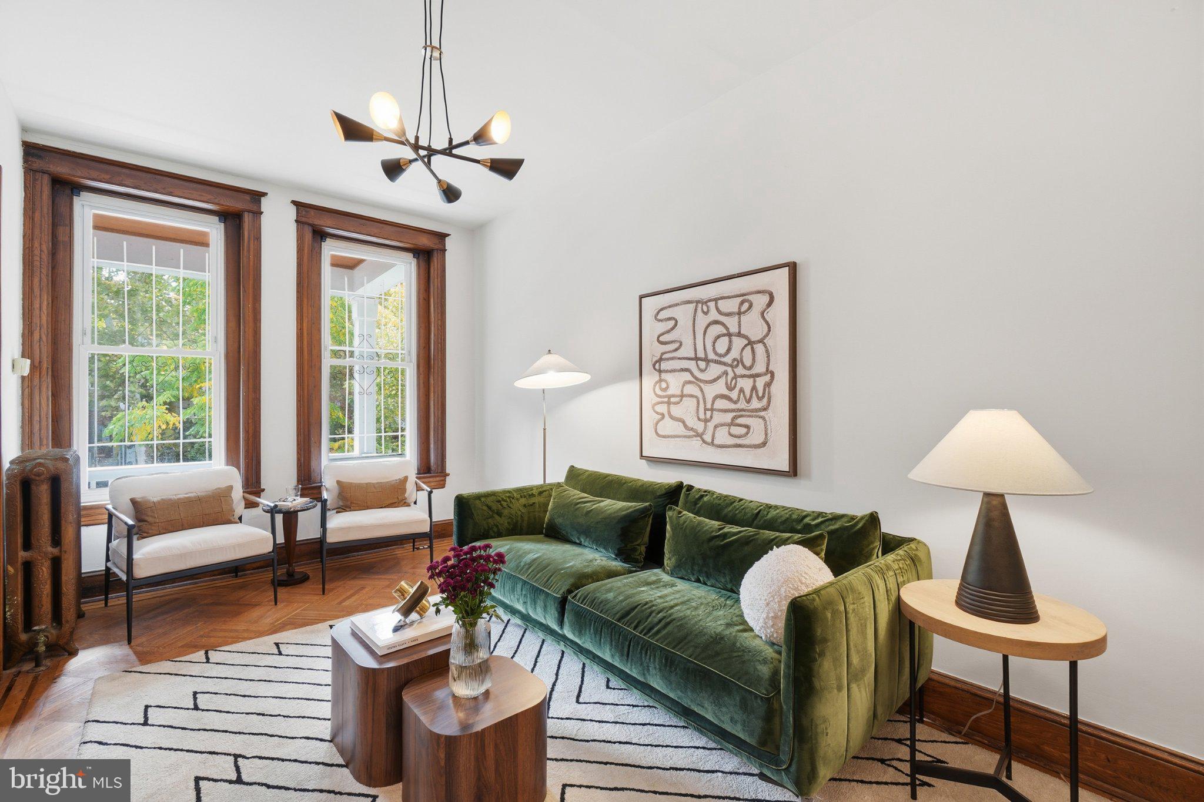
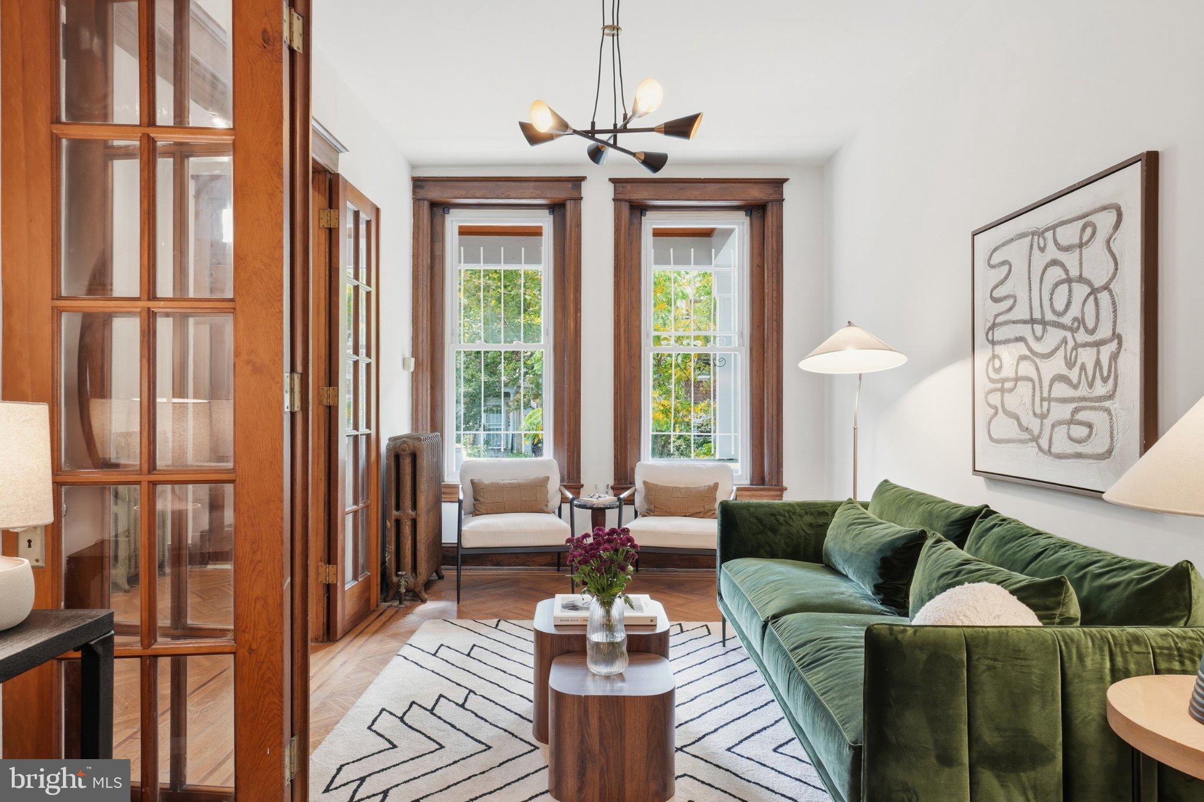
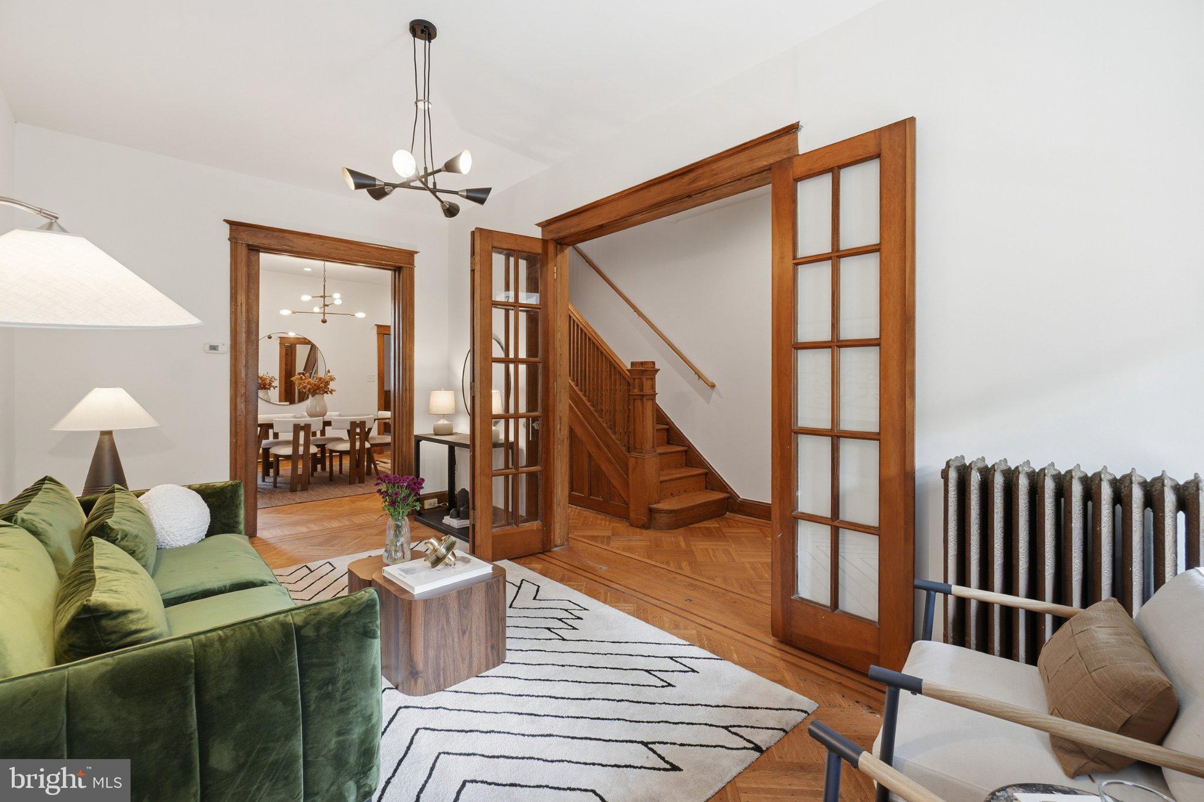
This spacious row home is overflowing with character and ready for a buyer's vision. Original hardwood floors, doors, woodwork, and transoms remain throughout — the kind of detail that's increasingly rare and worth preserving.
The home's scale accommodates gracious living, entertaining, and remote work. Beyond the classic front porch, the living room exudes warmth while the spacious dining room is ready-made for hosting memorable occasions. Both feature original parquet floors with inlay detail. A full bathroom and laundry room lead to the rear patio and yard. Upstairs, three well-sized bedrooms and a full bathroom offer room to spread out. Refinished hardwood floors create a rich backdrop. A balcony off the rear bedroom — the perfect spot for a cup of coffee — overlooks the back garden.
The kitchen awaits your imprint, providing the chance to design a space that's entirely your own. Bathrooms have already been updated, giving you a head start.
A basement with kitchenette, full bath, front and rear exterior entrances, plus an interior connecting staircase, offers flexibility for an in-law suite, rental income, or extended living space. The home also features a detached garage and solar power.
Located a block from Metro and bus routes. Close to amenities including Safeway and Yes Market; Petworth Community Market; Upshur Street restaurants and retail; yoga and pilates studios; and Raymond Recreation Center.
Original details, real potential — bring your vision and unlock the value in this home!
Measurements deemed reliable but not guaranteed.
Save
Ask
Tour
Hide
Share
Listing Snapshot
Price
$749,000
Days On Site
51 Days
Bedrooms
4
Inside Area (SqFt)
2,322 sqft
Total Baths
3
Full Baths
3
Partial Baths
N/A
Lot Size
0.05 Acres
Year Built
1915
MLS Number
DCDC2281658
Status
Active Under Contract
Property Tax
$7,117
HOA/Condo/Coop Fees
N/A
Sq Ft Source
Assessor
Friends & Family
React
Comment
Invite
No Comments Yet
Did you know? You can invite friends and family to your search. They can join your search, rate and discuss listings with you.
Recent Activity
5 days ago
Status changed to Active Under Contract
5 days ago
Listing updated with changes from the MLS
2 months ago
Listing first seen on site
General Features
Acres
0.05
Cross Street
7th St NW
Foundation
Other
Garage
Yes
Garage Spaces
1
Levels
Three Or More
Parking
GarageDetached
Parking Spaces
1
Property Sub Type
Townhouse
Sewer
Septic TankPublic Sewer
Special Circumstances
Standard
SqFt Above
1548
SqFt Below
774
SqFt Total
2322
Style
Victorian
Water Source
Public
Zoning
RF-1
Interior Features
Appliances
Electric RangeElectric OvenGas Water HeaterDisposalDryerRefrigeratorWasherWater Heater



Did you know? You can invite friends and family to your search. They can join your search, rate and discuss listings with you.