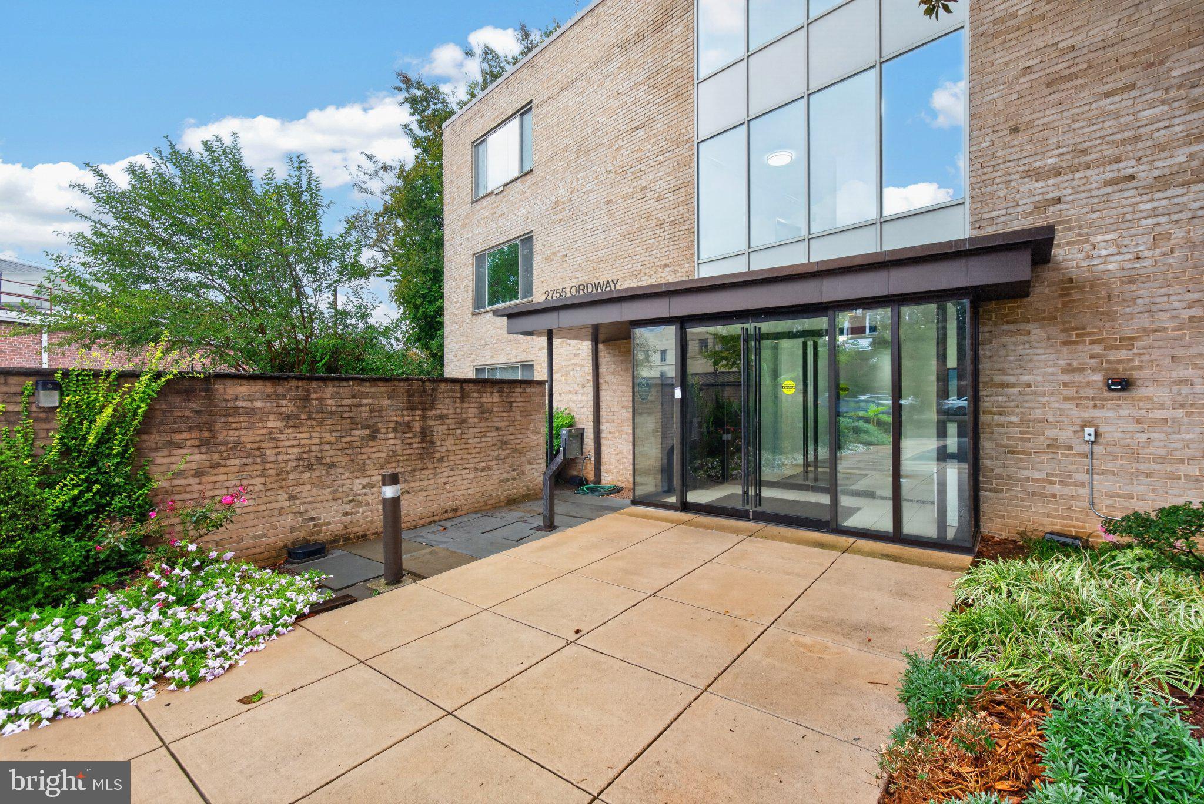
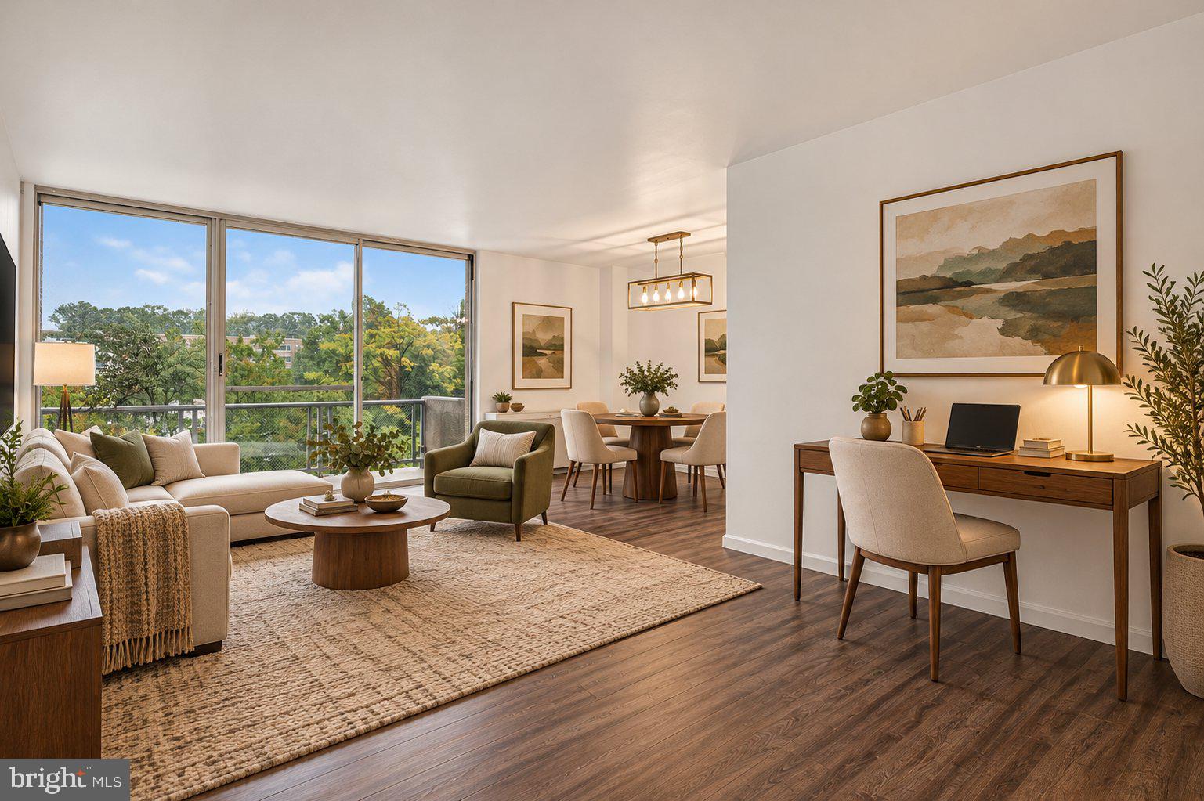
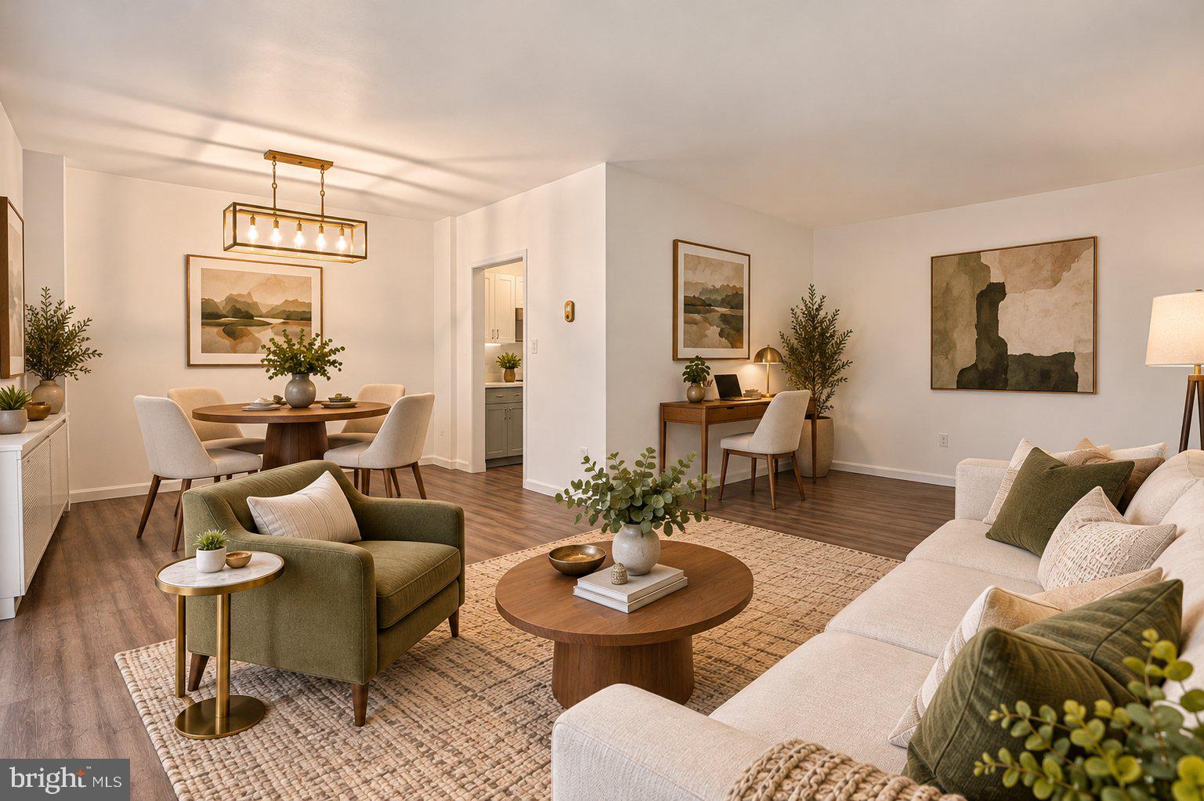
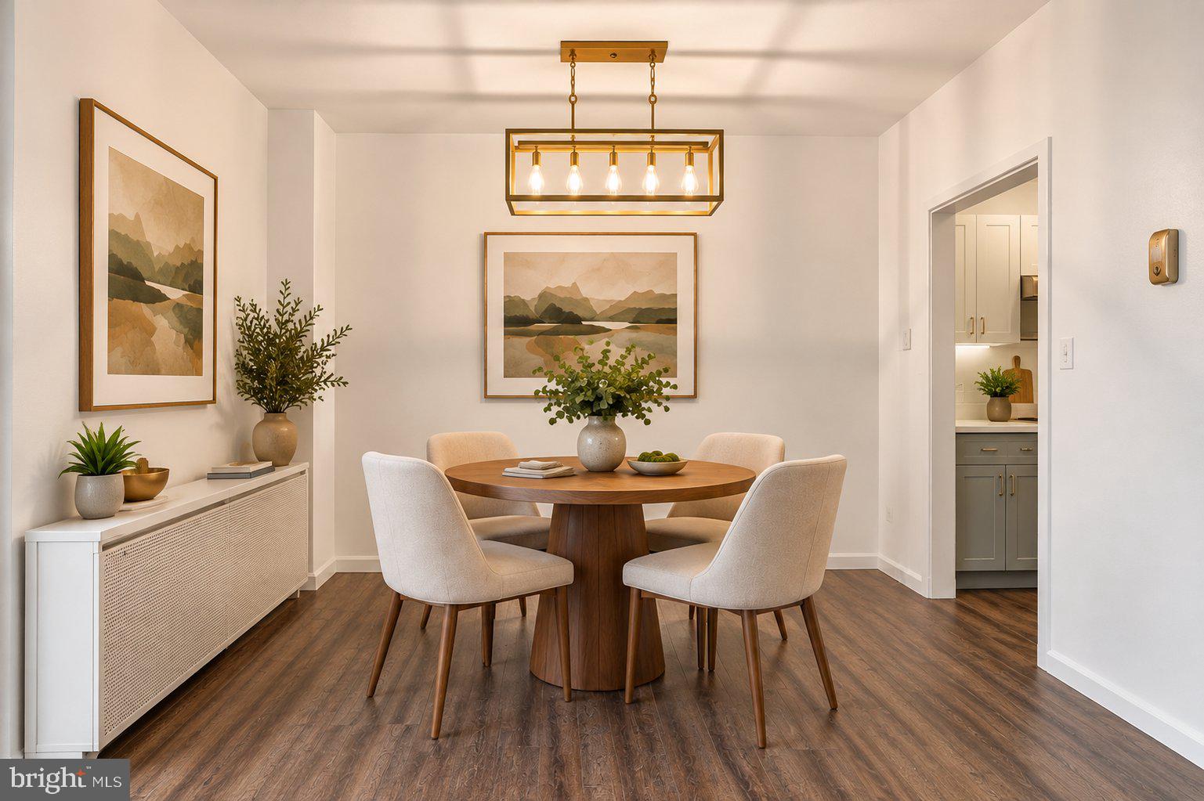
Top-floor living, treetop views, garage parking, and the Cleveland Park Metro just across the street! Welcome to this bright and inviting one-bedroom condominium in the heart of Cleveland Park, where convenience and comfortable city living come together beautifully. Sunlight fills the spacious living area through expansive floor-to-ceiling glass doors that open to a private balcony overlooking the surrounding treetops—an ideal spot for morning coffee, an evening unwind, or simply enjoying a little outdoor space in the city. The open living and dining areas offer wonderful flexibility, with plenty of room for entertaining, relaxing, and creating a dedicated work-from-home space. Warm LVP flooring, freshly painted interiors, and generous natural light provide a clean, contemporary backdrop. The separate bedroom offers a comfortable retreat, while the thoughtfully arranged floor plan makes excellent use of the space. Adding to the appeal are garage parking and a low condominium fee—an attractive combination in such a desirable urban location. And then there's the location! Directly across from the Cleveland Park Red Line Metro, with neighborhood restaurants, cafés, shops, and everyday conveniences just moments away. Enjoy the charm of one of Northwest Washington's most established neighborhoods with easy access to downtown DC and beyond. Top floor. Private balcony. Garage parking. Condo fee includes all utilities. Metro at your doorstep. An exceptional opportunity to enjoy the best of Cleveland Park living.
Save
Ask
Tour
Hide
Share
Listing Snapshot
Price
$399,900
Days On Site
7 Days
Bedrooms
1
Inside Area (SqFt)
729 sqft
Total Baths
1
Full Baths
1
Partial Baths
N/A
Lot Size
N/A
Year Built
1965
MLS Number
DCDC2281746
Status
Active
Property Tax
$170
HOA/Condo/Coop Fees
$1,008 monthly
Sq Ft Source
Estimated
Friends & Family
React
Invite
Recent Activity
yesterday
Listing updated with changes from the MLS
yesterday
Status changed to Active
a week ago
Listing first seen on site
General Features
Attached Garage
Yes
Garage
Yes
Garage Spaces
1
Levels
One
Parking
GarageUndergroundAttached
Parking Spaces
1
Pets
Breed RestrictionsYes
Property Sub Type
Condominium
Sewer
Public Sewer
Special Circumstances
Standard
SqFt Above
729
SqFt Total
729
Style
Contemporary
Water Source
Public
Zoning
R
Interior Features
Appliances
Gas Water Heater
Cooling
Wall Unit(s)Electric
Heating
Electric
Interior
Walk-In Closet(s)
Main Level Bedrooms
1
Save
Ask
Tour
Hide
Share
Exterior Features
Construction Details
Brick
Exterior
Balcony
Pool Features
None
Community Features
Association Amenities
SecurityElevator(s)Laundry
Additional Association Fee
$1008.0
Additional Association Fee Frequency
Monthly
School District
DISTRICT OF COLUMBIA PUBLIC SCHOOLS
Schools
School District
DISTRICT OF COLUMBIA PUBLIC SCHOOLS
Elementary School
Unknown
Middle School
Unknown
High School
Unknown
Listing courtesy of Berkshire Hathaway HomeServices PenFed Realty