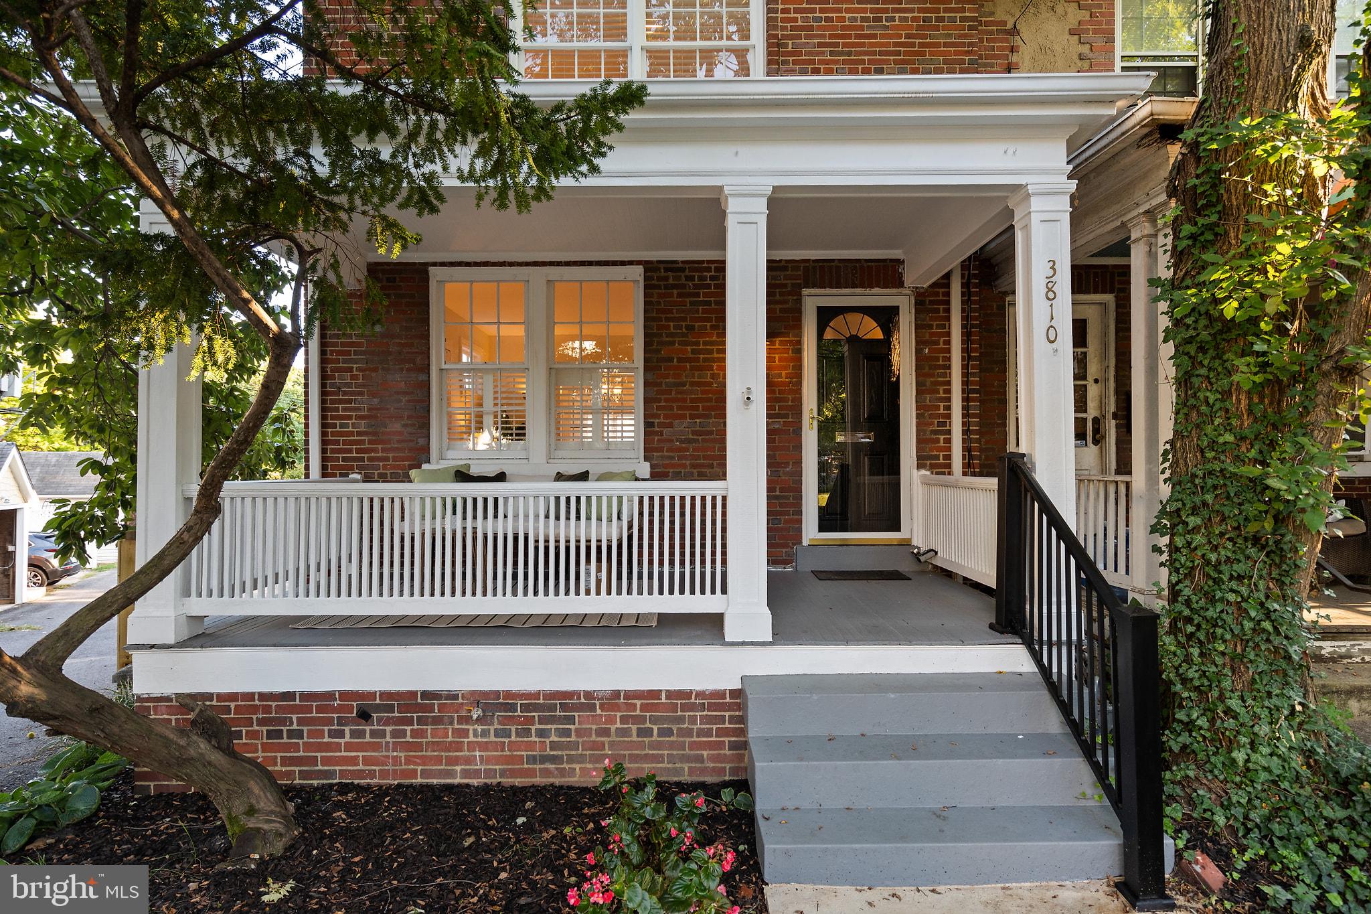
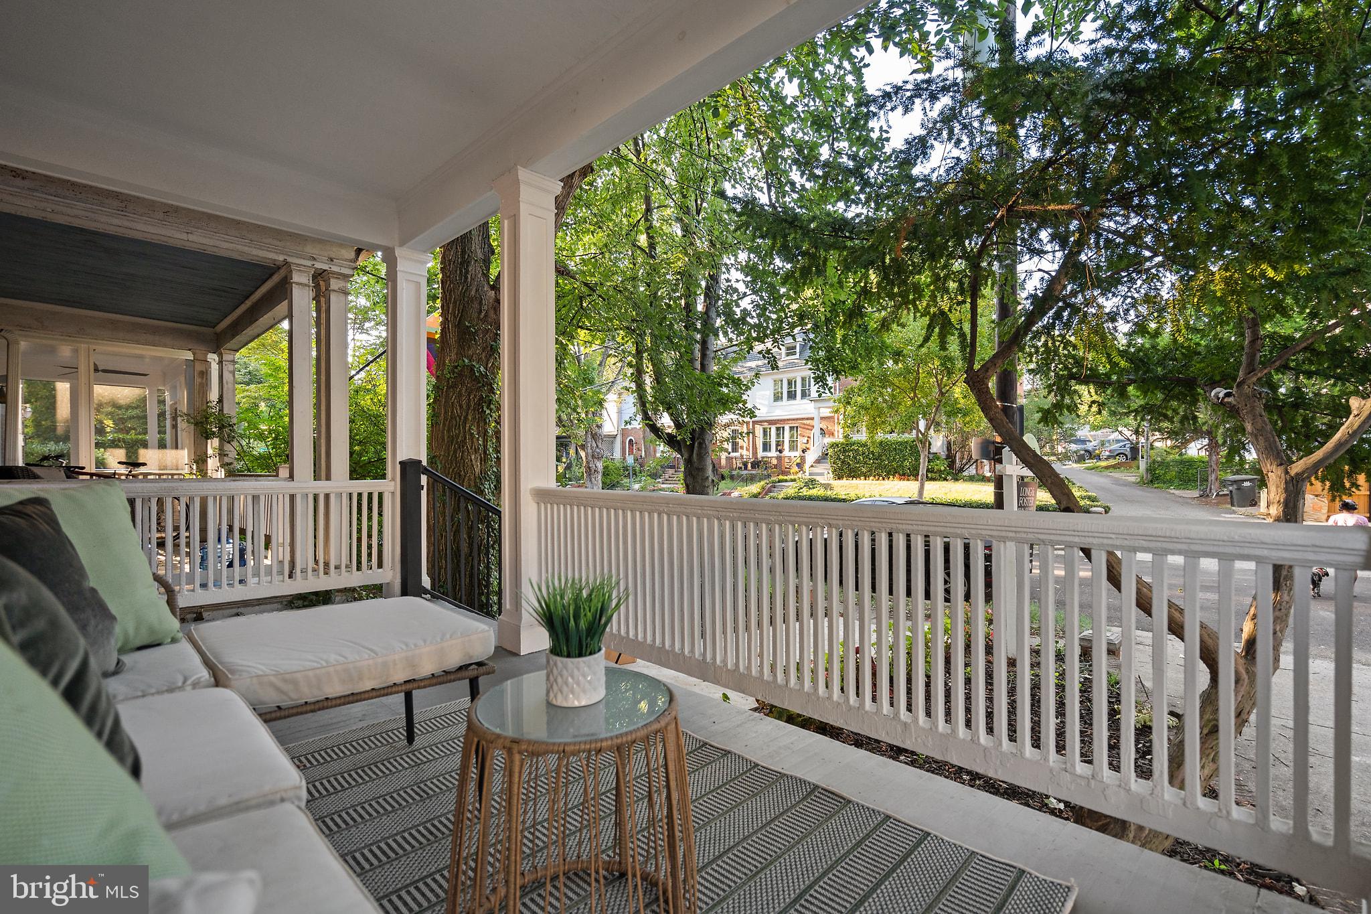
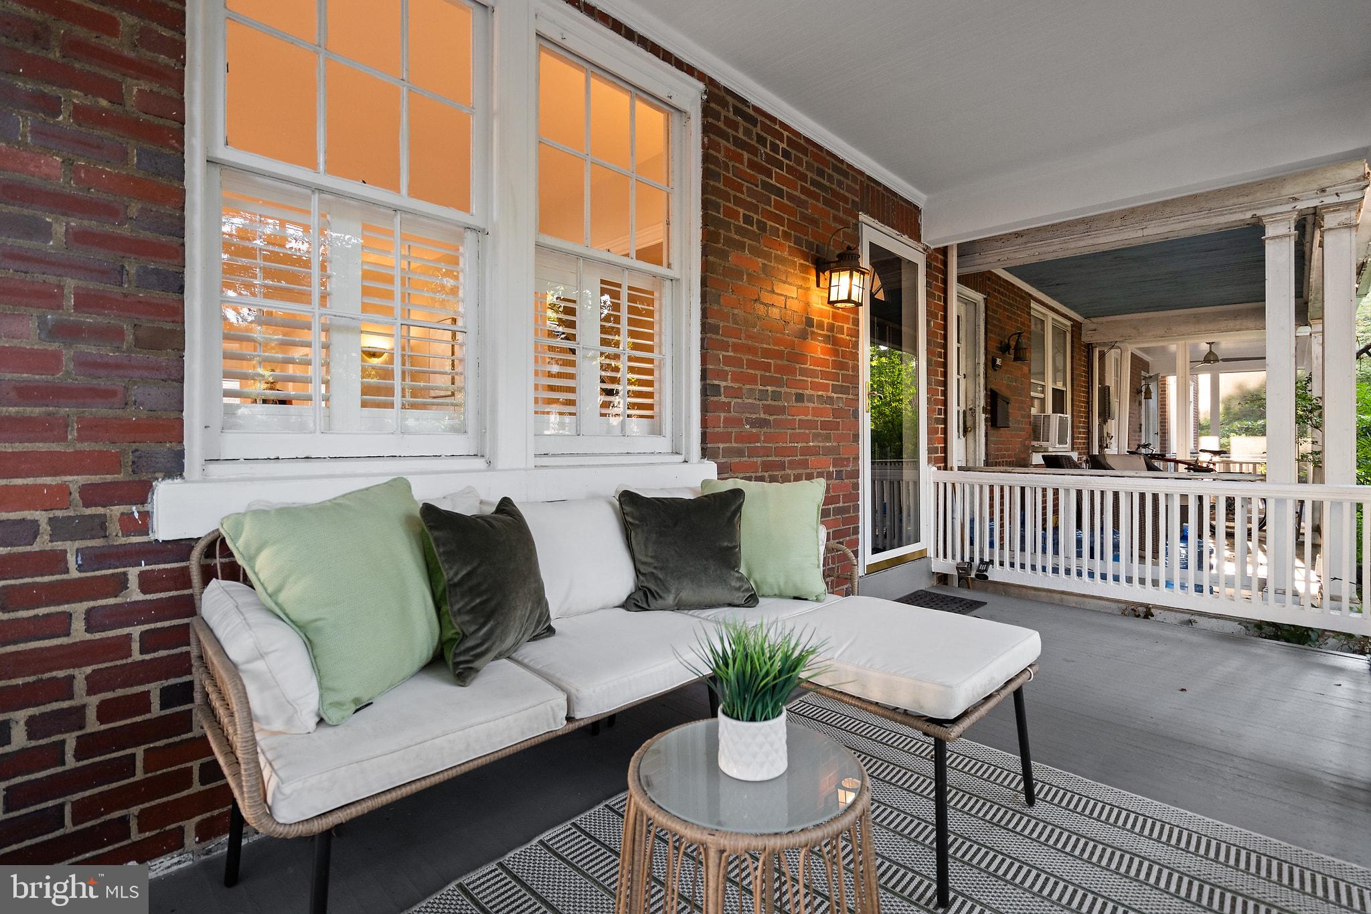
This home is a rare opportunity to create your very own sanctuary in one of Washington, DC’s most sought-after neighborhoods. Set on a quiet street in the heart of Glover Park, this charming end-unit townhome offers generous living space, abundant natural light, off-street parking, and an exceptional combination of location, flexibility, and potential.
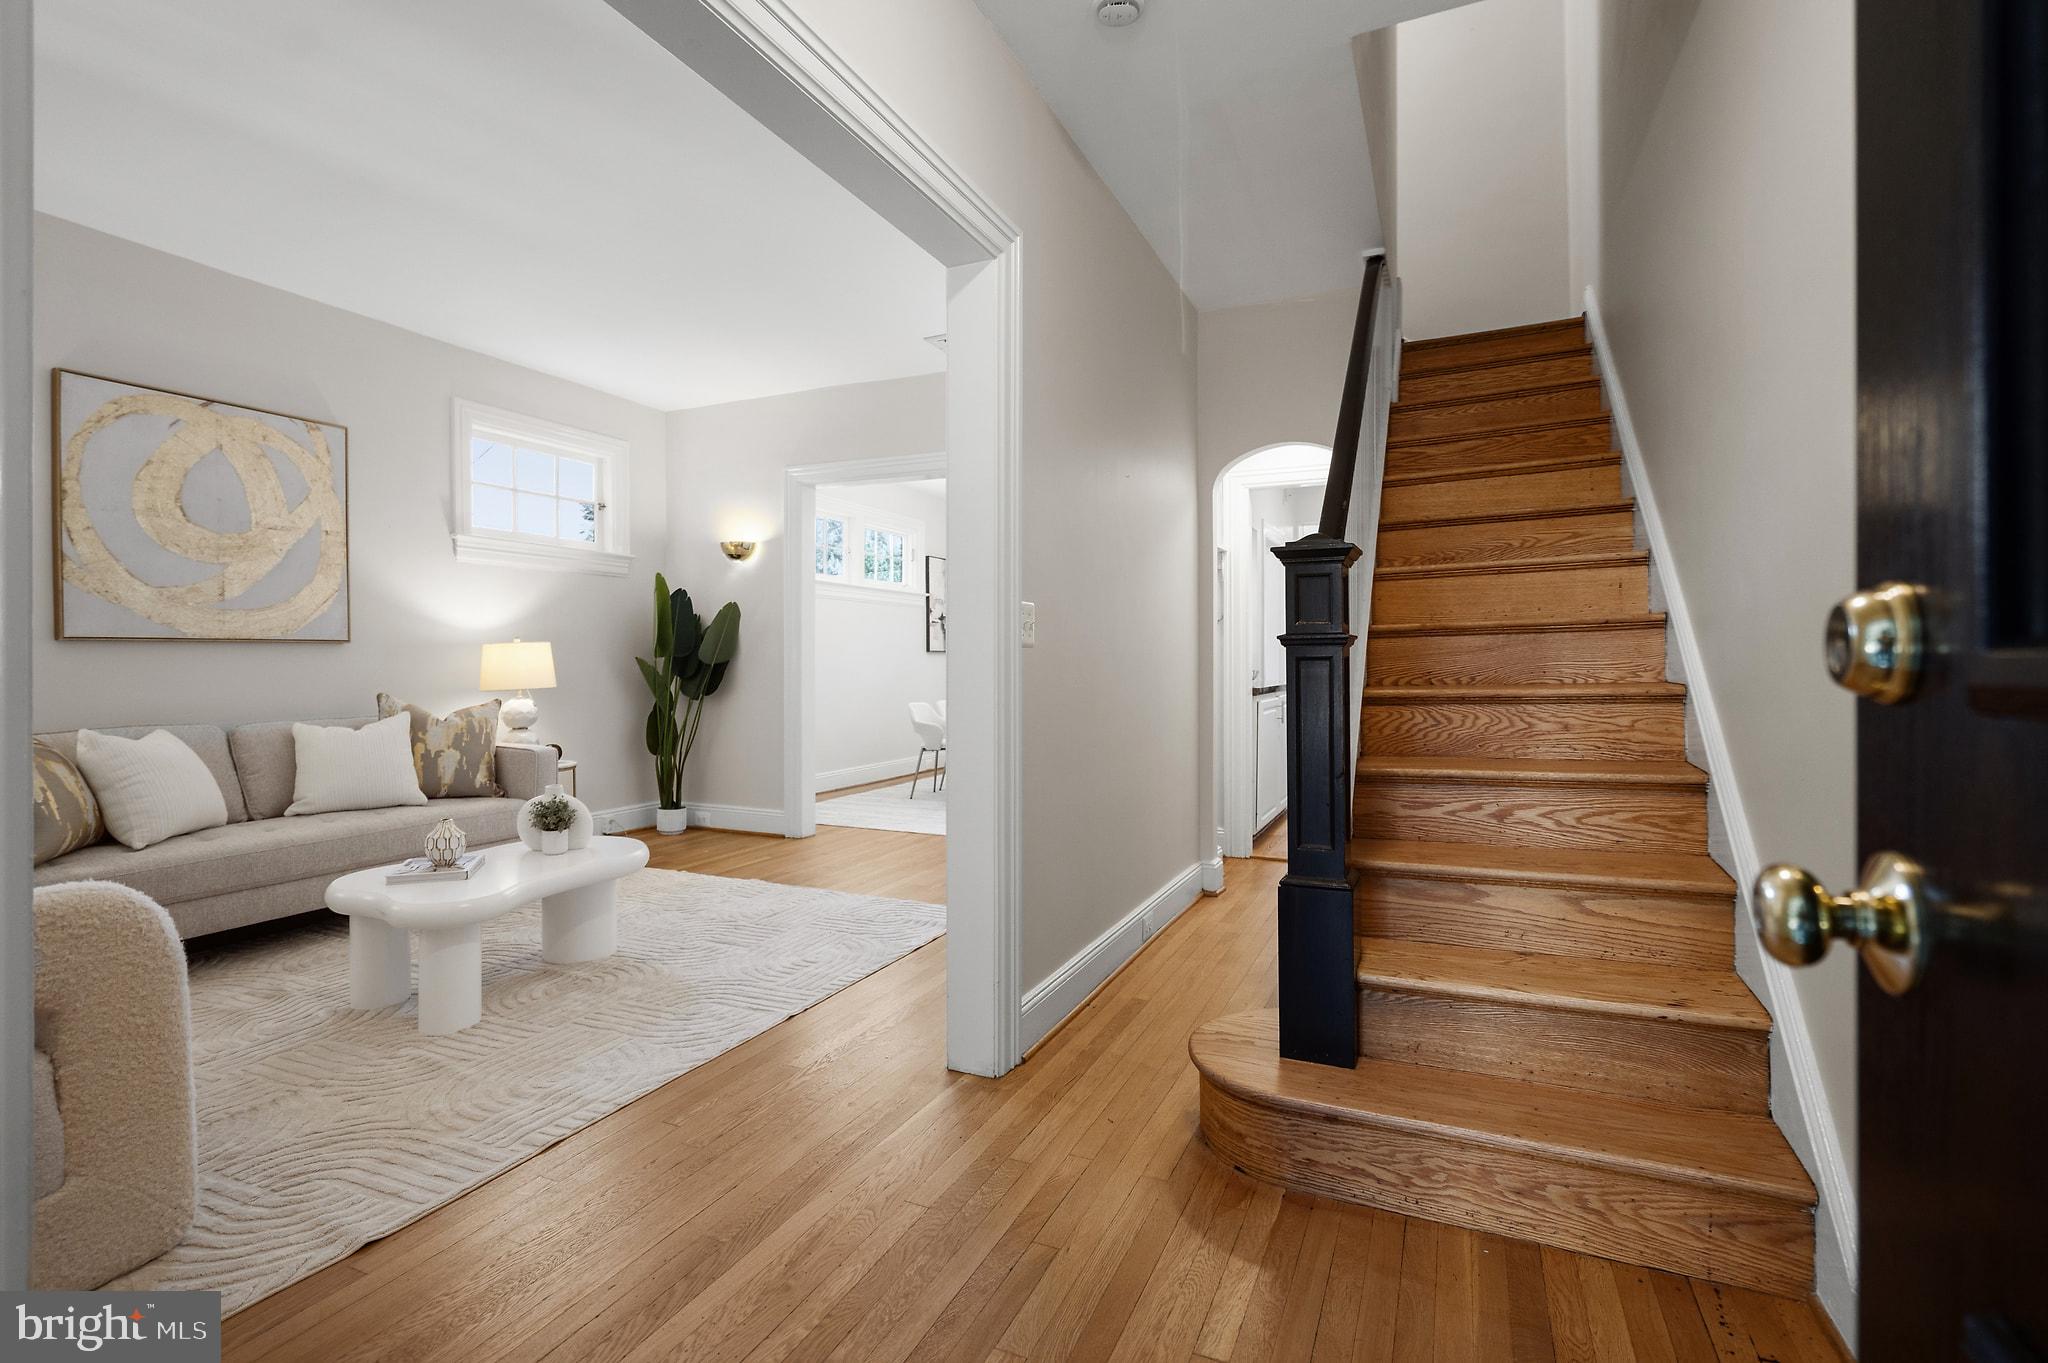
Step inside to a bright and inviting main level, where beautiful wood floors and an abundance of natural light create a warm, welcoming atmosphere. The spacious living room flows naturally into a gracious formal dining room, making entertaining effortless. The updated kitchen features sleek stainless-steel appliances, ample cabinetry, and a convenient breakfast bar that opens toward the living/dining spaces. Just beyond, a generously sized family room provides the perfect setting for relaxed evenings, movie nights, or casual gatherings, with a door leading to the home's potential rear/side deck—an opportunity to create an inviting outdoor space overlooking the neighborhood.
Upstairs, three well-proportioned bedrooms provide comfortable private spaces, complemented by a full bathroom and a spacious walk-in closet offering excellent storage.
The finished lower level with a separate entrance from the rear offers a versatile space that includes a kitchenette, dining area, full bathroom, dedicated laundry area, and ample room that can accommodate an additional bedroom or sleeping area. Whether envisioned as a comfortable in-law or au pair suite, guest quarters, home office, or potential income-producing Airbnb space, the possibilities are plentiful. With thoughtful updates and some creativity, the lower level could provide an opportunity to help offset living expenses while adding tremendous flexibility to the home.
Above it all, a floored attic provides abundant storage and exciting potential for future expansion, allowing the next owner to bring their own ideas and vision to this already versatile property.
Just two blocks from award-winning Stoddert Elementary School, this home places you at the center of everything that makes Glover Park so special. Neighborhood restaurants, coffee shops, bars, grocery stores, and everyday conveniences are all close at hand. Whole Foods, Trader Joe’s, and Safeway are nearby along Wisconsin Avenue, while the restaurants, shopping, nightlife, and entertainment of Georgetown and Cathedral Heights are easily accessible on foot.
Outdoor enthusiasts will appreciate Glover Park’s nearby running and hiking trails, green spaces, and dog parks, while commuters will love the convenience of public transportation just around the corner and Metro access up the street in Tenleytown. Major thoroughfares provide easy access throughout the city and beyond, with Reagan National, Dulles International, and BWI airports all within convenient reach.
Brimming with possibility, 3810 Beecher Street NW is more than a home—it is an opportunity. Make it your own, add your personal touches, or explore its potential as a source of supplemental income. In a neighborhood where location, lifestyle, and convenience come together, this end-unit townhome offers an exciting canvas for your next chapter.
Save
Ask
Tour
Hide
Share
Listing Snapshot
Price
$1,150,000
Days On Site
46 Days
Bedrooms
4
Inside Area (SqFt)
2,296 sqft
Total Baths
2
Full Baths
2
Partial Baths
N/A
Lot Size
0.04 Acres
Year Built
1927
MLS Number
DCDC2281748
Status
Active
Property Tax
$9,002
HOA/Condo/Coop Fees
N/A
Sq Ft Source
Estimated
Friends & Family
React
Comment
Invite
No Comments Yet
Did you know? You can invite friends and family to your search. They can join your search, rate and discuss listings with you.
Recent Activity
7 hours ago
Listing updated with changes from the MLS
a month ago
Status changed to Active
2 months ago
Listing first seen on site
General Features
Acres
0.04
Cross Street
Tunlaw
Foundation
Permanent
Levels
Three Or More
Parking
AsphaltOff Street
Parking Spaces
2
Property Sub Type
Townhouse
Sewer
Public Sewer
Special Circumstances
Standard
SqFt Above
1568
SqFt Below
728
SqFt Total
2296
Style
Federal
Water Source
Public
Zoning
R-3/GT
Interior Features
Appliances
CooktopGas Water HeaterDishwasherDisposalDryerWasherRefrigerator
Basement
FinishedWalk-Out Access
Cooling
Central AirWall Unit(s)Electric
Flooring
Wood
Furnished
Unfurnished
Heating
Natural GasForced Air
Interior
Walk-In Closet(s)Open Floorplan
Laundry Features
Lower Level
Attic
Other
Save
Ask
Tour
Hide
Share
Exterior Features
Construction Details
Brick
Lot Features
Corner Lot
Pool Features
None
Community Features
School District
DISTRICT OF COLUMBIA PUBLIC SCHOOLS
Schools
School District
DISTRICT OF COLUMBIA PUBLIC SCHOOLS
Elementary School
STODDERT
Middle School
HARDY
High School
MACARTHUR
Listing courtesy of Long & Foster Real Estate, Inc.



Did you know? You can invite friends and family to your search. They can join your search, rate and discuss listings with you.