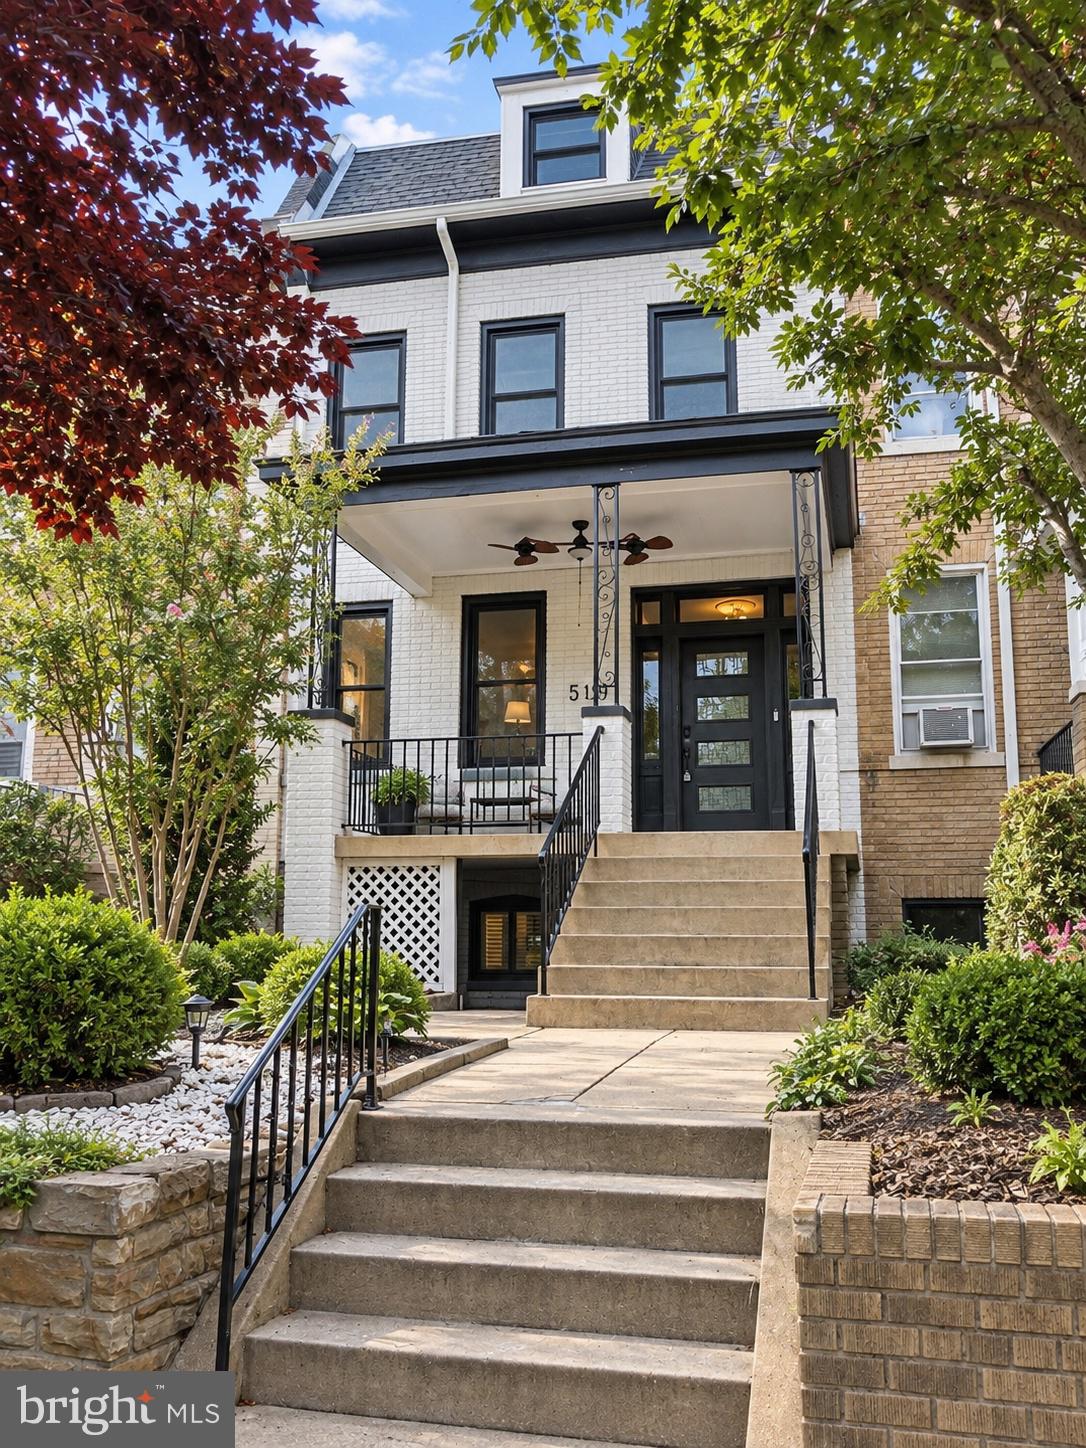
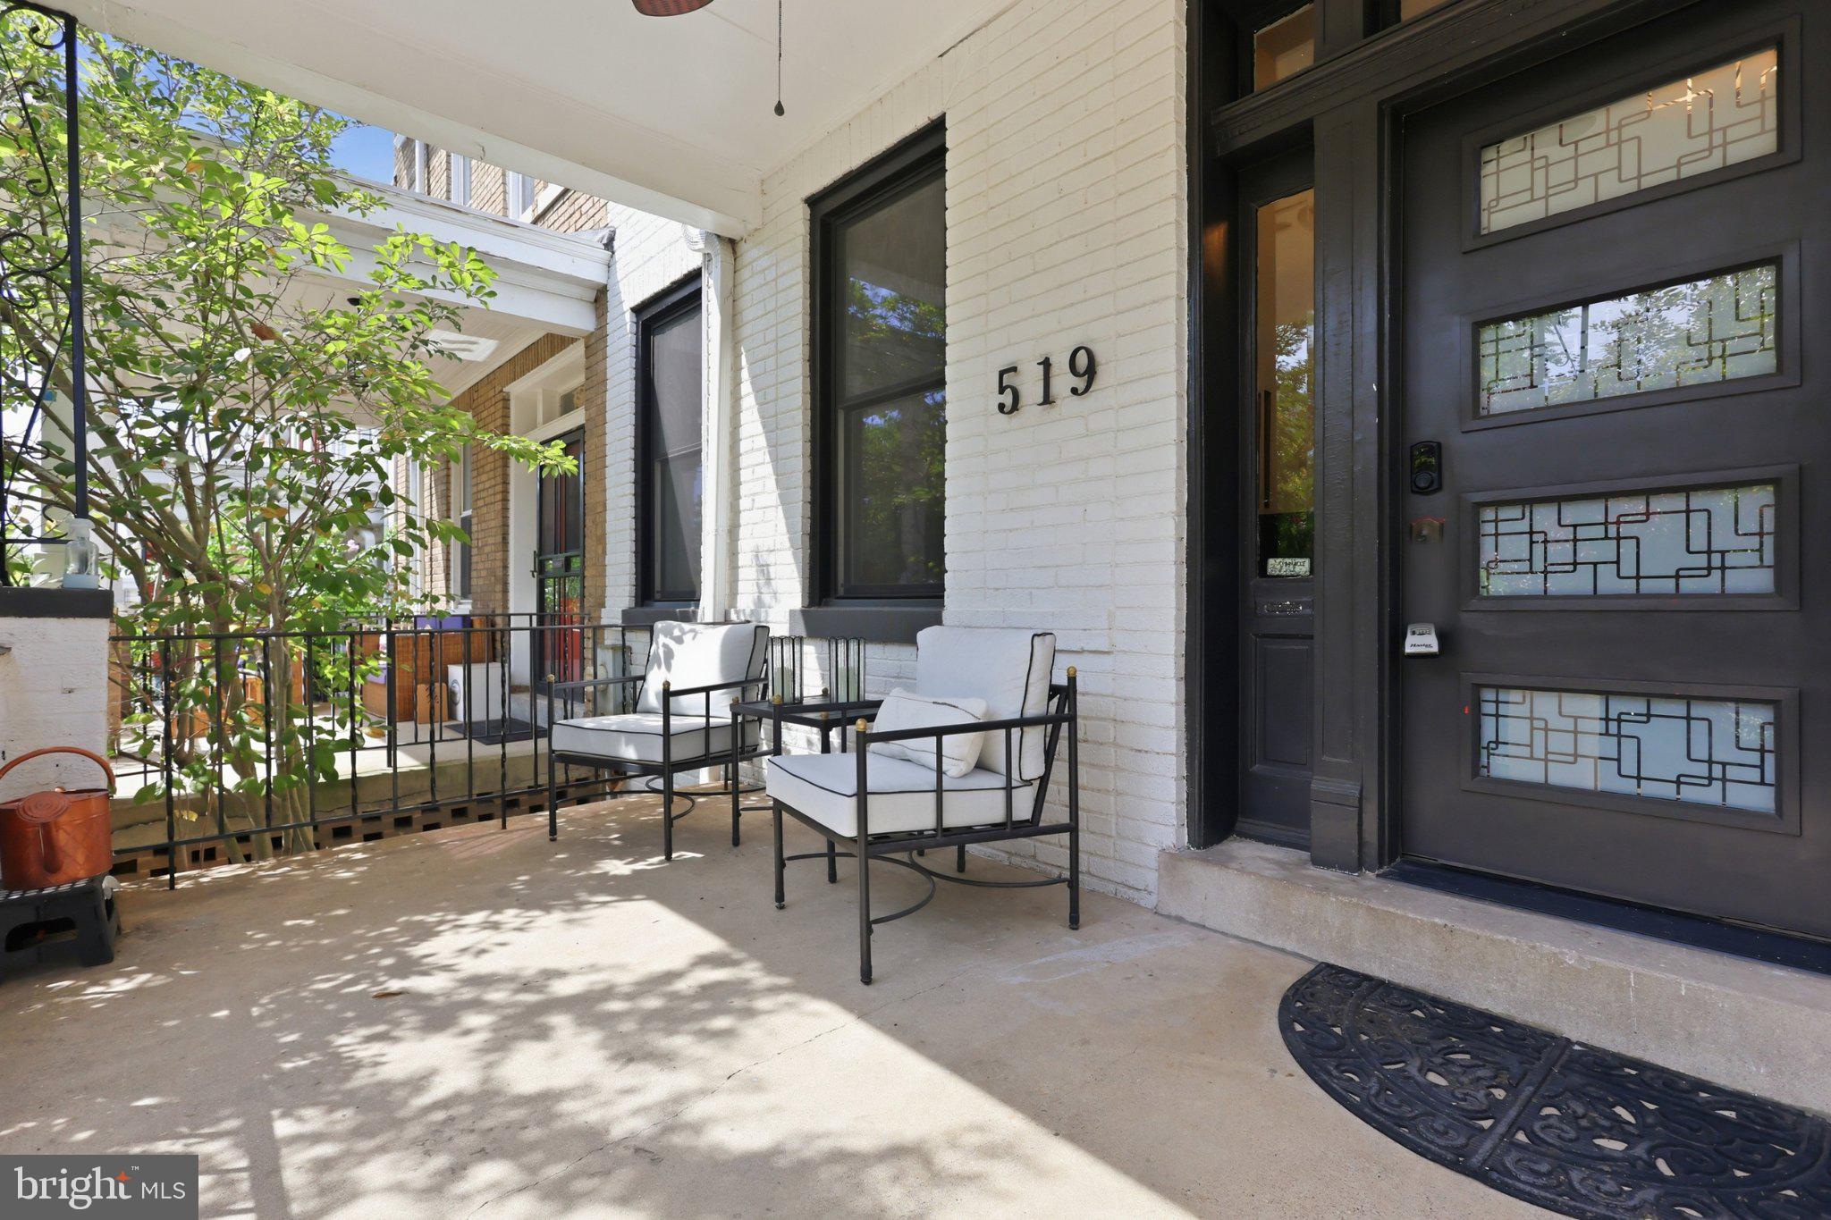
Welcome to 519 Quincy Street NW, a beautifully updated residence offering exceptional space, natural light, and versatility across four finished levels in the heart of Petworth.
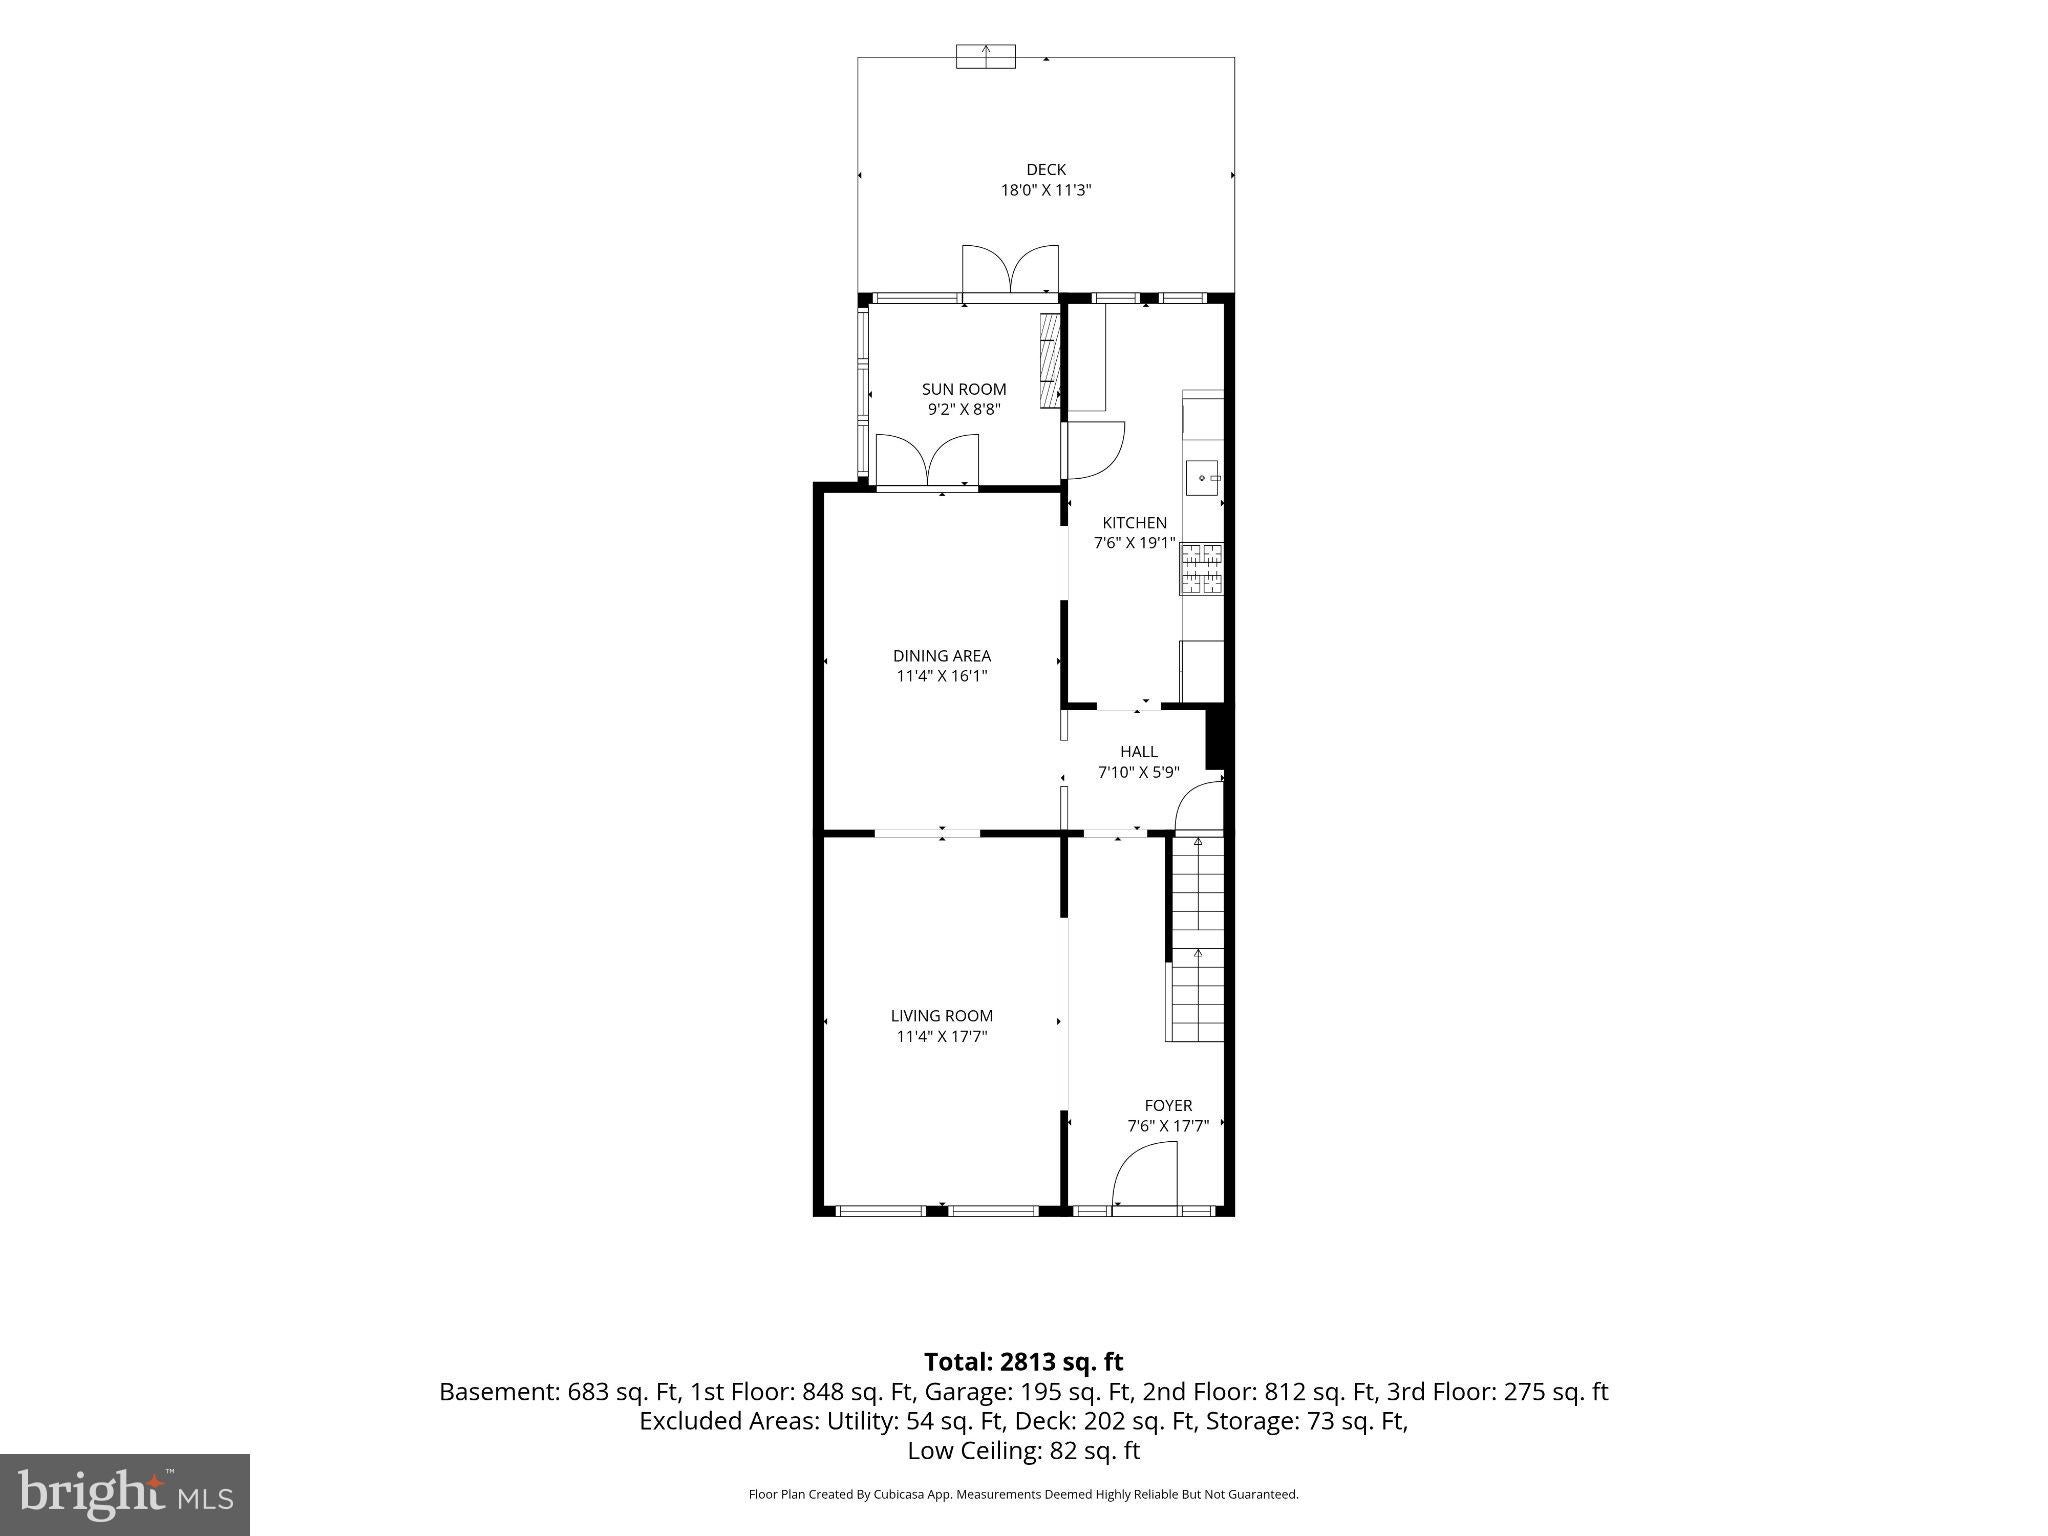
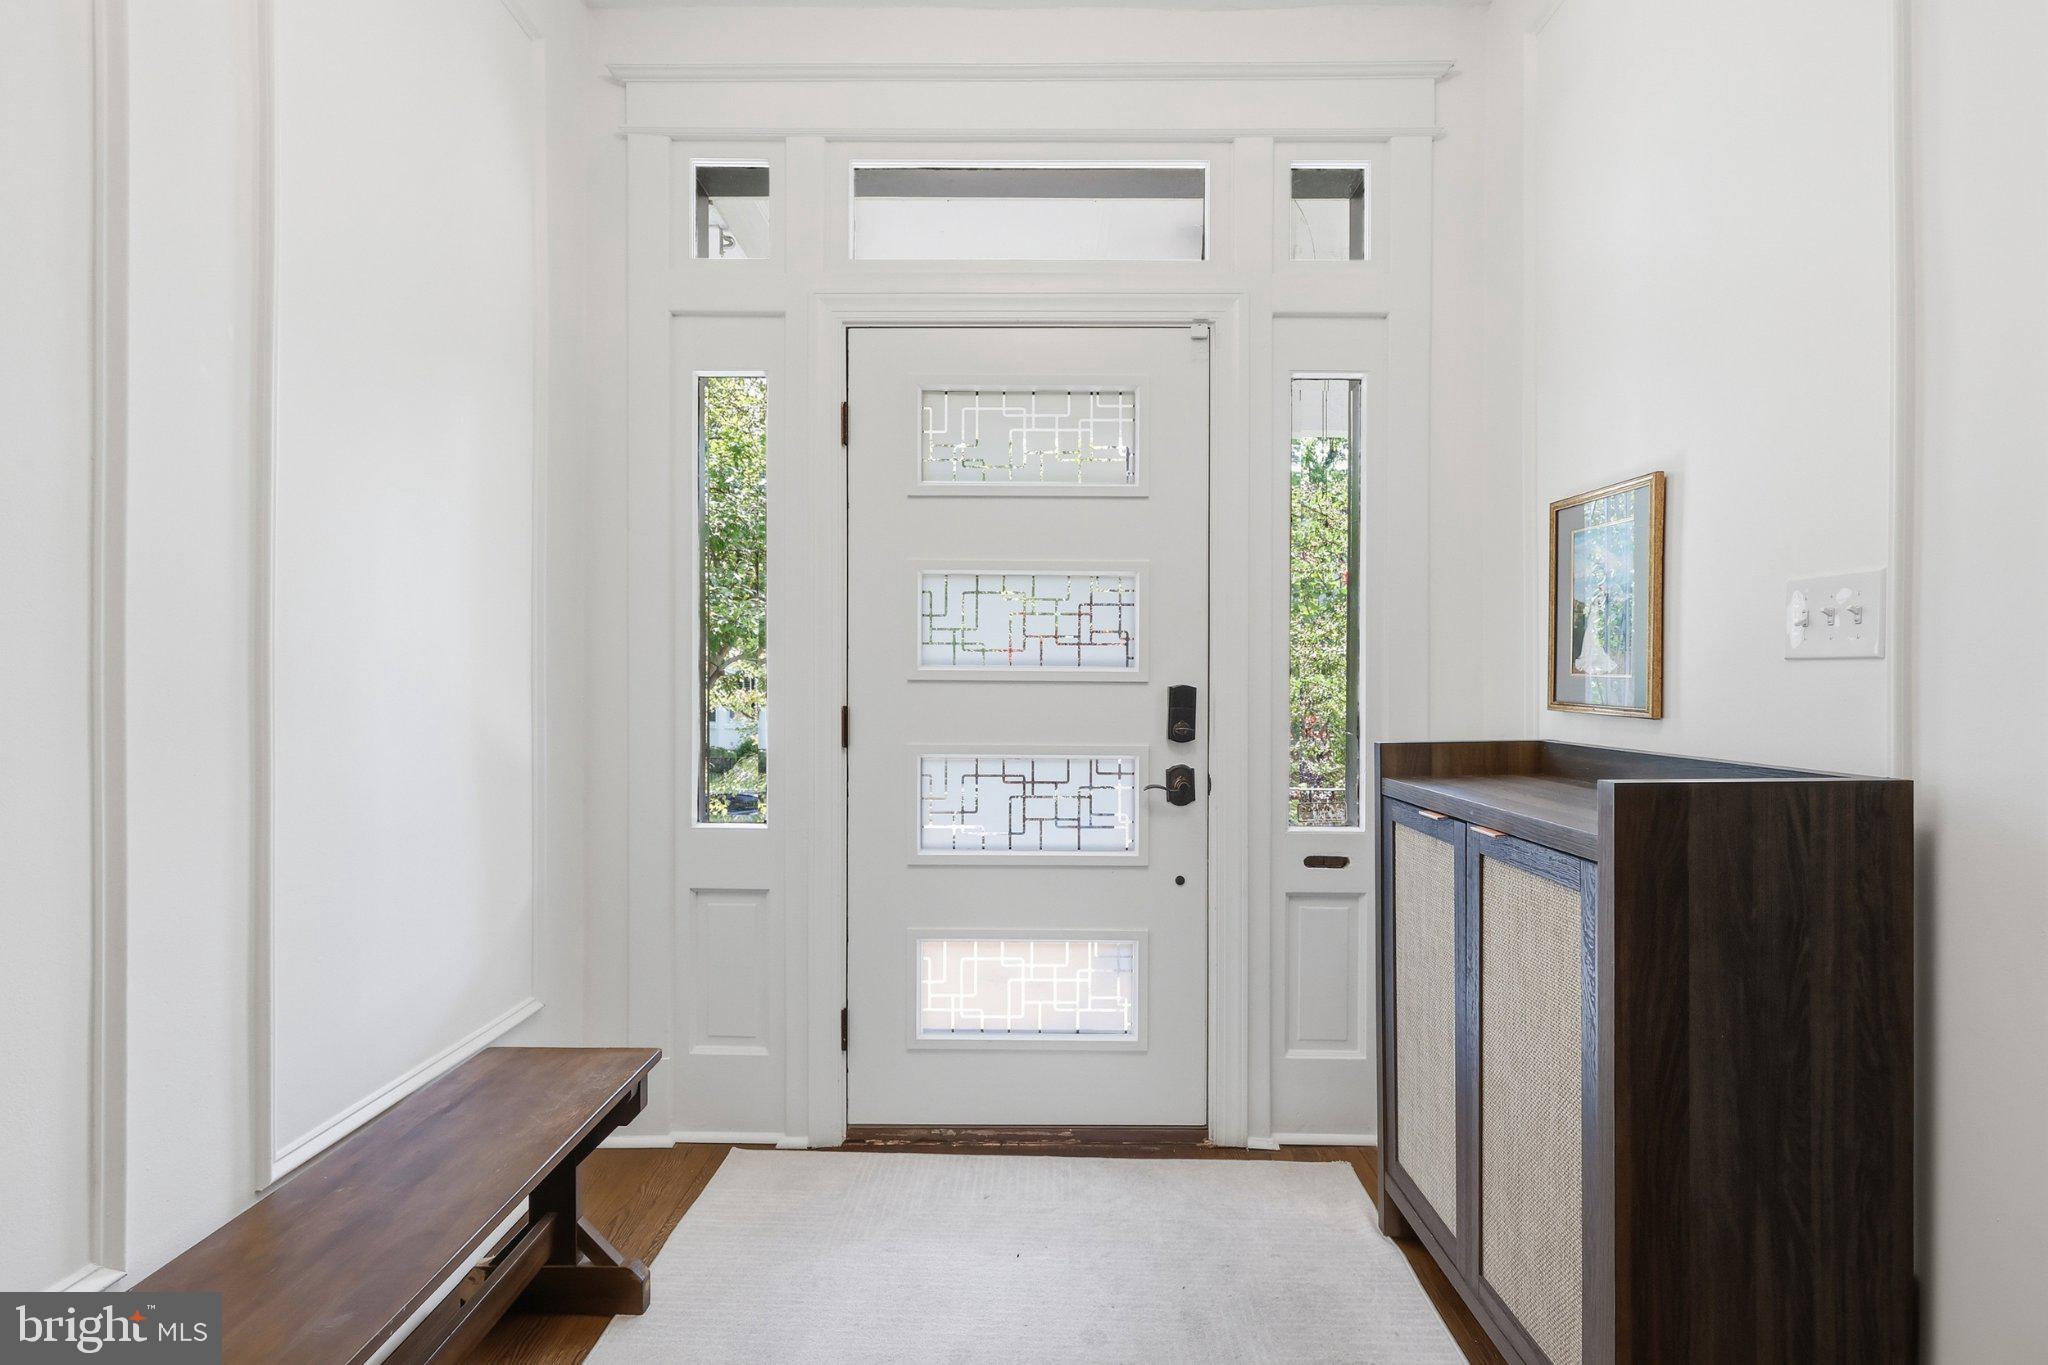
A welcoming entry foyer opens to gracious, light-filled interiors with high ceilings, hardwood floors, and wonderful original details. The generous living room flows seamlessly into the dining room, where original pocket doors remain intact, adding architectural character to the inviting layout. The updated table-space kitchen features grey cabinetry, quartz countertops, and ample room for casual dining. Just beyond, a screened porch with electric fireplace creates a wonderful extension of the living space and an ideal spot for morning coffee, dinner, or relaxing outdoors.
Upstairs are three bedrooms, two full baths, and conveniently located laundry. The impressive primary suite easily accommodates a king-sized bed and features a walk-in closet and spa-like bath with dual vanities, separate shower, and soaking tub overlooking the rear garden.
The recently finished attic adds valuable flexible space for a home office, exercise area, and storage. The walk-out lower level offers another complete living area that can serve as a 4th bedroom with a full kitchen, 2nd laundry, beautifully renovated bath, bonus room, and both front and rear egress—ideal for guests, extended family, or additional living and work space. Two brand new HVAC systems allow for comfortable temperatures no matter the season.
Outside, the fenced rear yard features low-maintenance turf and plenty of room to entertain, while a detached garage provides coveted off-street parking and additional storage.
And the location makes everyday life remarkably easy. The Metro is just a five-minute walk away, while groceries, restaurants, neighborhood bars, fitness studios, parks, and green spaces are all within approximately a 10-minute walk—including the beautiful grounds surrounding President Lincoln’s Cottage. With its generous proportions, original character, thoughtful renovations, flexible living spaces, private outdoor areas, garage, and exceptional walkability, 519 Quincy Street NW offers a rare combination of style, space, and convenience in the heart of Petworth.
Save
Ask
Tour
Hide
Share
Listing Snapshot
Price
$1,149,000
Days On Site
48 Days
Bedrooms
4
Inside Area (SqFt)
2,618 sqft
Total Baths
3
Full Baths
3
Partial Baths
N/A
Lot Size
0.07 Acres
Year Built
1913
MLS Number
DCDC2281756
Status
Active
Property Tax
$7,276
HOA/Condo/Coop Fees
N/A
Sq Ft Source
Estimated
Friends & Family
React
Invite
Recent Activity
8 hours ago
Listing updated with changes from the MLS
a week ago
Price changed to $1,149,000
3 weeks ago
Status changed to Active
2 months ago
Listing first seen on site
General Features
Acres
0.07
Cross Street
On Quincy St NW, between 7th St NW and 5th St NW
Direction Faces
South
Foundation
Other
Garage
Yes
Garage Spaces
1
Levels
Three Or More
Parking
On StreetGarageCoveredDetached
Parking Spaces
1
Property Sub Type
Townhouse
Sewer
Public Sewer
Special Circumstances
Standard
SqFt Above
1935
SqFt Below
683
SqFt Total
2618
Style
Traditional
Water Source
Public
Zoning
R
Interior Features
Appliances
Gas Water Heater
Cooling
Central AirCeiling Fan(s)Electric
Flooring
WoodHardwood
Heating
Natural GasForced Air
Interior
Eat-in KitchenCeiling Fan(s)Walk-In Closet(s)
Attic
Save
Ask
Tour
Hide
Share
Exterior Features
Construction Details
Brick
Patio And Porch
PorchScreened
Pool Features
None
Roof
Metal
Community Features
School District
DISTRICT OF COLUMBIA PUBLIC SCHOOLS
Schools
School District
DISTRICT OF COLUMBIA PUBLIC SCHOOLS
Elementary School
Unknown
Middle School
Unknown
High School
Unknown
Listing courtesy of Long & Foster Real Estate, Inc.