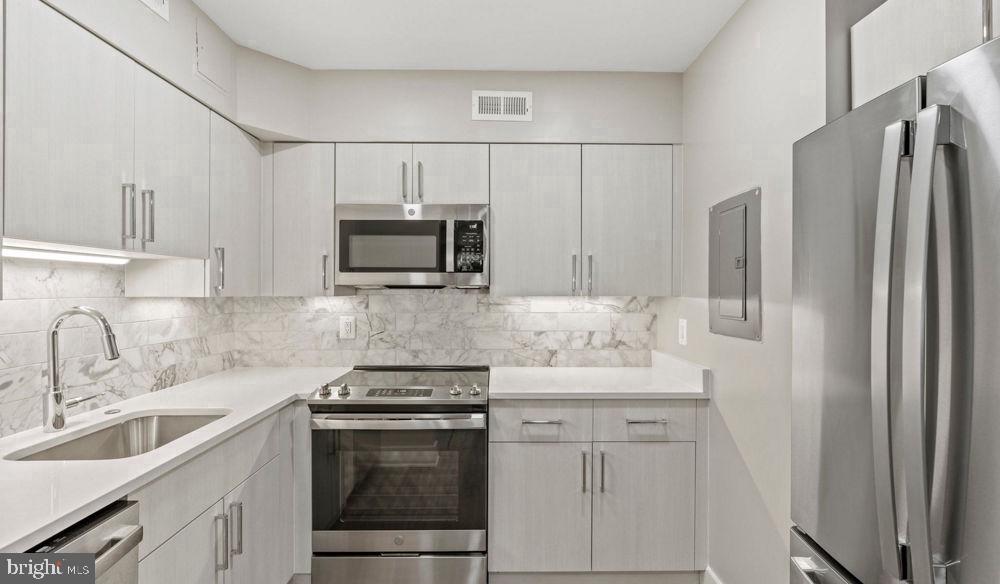
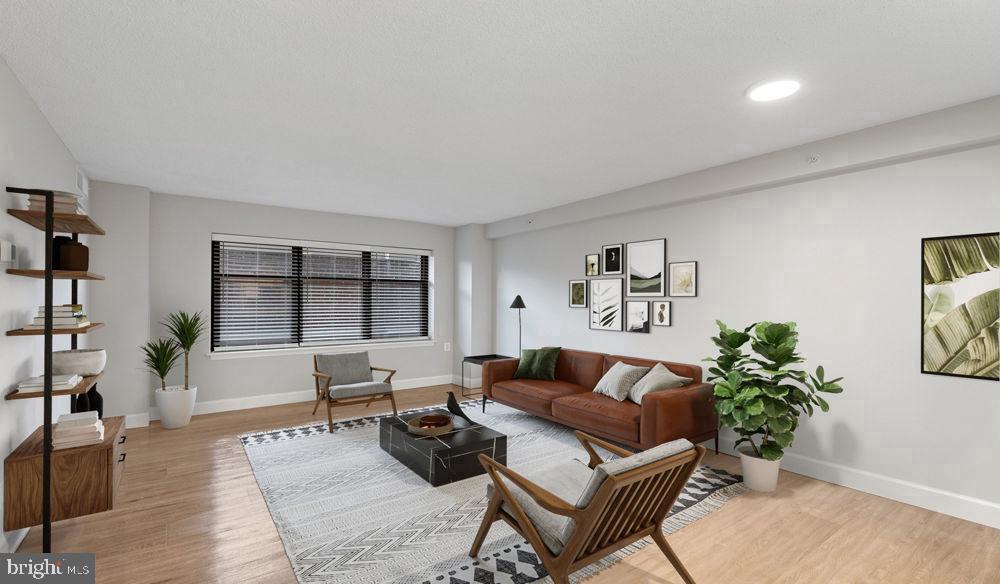
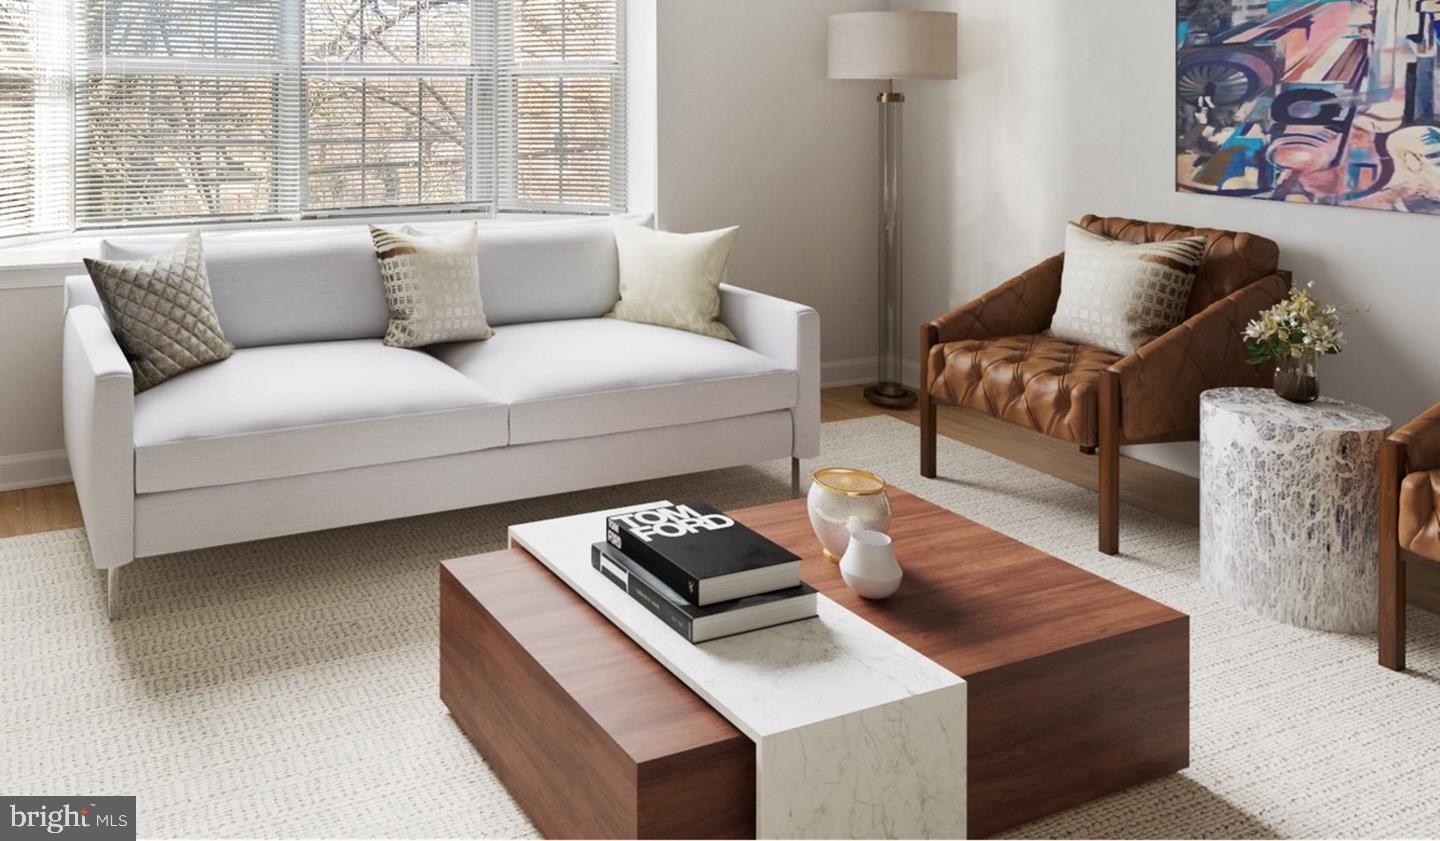
Hardwood floors and oversized windows set this one-bedroom, one-bath residence apart from the moment you step inside. At 800 square feet, the open floor plan breathes easily, drawing natural light across upgraded countertops and stainless steel appliances that anchor a kitchen designed for real cooking. The range hood clears the air while you test a new recipe, the dishwasher handles the aftermath, and the in-unit washer and dryer mean laundry stays a quiet weekend task rather than a building-wide expedition. Window treatments frame each view on your schedule, and a generous walk-in closet keeps everything in its place without compromise.
The kitchen flows directly into the living space, making the layout work equally well for a quiet night in and for having a friend over for dinner. There is a rhythm to a home this well-considered, where nothing feels tucked away or oversized for the space. The bedroom sits at entry level, the closet handles more than you might expect, and the single full bath is finished to match the rest of the home.
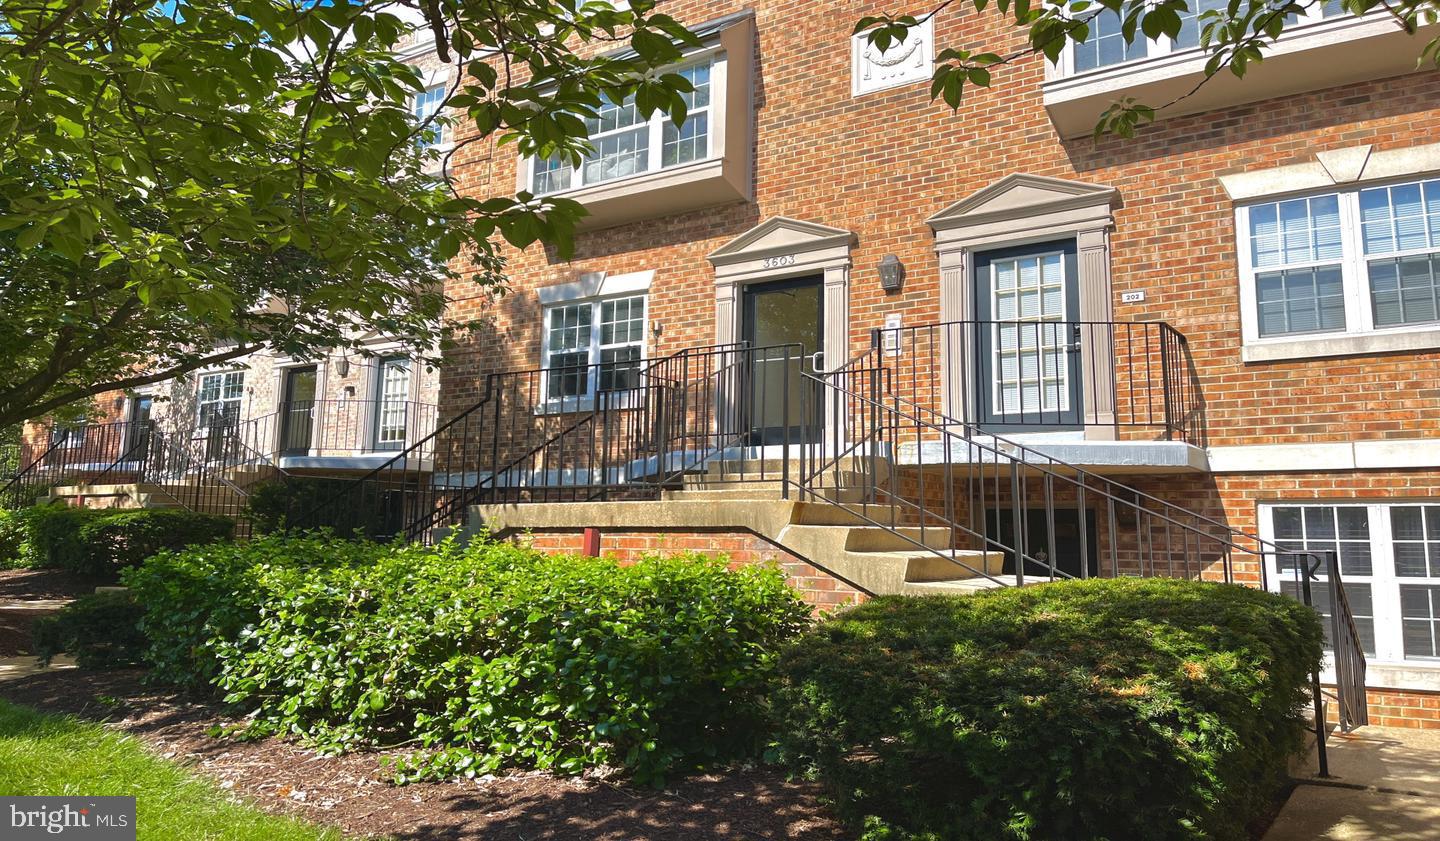
Vaughan Place wraps this residence in a layer of community amenities that genuinely earn their square footage. The fitness center downstairs removes the commute from your workout, so a 6 a.m. session becomes practical rather than aspirational. On warmer afternoons, the pool and picnic area give the property an unhurried outdoor quality that is harder to find in this corner of the city than you might expect. The dog park means your four-legged resident gets a proper outing without leaving the grounds, and both cats and dogs are welcome here, with breed restrictions and a number limit applying. The clubhouse and game room offer communal spaces that feel like extensions of your own living room on the right evening, while the meeting room gives remote workers a change of scenery that is still steps from home. Parking is available via an attached garage and a parking lot, and the gated, secured property adds a layer of quiet confidence to daily comings and goings. An elevator serves the building, making every errand in and out entirely manageable.
Cathedral Heights rewards those who enjoy a neighborhood with genuine character. The stretch of Wisconsin Avenue and the surrounding blocks carry a mix of long-standing local spots and newer cafes that have settled comfortably into the fabric of the area. A morning coffee run feels like a stroll rather than a detour, and dinner options within easy walking distance range from casual to considered. The residential streets here are lined with mature trees and the kind of architectural variety that makes a neighborhood walk worth taking slowly. Rock Creek Park is a natural neighbor, offering trail access and green space that shifts the pace of a weekend entirely.
The location also gives straightforward access into the broader city. The bus lines running along Wisconsin Avenue connect Cathedral Heights to the Red Line at Tenleytown and Van Ness, from which downtown Washington and the larger Metro network are a direct ride away. Whether the destination is Dupont Circle, Georgetown, or the employment corridors further into the District, the connections from this address keep the city well within reach without requiring a car for every trip. Pricing and availability subject to change on a daily basis. Photos are of model units. Parking may be available subject to availability and may be an additional fee.
Save
Ask
Tour
Hide
Share
Listing Snapshot
Price
$2,677
Days On Site
49 Days
Bedrooms
1
Inside Area (SqFt)
800 sqft
Total Baths
1
Full Baths
1
Partial Baths
N/A
Lot Size
N/A
Year Built
2005
MLS Number
DCDC2281760
Status
Active
Property Tax
N/A
HOA/Condo/Coop Fees
N/A
Sq Ft Source
Estimated
Friends & Family
React
Comment
Invite
No Comments Yet
Did you know? You can invite friends and family to your search. They can join your search, rate and discuss listings with you.
Recent Activity
a week ago
Price changed to $2,677
a week ago
Listing updated with changes from the MLS
2 months ago
Listing first seen on site
General Features
Attached Garage
Yes
Available on
2026-11-05
Garage
Yes
Garage Spaces
2
Levels
One
Parking
Garage Door OpenerGarageAssignedCommunity StructureAttached



Did you know? You can invite friends and family to your search. They can join your search, rate and discuss listings with you.