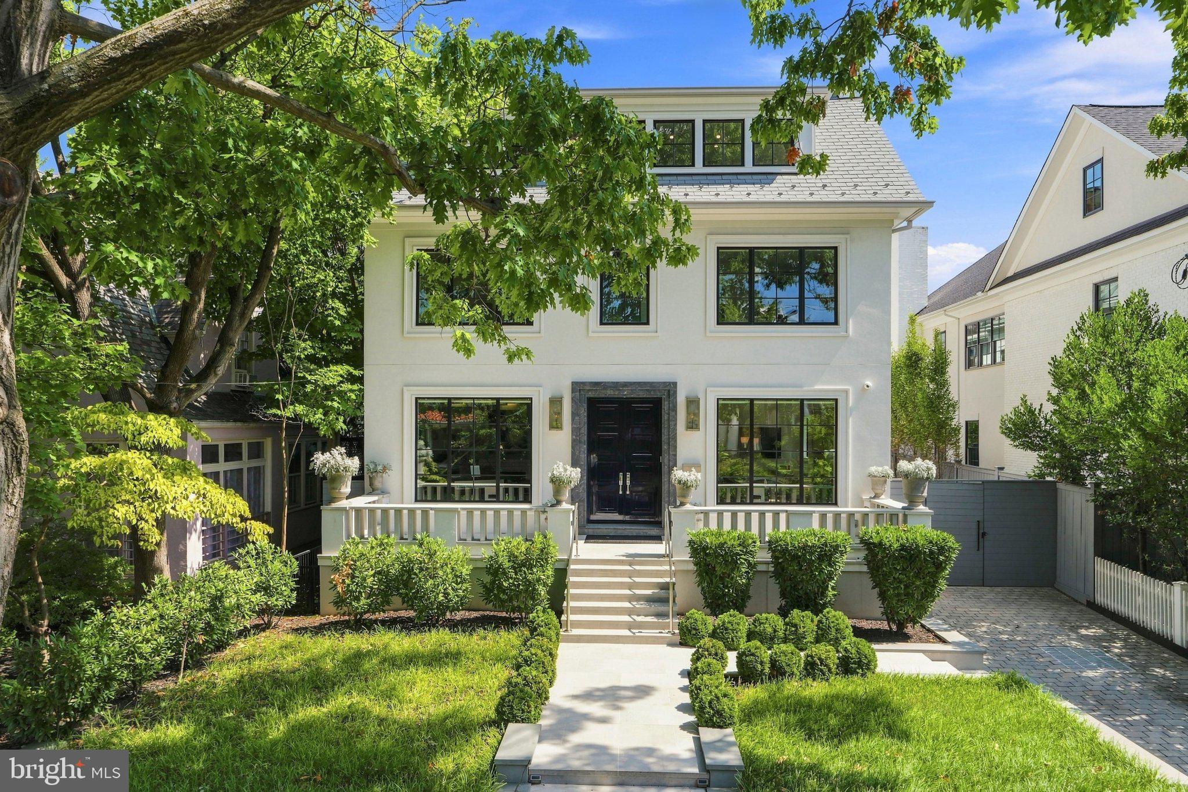
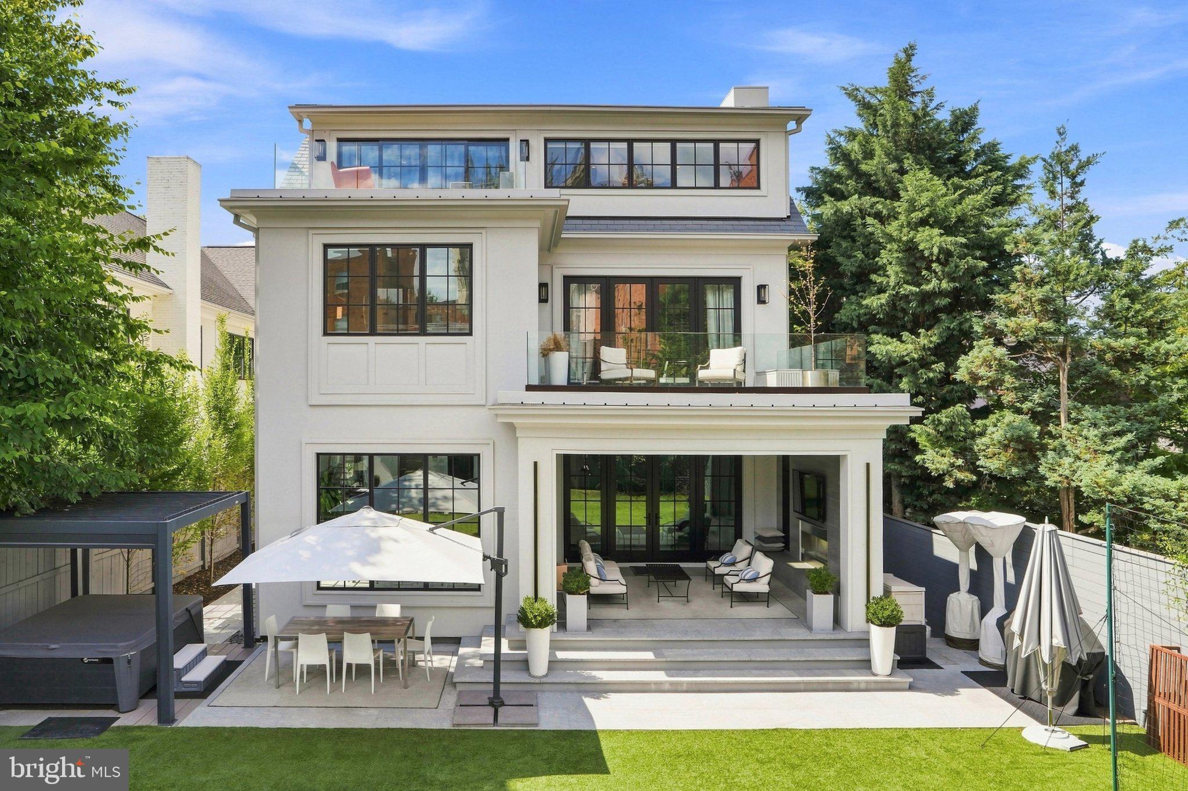
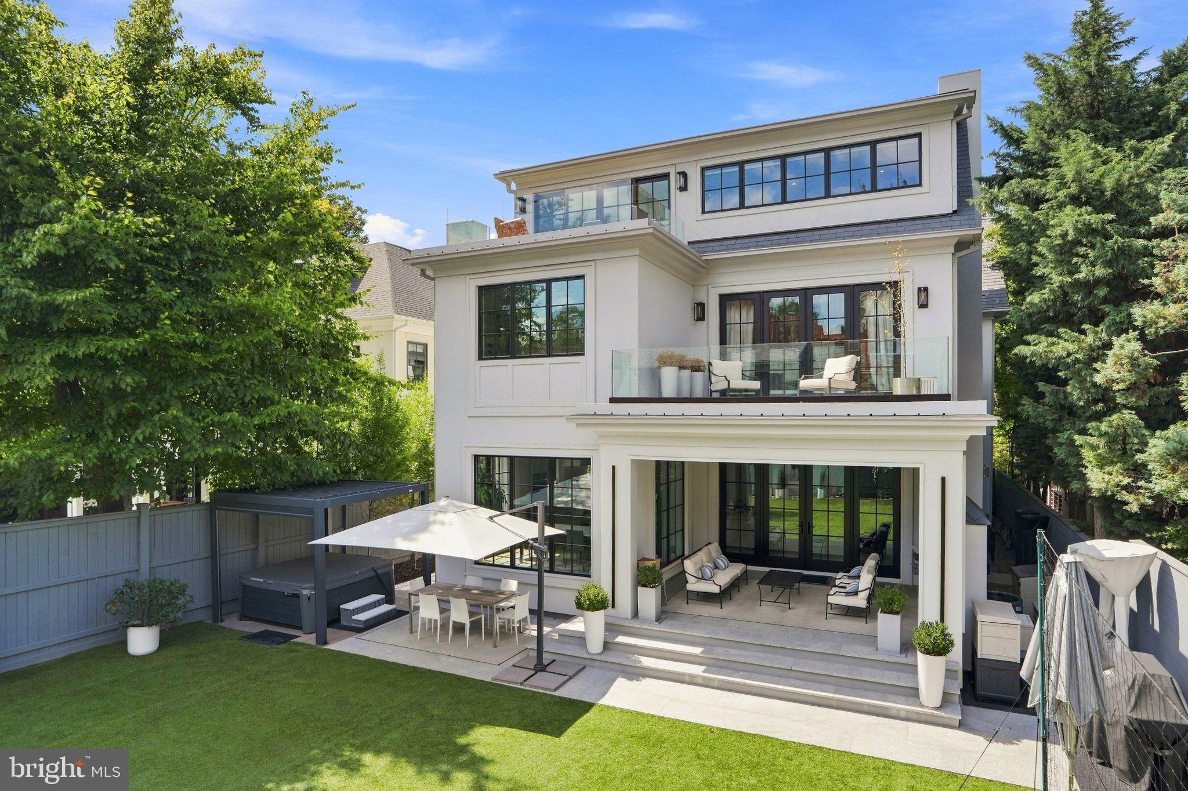
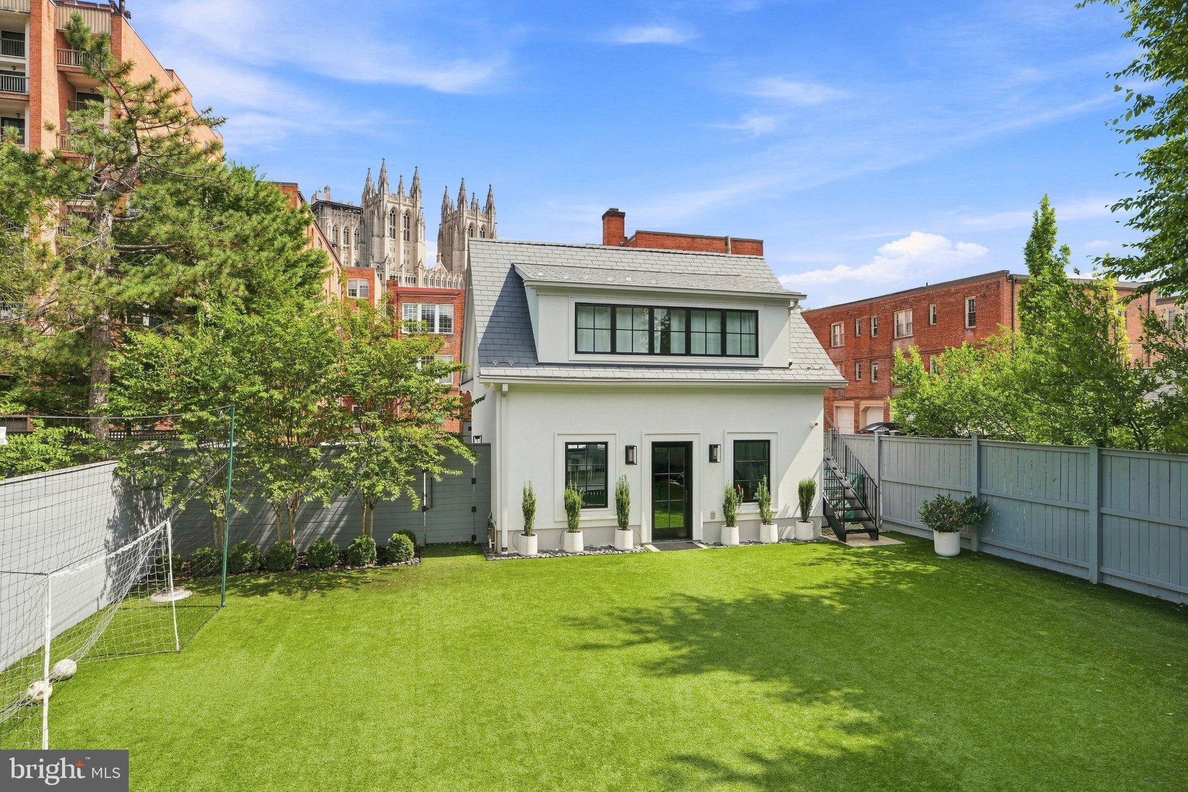
Rare opportunity to purchase a newer home in prime, sought-after Cleveland Park! 3119 38th Street NW is a 10,200-square-foot luxury residence designed by GTM Architects, with contributions from Christian Zapatka Architects and Lila Fendrick Landscape Architects, offering an unparalleled, direct and unobstructed view of the National Cathedral. Designed for large-scale entertaining and flexible family living, the home boasts an abundance of interior living space with dramatic scale and 10-foot ceilings on the main level, expansive gathering spaces that flow seamlessly for events, and multiple private living areas offering enough room for WFH for the whole family. An elevator provides effortless access to all levels, while the residence's 8 bedrooms, 7 full and 3 half bathrooms include a fully built-out nanny suite and a separate studio apartment above the garage, ideal for guests, extended family, or live-in staff. Custom architectural detailing is evident throughout, with thoughtful connections between interior spaces and the surrounding landscape, including an easy-maintenance rear garden and an inviting rear porch with fireplace. Four-car parking, including a 2-car garage, provides uncommon convenience in an urban setting — a rare Cleveland Park offering with scale, privacy, and one of the city's most iconic views.
Save
Ask
Tour
Hide
Share
Listing Snapshot
Price
$7,495,000
Days On Site
2 Days
Bedrooms
8
Inside Area (SqFt)
10,212 sqft
Total Baths
10
Full Baths
7
Partial Baths
3
Lot Size
0.21 Acres
Year Built
1923
MLS® Number
DCDC2281766
Status
Coming Soon
Property Tax
$49,336
HOA/Condo/Coop Fees
N/A
Sq Ft Source
Estimated
Friends & Family
React
Comment
Invite
No Comments Yet
Did you know? You can invite friends and family to your search. They can join your search, rate and discuss listings with you.
Recent Activity
3 days ago
Listing updated with changes from the MLS®
3 days ago
Listing first seen on site
General Features
Acres
0.21
Foundation
Concrete Perimeter
Garage
Yes
Garage Spaces
2
Levels
Three Or More
Parking
Garage Door OpenerGarageDrivewayDetached
Parking Spaces
6
Property Sub Type
Single Family Residence
Sewer
Public Sewer
Special Circumstances
Standard
SqFt Above
7850
SqFt Below
2362
SqFt Total
10212
Style
Transitional
Water Source
Public
Zoning
R-1B
Interior Features
Basement
Finished
Cooling
Central AirElectric
Fireplace
Yes
Fireplaces
3
Heating
Natural GasForced Air
Save
Ask
Tour
Hide
Share
Exterior Features
Construction Details
Brick
Pool Features
None
Community Features
Accessibility Features
Accessible Elevator Installed
School District
DISTRICT OF COLUMBIA PUBLIC SCHOOLS
Schools
School District
DISTRICT OF COLUMBIA PUBLIC SCHOOLS
Elementary School
Unknown
Middle School
Unknown
High School
Unknown
Listing courtesy of TTR Sotheby's International Realty



Did you know? You can invite friends and family to your search. They can join your search, rate and discuss listings with you.