Affordable Luxury in the Heart of Navy Yard!
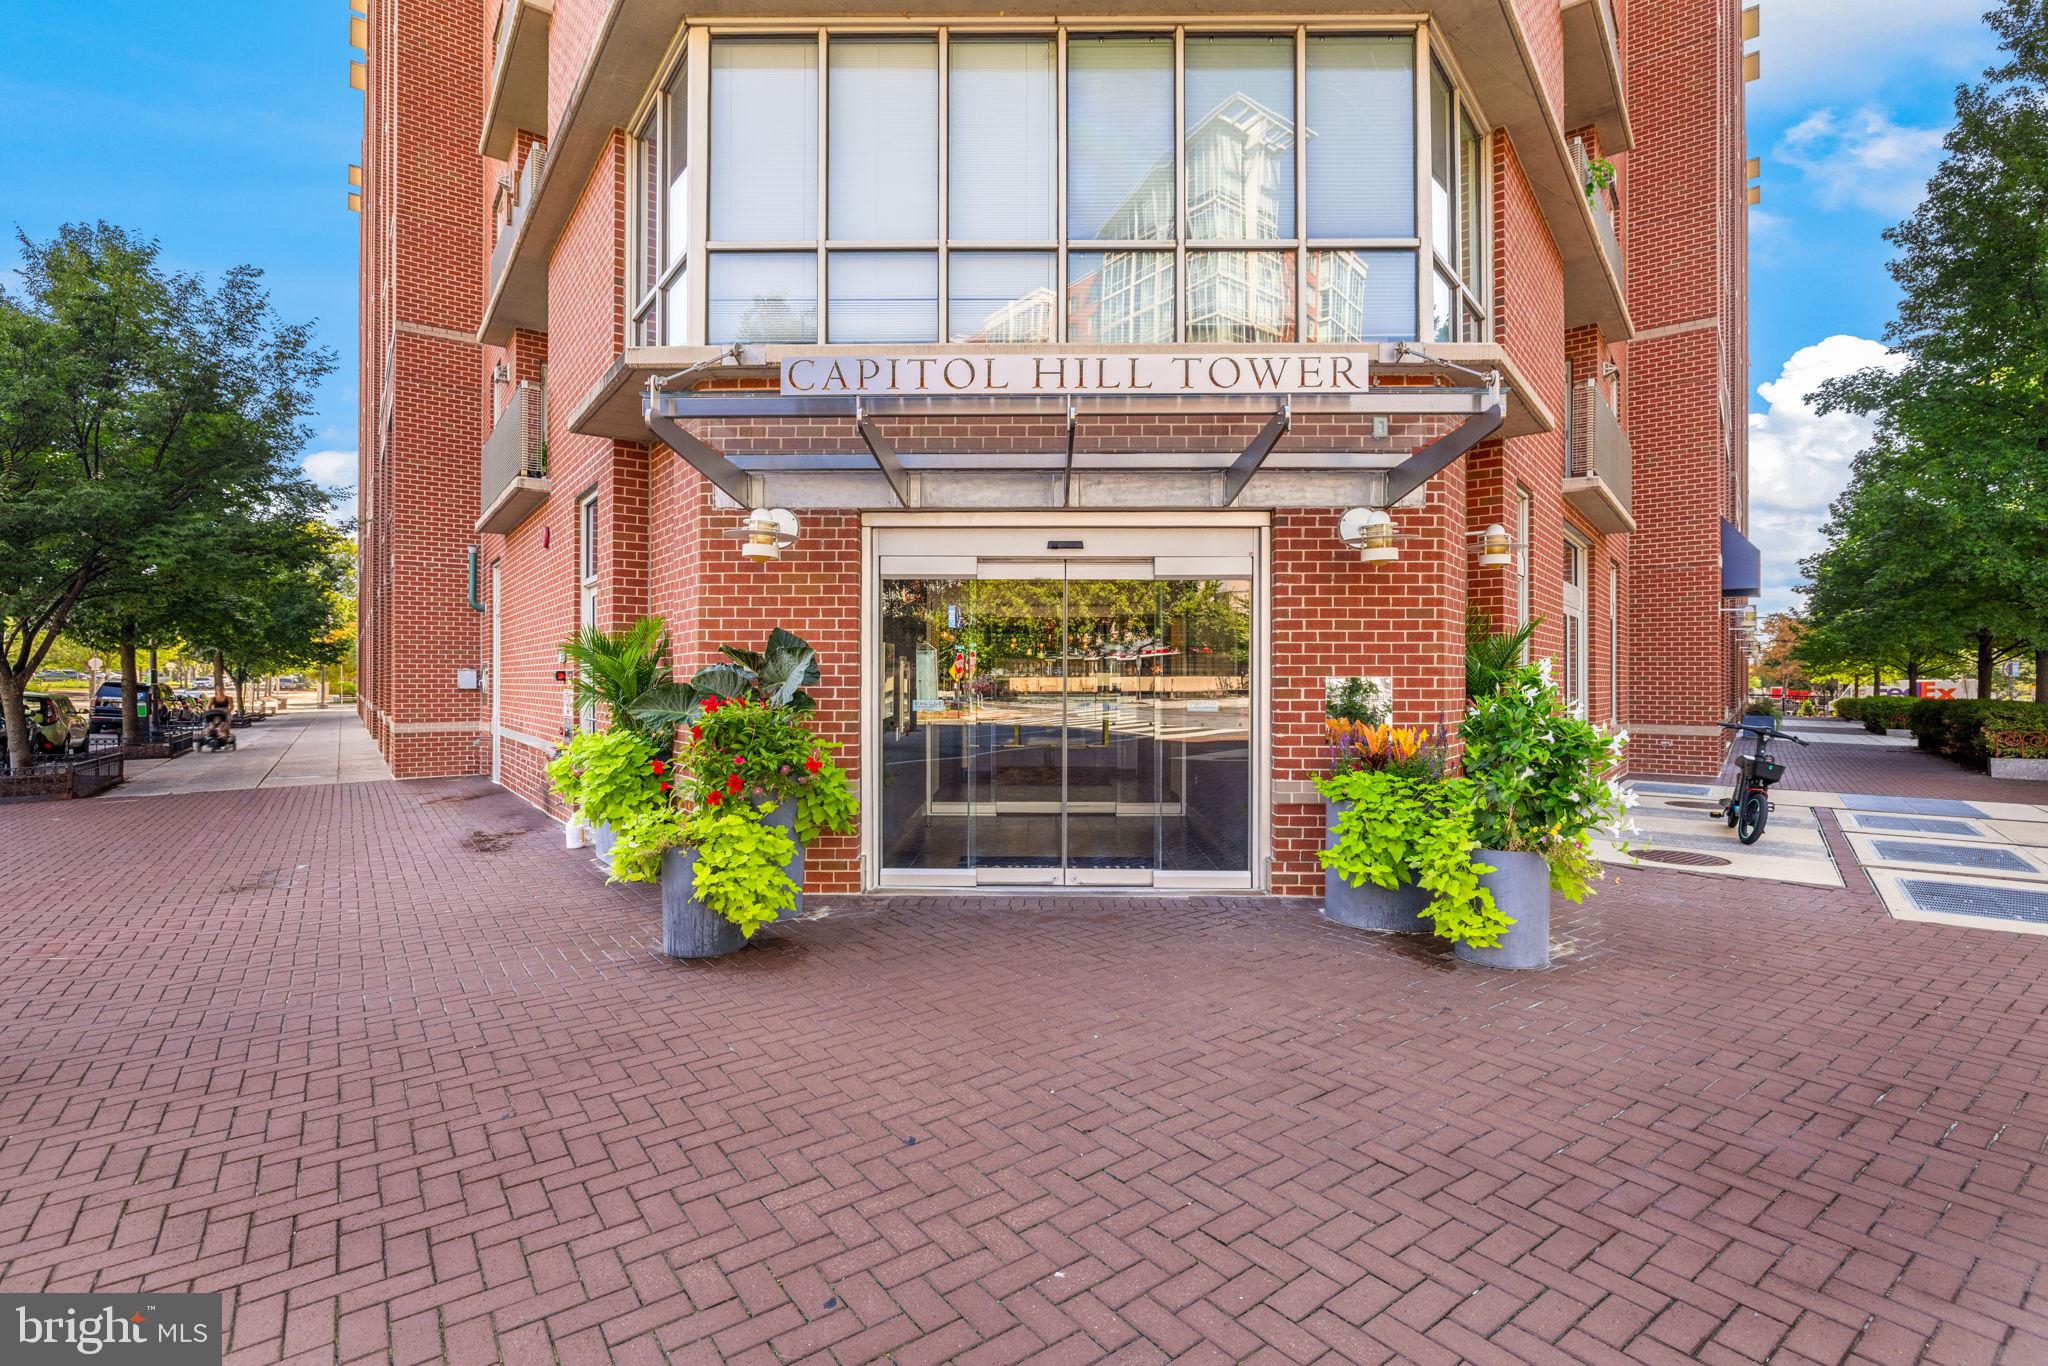
Welcome to Capitol Hill Tower, a full-service, amenity-rich residence where contemporary design meets exceptional urban convenience. Ideally located just a short distance from the U.S. Capitol and only blocks from the Navy Yard Metro, Whole Foods, Garfield Park, Nationals Park, and the vibrant restaurants, shops, and entertainment that define this sought-after neighborhood.
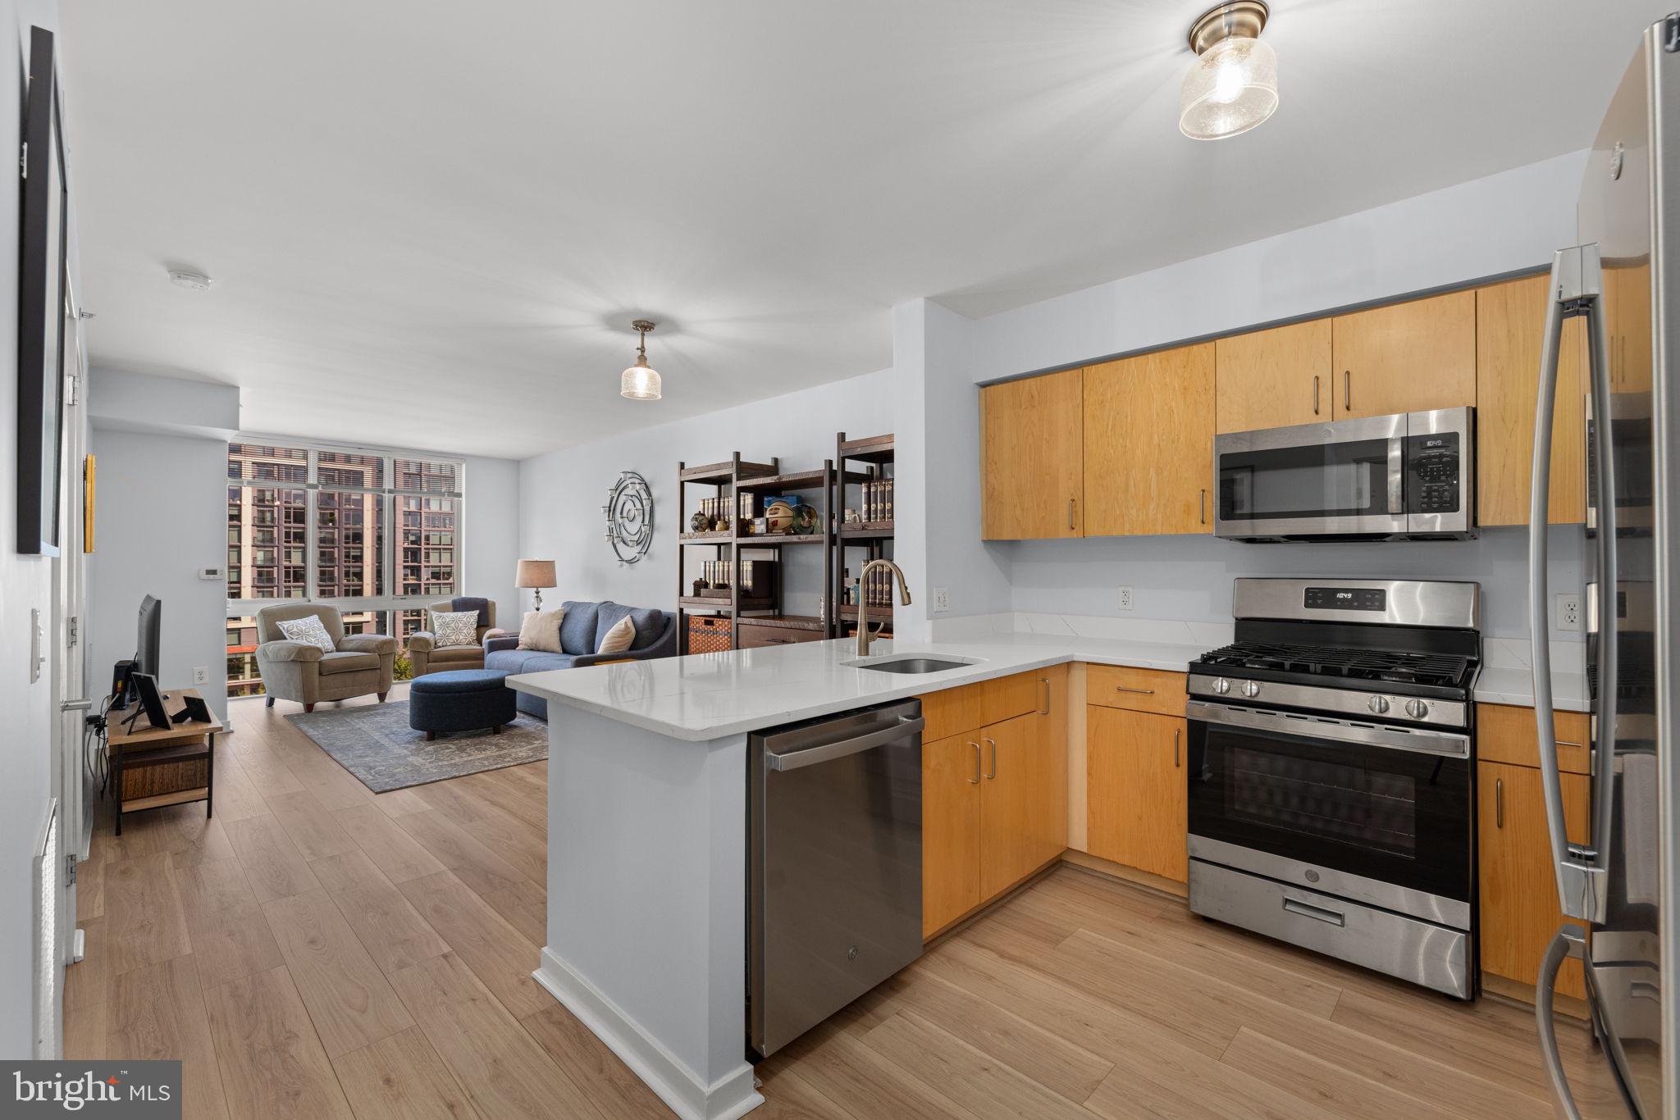
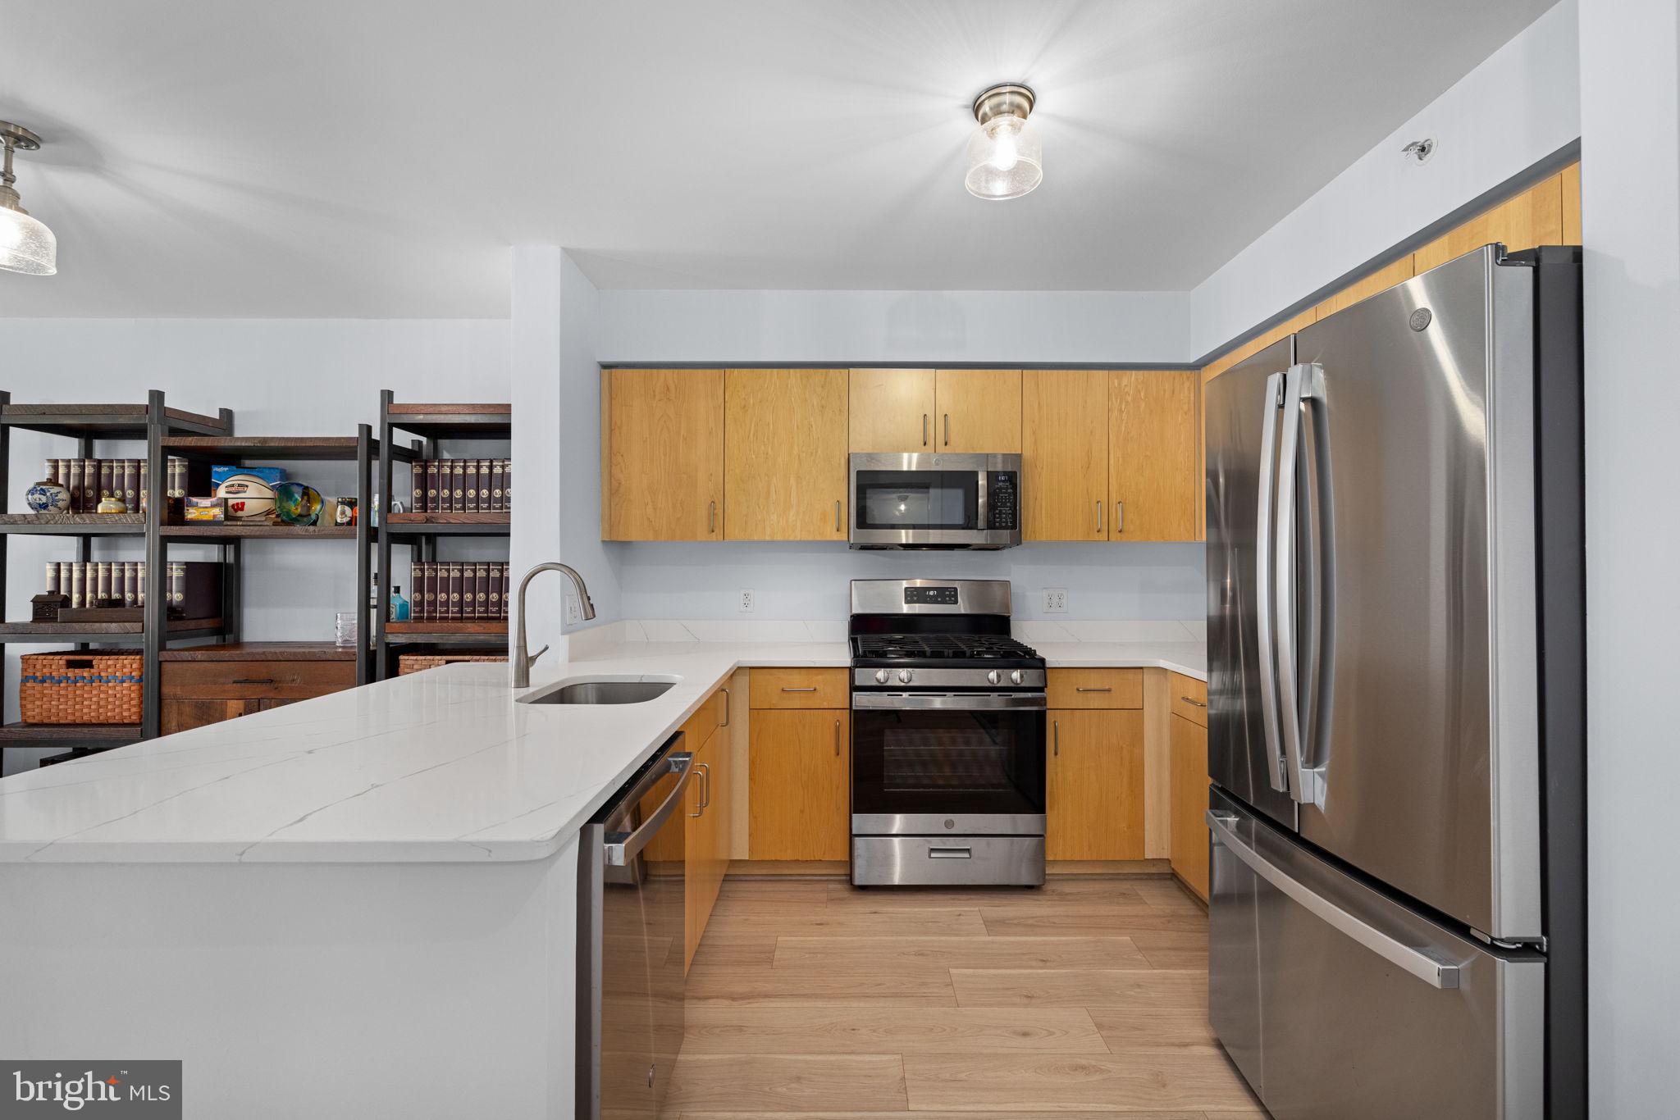
Rarely used as a second home, this beautifully maintained 1-bedroom, 1-bath residence offers an inviting open layout filled with natural light. Large windows, hardwood floors, fresh paint throughout, updated lighting and blinds, a new hot water heater and garbage disposal, plus updated kitchen and bath fixtures create a fresh, move-in-ready setting. In-unit laundry and the option for rental garage parking add everyday convenience.
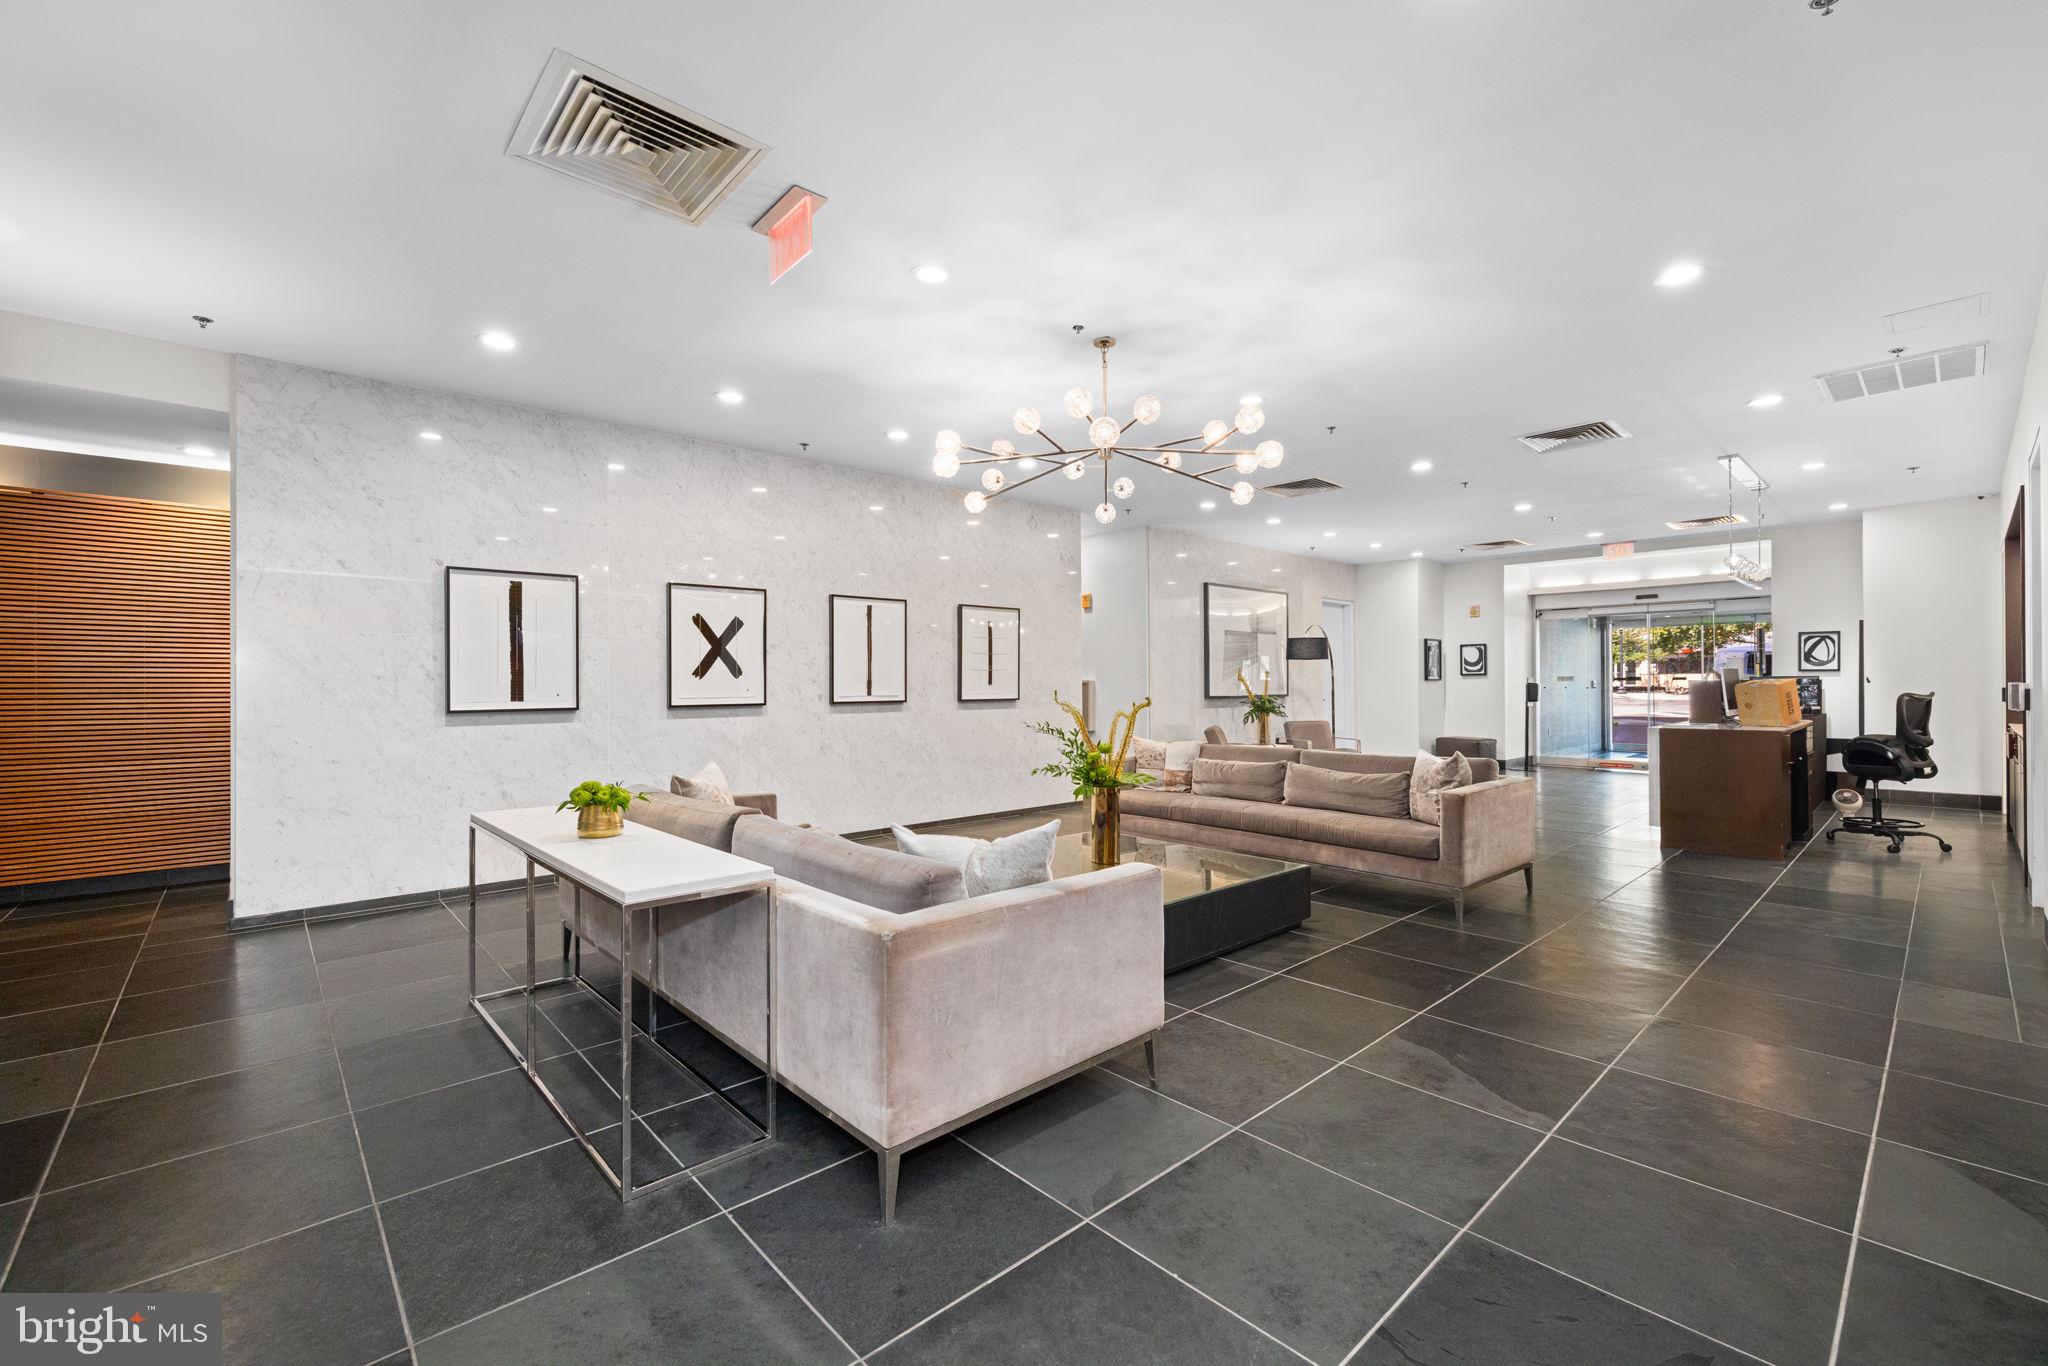
Residents of Capitol Hill Tower enjoy an impressive suite of amenities, including 24/7 concierge service, indoor pool, fitness center, community room, and beautifully maintained outdoor spaces—all designed to provide a comfortable, effortless city lifestyle.
Adding exceptional value, the property carries an underlying mortgage of $107,906.58, reducing the purchase price and creating a compelling opportunity to own in the heart of Navy Yard at a very attractive entry point. The monthly co-op fee includes property taxes, most utilities, and access to the building’s extensive amenities, offering a convenient and cost-effective ownership experience.
With its prime location, thoughtful updates, full-service amenities, and significant underlying mortgage benefit, this is a rare opportunity to enjoy the best of Capitol Hill and Navy Yard at an exceptional value.
Save
Ask
Tour
Hide
Share
Listing Snapshot
Price
$350,000
Days On Site
42 Days
Bedrooms
1
Inside Area (SqFt)
696 sqft
Total Baths
1
Full Baths
1
Partial Baths
N/A
Lot Size
N/A
Year Built
2006
MLS Number
DCDC2281796
Status
Active
Property Tax
$2,736
HOA/Condo/Coop Fees
$1,194 monthly
Sq Ft Source
Estimated
Friends & Family
React
Invite
Recent Activity
a month ago
Listing updated with changes from the MLS
a month ago
Listing first seen on site
General Features
Levels
One
Number Of Stories
13
Parking
LeasedOther
Pets
Cats OKDogs OKYes
Property Sub Type
Stock Cooperative
Sewer
Public Sewer
Special Circumstances
Standard
SqFt Above
696
SqFt Total
696
Style
Contemporary
Water Source
Public
Zoning
D-5
Interior Features
Appliances
RangeGas RangeGas OvenElectric Water HeaterWasherBuilt-In RangeDishwasherDisposalDryerRefrigeratorStainless Steel Appliance(s)Washer/Dryer StackedMicrowave
Cooling
Central AirElectric
Flooring
Hardwood
Heating
Natural GasHeat Pump
Interior
Walk-In Closet(s)Open Floorplan
Laundry Features
Washer Hookup
Main Level Bedrooms
1
Spa
Yes
Save
Ask
Tour
Hide
Share
Exterior Features
Construction Details
BrickConcrete
Exterior
Barbecue
Pool Features
Community
Spa
Yes
Community Features
Accessibility Features
Accessible Elevator Installed
Association Amenities
ConciergeMeeting RoomParty RoomElevator(s)Spa/Hot Tub
Additional Association Fee
$1194.0
Additional Association Fee Frequency
Monthly
Community Features
Pool
School District
DISTRICT OF COLUMBIA PUBLIC SCHOOLS
Schools
School District
DISTRICT OF COLUMBIA PUBLIC SCHOOLS
Elementary School
Unknown
Middle School
Unknown
High School
Unknown
Listing courtesy of TTR Sotheby's International Realty