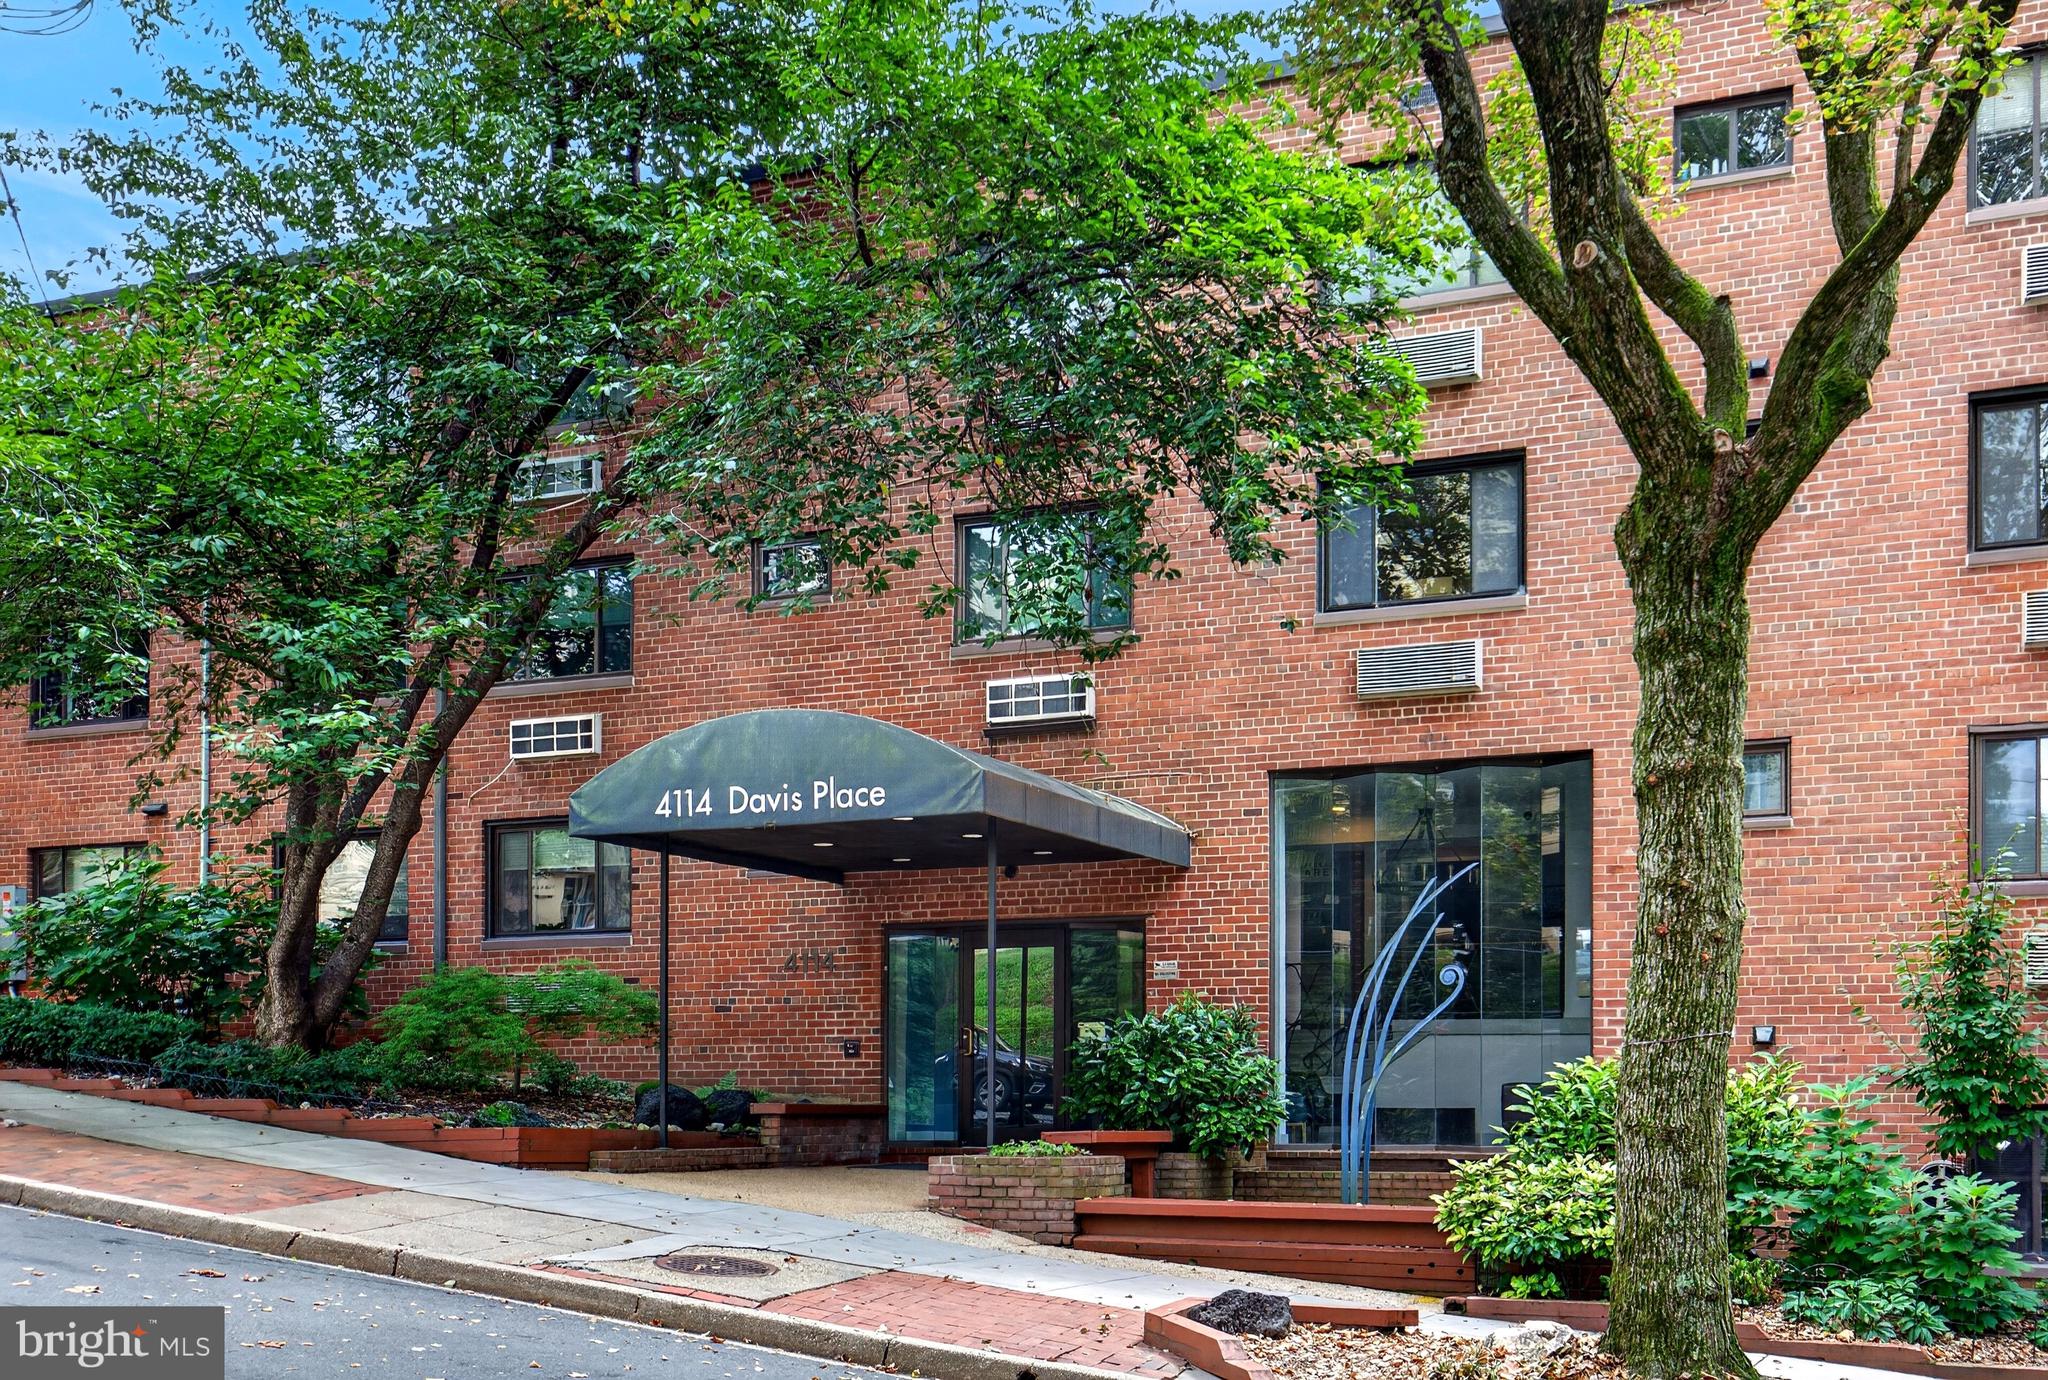
A truly rare offering in the heart of Glover Park: a remarkably spacious 3-bedroom, 2-bath residence (with parking!) offered for sale for the first time in 45 years. With 1,371 square feet of living space, this is one of those hard-to-find DC homes that offers the proportions and flexibility of a house with the ease of condominium living. Generously sized rooms, beautiful hardwood floors, abundant closet space, central heat pump for heat and AC, and a primary bedroom with an en-suite bath create a comfortable and exceptionally livable floor plan. But what makes #104 particularly special is what lies just beyond the living room: its own private patio, complete with an awning for shade on sunny days. Step outside and the patio opens directly onto the building’s expansive, beautifully landscaped backyard - a lush setting of mature trees, established plantings, and green lawn that feels wonderfully removed from city life. It is a seamless extension of the living space and an extraordinary amenity for morning coffee, outdoor dining, entertaining, gardening, or simply enjoying a quiet afternoon outside. Adding to the rarity, the home conveys with a separately deeded one-car parking space. Set on a peaceful, tree-lined street, 4114 Davis offers beautifully maintained grounds along with on-site management, bike storage, laundry facilities, and inviting shared outdoor spaces. The monthly HOA fee covers all utilities except electric. Ideally situated adjacent to the 183-acre Glover Archbold Park, the location offers immediate access to nature while remaining close to Glover Park, Cathedral Heights, and Georgetown. Wisconsin Avenue’s shops, restaurants, and grocery options are just moments away. Stoddert Elementary is only a few steps away, with other nearby private schools and convenient access to Georgetown and American Universities. The neighborhood is known for its welcoming community and is home to one of DC's few remaining continuously active WWII-era Victory Gardens. #104 is a special opportunity that may only come available once in a lifetime!
Save
Ask
Tour
Hide
Share
Listing Snapshot
Price
$645,000
Days On Site
46 Days
Bedrooms
3
Inside Area (SqFt)
1,371 sqft
Total Baths
2
Full Baths
2
Partial Baths
N/A
Lot Size
N/A
Year Built
1955
MLS Number
DCDC2281798
Status
Active
Property Tax
$4,323.44
HOA/Condo/Coop Fees
$1,168.04 monthly
Sq Ft Source
Estimated
Friends & Family
React
Invite
Recent Activity
3 days ago
Listing updated with changes from the MLS
2 months ago
Listing first seen on site
General Features
Levels
Three Or More
Parking
ConcreteAssignedParking Lot
Parking Spaces
1
Pets
Cats OKDogs OKYes
Property Sub Type
Condominium
Sewer
Public Sewer
Special Circumstances
Standard
SqFt Above
1371
SqFt Total
1371
Style
Mid-Century Modern
Water Source
Public
Zoning
RESIDENTIAL
Interior Features
Appliances
Gas RangeGas OvenDishwasherDisposalExhaust FanRefrigeratorMicrowave
Cooling
Central AirHeat PumpElectric
Heating
Exhaust FanElectricCentralForced AirHeat Pump
Interior
Built-in Features
Laundry Features
Common Area
Main Level Bedrooms
3
Bathroom 2
Level - Main
Bedroom 2
Level - Main
Bedroom 3
Level - Main
Dining Room
Level - Main
Kitchen
Level - Main
Living Room
Level - Main
Primary Bathroom
Level - Main
Primary Bedroom
Level - Main
Save
Ask
Tour
Hide
Share
Exterior Features
Construction Details
Brick
Pool Features
None
Community Features
Accessibility Features
Accessible Elevator Installed
Association Amenities
Picnic AreaElevator(s)Laundry
Additional Association Fee
$1168.04
Additional Association Fee Frequency
Monthly
School District
DISTRICT OF COLUMBIA PUBLIC SCHOOLS
Schools
School District
DISTRICT OF COLUMBIA PUBLIC SCHOOLS
Elementary School
Unknown
Middle School
Unknown
High School
Unknown
Listing courtesy of Washington Fine Properties, LLC