Property Search

Save
Ask
Tour
Hide
Share
$1,499,000
2 Days On Site

SHOREHAM WEST
2700 CALVERT STREET NW 712
WASHINGTON, DC 20008

For Sale|Stock Cooperative|Active
1
Bed
2
Total Baths
2
Full Baths
1,958
SqFt
$766
/SqFt
1965
Built
Subdivision:
MASSACHUSETTS AVENUE HEIGHTS
County:
WASHINGTON
Listing courtesy of TTR Sotheby's International Realty
Call Now: (703) 898-3565
Is this the listing for you? We can help make it yours.
(703) 898-3565
2700 CALVERT STREET NW 7122700 CALVERT STREET NW 7122700 CALVERT STREET NW 7122700 CALVERT STREET NW 712
Save
Ask
Tour
Hide
Share

Mortgage Calculator

Monthly Payment (Est.)

$6,839
Calculator powered by Showcase IDX, a Constellation1 Company. Copyright ©2026 Information is deemed reliable but not guaranteed.

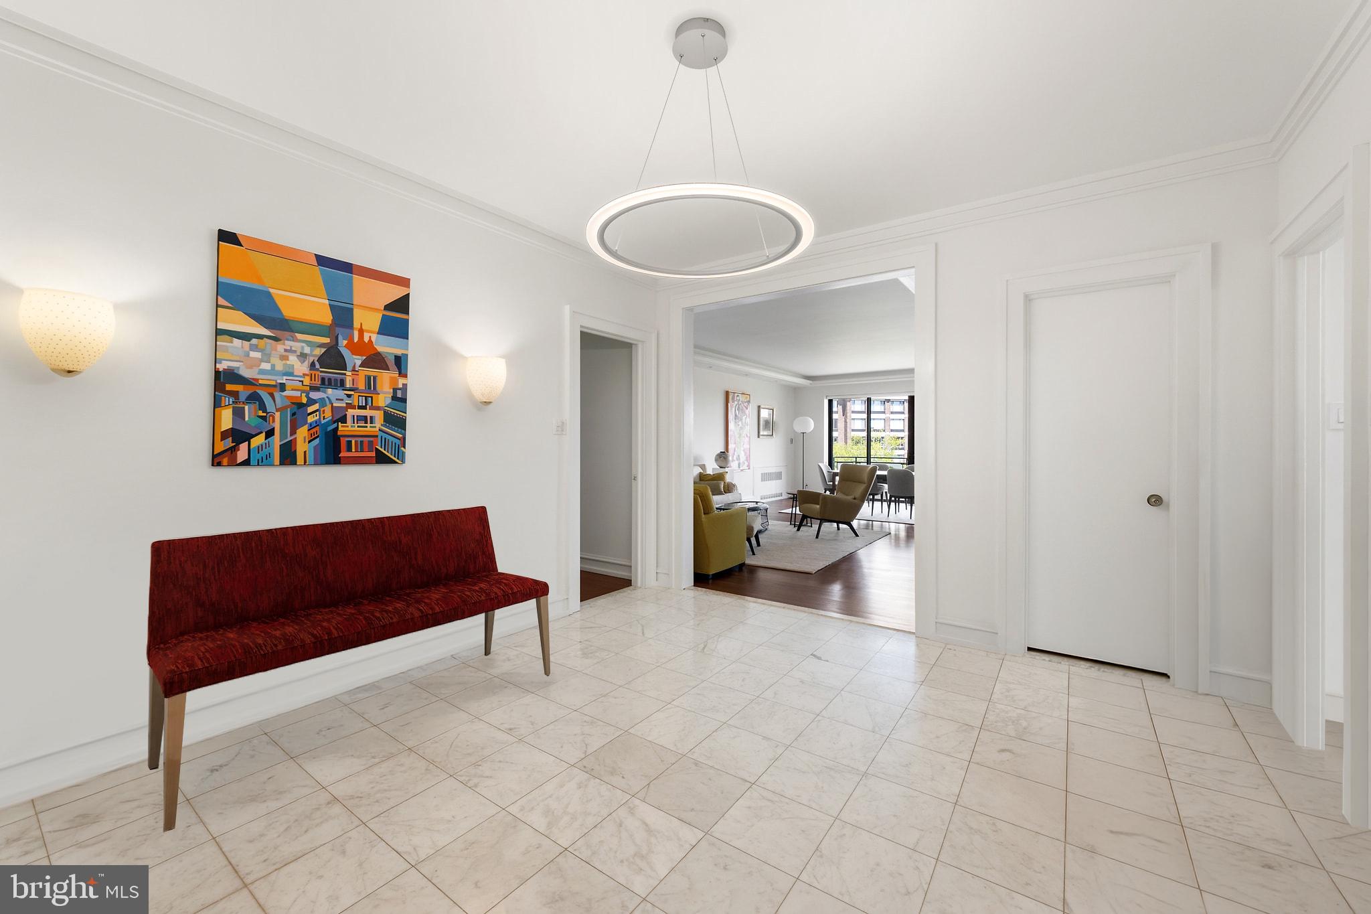
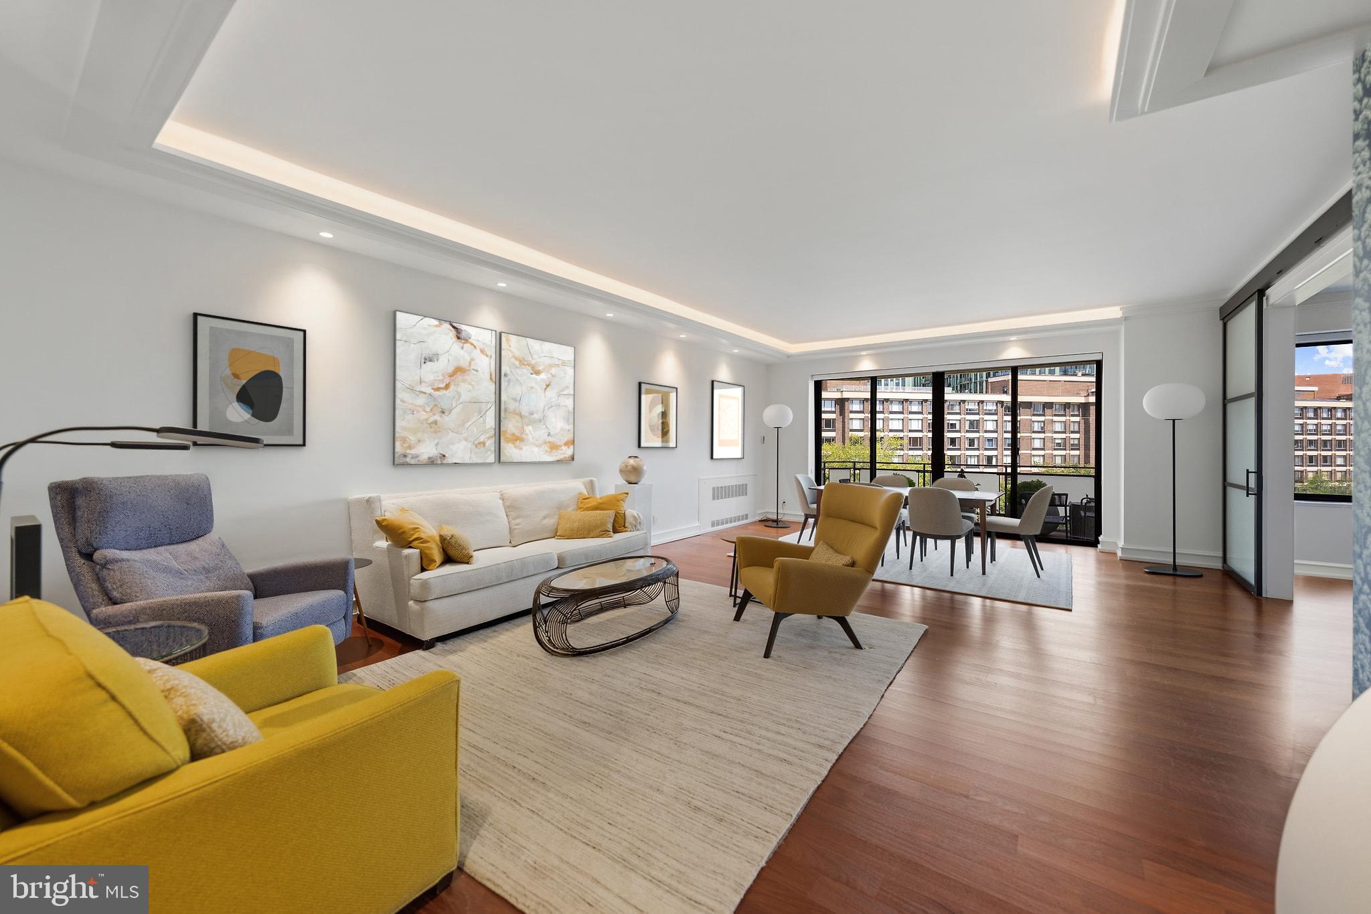
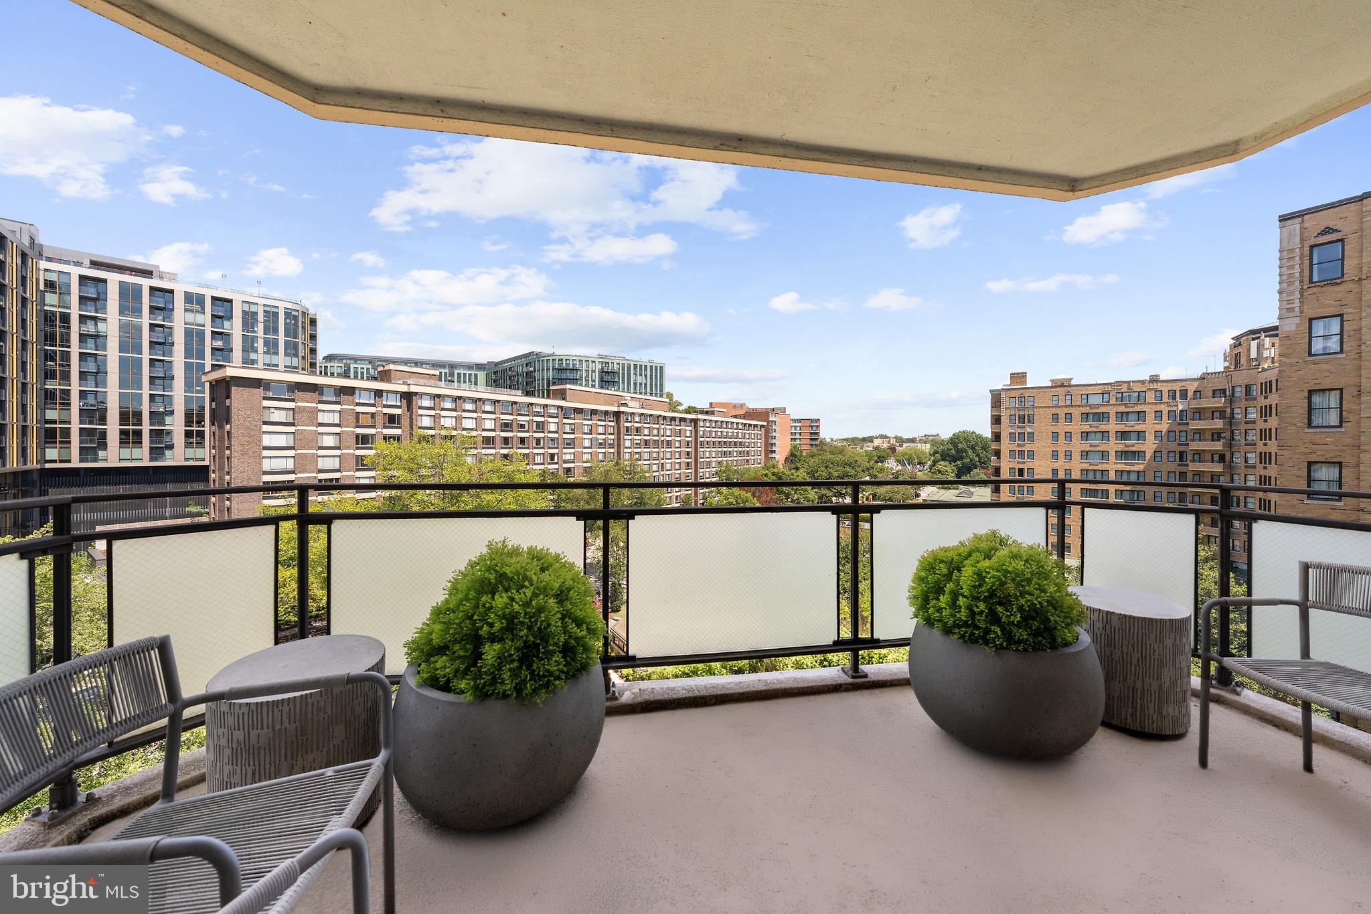
NEW LISTING! Rarely Available, Newly Renovated over 1,950 sf Residence at The Shoreham West! Sophisticated, spacious, and stylishly renovated in the last 5 years, Residence 712 offers an exceptional combination of privacy, scale, and effortless entertaining. This expansive, contemporary home welcomes you through a spacious entry gallery with marble tile floors, setting the tone for the stylish interiors beyond. The generous living room features romantic cove and recessed lighting and opens to a wide private balcony with long, sweeping views. An adjoining family room creates an inviting sense of flow and flexibility, while custom sliding doors allow the space to be transformed into an additional bedroom when desired. A handsome hall full bathroom and discreetly located in-unit laundry add convenience. At the heart of the home is a stunning newly renovated kitchen, thoughtfully designed with top-of-the-line appliances and exceptional finishes. Open to the family room, it provides an ideal setting for both everyday living and entertaining. The serene primary suite is a true retreat, featuring two walk-in closets, a private adjoining home office/study, and a luxurious en suite bathroom. The spa-like newly renovated bathroom is appointed with a soaking tub, separate glass-enclosed shower, and double vanity with a sophisticated quartz countertop. Completing this exceptional offering are a well-sited garage parking space with a personal electric vehicle charger and additional private storage. The Shoreham West is renowned for its attentive staff, premium services, and impeccable building maintenance. Residents enjoy an extraordinary collection of rooftop amenities, including a state-of-the-art exercise facility, an elegant party room with catering kitchen, and an outdoor grilling station. The expansive wrap-around terrace provides seasonal outdoor seating and panoramic views of Washington's iconic monuments. Ideally situated near Metro, Rock Creek Park, downtown Washington, and both major airports, Residence 712 offers an exceptional opportunity to enjoy city living in one of Washington's most sought-after full-service cooperatives.

Save
Ask
Tour
Hide
Share
Listing Snapshot
Price 
$1,499,000
Days On Site 
2 Days
Bedrooms 
1
Inside Area (SqFt) 
1,958 sqft
Total Baths 
2
Full Baths 
2
Partial Baths 
N/A
Lot Size 
N/A
Year Built 
1965
MLS® Number 
DCDC2281854
Status 
Active
Property Tax 
$552,962
HOA/Condo/Coop Fees 
$3,414 monthly
Sq Ft Source 
Estimated
Friends & Family
Recent Activity
2 days agoListing updated with changes from the MLS®
2 days agoListing first seen on site
General Features
Attached Garage 
Yes
Cross Street 
Connecticut Avenue
Direction Faces 
East
Garage 
Yes
Garage Spaces 
1
Levels 
One
Number Of Stories 
9
Parking 
Garage Door OpenerGarageAssignedInside EntranceAttached
Parking Spaces 
1
Pets 
Cats OKDogs OKNumber LimitYes
Property Sub Type 
Stock Cooperative
Security 
24 Hour SecuritySecurity Guard
Sewer 
Public Sewer
Special Circumstances 
Standard
SqFt Above 
1958
SqFt Total 
1958
Style 
Other
Utilities 
Cable Available
Water Source 
Public
Zoning 
R5C
Interior Features
Appliances 
Gas RangeGas OvenGas Water HeaterWasherDishwasherDisposalDryerExhaust FanMicrowaveRange HoodRefrigerator

Basement 
Other
Cooling 
Central AirElectric
Flooring 
WoodHardwood
Heating 
Exhaust FanNatural GasHot WaterZoned
Interior 
High CeilingsBuilt-in Features
Laundry Features 
Washer Hookup
Main Level Bedrooms 
1
Window Features 
Window CoveringsWindow Treatments
Save
Ask
Tour
Hide
Share
Exterior Features
Construction Details 
Brick
Exterior 
Balcony
Pool Features 
None
View 
Trees/WoodsStreetScenic
Waterview 
Trees/WoodsStreetScenic
Windows/Doors 
Window CoveringsWindow Treatments
Community Features
Association Amenities 
ConciergeSecurityFitness CenterParty RoomElevator(s)
Additional Association Fee 
$3414.0
Additional Association Fee Frequency 
Monthly
School District 
DISTRICT OF COLUMBIA PUBLIC SCHOOLS
Schools
School District
DISTRICT OF COLUMBIA PUBLIC SCHOOLS
Elementary School
Unknown
Middle School
Unknown
High School
Unknown
Listing courtesy of TTR Sotheby's International Realty


The real estate listing information is provided by Bright MLS is for the consumer's personal, non-commercial use and may not be used for any purpose other than to identify prospective properties consumer may be interested in purchasing. Any information relating to real estate for sale or lease referenced on this web site comes from the Internet Data Exchange (IDX) program of the Bright MLS. This web site references real estate listing(s) held by a brokerage firm other than the broker and/or agent who owns this web site. The accuracy of all information is deemed reliable but not guaranteed and should be personally verified through personal inspection by and/or with the appropriate professionals. Properties in listings may have been sold or may no longer be available. The data contained herein is copyrighted by Bright MLS and is protected by all applicable copyright laws. Any unauthorized collection or dissemination of this information is in violation of copyright laws and is strictly prohibited. Copyright © 2020 Bright MLS. All rights reserved.

Neighborhood & Commute
Source: Walkscore
Disclosure: Community information and market data powered by Constellation Data Labs. Information is deemed reliable but not guaranteed.
Save
Ask
Tour
Hide
Share
Popular areas we serve

Northern Virginia Communities

  1. Aldie
  2. Alexandria
  3. Annandale
  4. Arlington
  5. Ashburn
  6. Bluemont
  7. Brambleton
  8. Bristow
  9. Broadlands
  10. Burke
  11. Centreville
  12. Chantilly
  13. Fairfax
  14. Falls Church
  15. Gainesville
  16. Great Falls
  17. Herndon
  18. Leesburg
  19. Manassas
  20. Manassas Park
  21. McLean
  22. Middleburg
  23. Oakton
  24. Reston
  25. South Riding
  26. Springfield
  27. Sterling
  28. Stone Ridge
  29. Vienna
  30. Winchester
  31. Woodbridge

Browse by Area

Start A Custom Search