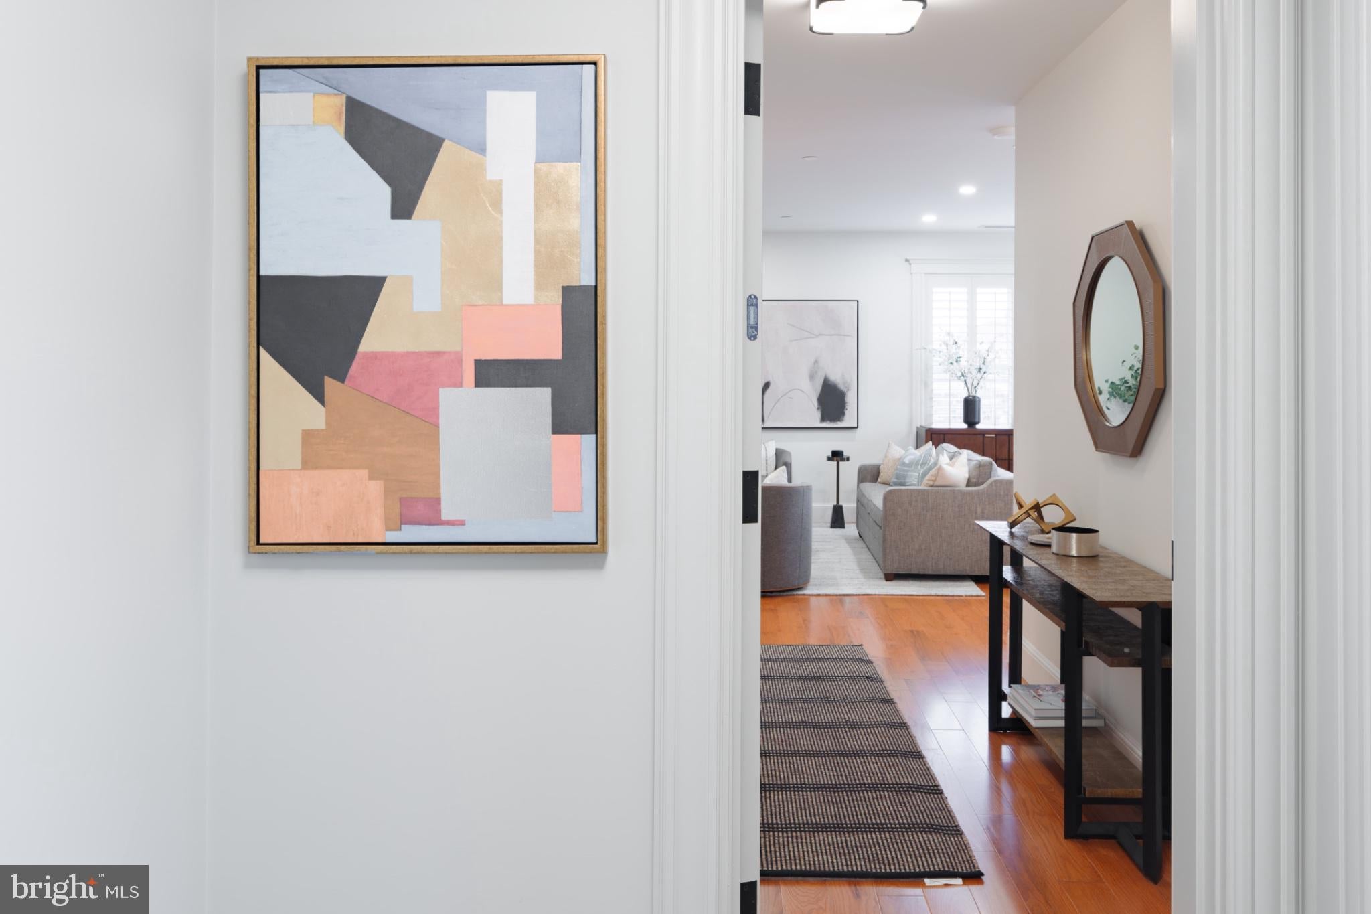
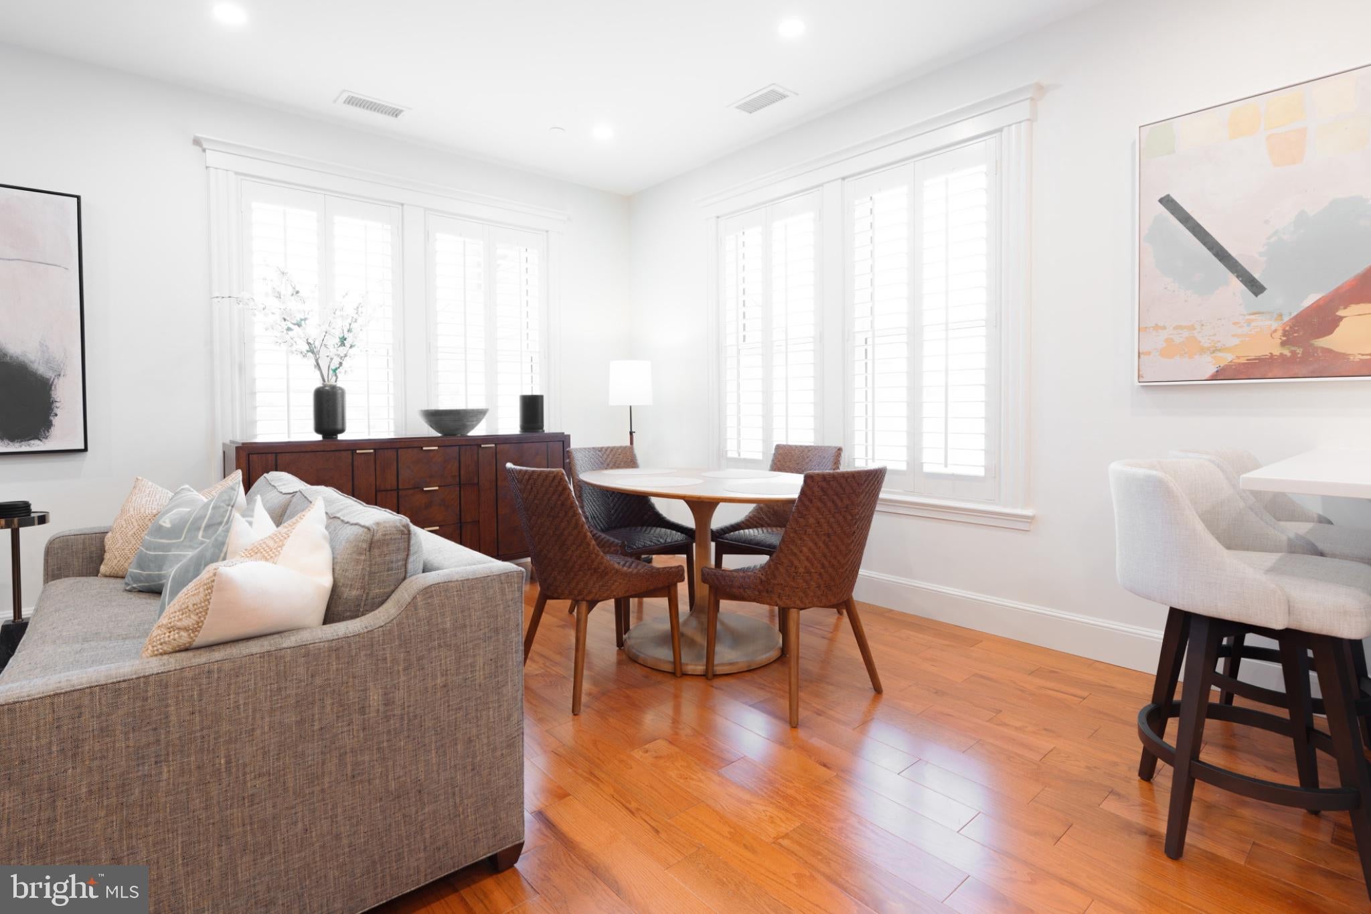
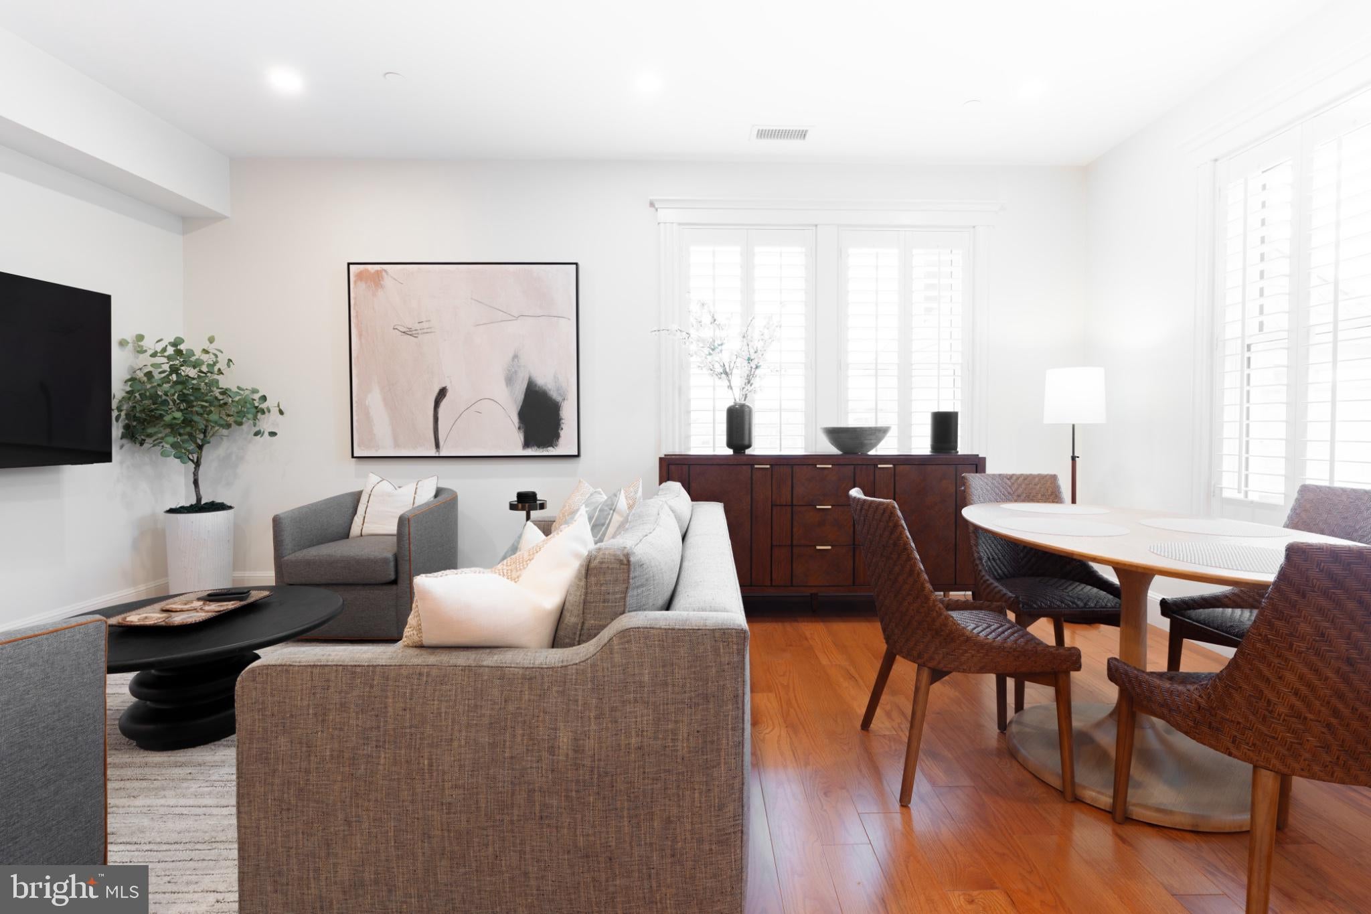
The Penthouse at The Marwick, a Two Bedroom Residence in the Heart of Dupont Circle, and is available for the first time!
The Penthouse is a brand new, two bedroom, two bath residence that pairs the character of a historic Dupont building with the finishes and layout of a modern luxury home. It's the only one of its kind in the building - and there is not currently another comparable apartment home available in DC.
Prime Location:
Set next door to ThreeFifty Bakery and Coffee Bar, with the Metro just minutes away and easy access across Washington, DC. Dupont Italian Kitchen, Annie's Steak House, and Floriana are all a short walk from the front door.
Design & Features:
Two bedrooms and two full baths on the building's top floor.
Premium hardwood flooring throughout the living spaces, with tiled bathroom floors.
Large windows that fill the residence with natural light.
Plantation shutter style window coverings for privacy and style.
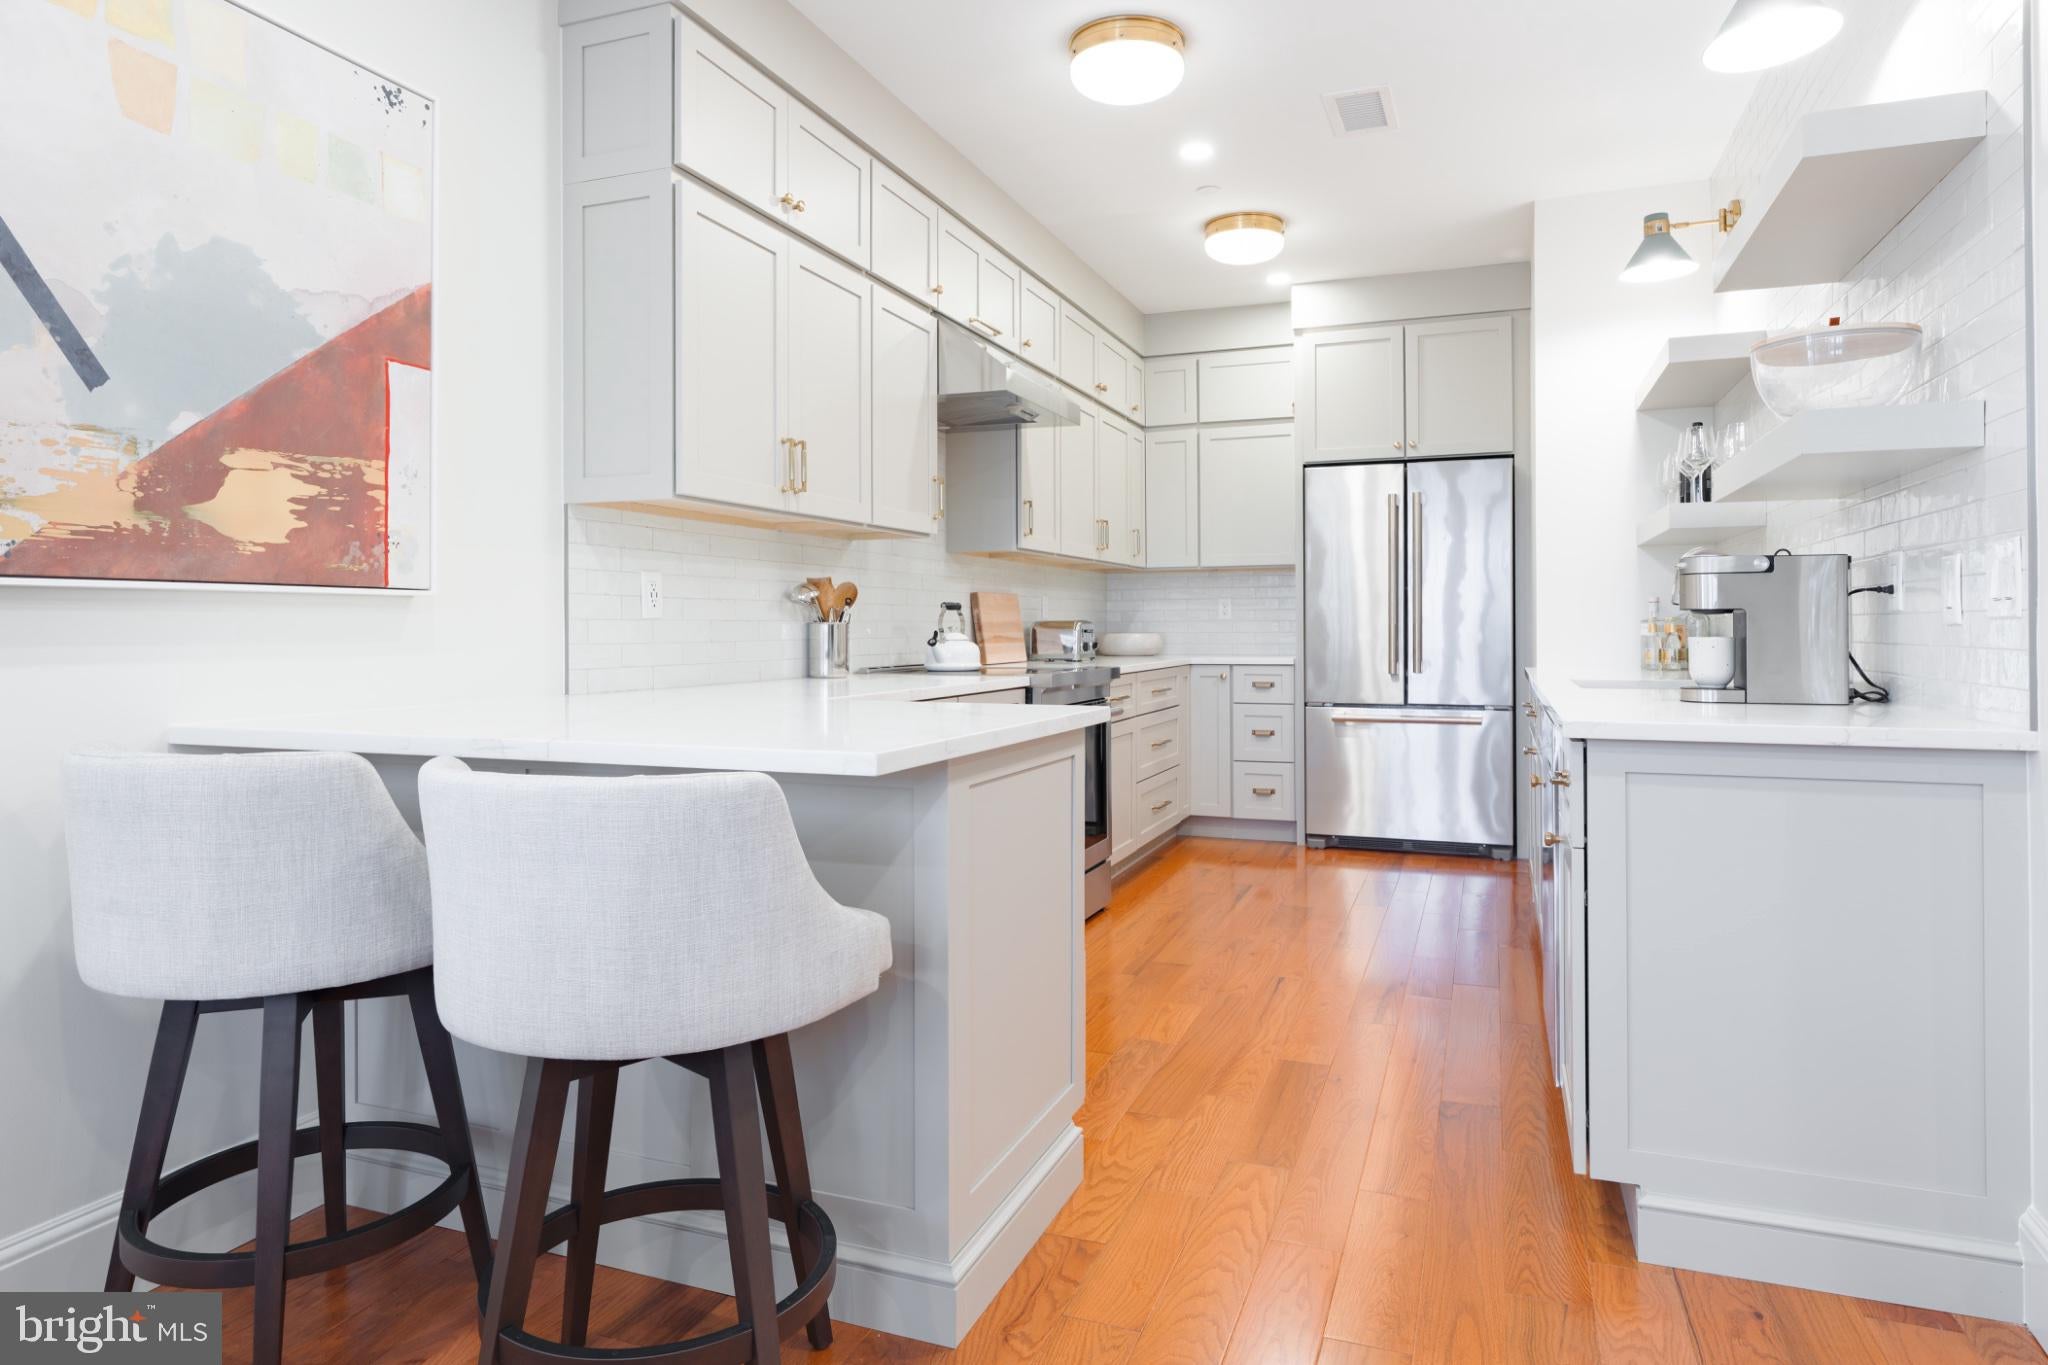
Designer plumbing fixtures in the kitchen and baths.
Custom cabinetry, including furniture style bath vanities.
Solid metal decorative cabinet hardware.
Quartz countertops in the kitchen and baths.
Stainless steel Jenn-Air appliances built for real cooking.
Designer lighting fixtures throughout.
Dark bronze door hardware for a refined finish.
Stacked washer and dryer in the residence.
Historic charm and modern luxury, at the top of one of Dupont Circle's best addresses. Whether you're entertaining or settling in for a quiet night at home, the Penthouse at The Marwick offers a living experience that's tough to match in this neighborhood.
Available furnished for an additional amount.
Contact listing agents Deborah Fonseca or Daniel Fonseca to schedule a private tour.
Save
Ask
Tour
Hide
Share
Listing Snapshot
Price
$6,300
Days On Site
26 Days
Bedrooms
2
Inside Area (SqFt)
1,200 sqft
Total Baths
2
Full Baths
2
Partial Baths
N/A
Lot Size
N/A
Year Built
1881
MLS® Number
DCDC2281872
Status
Active
Property Tax
N/A
HOA/Condo/Coop Fees
N/A
Sq Ft Source
Estimated
Friends & Family
React
Invite
Recent Activity
4 days ago
Listing updated with changes from the MLS®
6 days ago
Price changed to $6,300
4 weeks ago
Listing first seen on site
General Features
Available on
2026-09-08
Levels
One
Parking
On Street
Pets
Number LimitYes
Property Condition
New Construction
Property Sub Type
Condominium
Security
Security System
Sewer
Public Sewer
SqFt Above
1200
SqFt Total
1200
Style
Victorian
Water Source
Public
Zoning
RA-5
Interior Features
Appliances
RangeOvenGas Water HeaterWasherBuilt-In RangeDishwasherDisposalDryerExhaust FanFreezerWater HeaterMicrowave
Cooling
Central AirGas
Flooring
Wood
Furnished
Furnished
Heating
Exhaust FanNatural GasCentral
Interior
Recessed Lighting
Laundry Features
Washer Hookup
Main Level Bedrooms
2
Save
Ask
Tour
Hide
Share
Exterior Features
Construction Details
Brick
Pool Features
None
View
City
Waterview
City
Community Features
Accessibility Features
Accessible Elevator Installed
School District
DISTRICT OF COLUMBIA PUBLIC SCHOOLS
Schools
School District
DISTRICT OF COLUMBIA PUBLIC SCHOOLS
Elementary School
ROSS
Middle School
SHAW
High School
CARDOZO EDUCATION CAMPUS
Listing courtesy of TTR Sotheby's International Realty