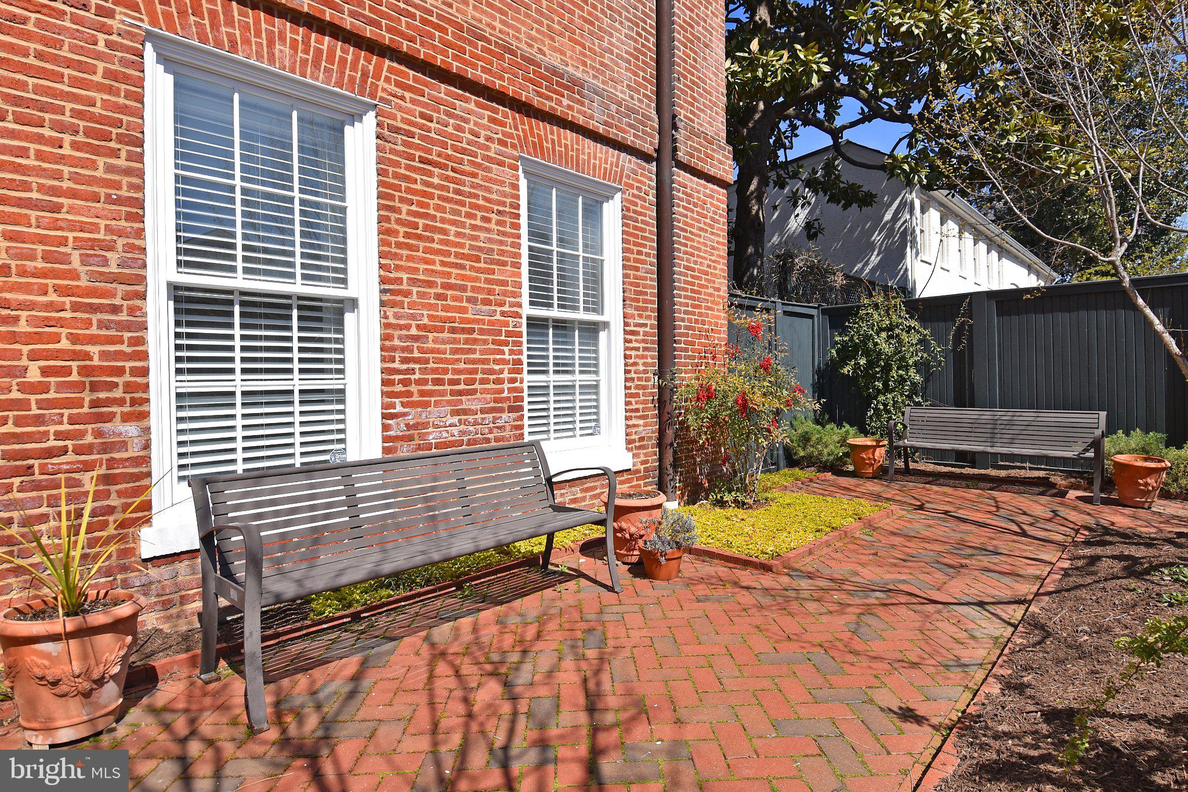
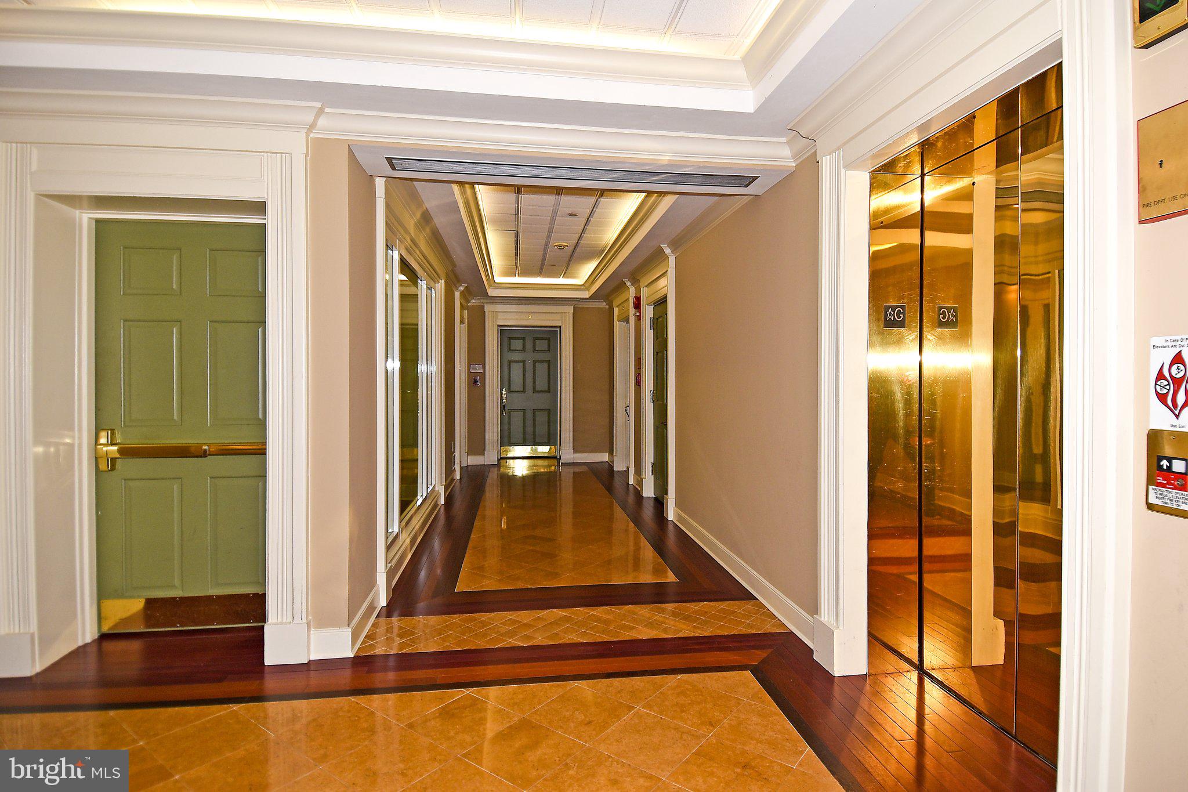
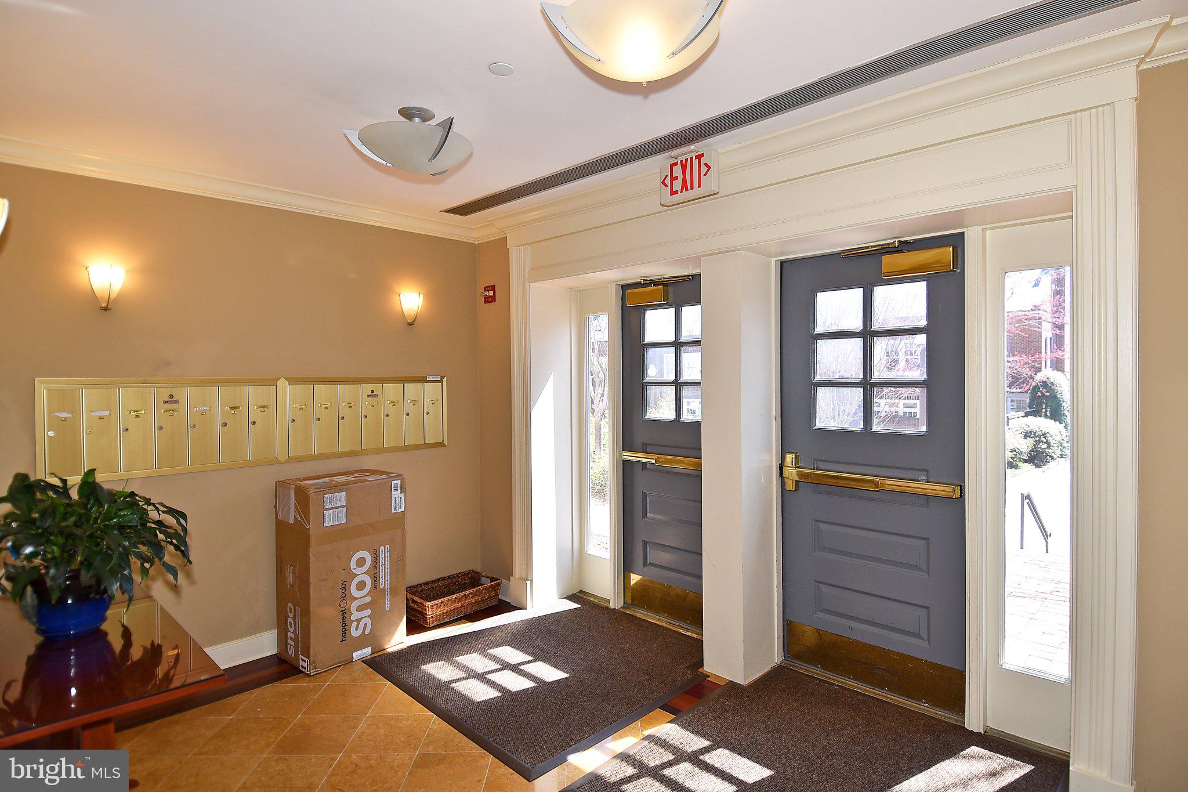
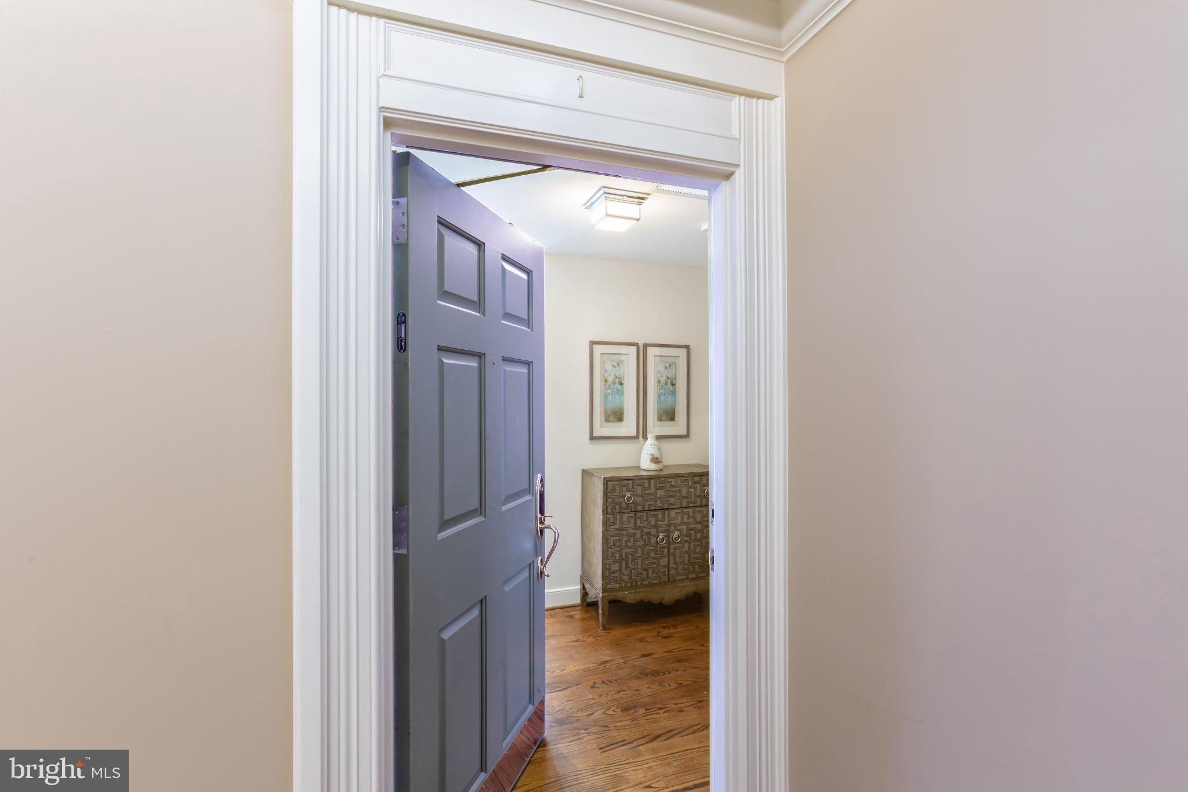
Welcome to your charming yet modern, tastefully furnished home at The Phillips School in Georgetown's historic East Village. Located on a serene street adjacent to Rose Park, this 1890s Federal-style schoolhouse was converted into 14 luxury condominiums in 2002. This south-facing, ground-floor residence has been renovated with a 200+ square-foot landscaped patio, high-grade finishes, custom built-in closets, and smart home technology, including a Nest thermostat, Lutron lighting, and a built-in Sonos sound system. Drenched in abundant natural light from tall, original windows that wrap around the unit, this apartment features high ceilings, brand-new hardwood floors, a premium kitchen with high-grade, stainless steel appliances, and a spa-like bathroom with double sinks and a walk-in shower. Other unit features include two-stage window treatments, an illuminated shelving unit in the master suite, in-unit washer/dryer, and a private, ivy-fringed outdoor space with a storage shed that is accessible from both the bedroom and living room. The building is beautifully landscaped and well-lit, with security cameras at both entrances and an in-unit video intercom for front door access. One parking space within the gated compound is available for an additional fee. Available furnished (different from the current photos) with minimalist, designer pieces, thoughtful storage solutions, a fully-equipped kitchen, and 24/7 access to property management. Rental terms are 12 months with possible option to renew.
Save
Ask
Tour
Hide
Share
Listing Snapshot
Price
$3,500
Days On Site
4 Days
Bedrooms
1
Inside Area (SqFt)
764 sqft
Total Baths
1
Full Baths
1
Partial Baths
N/A
Lot Size
N/A
Year Built
1890
MLS® Number
DCDC2281994
Status
Active
Property Tax
N/A
HOA/Condo/Coop Fees
N/A
Sq Ft Source
Estimated
Friends & Family
React
Comment
Invite
No Comments Yet
Did you know? You can invite friends and family to your search. They can join your search, rate and discuss listings with you.
Recent Activity
4 days ago
Listing first seen on site
4 days ago
Listing updated with changes from the MLS®
General Features
Available on
2026-09-07
Cross Street
28th and M Street NW
Direction Faces
South
Foundation
Slab
Levels
Three Or More
Parking
AssignedParking LotOther
Parking Spaces
1
Pets
No
Property Sub Type
Condominium
Security
Security Gate
Sewer
Public Sewer
SqFt Above
764
SqFt Total
764
Style
Colonial
Utilities
Natural Gas AvailableWater AvailableElectricity Available
Water Source
Public
Zoning
016
Interior Features
Appliances
RangeGas Water HeaterWasherBuilt-In RangeDishwasherDisposalRefrigeratorStainless Steel Appliance(s)Washer/Dryer StackedMicrowaveDryer



Did you know? You can invite friends and family to your search. They can join your search, rate and discuss listings with you.