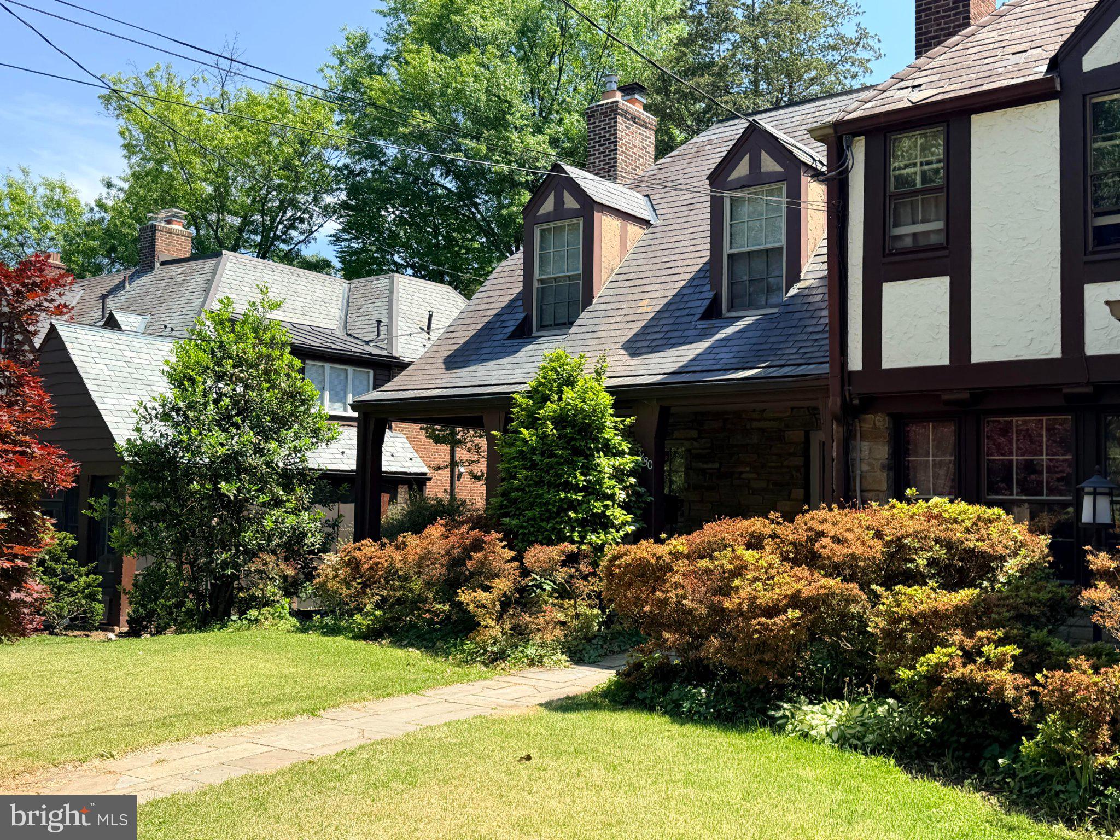
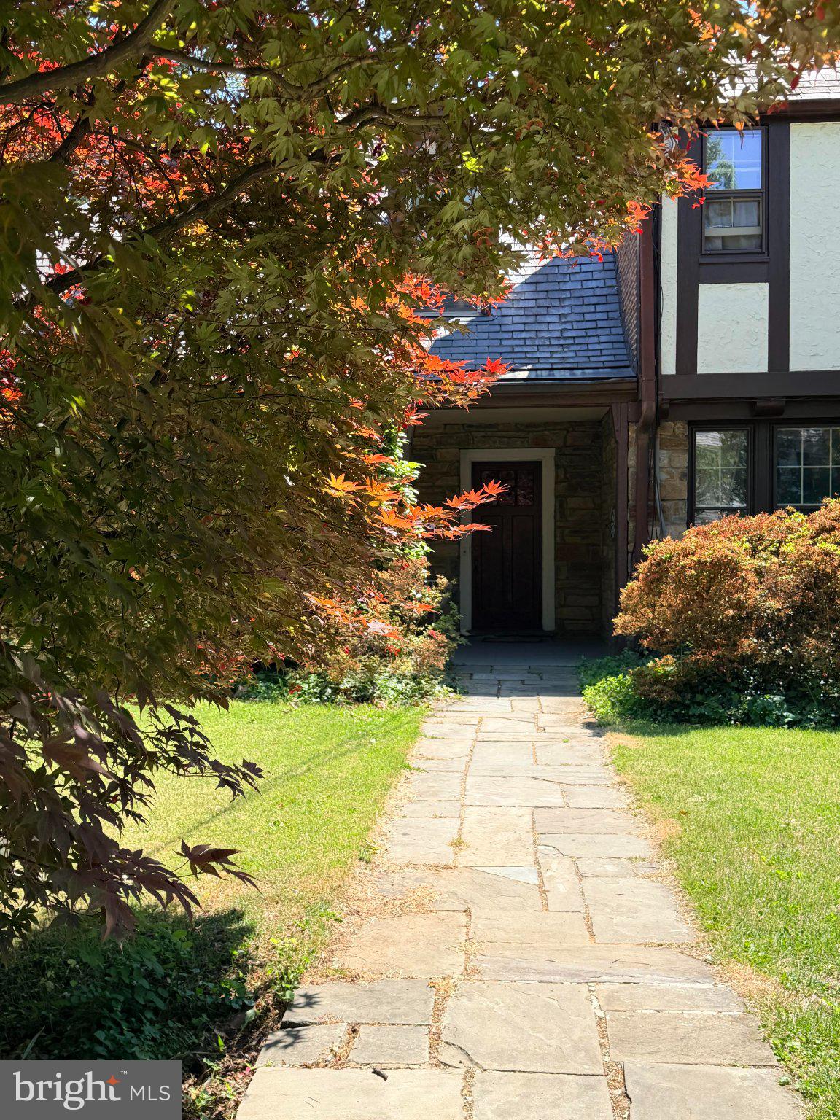
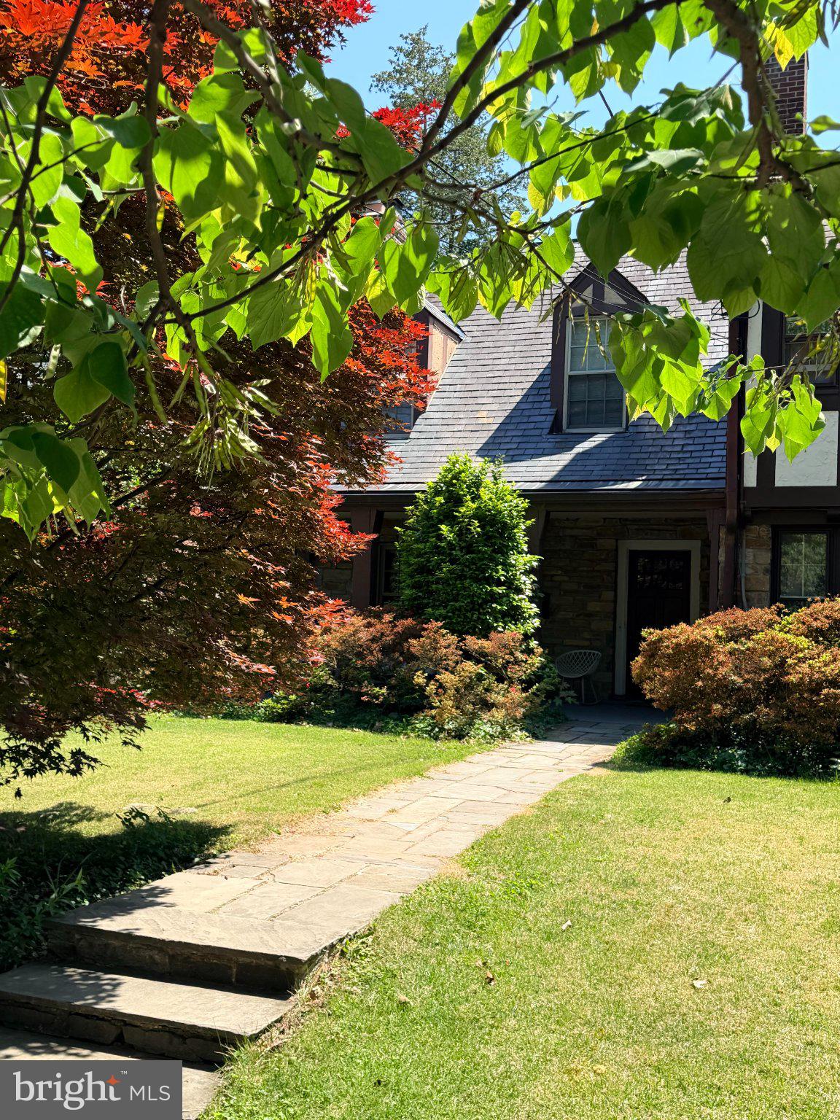
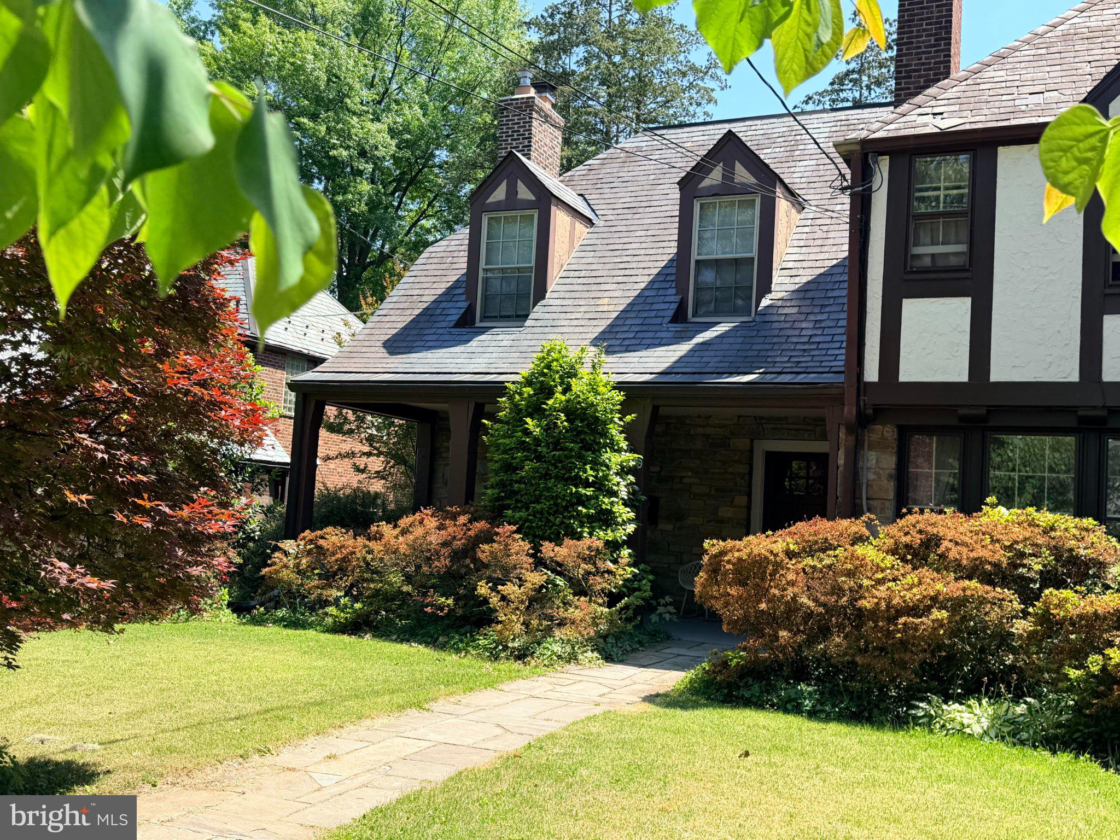
This charming Tudor-style duplex home in North Cleveland Park offers a delightful blend of classic elegance and modern convenience. Built in 1929, the residence features inviting crown moldings and beautiful wood floors throughout, creating a warm atmosphere. The spacious dining area is perfect for gatherings, while the cozy fireplace adds a touch of comfort on chilly evenings. The fully finished basement provides ample space for recreation or storage, with convenient outside access. Enjoy the ease of modern living with essential appliances, including a gas oven/range, dishwasher, and washer/dryer. With a detached garage and included parking, your daily commute is hassle-free. Located in a vibrant neighborhood, you'll find parks, shops, and dining options just a short stroll away. Available for lease starting September 15, 2026, with flexible terms from 12 to 60 months, this home is ready to embrace new memories. Experience the charm and convenience of North Cleveland Park today!
Save
Ask
Tour
Hide
Share
Listing Snapshot
Price
$5,900
Days On Site
40 Days
Bedrooms
4
Inside Area (SqFt)
2,094 sqft
Total Baths
3
Full Baths
3
Partial Baths
N/A
Lot Size
0.1 Acres
Year Built
1929
MLS Number
DCDC2282010
Status
Pending
Property Tax
N/A
HOA/Condo/Coop Fees
N/A
Sq Ft Source
Assessor
Friends & Family
React
Comment
Invite
No Comments Yet
Did you know? You can invite friends and family to your search. They can join your search, rate and discuss listings with you.
Recent Activity
4 weeks ago
Status changed to Pending
4 weeks ago
Listing updated with changes from the MLS
a month ago
Listing first seen on site
General Features
Acres
0.1
Available on
2026-09-15
Foundation
Other
Garage
Yes
Garage Spaces
1
Levels
Three Or More
Parking
GarageDrivewayDetached
Parking Spaces
2
Pets
Yes
Property Sub Type
Townhouse
Sewer
Public Sewer
SqFt Above
1518
SqFt Below
576
SqFt Total
2277
Style
Tudor
Utilities
Natural Gas AvailableSewer AvailableWater AvailableElectricity Available
Water Source
Public
Zoning
R
Interior Features
Appliances
Gas RangeGas OvenElectric Water HeaterWasherDishwasherDisposalDryerRefrigerator
Basement
FinishedExterior EntryDaylightFull
Cooling
Central AirElectric
Fireplace
Yes
Fireplaces
1
Flooring
Wood
Heating
Natural GasRadiant
Interior
Crown Molding
Main Level Bedrooms
4
Save
Ask
Tour
Hide
Share
Exterior Features
Construction Details
Brick
Patio And Porch
Patio
Pool Features
None
Community Features
Community Features
SidewalksStreet Lights
School District
DISTRICT OF COLUMBIA PUBLIC SCHOOLS
Schools
School District
DISTRICT OF COLUMBIA PUBLIC SCHOOLS
Elementary School
HEARST
Middle School
DEAL
High School
JACKSON-REED
Listing courtesy of Long & Foster Real Estate, Inc.



Did you know? You can invite friends and family to your search. They can join your search, rate and discuss listings with you.