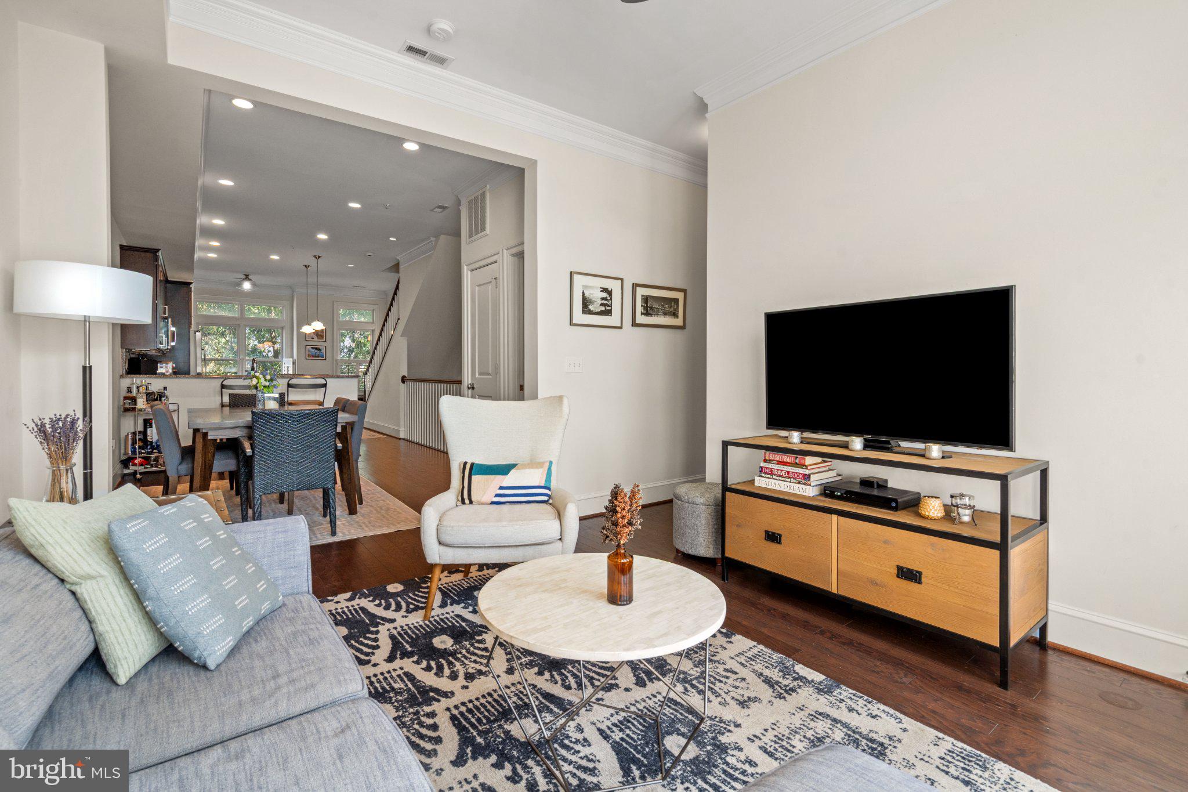
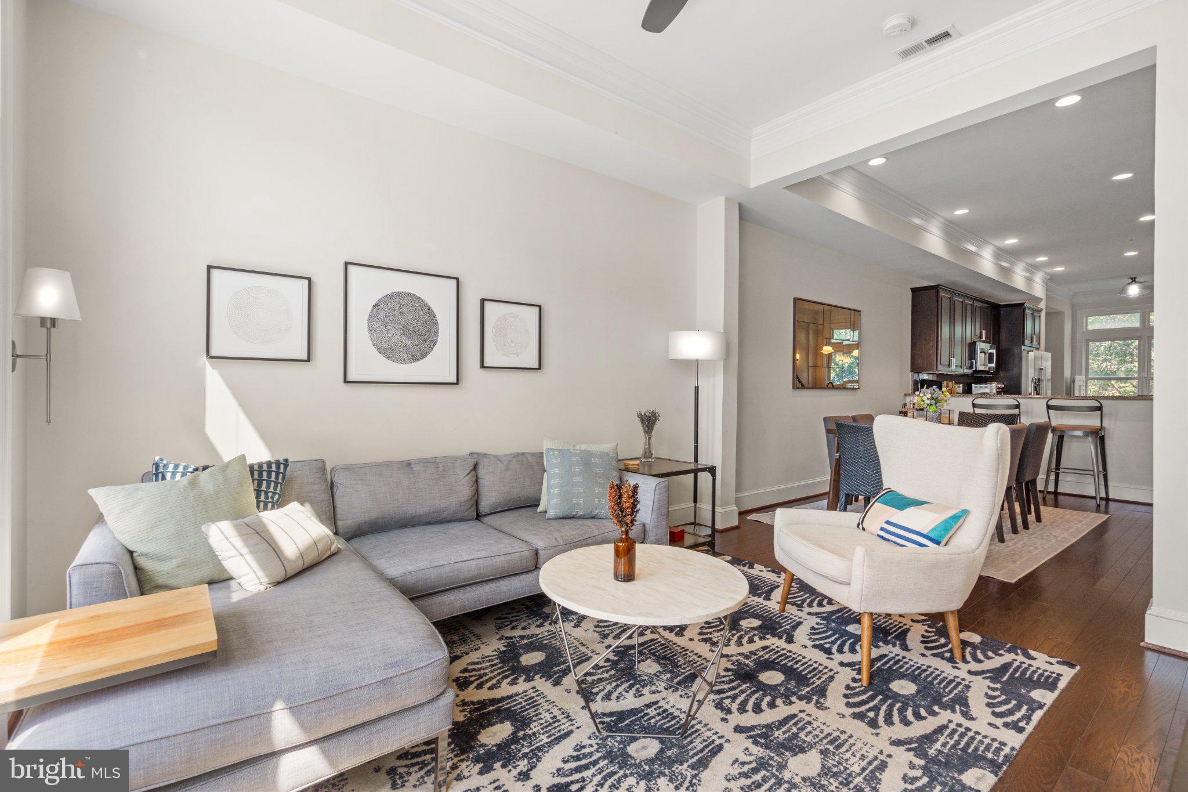
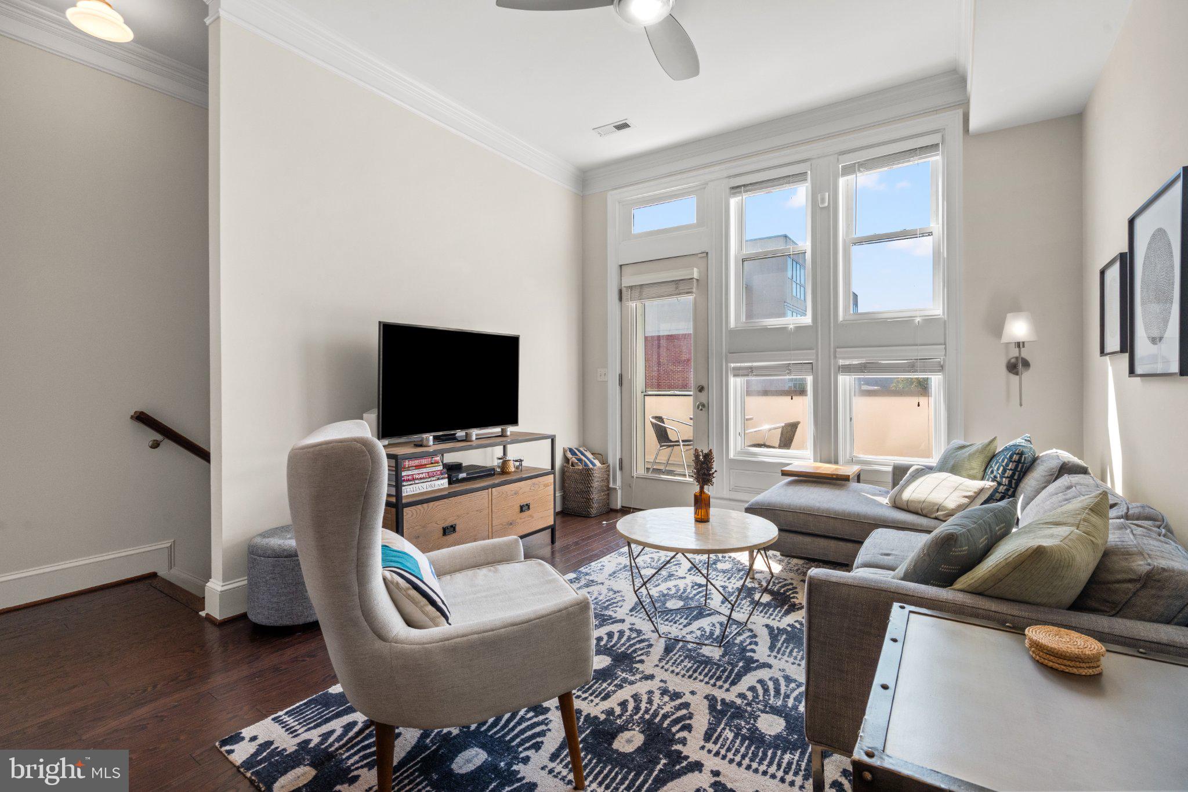
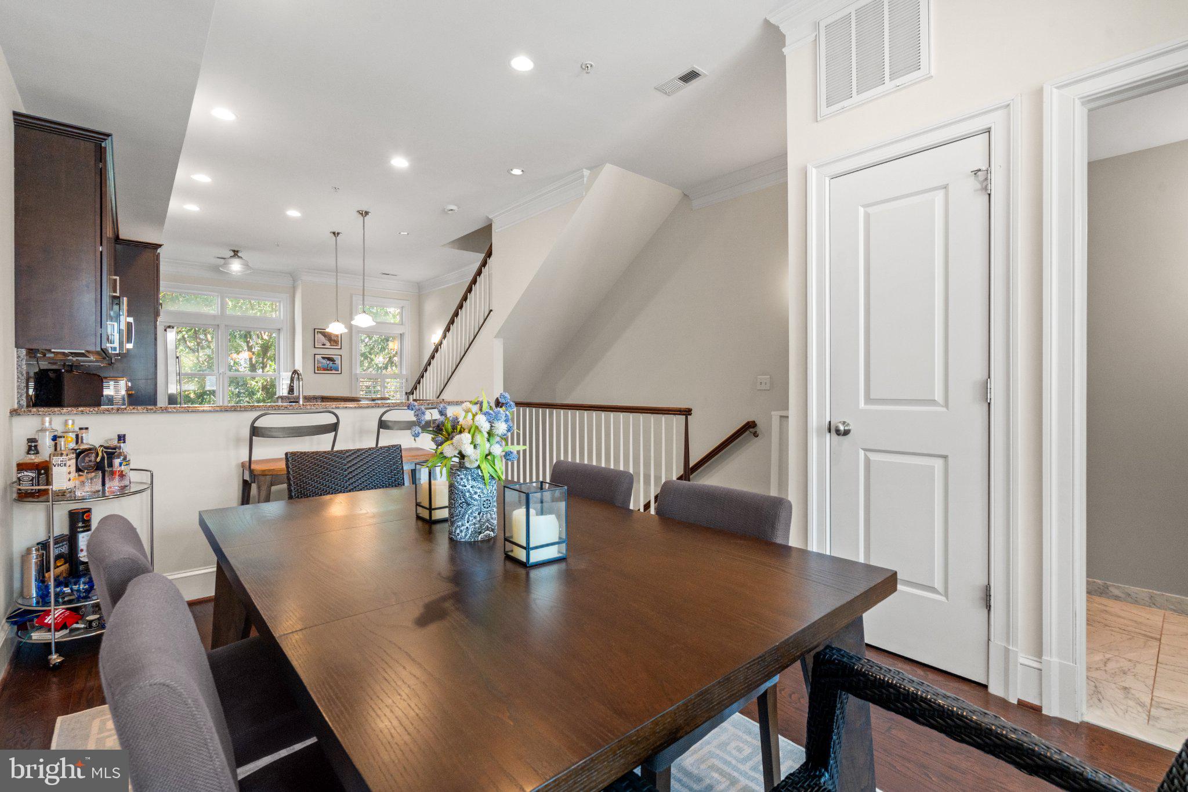
Welcome to 1228 4th Street NW #2, a beautifully maintained residence in the heart of Mount Vernon Triangle, where classic DC charm meets effortless city living. Inside, soaring ceilings and abundant natural light create an airy, inviting feel throughout the home, complemented by enhanced window treatments and elegant plantation shutters that add both style and privacy. Thoughtfully designed living spaces with an abundance of closets for storage offer flexibility for entertaining, relaxing, and everyday life, while the home’s well-appointed kitchen provides a seamless connection to the main living areas.
One of the property’s standout features is its dedicated off-street parking which is accessible by a private separate back entrance—a rare and highly coveted amenity in this central DC location.
Step outside and you’re surrounded by the best of Mount Vernon Triangle and Mount Vernon Square. The neighborhood offers an exceptional mix of restaurants, cafés, cocktail bars, and boutique fitness, all within easy reach. Local favorites include Cucina Morini, Bar Chinois, Unconventional Diner and the neighborhood’s extensive collection of dining and nightlife along K and I Streets.
Fitness enthusiasts have no shortage of options, with nearby studios including [solidcore] Mt. Vernon Square, Orangetheory Fitness, Club Pilates and FLEX DC.
With the Mount Vernon Square Metro, CityCenterDC, the Walter E. Washington Convention Center, Chinatown, Penn Quarter, Shaw, and Blagden Alley all close by, 1228 4th Street NW offers the quintessential DC lifestyle: beautifully scaled residential living with the restaurants, culture, entertainment, fitness, and energy of downtown right outside your door.
Save
Ask
Tour
Hide
Share
Listing Snapshot
Price
$800,000
Days On Site
2 Days
Bedrooms
2
Inside Area (SqFt)
1,333 sqft
Total Baths
3
Full Baths
2
Partial Baths
1
Lot Size
0.02 Acres
Year Built
2012
MLS® Number
DCDC2282024
Status
Active
Property Tax
$6,122
HOA/Condo/Coop Fees
$115 monthly
Sq Ft Source
Assessor
Friends & Family
React
Comment
Invite
No Comments Yet
Did you know? You can invite friends and family to your search. They can join your search, rate and discuss listings with you.
Recent Activity
3 days ago
Listing updated with changes from the MLS®
3 days ago
Listing first seen on site
General Features
Acres
0.02
Foundation
Concrete PerimeterBrick/Mortar
Levels
Two
Parking
Off Street
Parking Spaces
1
Pets
Dogs OKCats OKYes
Property Sub Type
Townhouse
Sewer
Public Sewer
Special Circumstances
Standard
SqFt Above
1333
SqFt Total
1333
Style
Federal
Water Source
Public
Zoning
RESIDENTIAL
Interior Features
Appliances
Gas Water Heater
Basement
Other
Cooling
Central AirElectric
Heating
Natural GasCentralForced Air
Save
Ask
Tour
Hide
Share
Exterior Features
Construction Details
Brick
Pool Features
None
Community Features
Additional Association Fee
$115.0
Additional Association Fee Frequency
Monthly
School District
DISTRICT OF COLUMBIA PUBLIC SCHOOLS
Schools
School District
DISTRICT OF COLUMBIA PUBLIC SCHOOLS
Elementary School
Unknown
Middle School
Unknown
High School
Unknown
Listing courtesy of Douglas Elliman of Metro DC, LLC



Did you know? You can invite friends and family to your search. They can join your search, rate and discuss listings with you.