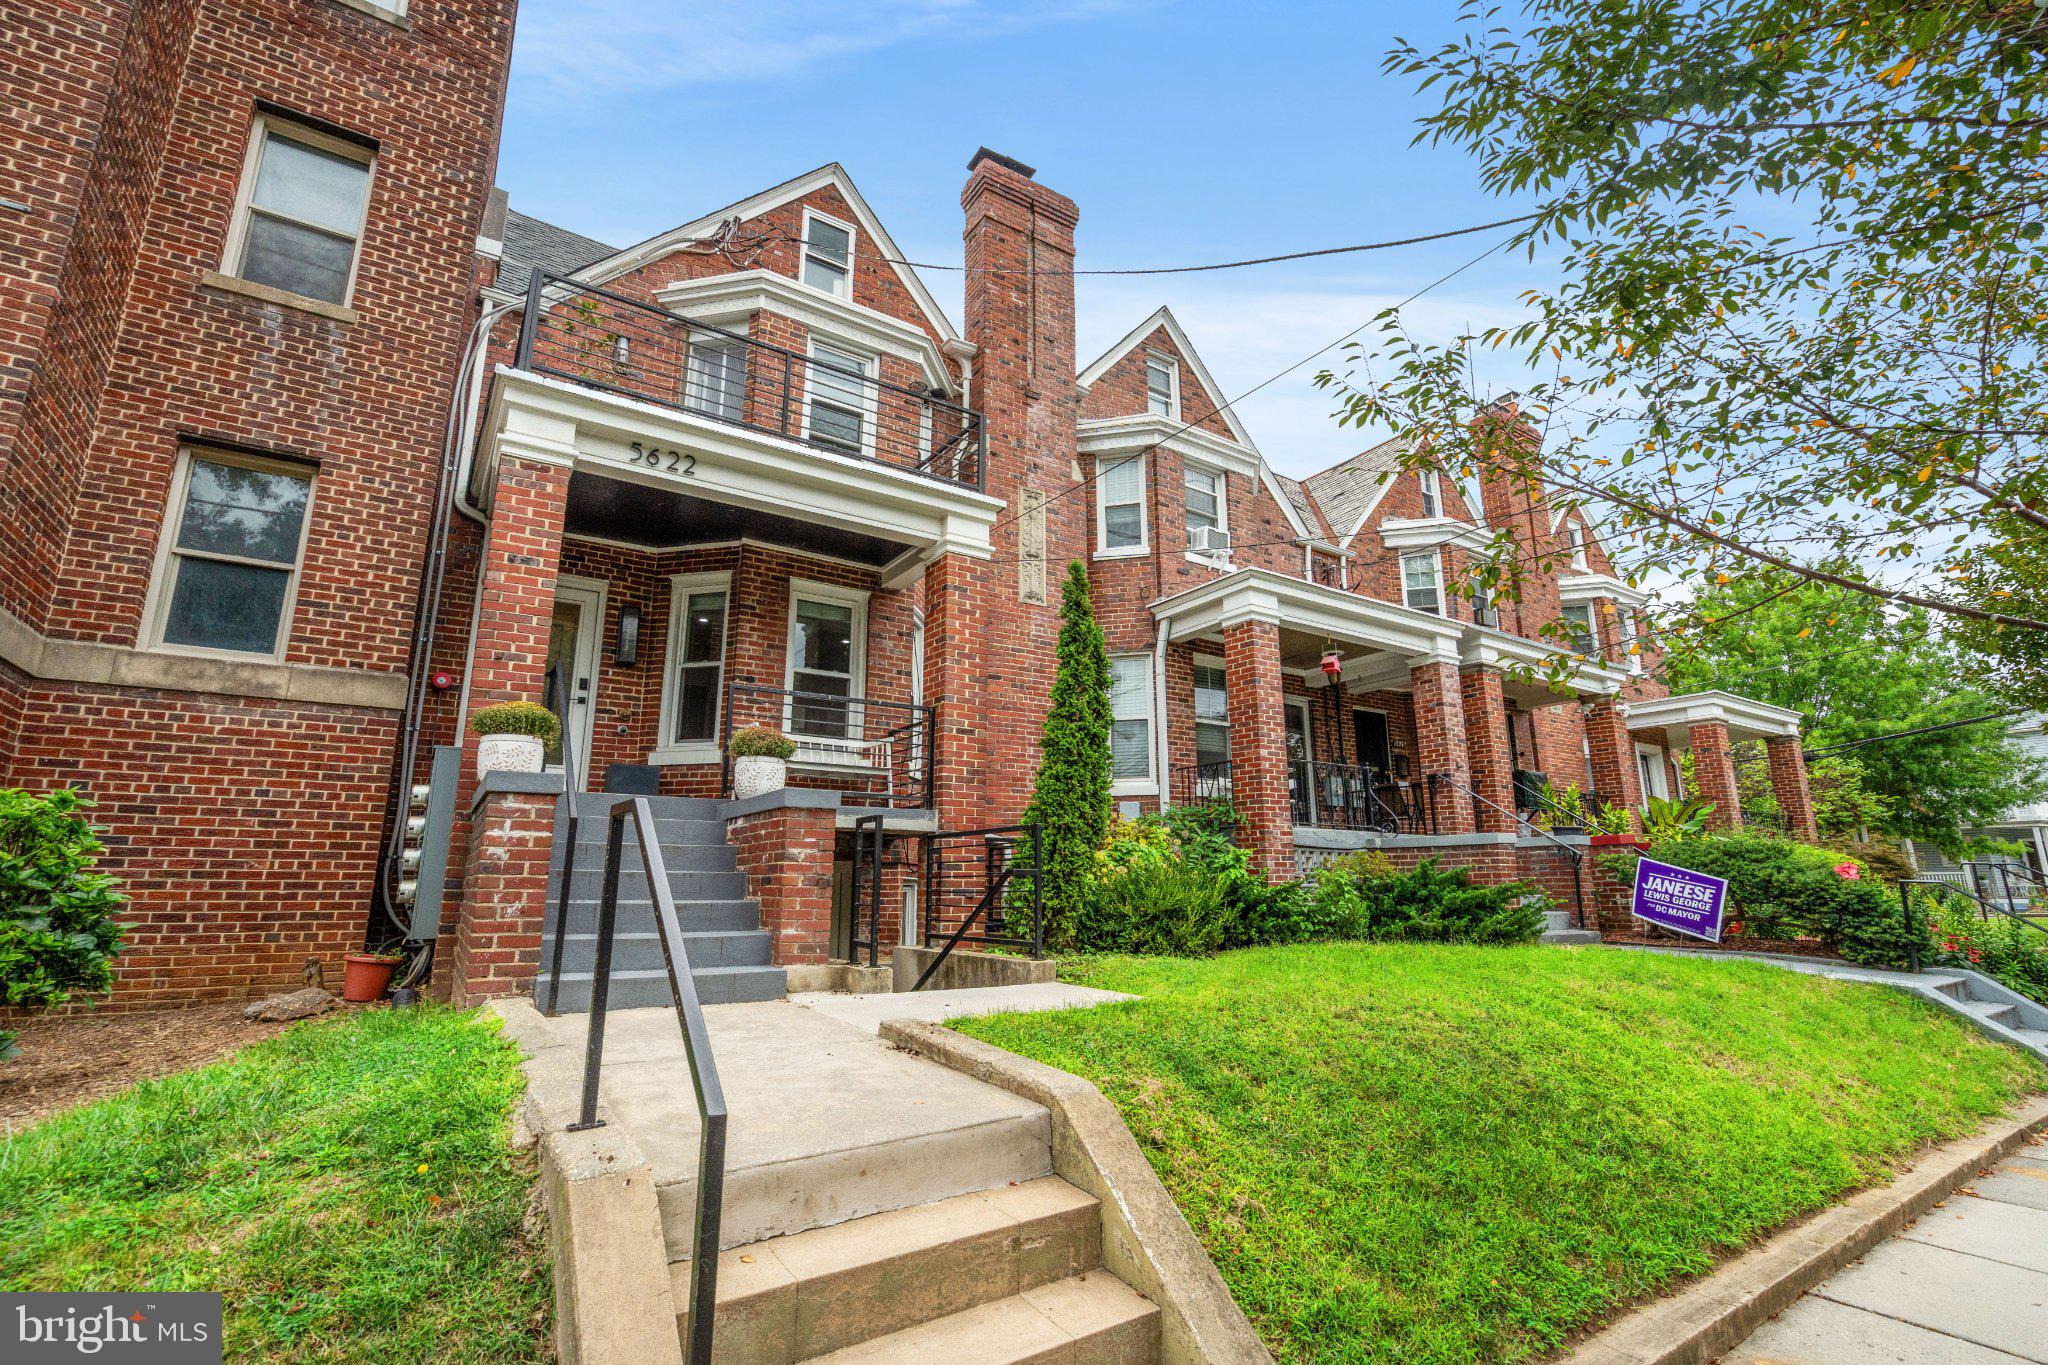
Modern style meets classic DC charm in this beautifully reimagined two-bedroom, two-bath condominium in 16th Street Heights. Set within a thoughtfully restored pre-war rowhome, this sophisticated residence pairs original architectural character with the ease and polish of a newer construction home.
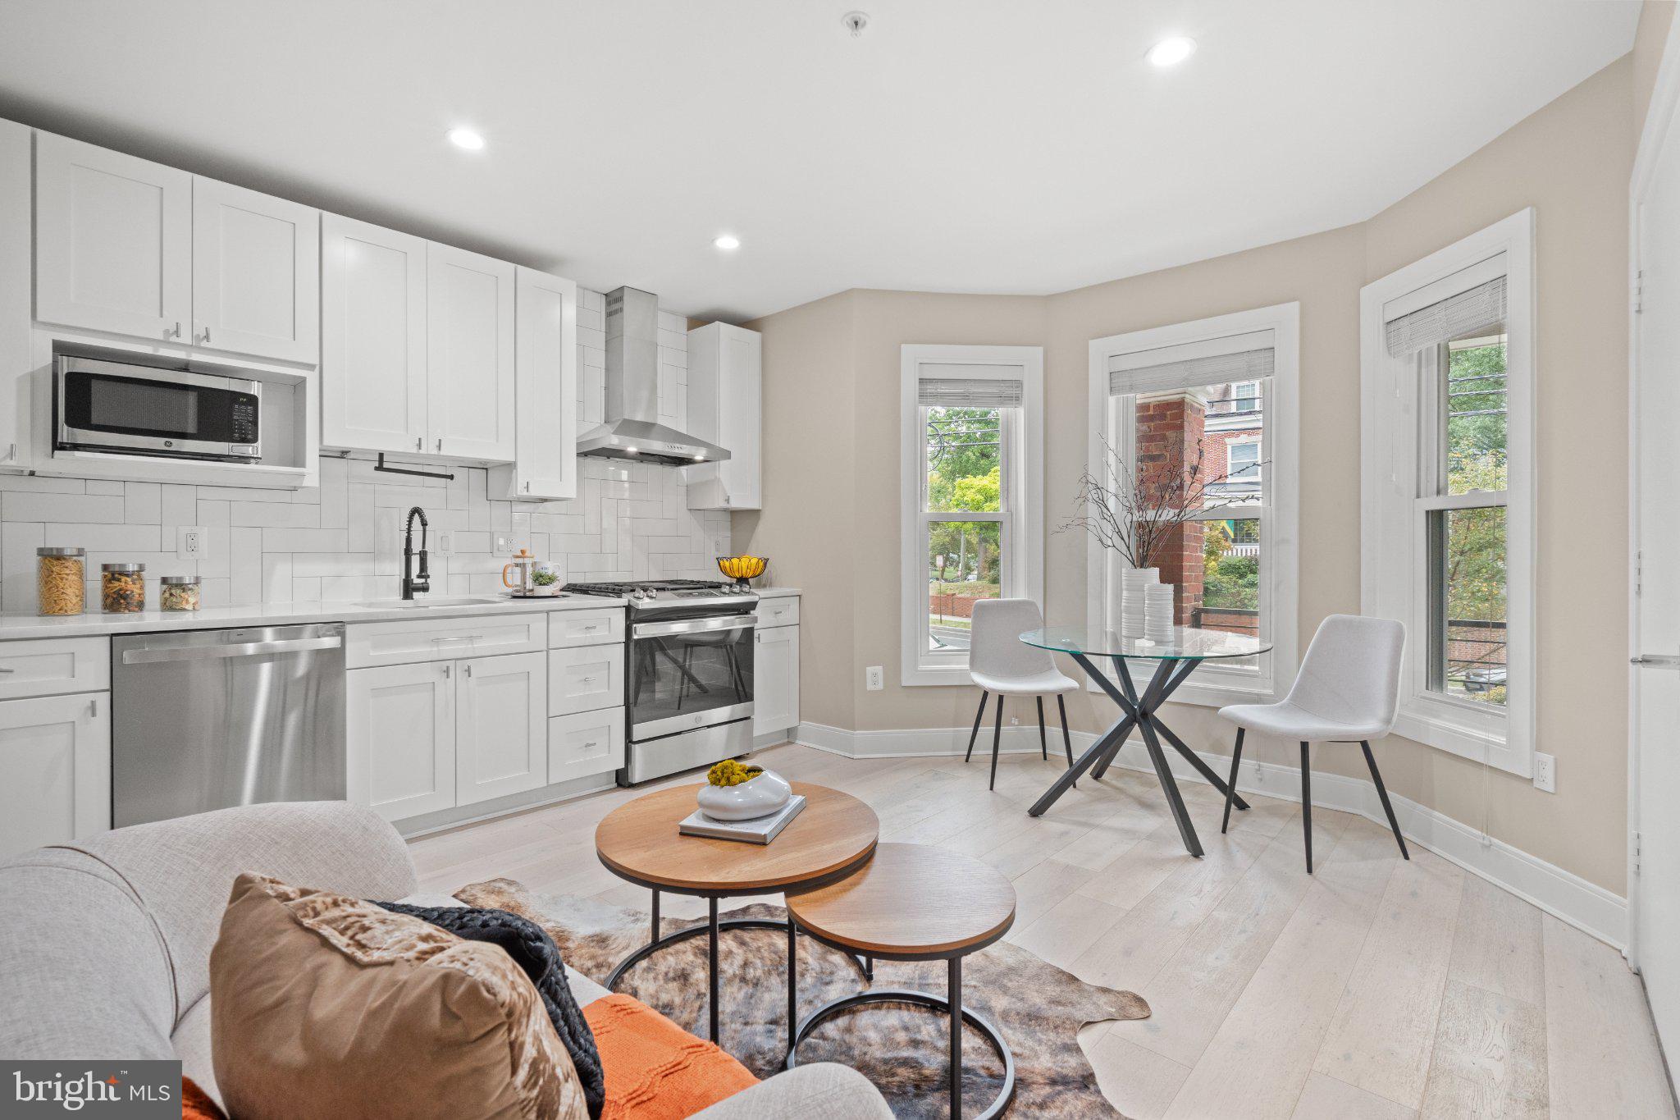
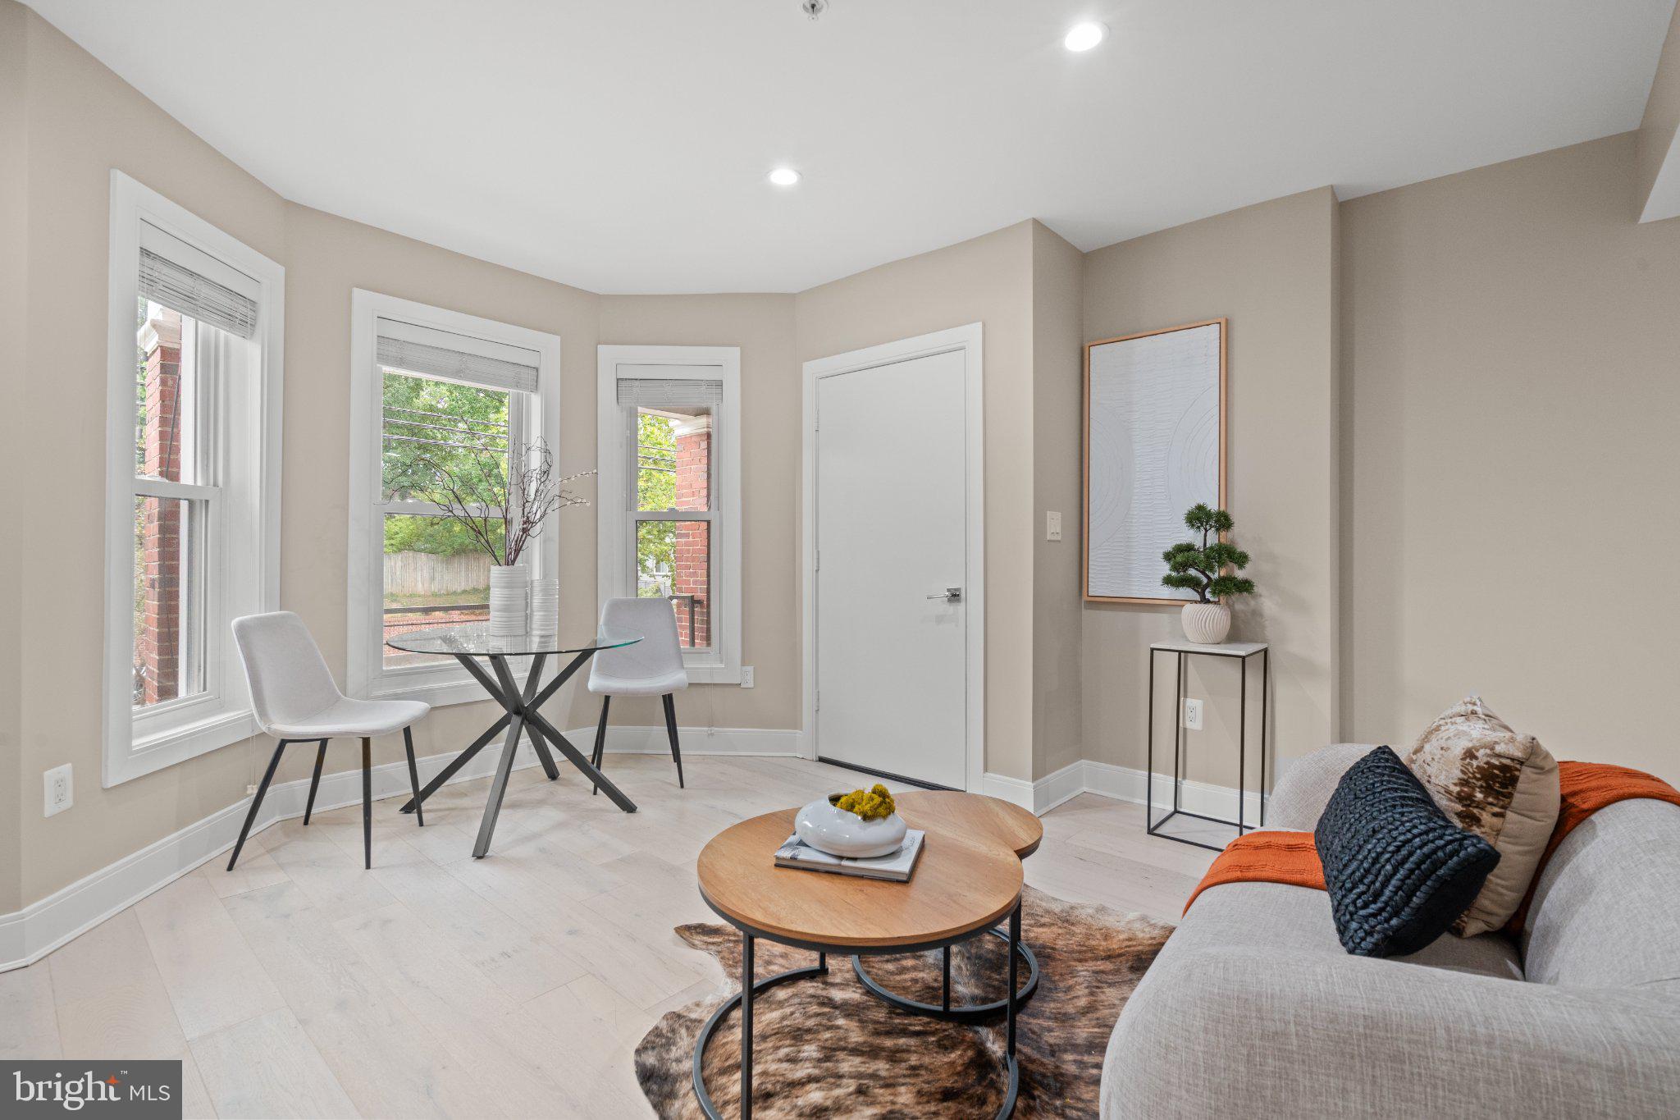
Inside, wide-plank wire-brushed white oak floors create a warm, contemporary foundation for the open living and dining spaces. The beautifully appointed kitchen features crisp white shaker cabinetry, quartz countertops, stainless-steel appliances, a gas range, drawer microwave, sleek subway tile backsplash, and under-cabinet lighting—equally suited to a quiet morning coffee or an evening spent entertaining friends.
The spacious primary suite offers excellent natural light, a private en-suite bath, and direct access to the home's outdoor space. A second bedroom and full hall bath provide flexibility for guests, a home office, or a roommate. Thoughtful details throughout include recessed lighting, upgraded finishes, central air, and an in-unit washer and dryer.
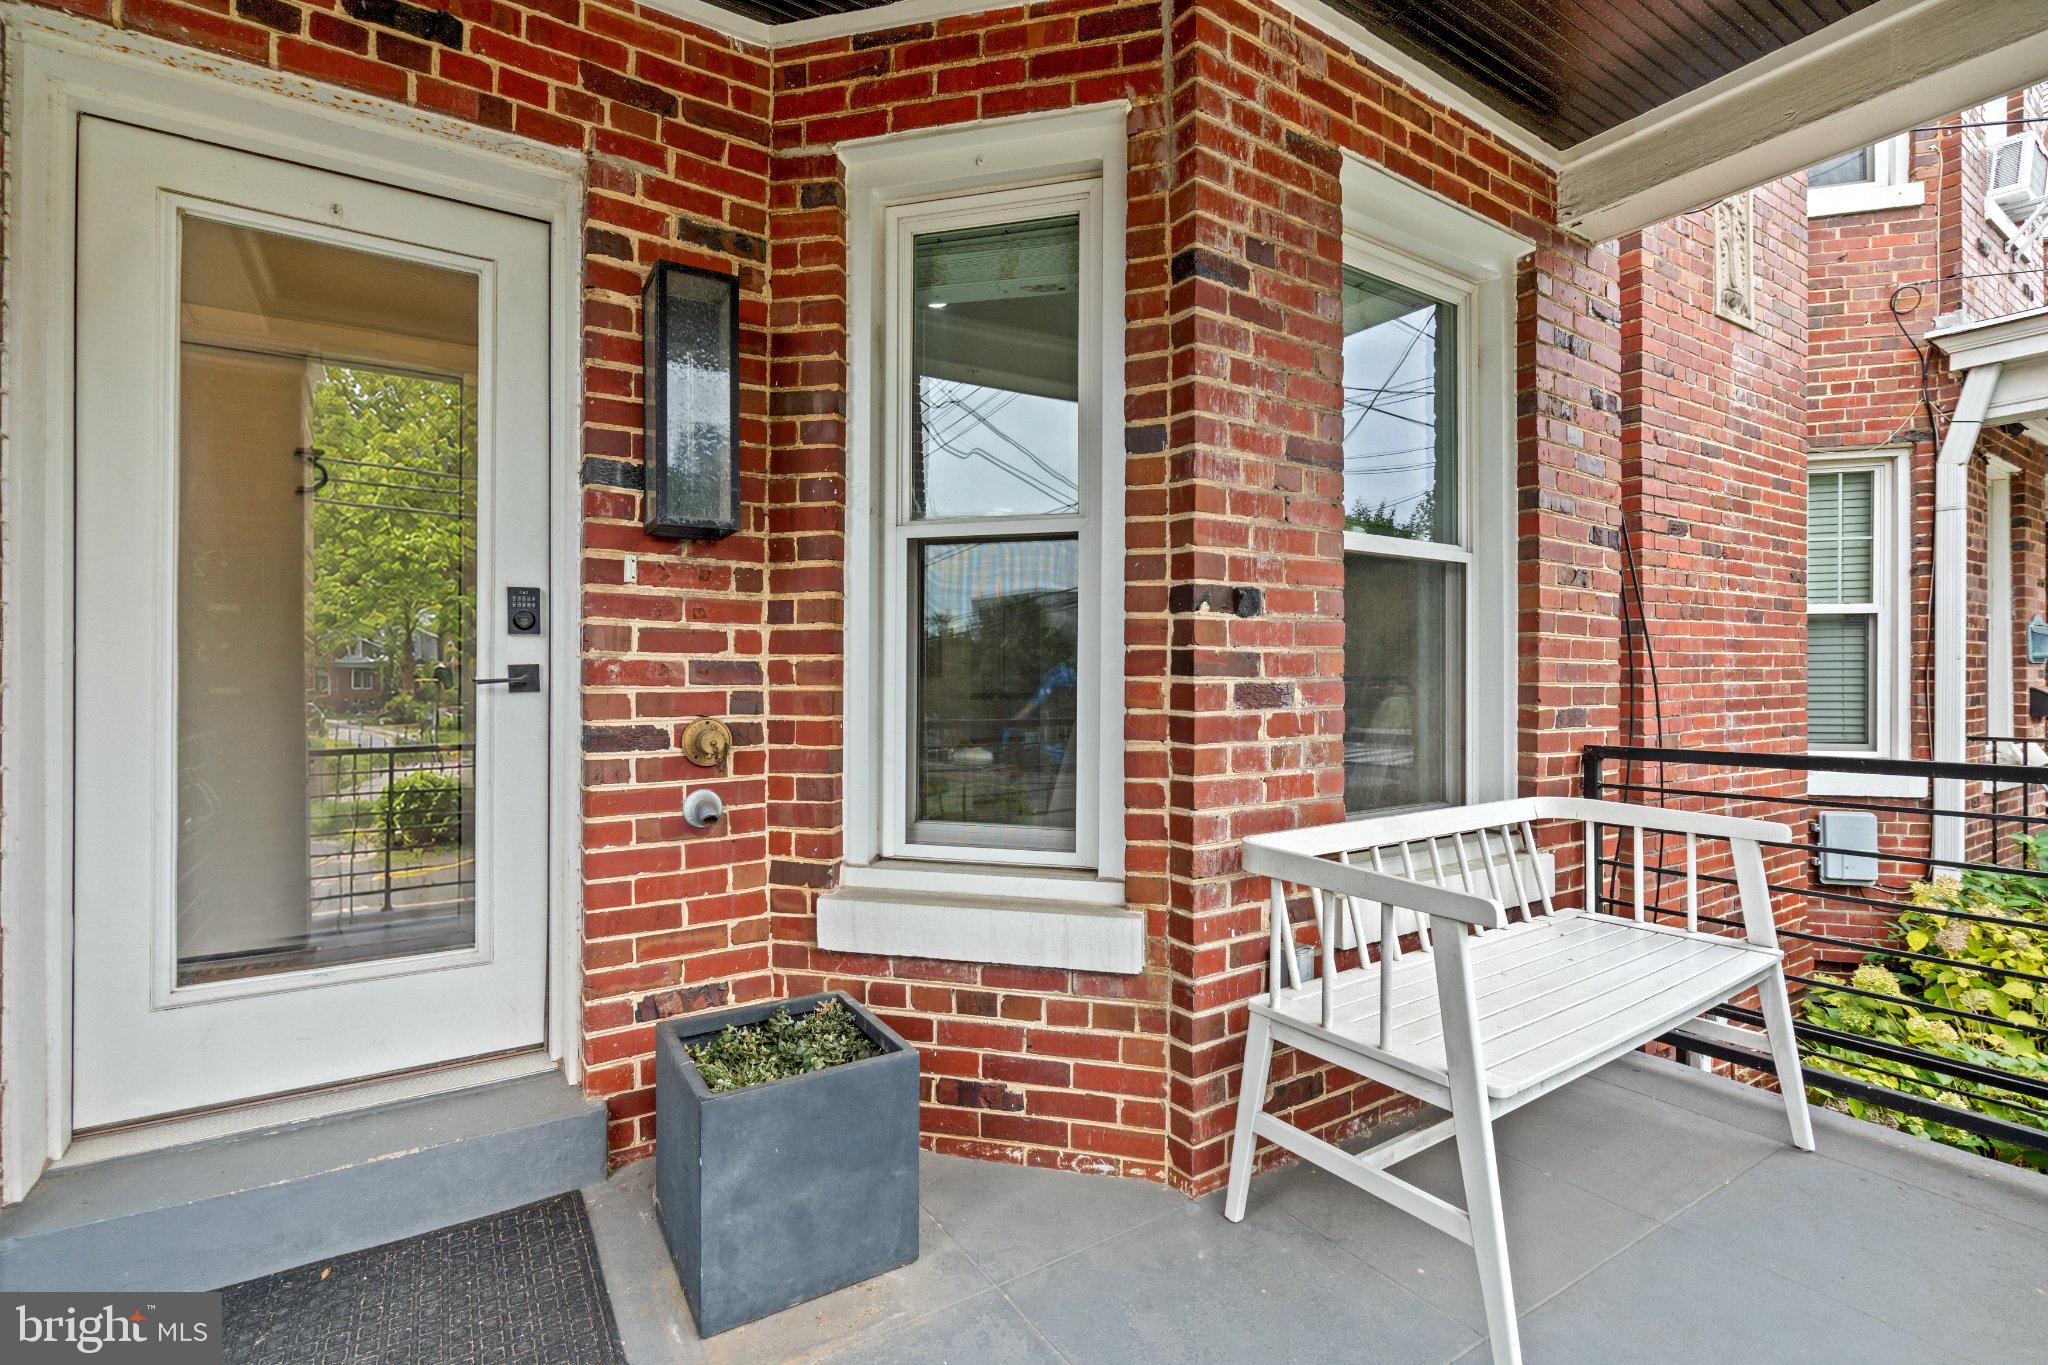
And then there is the outdoor space: a private rear deck and charming front porch, creating two distinct places to enjoy a morning coffee, afternoon glass of wine, or easy summer entertaining.
Originally a classic DC rowhome, the building was taken down to the studs and meticulously reconstructed, with new plumbing, electrical, HVAC, windows, and appliances while preserving the character of the original exterior. The result is a home that feels both timeless and thoroughly current.
Ideally located in 16th Street Heights, this residence offers the best of neighborhood living with convenient access to Rock Creek Park, neighborhood restaurants, coffee shops, and everyday conveniences. Turnkey, stylish, and exceptionally well considered, 5622 13th Street NW #2 is a place that feels like home the moment you enter through the door.
Save
Ask
Tour
Hide
Share
Listing Snapshot
Price
$375,000
Days On Site
12 Days
Bedrooms
2
Inside Area (SqFt)
696 sqft
Total Baths
2
Full Baths
2
Partial Baths
N/A
Lot Size
N/A
Year Built
1935
MLS® Number
DCDC2282026
Status
Active
Property Tax
$2,068
HOA/Condo/Coop Fees
$250 monthly
Sq Ft Source
Assessor
Friends & Family
React
Comment
Invite
No Comments Yet
Did you know? You can invite friends and family to your search. They can join your search, rate and discuss listings with you.
Recent Activity
2 weeks ago
Listing updated with changes from the MLS®
2 weeks ago
Listing first seen on site
General Features
Foundation
Brick/MortarConcrete Perimeter
Levels
One
Parking
On Street
Pets
Cats OKDogs OKYes
Property Sub Type
Condominium
Sewer
Public Sewer
Special Circumstances
Standard
SqFt Above
696
SqFt Total
696
Style
Federal
Water Source
Public
Zoning
RESIDENTIAL
Interior Features
Appliances
Electric Water HeaterGas Water Heater
Basement
Other
Cooling
Central AirElectric
Heating
Natural GasCentralForced Air
Main Level Bedrooms
2
Save
Ask
Tour
Hide
Share
Exterior Features
Construction Details
Brick
Pool Features
None
Community Features
Association Amenities
None
Additional Association Fee
$250.0
Additional Association Fee Frequency
Monthly
School District
DISTRICT OF COLUMBIA PUBLIC SCHOOLS
Schools
School District
DISTRICT OF COLUMBIA PUBLIC SCHOOLS
Elementary School
Unknown
Middle School
Unknown
High School
Unknown
Listing courtesy of Douglas Elliman of Metro DC, LLC



Did you know? You can invite friends and family to your search. They can join your search, rate and discuss listings with you.